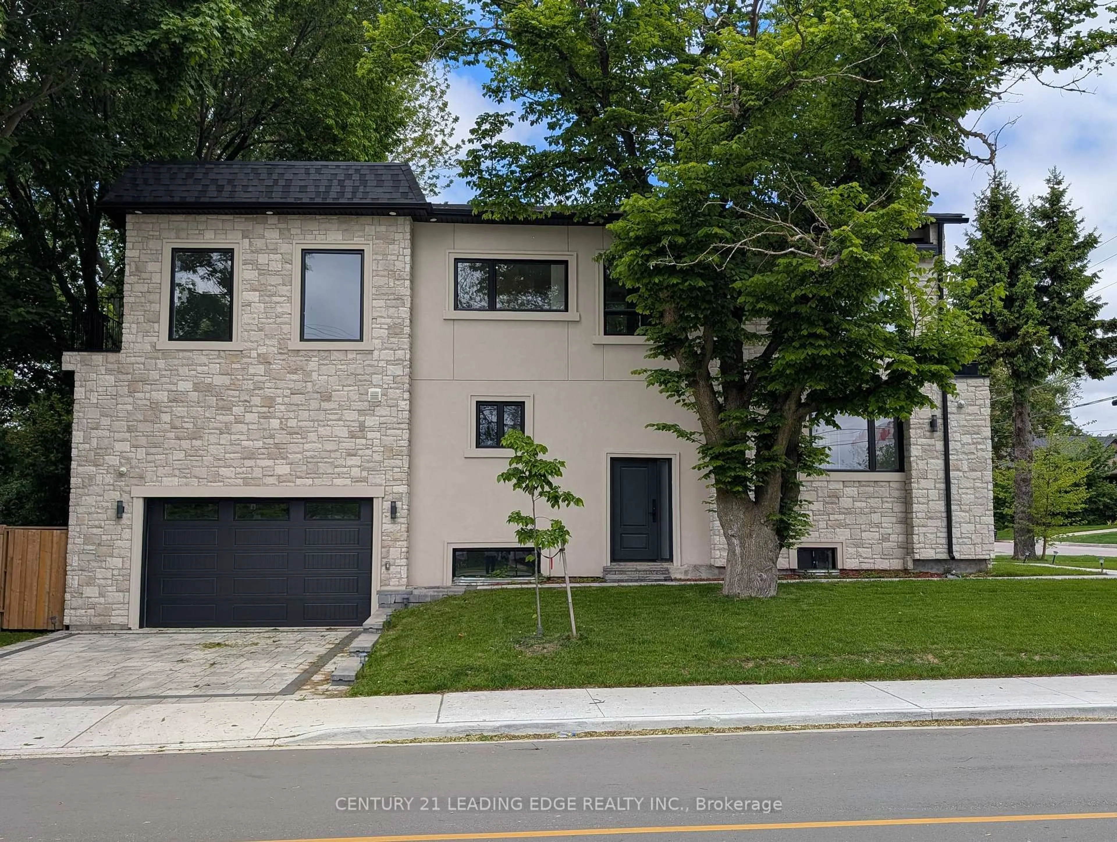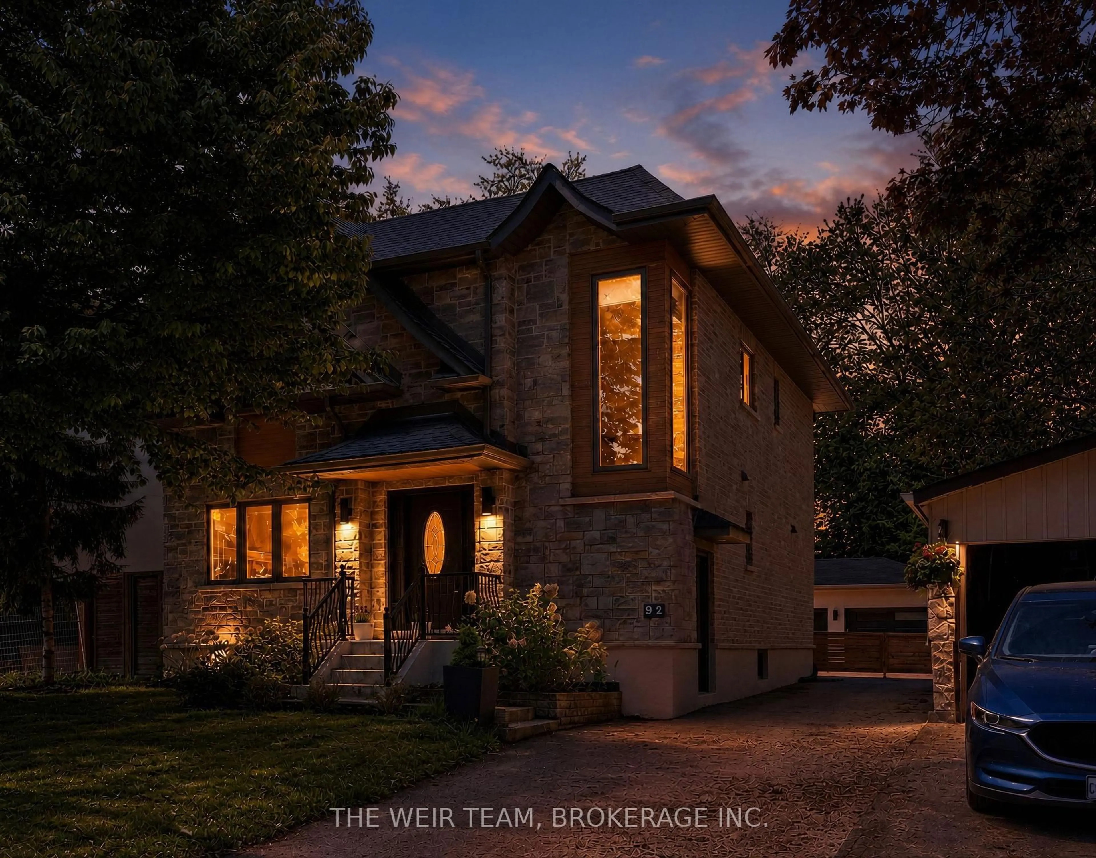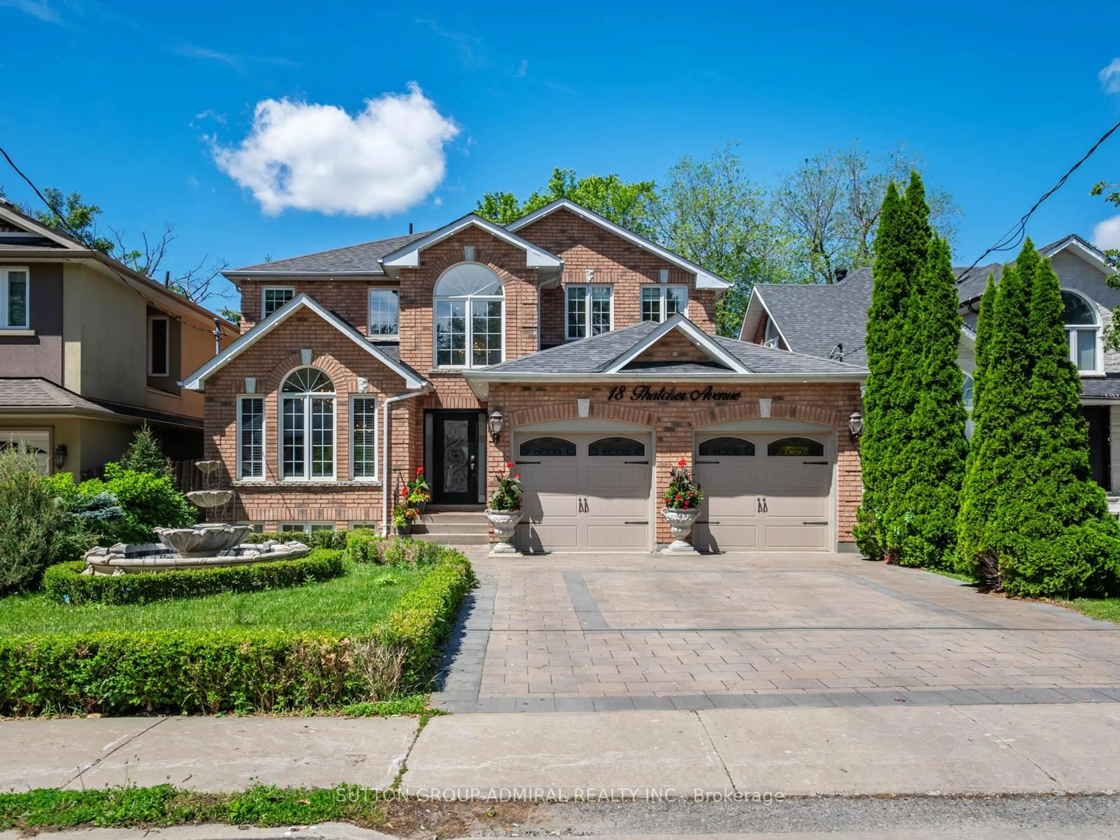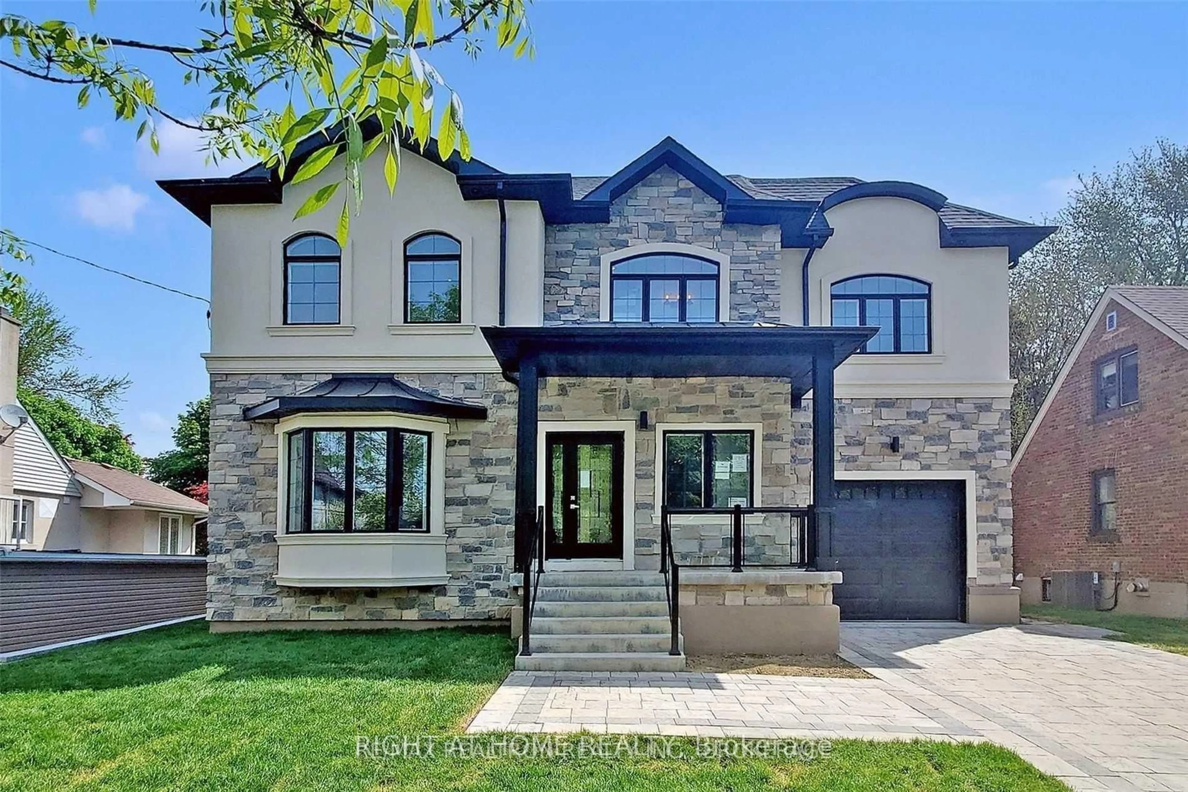
12 Cudia Cres, Toronto, Ontario M1M 2W8
Contact us about this property
Highlights
Estimated valueThis is the price Wahi expects this property to sell for.
The calculation is powered by our Instant Home Value Estimate, which uses current market and property price trends to estimate your home’s value with a 90% accuracy rate.Not available
Price/Sqft$866/sqft
Monthly cost
Open Calculator
Description
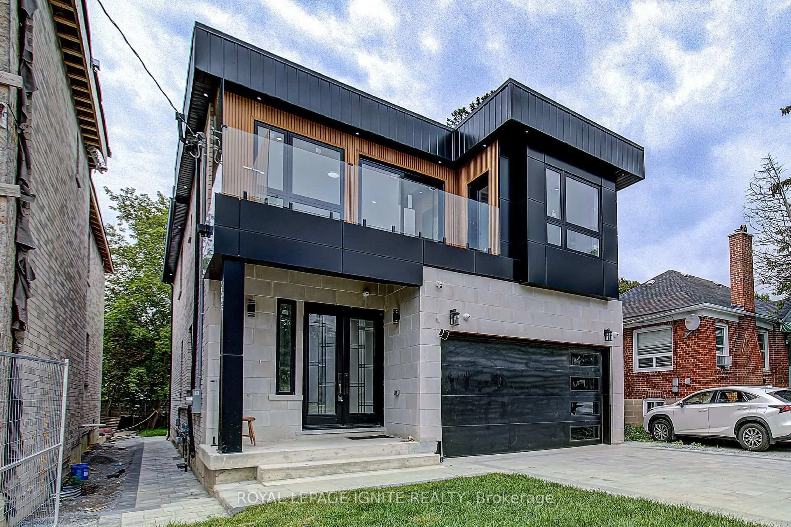
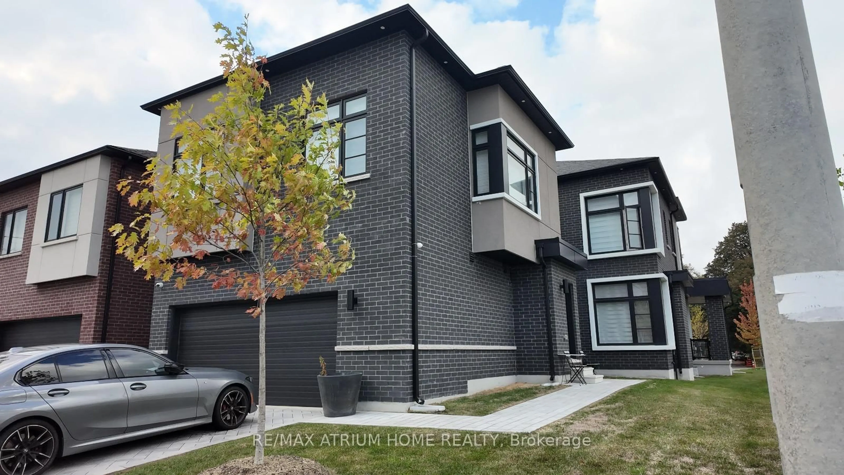
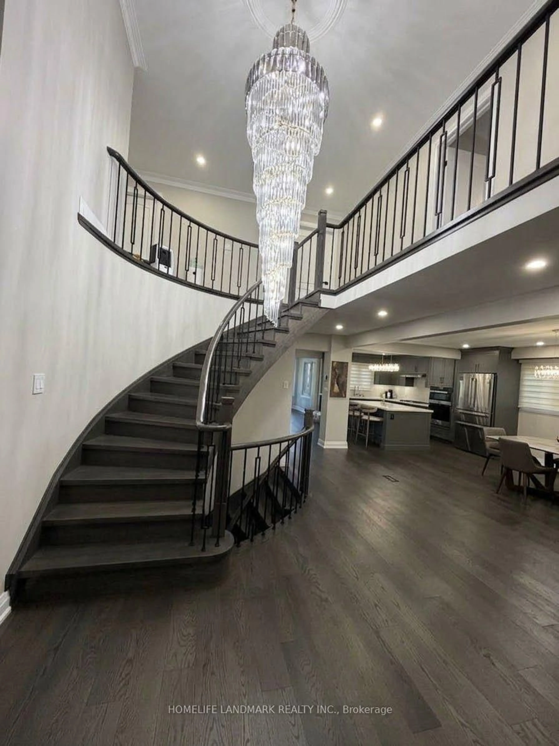
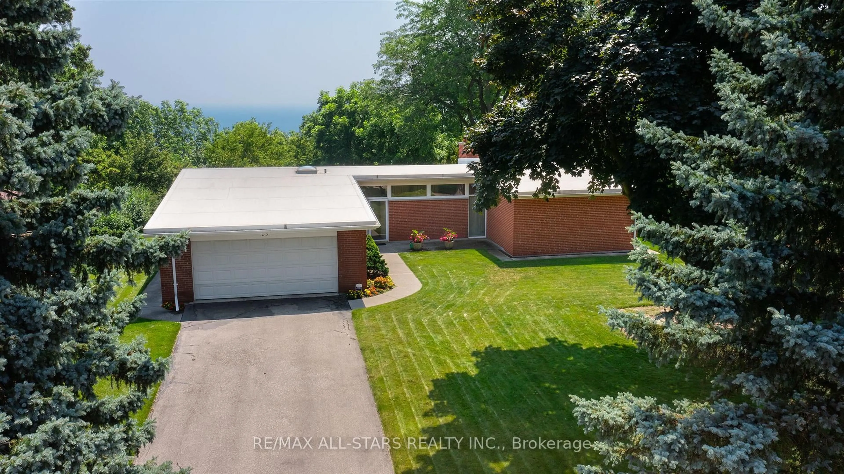
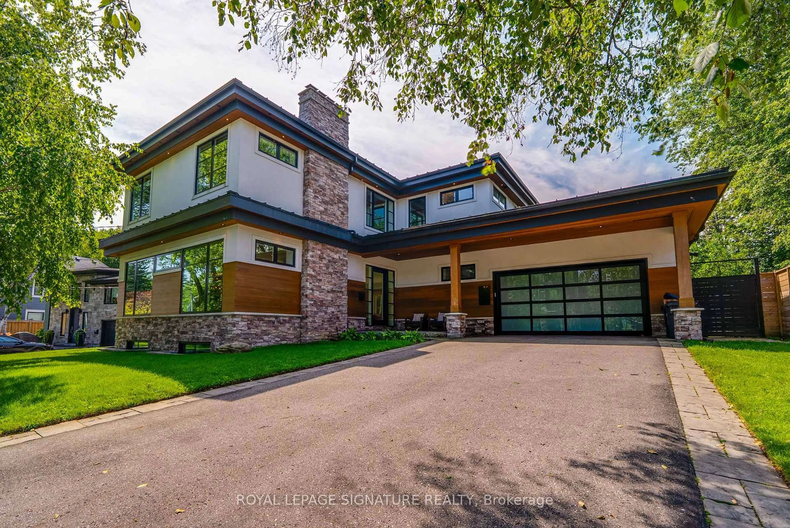
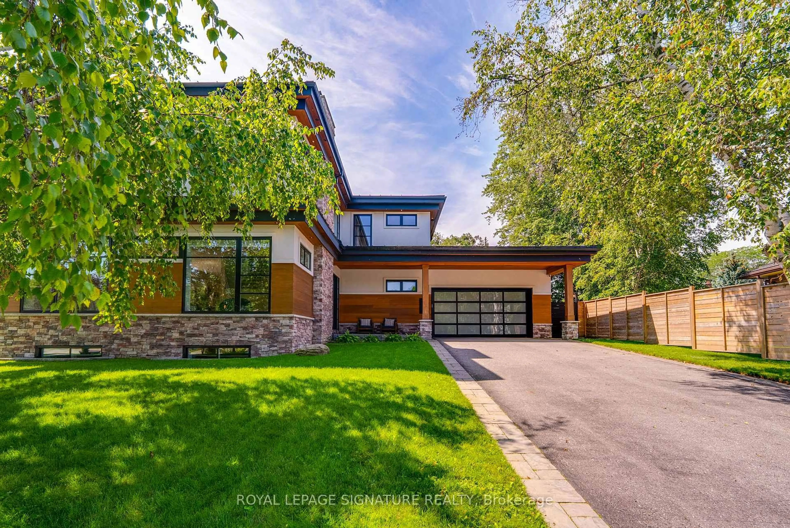
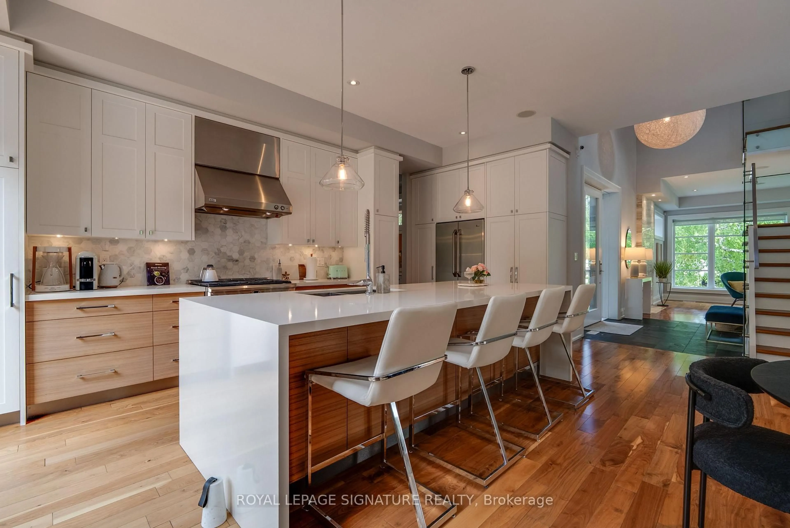
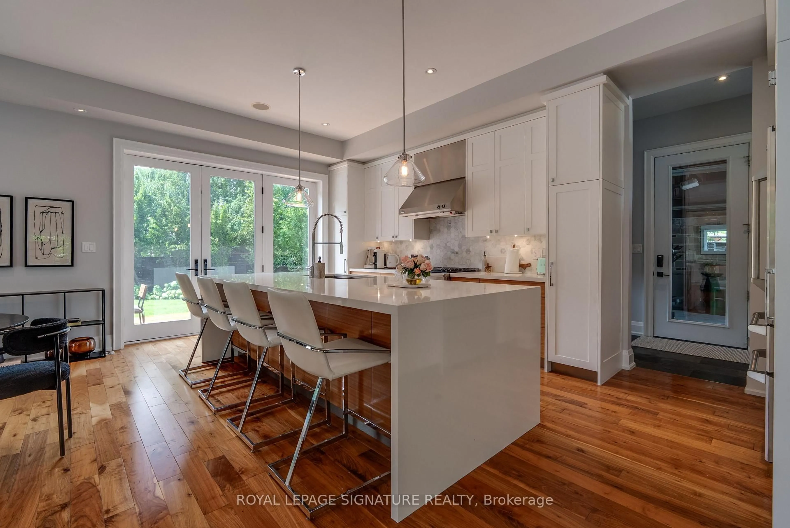
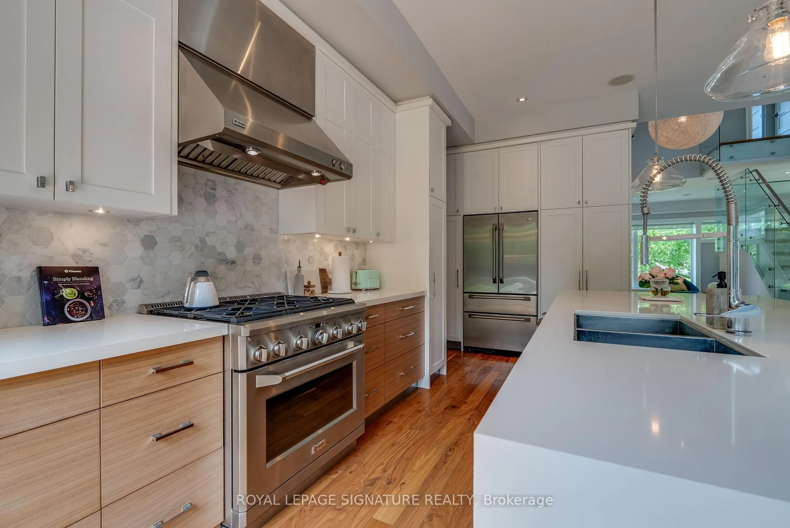
Welcome to 12 Cudia Crescent, a beautifully appointed detached home tucked away on a quiet cul-de-sac in sought-after Cliffcrest. Filled with natural light and designed for both everyday living and effortless entertaining, this impressive residence offers generous interiors, thoughtful finishes and a warm, inviting atmosphere throughout. The main level features bright, spacious principal rooms, a modern kitchen and comfortable living spaces that flow seamlessly for entertaining. Upstairs, four generously sized bedrooms offer comfortable private retreats, while the finished lower level provides additional flexible living space to suit your lifestyle. Outside, enjoy your own private backyard oasis with an in-ground pool, the perfect setting for summer days, outdoor dining and entertaining. A wonderful opportunity to enjoy a refined home in a peaceful setting, just steps away from parks, schools, everyday amenities and convenient connections throughout the city.
Property Details
Interior
Features
Main Floor
Living
6.05 x 9.46hardwood floor / W/O To Pool / Fireplace
Dining
3.23 x 4.67hardwood floor / Large Window / Built-In Speakers
Kitchen
3.67 x 6.38Centre Island / Modern Kitchen / Open Concept
Family
3.99 x 4.79hardwood floor / Large Window / Open Concept
Exterior
Features
Parking
Garage spaces 2
Garage type Attached
Other parking spaces 8
Total parking spaces 10
Property History
 50
50