3 days on Market

7 Balcarra Ave, Toronto, Ontario M1M 1G8

Detached
5 + 1
5
~3500-5000 sqft
$2,399,000
Get pre-qualifiedPowered by nesto
Detached
5 + 1
5
~3500-5000 sqft

Contact us about this property

Call

Highlights

Property Estimate

Days on market3 days

Estimated valueNot available

Price/Sqft$582/sqft

Monthly cost

Open Calculator

Description

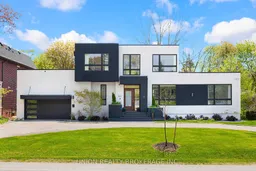
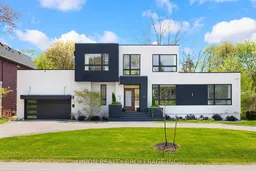
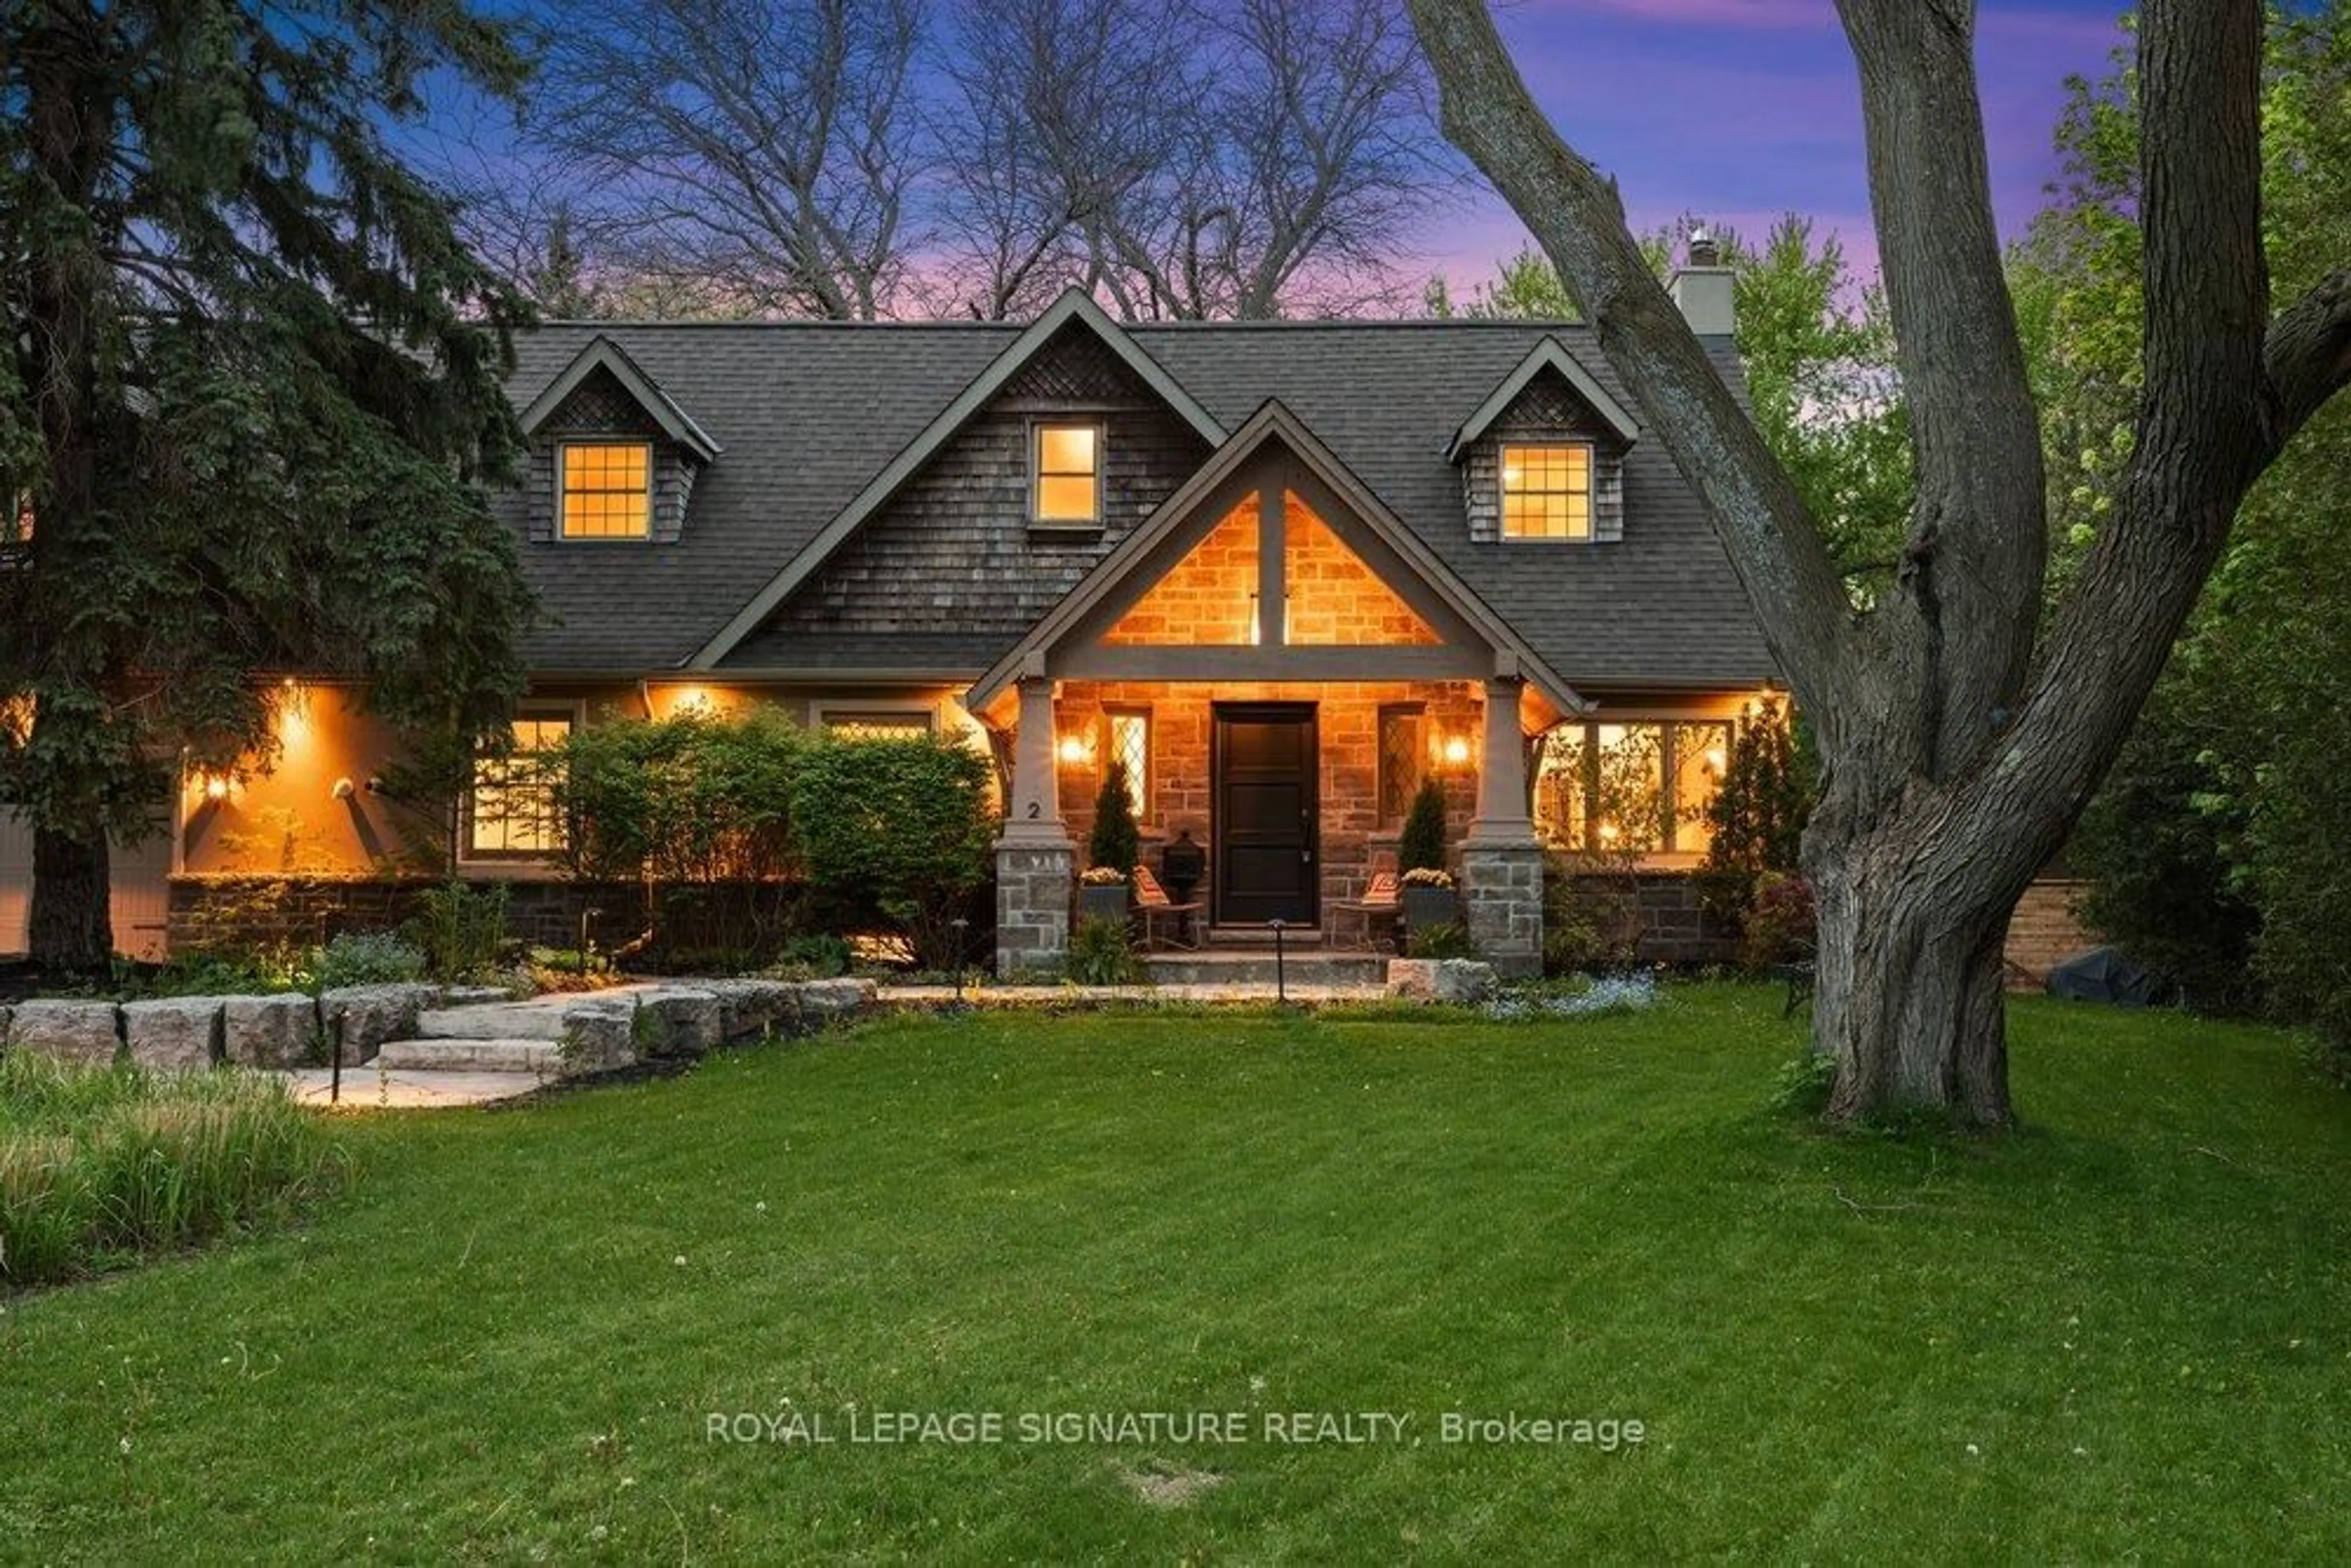
A rare ravine sanctuary designed by celebrated Toronto architect Lorne Rose, this custom modern residence seamlessly blends California-style architecture with the inviting serenity of Scandinavian design. Set on an impressive 90' x 200' ravine lot along a rarely travelled Bluffs street, this expansive five plus one bedroom home offers a lifestyle defined by peaceful luxury and connection to nature. From the circular driveway, the home unfolds through sun-drenched, open-concept living spaces framed by filtered natural light and panoramic treetop views. Multiple walkout decks overlook the gardens and ravine beyond, creating the perfect setting for morning coffee, sunset entertaining, and quiet moments surrounded by nature, where deer can often be seen wandering through the ravine landscape.Thoughtfully designed with exceptional attention to detail, the home features a striking custom front door, floating staircase with glass railings, solid wood interior doors, and a beautifully appointed chef's kitchen with premium Bosch appliances. A spacious, well-lit walkout basement with a private lower-level suite adds flexibility for guests or extended family. Surrounded by mature trees, nearby parks, and walking trails, the neighbourhood is known for its large lots, leafy streets, and quiet community feel. Located just minutes from the water, Bluffer's Park, and GO Transit for an easy commute to Union Station, this is a home where architecture, nature, and lifestyle exist in perfect harmony.


Property Details

Style2-Storey
View-
Age of property-
SqFt~3500-5000 SqFt
Lot Size18,360 SqFt(204 x 90)
Parking Spaces6
MLS ®NumberE13148220
Community NameCliffside
Data SourceTRREB
Listing byUNION REALTY BROKERAGE INC.

Features

Heating: Forced Air
Cooling: Central Air
Fireplace
Basement: Finished, W/O

Main Floor

Living

6.36 x 5.36

hardwood floor / W/O To Deck / Combined W/Dining

Kitchen

3.98 x 4.47

hardwood floor / Centre Island / Stainless Steel Appl

Dining

4.92 x 3.67

hardwood floor / O/Looks Frontyard / Combined W/Living

Br

3.95 x 3.74

hardwood floor / Double Closet / O/Looks Frontyard


Features

Lot size: 18,360 SqFt

Parking

Garage spaces 2

Garage type Attached

Other parking spaces 4

Total parking spaces 6


Property History

May 20, 2026
ListedActive
$2,399,000
3 days on market
history photo preview44
Listing by trreb®
Property listed by UNION REALTY BROKERAGE INC., Brokerage
Agent Banner Image
Interested in this property?Get in touch to get the inside scoop.
Market Data - Cliffside

Geo Zone Map ThumbnailCliffside

Balanced Market

View Market Data

Detached house - for the past 30 days

Buyer's market Seller's market

Avg. Days on Market

Past 30 days

34 days

Compared to

2025

33 days

2024

8 days

2023

13 days

New Listings

Past 30 days

34 listings

Compared to

2025

41 listings

2024

40 listings

2023

24 listings

Units sold

Past 30 days

12 units

Compared to

2025

15 units

2024

15 units

2023

21 units

Median Sold Price

Past 30 days

$928,750

Compared to

2025

$1,385,000

2024

$1,127,000

2023

$1,125,000


Population and Demographics

Overview

Total population 23402
Average household income $124,663

Age (%)

0 to 19
21%
20 to 34
19%
35 to 49
19%
50 to 64
23%
65 and plus
19%

Household composition (%)

Single family
63%
Single person
31%
Multi person
5%
Multi family
1%

Mother tongue (%)

English
72%
Bengali
9%
Others
4%
Tagalog (Pilipino, Filipino)
3%
Yue (Cantonese)
2%
Tamil
2%
Mandarin
1%
Spanish
1%
Urdu
1%

House tenancy (%)

Owners
58%
Renters
42%

What’s nearby?Essentials within 5 km

Local Logic

Transportation Scores

Estimated Budget