120 Pitt Ave, Toronto, Ontario M1L 2R6

Detached
2 + 1
2
~700-1100 sqft
$819,000
Get pre-qualifiedPowered by nesto
Detached
2 + 1
2
~700-1100 sqft

Contact us about this property

Call

Highlights

Property Estimate

Estimated valueNot available

Price/Sqft$957/sqft

Monthly cost

Open Calculator

Description

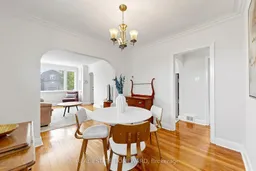
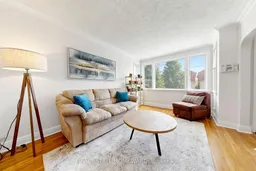
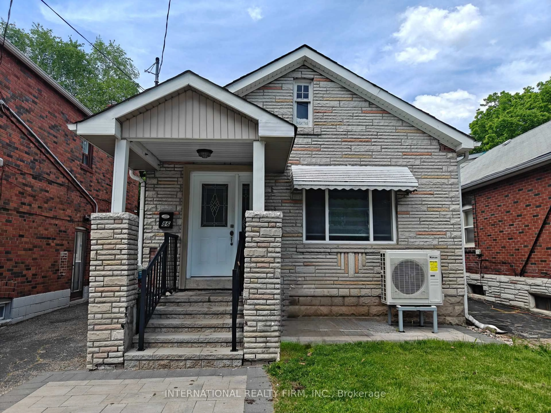
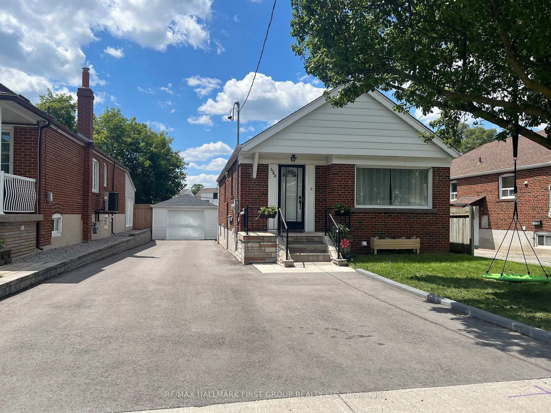
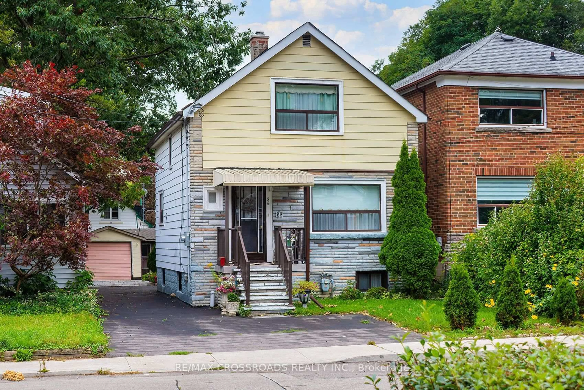
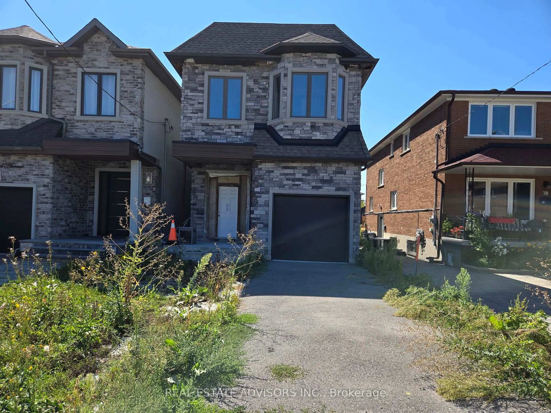
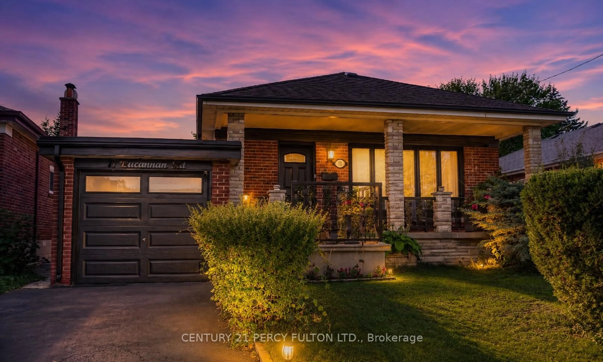
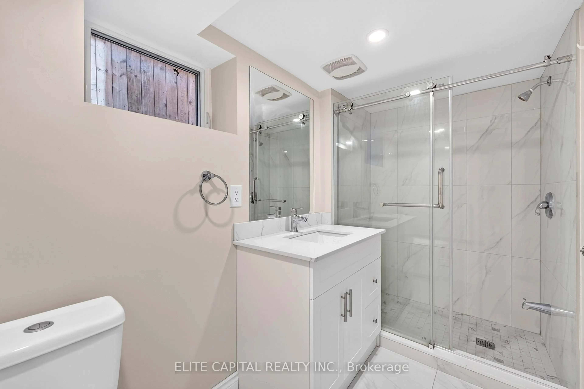
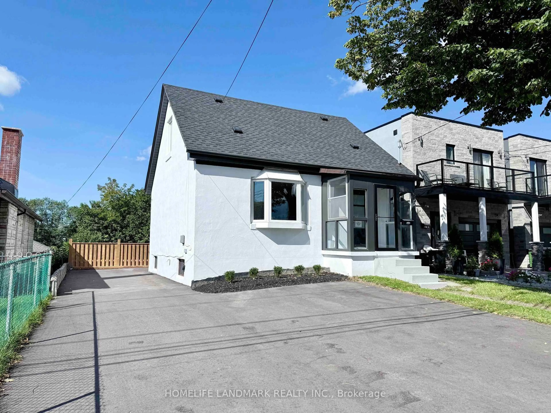
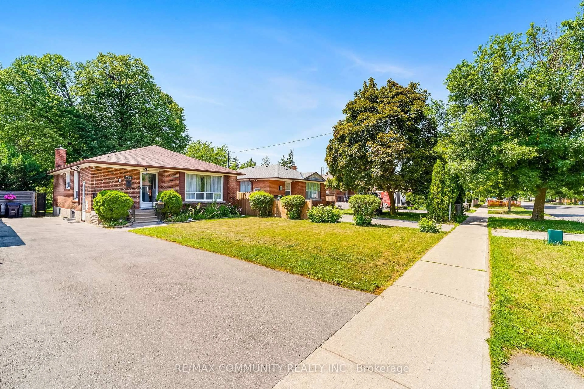
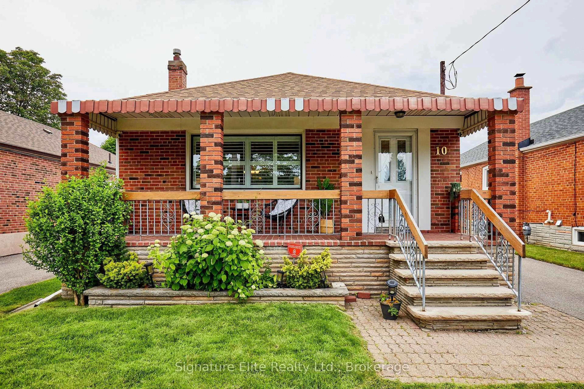
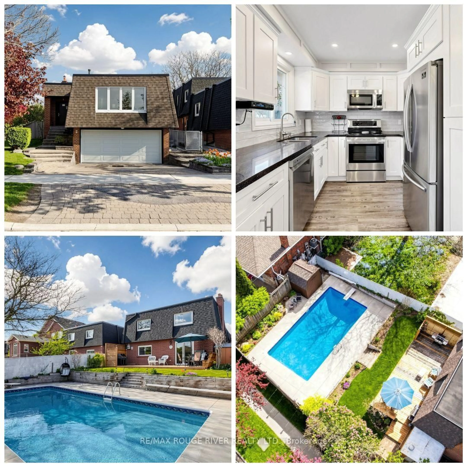
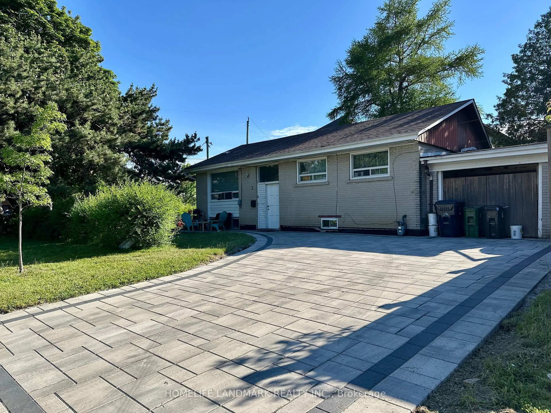
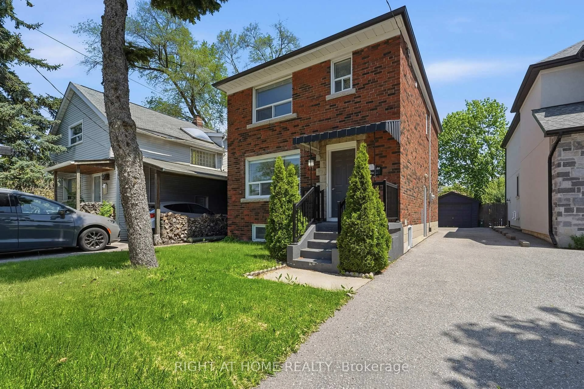
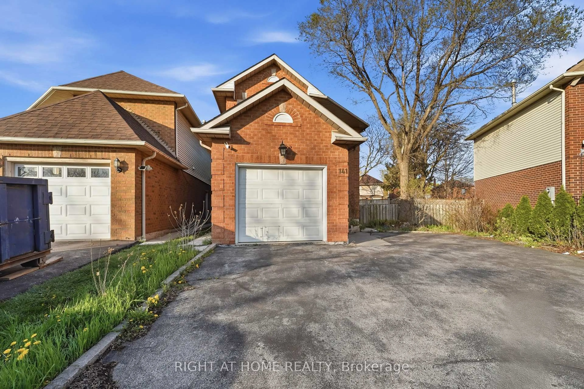
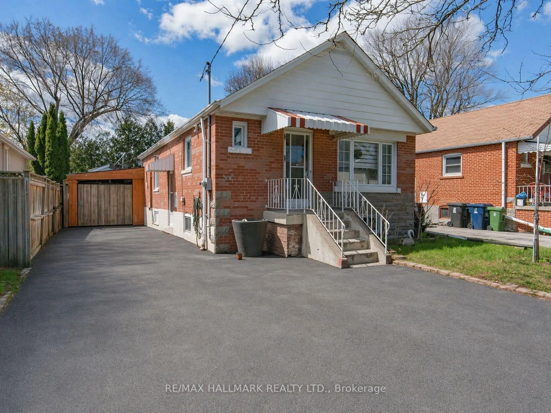
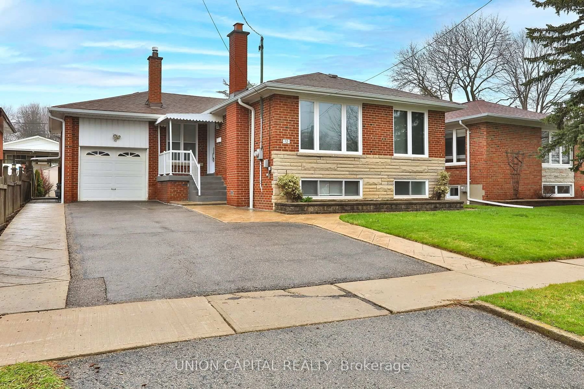
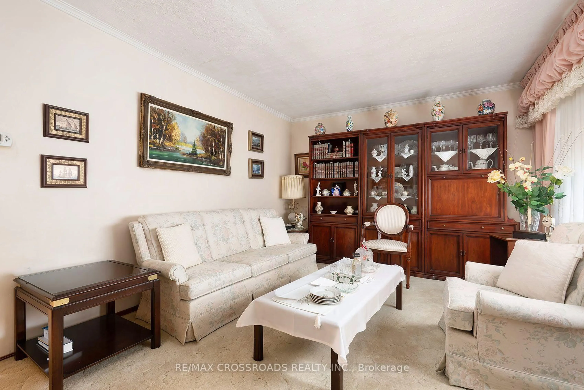
Welcome to this Charming and Well-maintained Two-bedroom Bungalow in the sought-after Clairlea Neighbourhood. Perfect for First-Time Homebuyers, Downsizers or those looking for comfortable One-floor living, this home sits on a generous 40' x 106' lot with Excellent parking. The Freshly Painted Main floor features beautiful hardwood flooring, two comfortable bedrooms and a functional layout. The renovated Main Floor Bathroom (2024) adds a fresh, modern touch and convenience. The finished basement provides valuable additional living space, with a Recreation Room, and a Bedroom, which could be a Gym or Home Office. The spacious driveway comfortably accommodates three cars, plus one car in the Detached garage, providing parking for up to four vehicles! Enjoy the convenience of this desirable, family-friendly neighbourhood, with Schools, Churches, Shopping and everyday Amenities within walking distance. The generous backyard offers plenty of outdoor space for gardening, entertaining or simply relaxing. A wonderful opportunity to own a well-cared-for bungalow in Clairlea, offering the ideal combination of location, space, parking and updates - Perfect for first-time buyers or those looking to downsize without compromising on outdoor space and convenience. Waterproofed Basement (2023) Metal Front and Side Doors (2025) AC (2021) Chimney (2023) Roof (2012) House Exterior Painted (2025) Front Steps (2024) Garage Door (2020) Attic Insultation (2025)


Property Details

StyleBungalow
View-
Age of property51-99
SqFt~700-1100 SqFt
Lot Size4,240 SqFt(106 x 40)
Parking Spaces4
MLS ®NumberE13751528
Community NameClairlea-Oakridge
Data SourceTRREB
Listing byREAL ESTATE HOMEWARD

Features

Heating: Forced Air
Cooling: Central Air
Basement: Finished

Main Floor

Living

4.47 x 3.15

hardwood floor / Picture Window

Dining

2.87 x 3.15

hardwood floor / Window

Kitchen

2.77 x 2.72

Ceramic Floor / Window / Stainless Steel Appl

Primary

4.19 x 3.0

hardwood floor / Window / O/Looks Backyard


Features

Lot size: 4,240 SqFt

Parking

Garage spaces 1

Garage type Detached

Other parking spaces 3

Total parking spaces 4


Property History

Date unavailable
ListedActive
$819,000
< 1h on market
history photo preview42
Listing by trreb®
Property listed by REAL ESTATE HOMEWARD, Brokerage
Agent Banner Image
Interested in this property?Get in touch to get the inside scoop.
Market Data - Clairlea-Oakridge

Geo Zone Map ThumbnailClairlea-Oakridge

Strong Buyer's Market

View Market Data

Detached house - for the past 30 days

Buyer's market Seller's market

Avg. Days on Market

Past 30 days

19 days

Compared to

2025

32 days

2024

23 days

2023

17 days

New Listings

Past 30 days

20 listings

Compared to

2025

23 listings

2024

14 listings

2023

25 listings

Units sold

Past 30 days

6 units

Compared to

2025

8 units

2024

9 units

2023

11 units

Median Sold Price

Past 30 days

$896,500

Compared to

2025

$937,500

2024

$1,035,000

2023

$1,040,000


Population and Demographics

Overview

Total population 41868
Average household income $104,550

Age (%)

0 to 19
23%
20 to 34
21%
35 to 49
21%
50 to 64
21%
65 and plus
15%

Household composition (%)

Single family
63%
Single person
29%
Multi person
7%
Multi family
1%

Mother tongue (%)

English
57%
Bengali
13%
Tagalog (Pilipino, Filipino)
5%
Others
4%
Urdu
3%
Yue (Cantonese)
3%
Amharic
2%
Mandarin
2%
Tamil
1%
Greek
1%

House tenancy (%)

Renters
50%
Owners
50%

What’s nearby?Essentials within 5 km

Local Logic

Transportation Scores

Estimated Budget