Open: Sat, 1PM to 4PM
trreb/IMG-E14102476_65ecd31bfb1b99466f2fea22b5bb1e7492b9b50231859058235895e55756bc14.jpg
1 hour on Market

71 Highhill Dr, Toronto, Ontario M1T 1N8

Detached
4 + 2
5
~1500-2000 sqft
$999,900
Get pre-qualifiedPowered by nesto
Detached
4 + 2
5
~1500-2000 sqft

Contact us about this property

Call

Highlights

Property Estimate

Days on market1 hour

Estimated valueNot available

Price/Sqft$583/sqft

Monthly cost

Open Calculator

Description

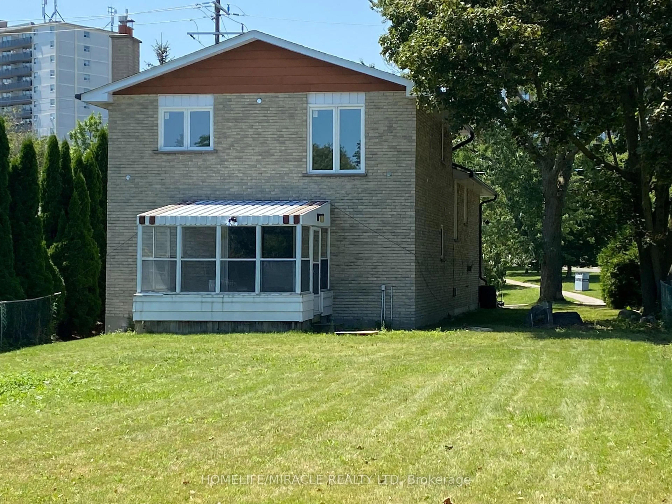
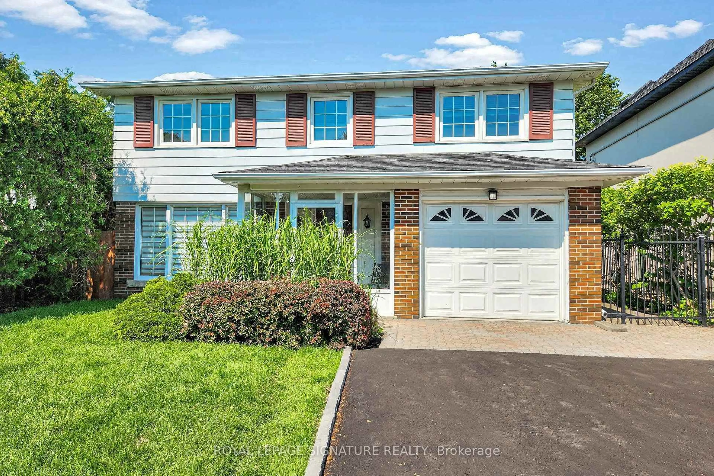
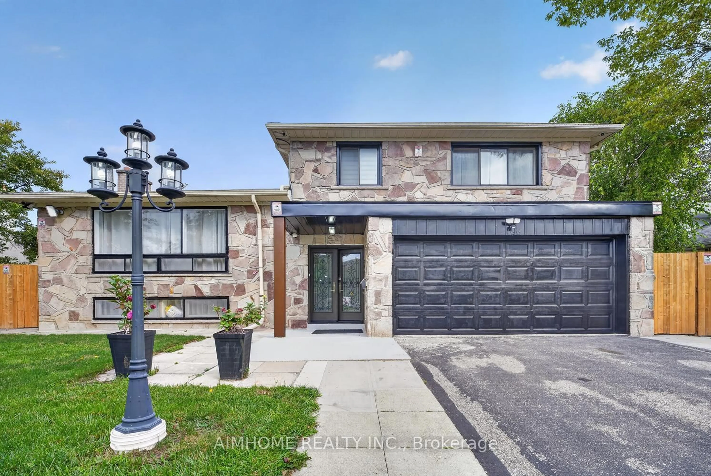
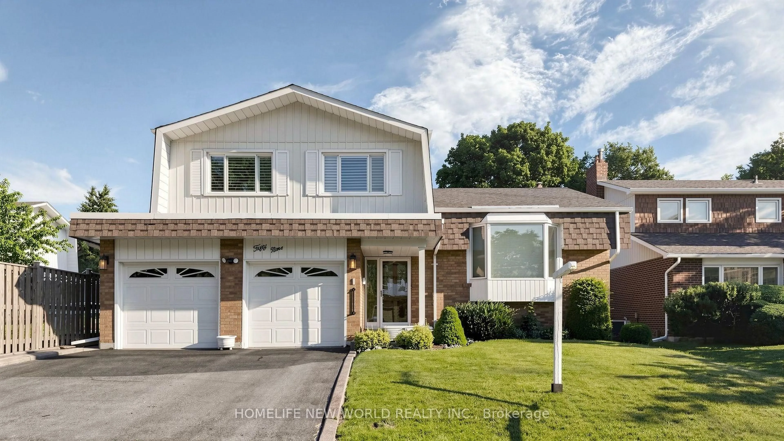
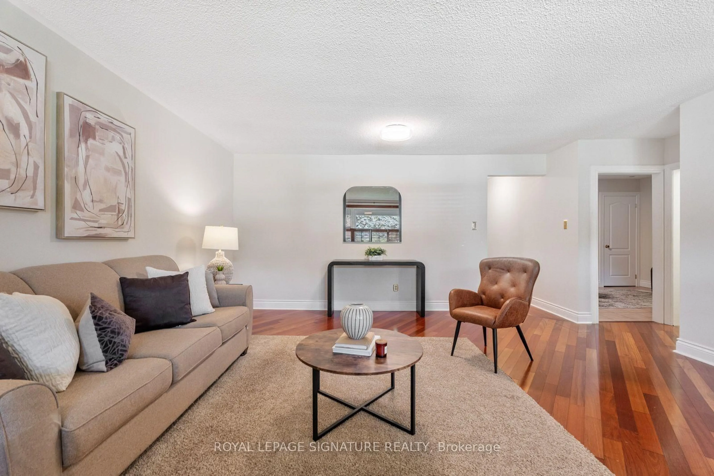
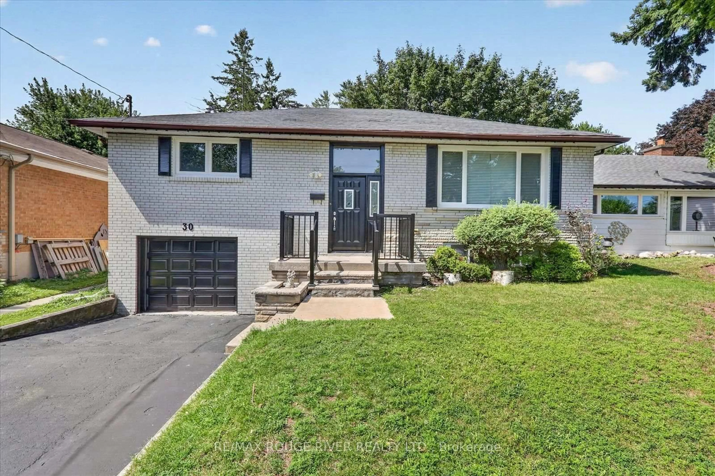
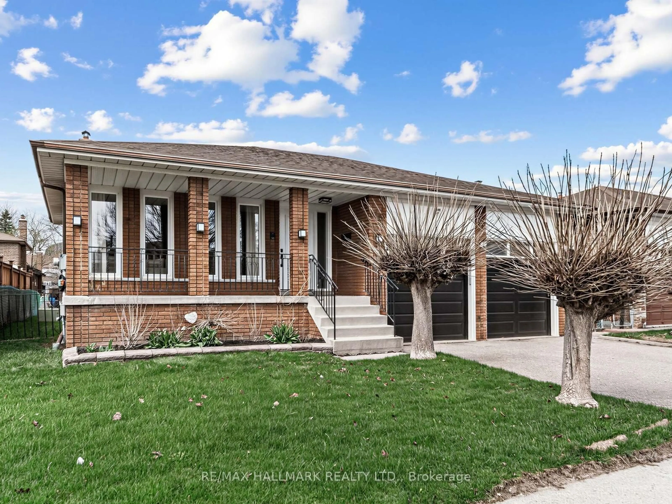
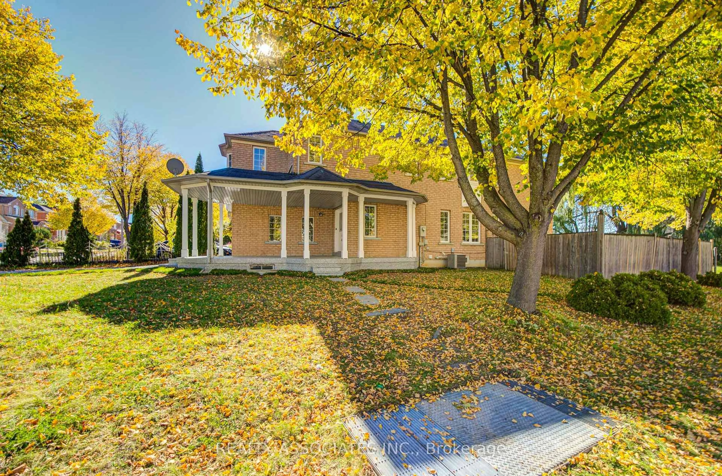
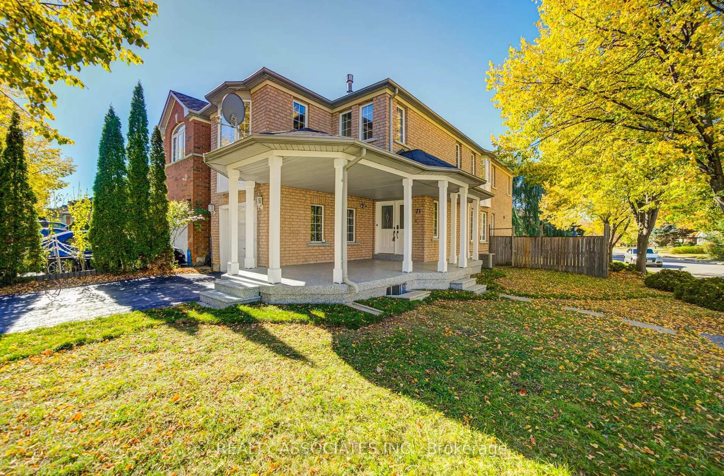
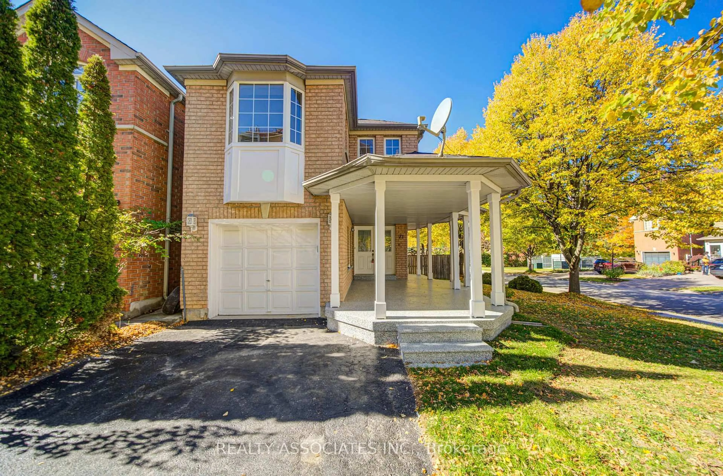
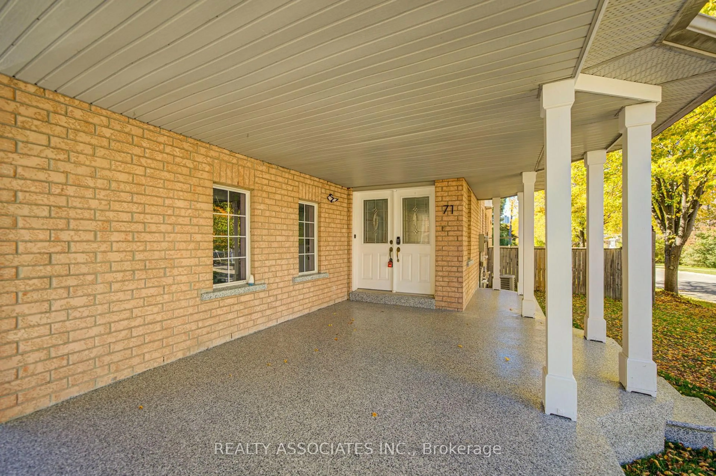
ABSOLUTELY "STUNNING" HOUSE WITH MANY RECENT UPGRADES, UPDATES AND IMPROVEMENTS. LIKE A "MODEL HOME" IN VERY DEMAND NEIGHBOURHOOD. MUST SEE- NO DISAPPOINTMENT** FAMILY ROOM CAN BE 4TH BEDROOM** BASEMENT HAS POTENTIAL TO RENT WITH ACCESS FROM THE GARAGE AND CAN GENERATE INCOME** MAIN FLOOR HAS PLUMBING AND ELECTRIC CONNECTION FOR LAUNDRY IN THE KITCHEN (SEALED FOR NOW) **GREAT SINGLE FAMILY OR PERFECT FOR LARGE FAMILY WITH IN- LAW SUITE ** NEW APPLIANCES, FRESHLY PAINTED ** NEW WOOD FLOORING IN LIVING, DINING, BEDROOMS, FAMILY ROOM ** NEW TILES INTHE FOYER, HALLWAY, KITCHEN, NEW BACKSPLASH ++ BRAND NEW FULL WASHROOM ON THE SECOND FLOOR WITH STANDING SHOWER ** BASEMENT HAS A LARGE REC ROOM, TWO BEDROOMS, TWO WASHROOMS ++. NEW SLIDING GLASS DOOR WITH WALK OUT TO THE DECK ** FENCED CORNER YARD ** NOT TO BE MISSED **ROOF, FURNACE, AC NEWER **


Upcoming Open Houses

Oct 25Sun12:30 PM - 3:30 PM
Oct 24Sat1:00 PM - 4:00 PM

Property Details

Style2-Storey
View-
Age of property16-30
SqFt~1500-2000 SqFt
Lot Size3,491 SqFt(102.69 x 34)
Parking Spaces4
MLS ®NumberE14102476
Community NameBridlewood
Data SourceTRREB
Listing byREALTY ASSOCIATES INC.

Features

Heating: Forced Air
Cooling: Central Air
Fireplace
Basement: Apartment

2nd Floor

Family

3.96 x 3.05

Laminate / Gas Fireplace / Large Window

Primary

4.88 x 3.23

W/I Closet / 5 Pc Ensuite / Laminate

2nd Br

3.35 x 2.74

Large Closet / Laminate / Window

3rd Br

3.35 x 2.74

Laminate / Double Closet


Features

Lot size: 3,491 SqFt

Parking

Garage spaces 1

Garage type Built-In

Other parking spaces 3

Total parking spaces 4


Property History
Oct 21, 2026
ListedActive
$999,900
1 hour on market
history photo preview48
Listing by trreb®
Property listed by REALTY ASSOCIATES INC., Brokerage
Agent Banner Image
Interested in this property?Get in touch to get the inside scoop.

Market Data - Bridlewood

Geo Zone Map ThumbnailBridlewood

Strong Buyer's Market

View Market Data

Detached house - for the past 30 days

Buyer's market Seller's market

Avg. Days on Market

Past 30 days

4 days

Compared to

2025

12 days

2024

6 days

2023

11 days

New Listings

Past 30 days

14 listings

Compared to

2025

12 listings

2024

11 listings

2023

10 listings

Units sold

Past 30 days

1 unit

Compared to

2025

4 units

2024

3 units

2023

3 units

Median Sold Price

Past 30 days

$1,053,000

Compared to

2025

$1,137,444

2024

$1,120,000

2023

$1,162,000


Population and Demographics

Overview

Total population 20211
Average household income $113,984

Age (%)

0 to 19
18%
20 to 34
20%
35 to 49
17%
50 to 64
22%
65 and plus
23%

Household composition (%)

Single family
65%
Single person
29%
Multi person
5%
Multi family
1%

Mother tongue (%)

English
44%
Mandarin
15%
Yue (Cantonese)
10%
Armenian
7%
Tagalog (Pilipino, Filipino)
3%
Tamil
3%
Arabic
3%
Greek
3%
Others
2%
Italian
2%

House tenancy (%)

Owners
60%
Renters
40%

What’s nearby?Essentials within 5 km

Local Logic

Transportation Scores

Estimated Budget