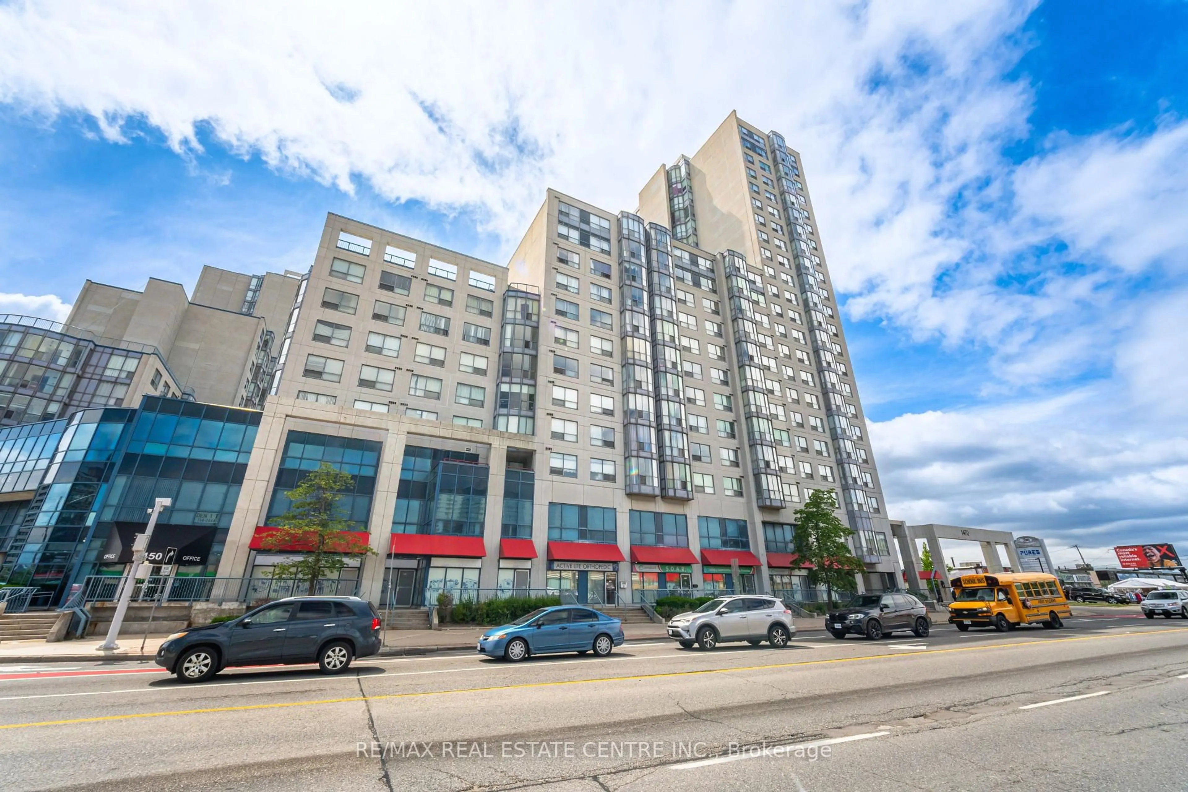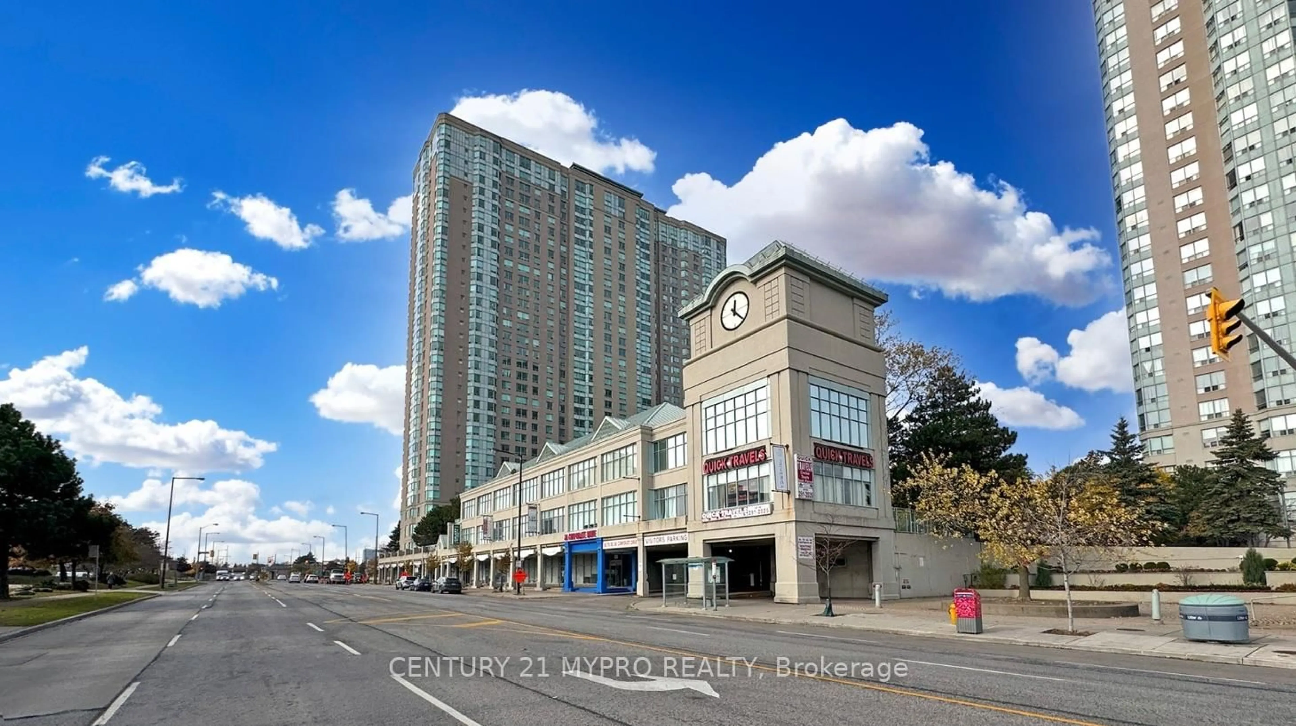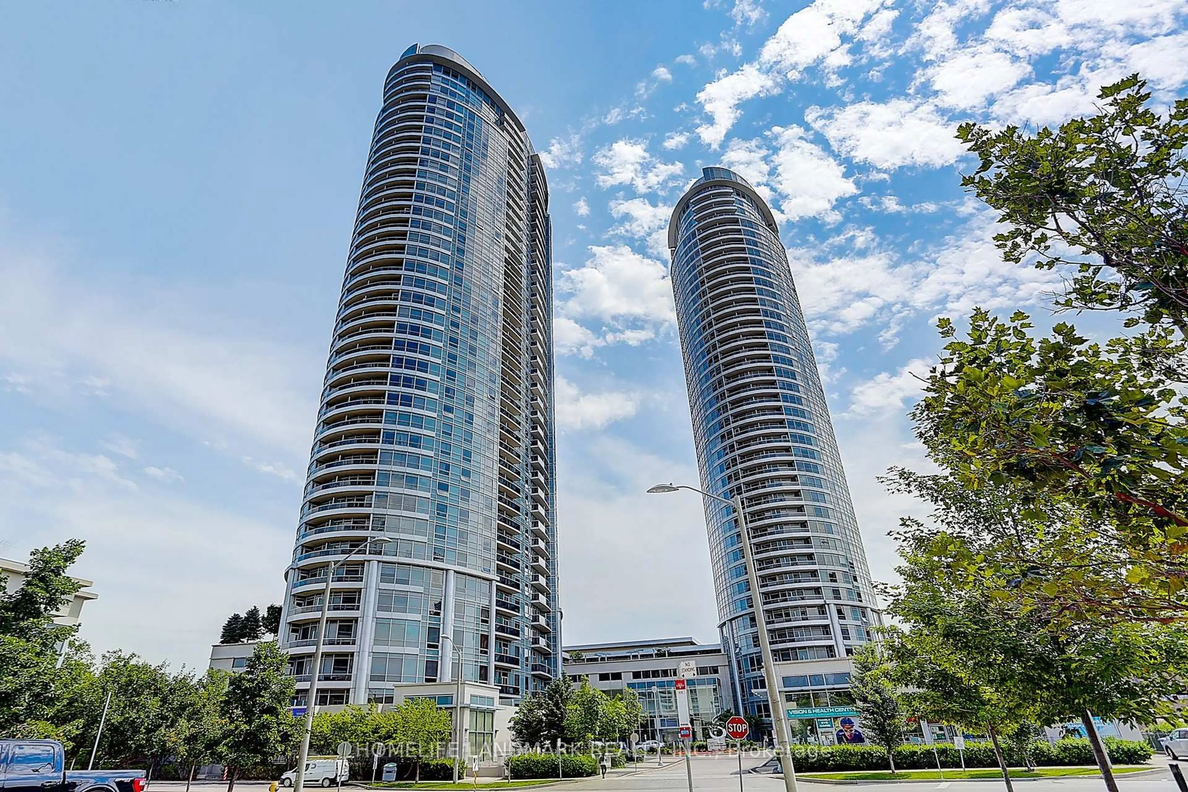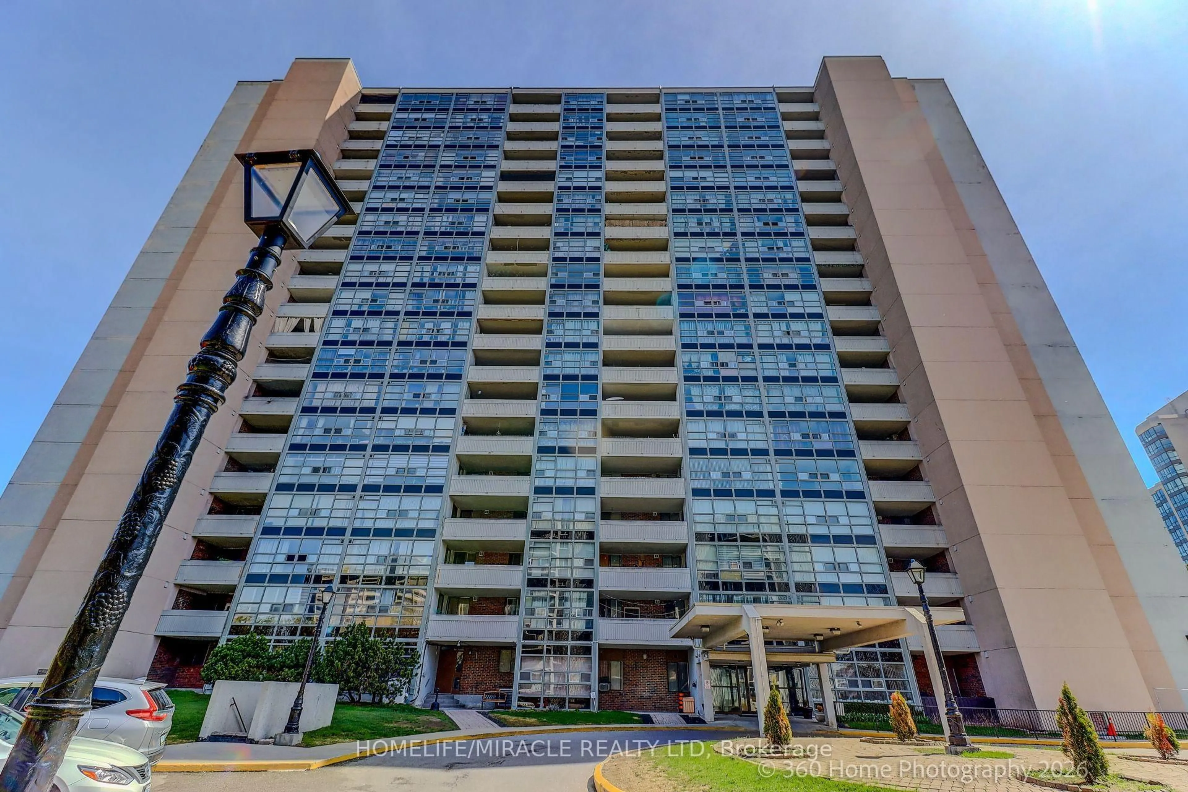
3270 Sheppard Ave #2025, Toronto, Ontario M1T 3K3
Contact us about this property
Highlights
Estimated valueThis is the price Wahi expects this property to sell for.
The calculation is powered by our Instant Home Value Estimate, which uses current market and property price trends to estimate your home’s value with a 90% accuracy rate.Not available
Price/Sqft$840/sqft
Monthly cost
Open Calculator
Description
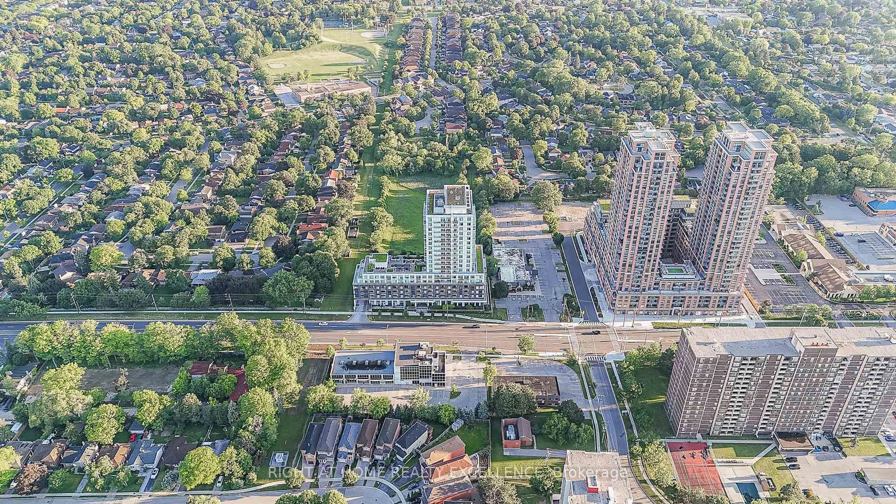
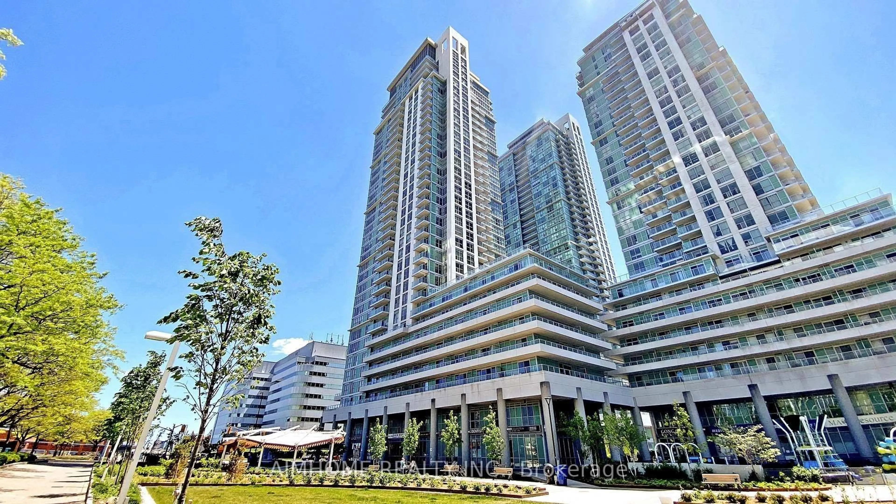
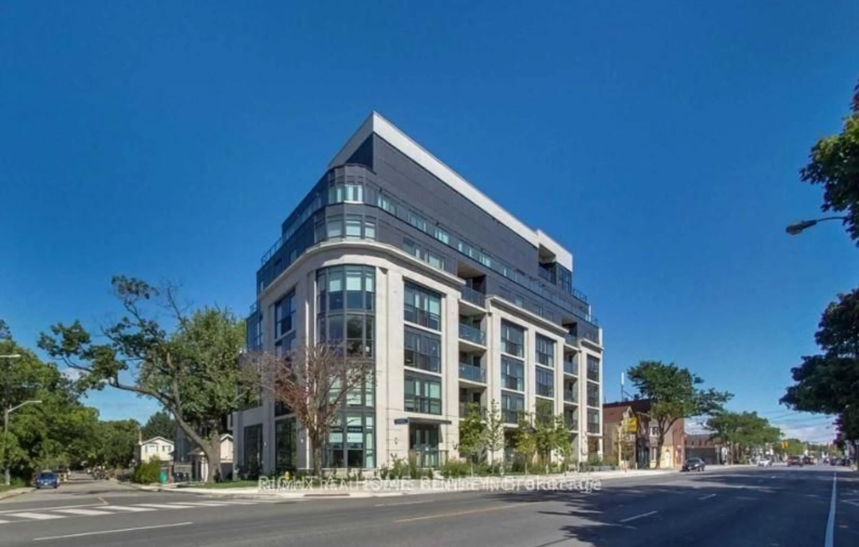
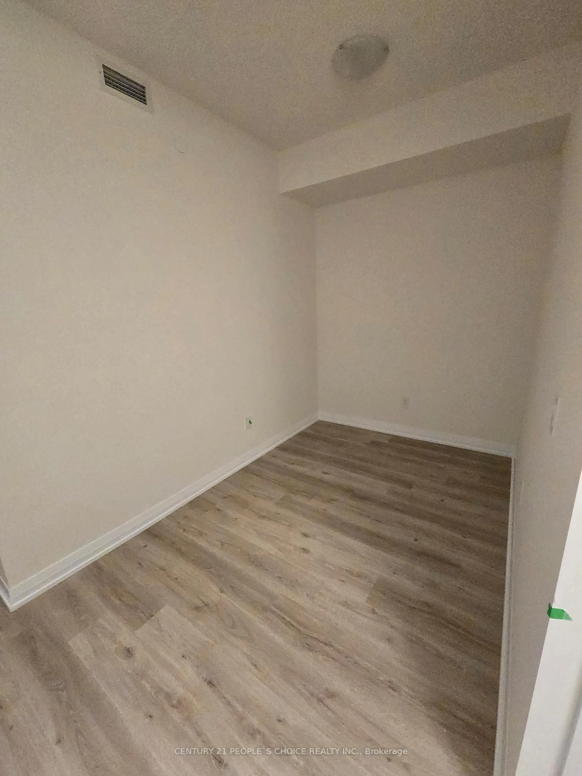
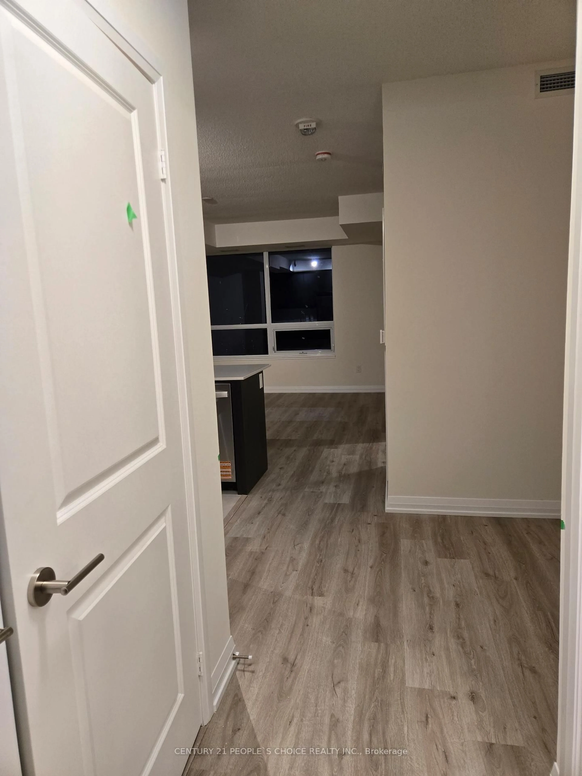
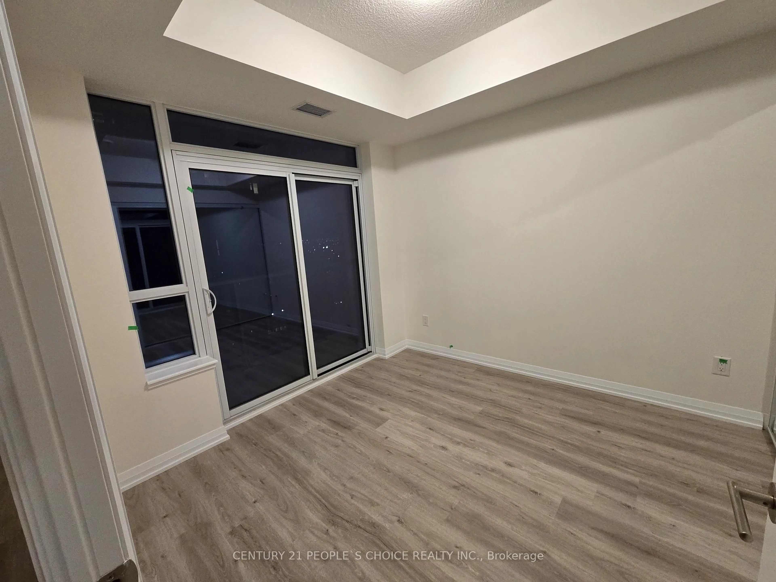
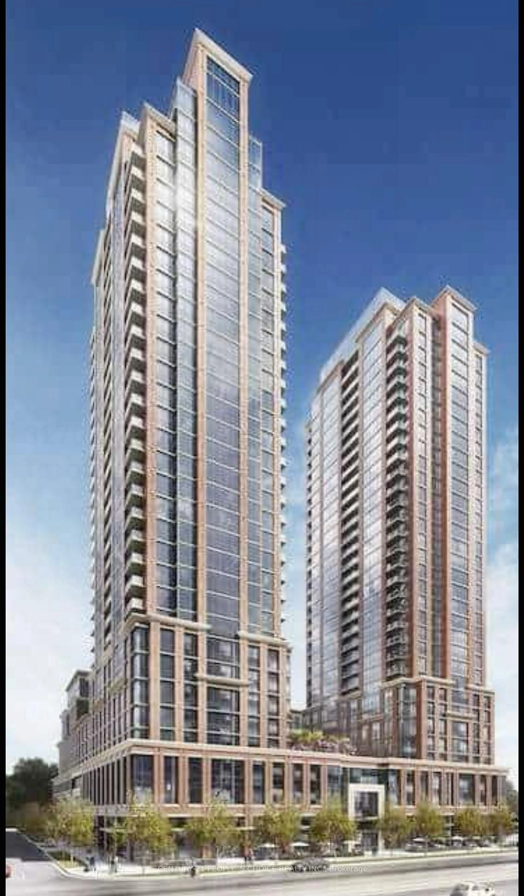
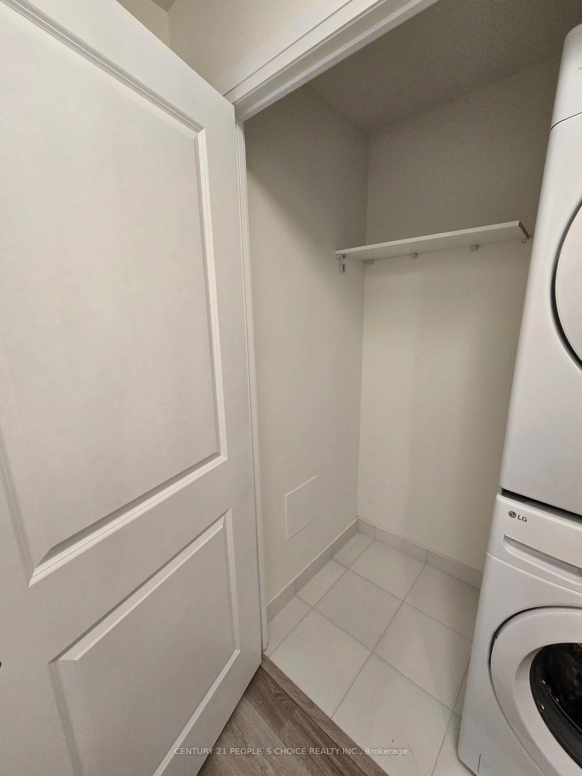
Welcome to Pinnacle Toronto East - a brand new 1Bed +DEN suite with stunning finish. Open Concept Layout With 585 Sqft PLUS 32 Sq ft Balcony. West View & Open View. Functional Design that maximizes space and lots of sunlight. Modern Kitchen With Premium Finish. Laminate Throughout The Unit. Great Amenities with Concierge, Gym, PartyRoom... Located in perfect location with Just Steps to public transit. the open-concept living and dining area is filled with natural light, providing a bright and airy atmosphere that's perfect for both relaxing and entertaining. The contemporary kitchen features sleek cabinetry, full-size stainless steel appliances, and plenty of counter space to inspire your inner chef. The spacious bedroom includes large windows and a deep closet, while the den offers the perfect flex space for a home office or reading nook. Additional highlights include 9-foot ceilings, in-suite laundry and a well-appointed bathroom with modern finishes. Residents of Pinnacle East enjoy access to a full suite of resort-style amenities with outdoor pool, fully equipped fitness centre, yoga studio, party room, rooftop BBQ terrace, and more. Located in a prime Scarborough location just minutes from TTC, Highway 401, shopping centres, schools, and local parks, this unit offers the perfect blend of convenience and lifestyle. A perfect option for professionals or small families looking to live in a vibrant, newly built community. Parking and locker included.
Property Details
Interior
Features
Main Floor
Living
4.34 x 3.51Laminate / Open Concept / W/O To Balcony
Dining
4.34 x 3.51Laminate / Combined W/Living / Open Concept
Kitchen
2.44 x 2.44Laminate / B/I Appliances / Breakfast Bar
Primary
3.12 x 2.97Laminate / Large Closet / Window
Exterior
Features
Parking
Garage spaces 1
Garage type Underground
Other parking spaces 0
Total parking spaces 1
Condo Details
Amenities
Gym, Party/Meeting Room, Visitor Parking, Concierge, Outdoor Pool, Elevator
Inclusions
Property History
 22
22