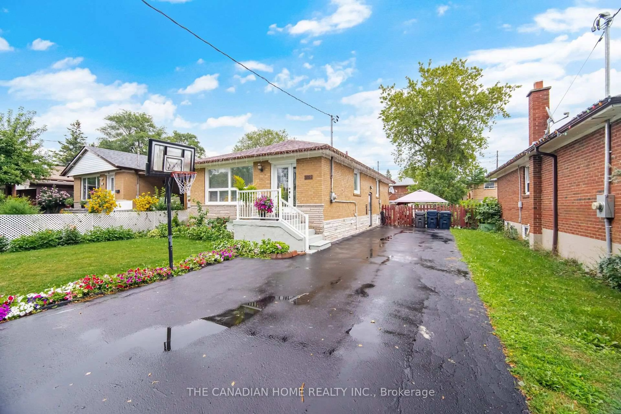
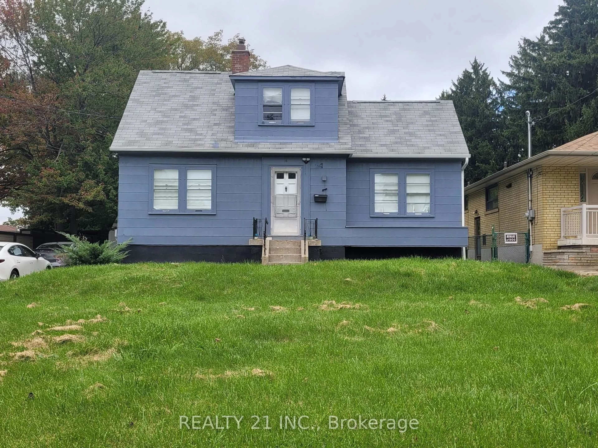
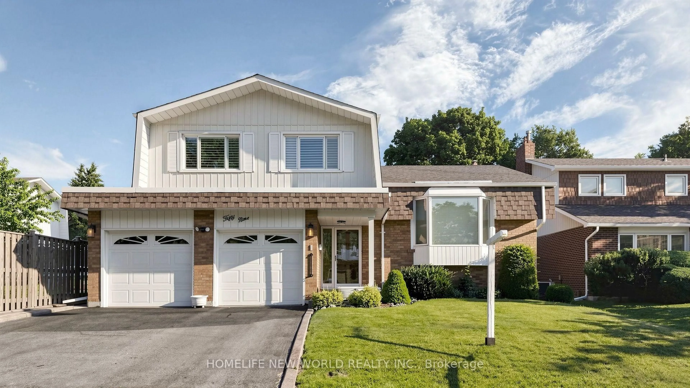
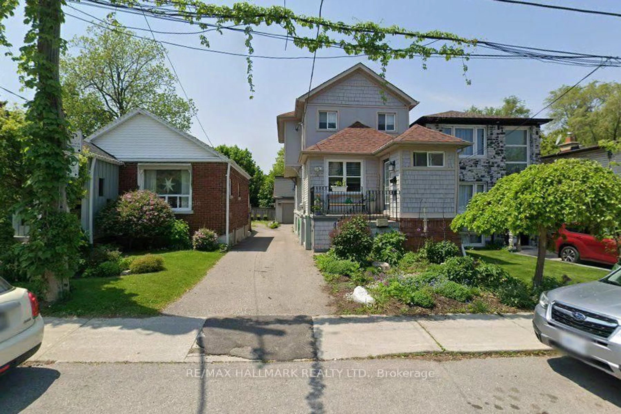
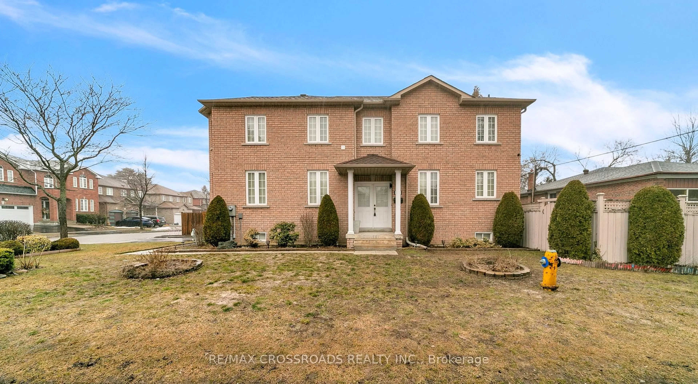
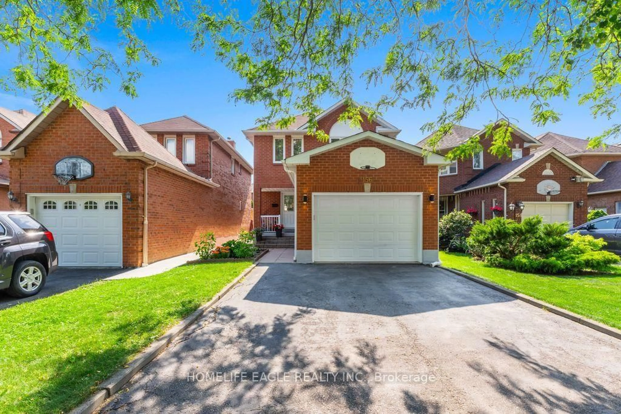
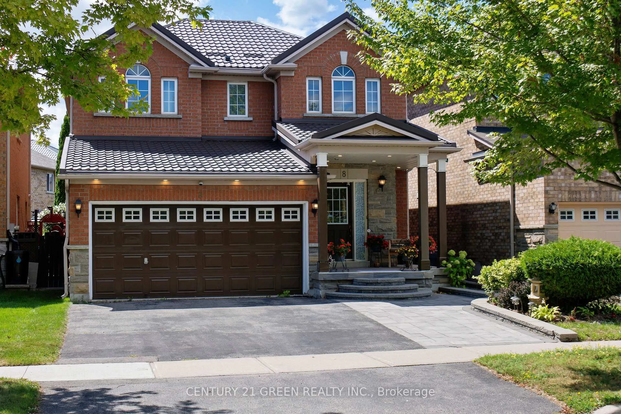
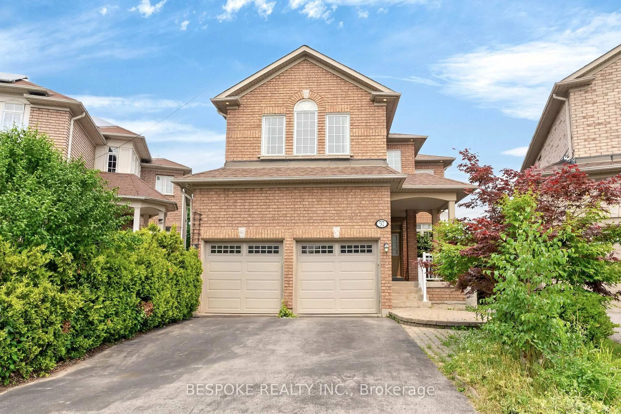
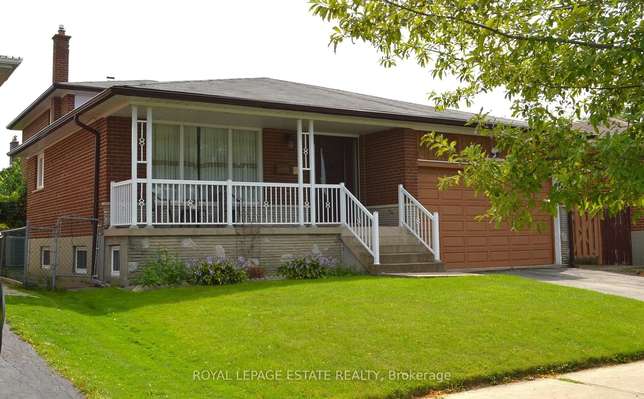
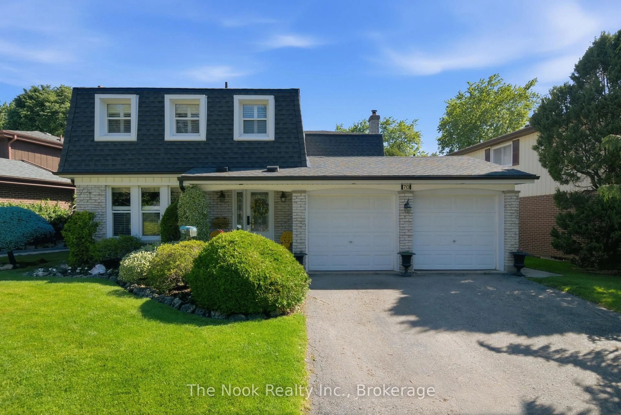
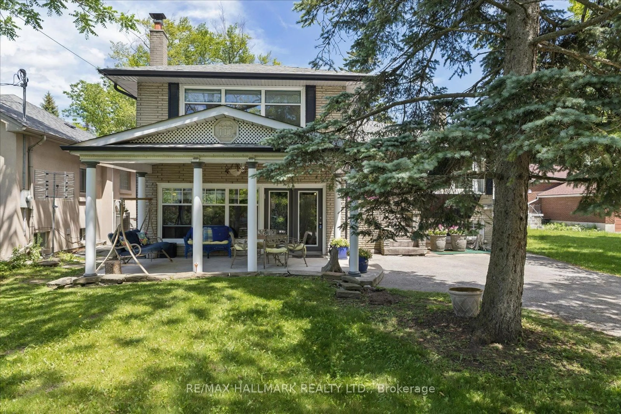
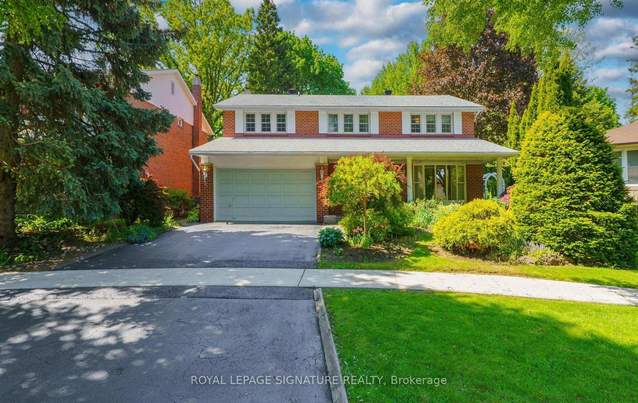
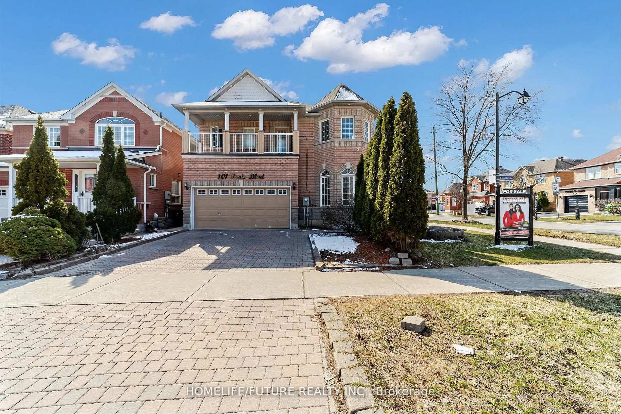
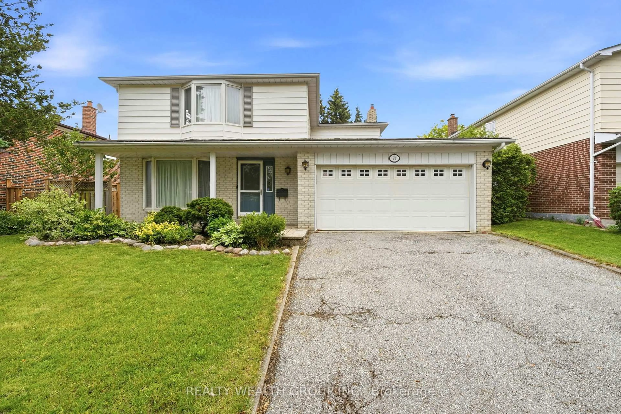
Home with brick exterior material, street for 132 Collingsbrook Blvd, Toronto Ontario M1W 1M7

132 Collingsbrook Blvd, Toronto, Ontario M1W 1M7

Detached
3
2
~1500-2000 sqft
$1,099,000
Get pre-qualifiedPowered by nesto
Detached
3
2
~1500-2000 sqft

Contact us about this property

Call

Highlights

Property Estimate

Estimated valueNot available

Price/Sqft$641/sqft

Monthly cost

Open Calculator

Description

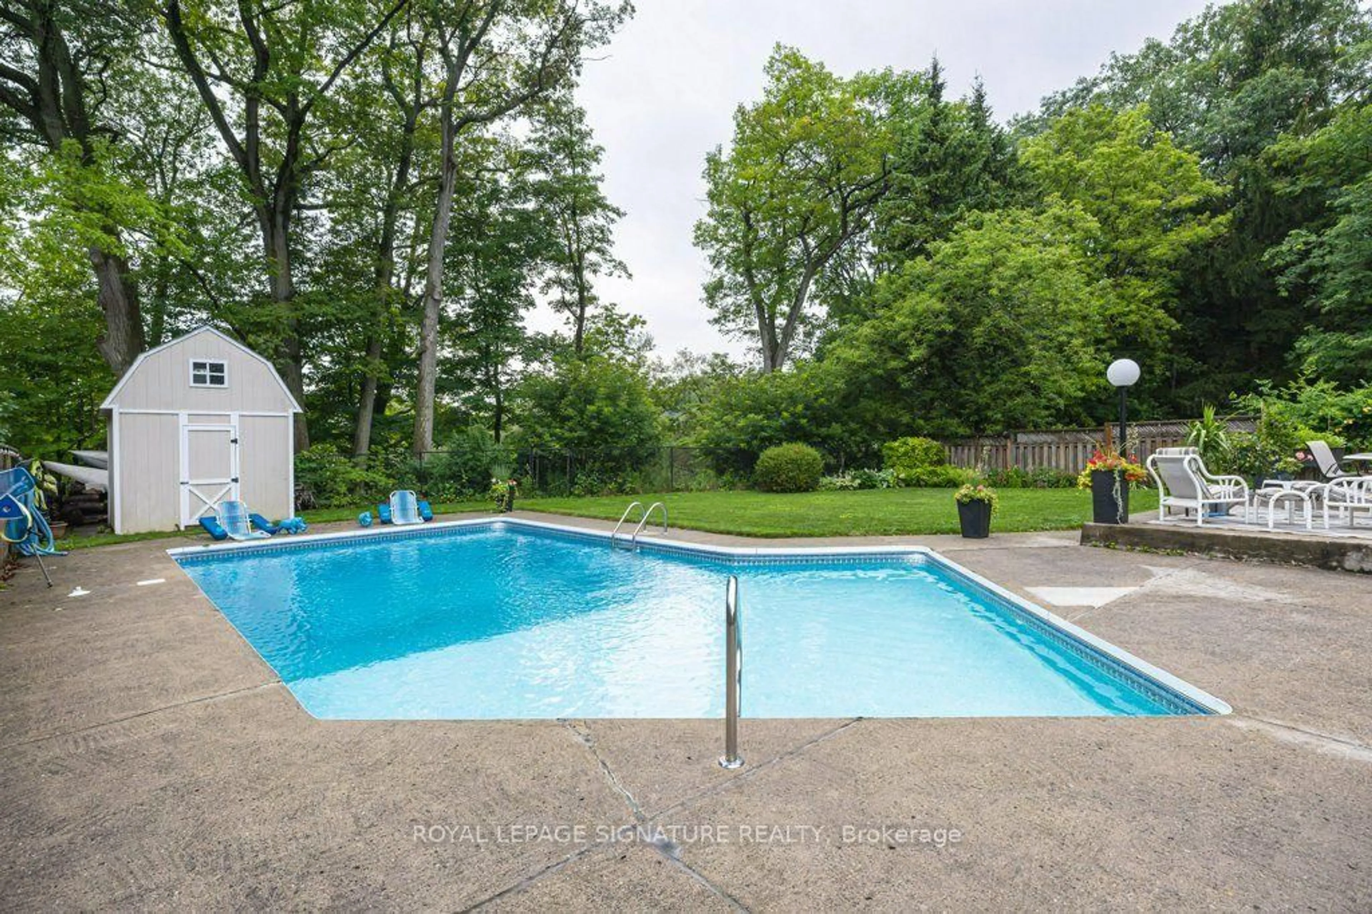
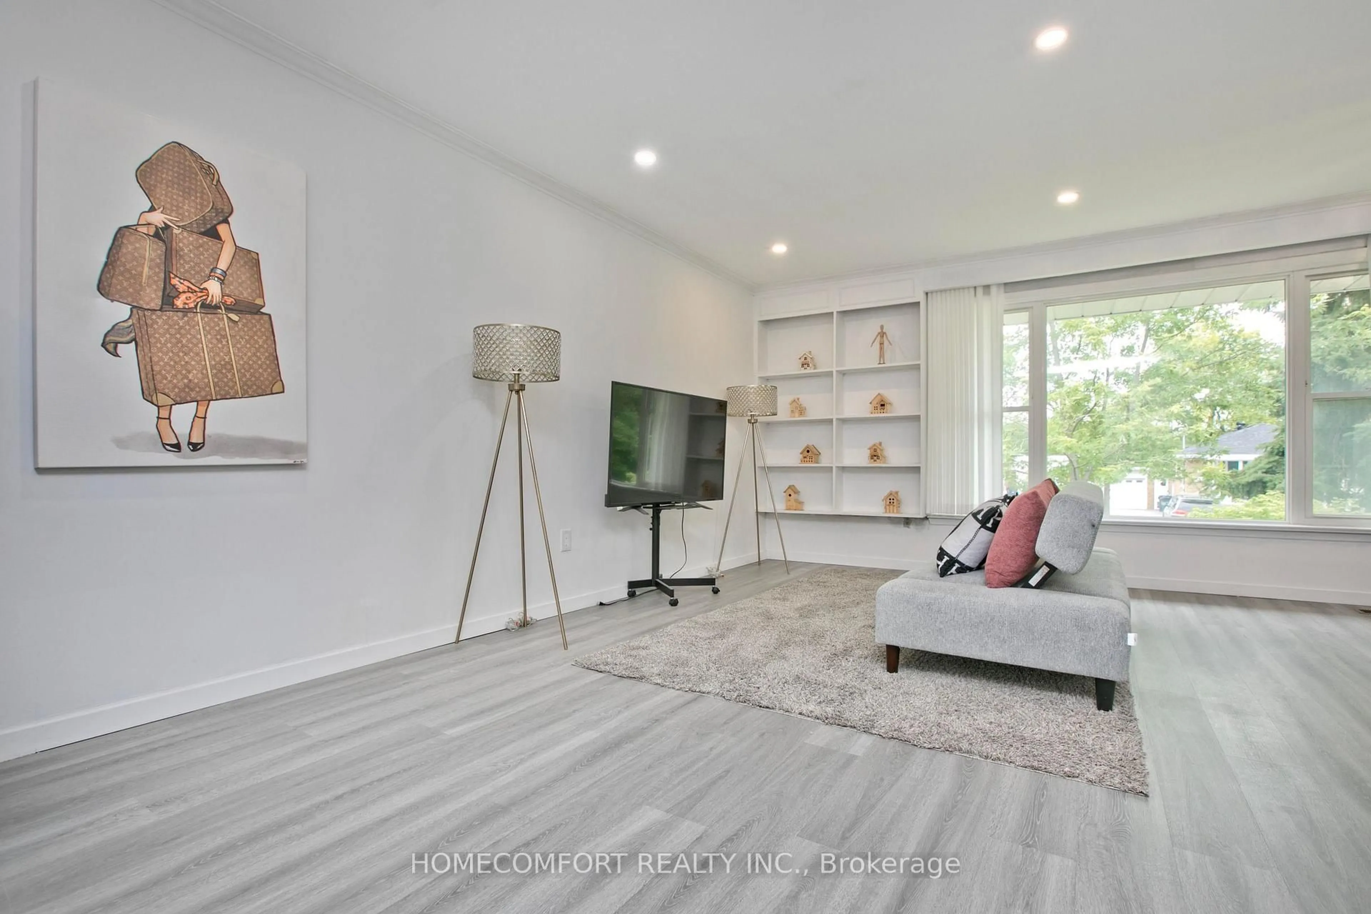
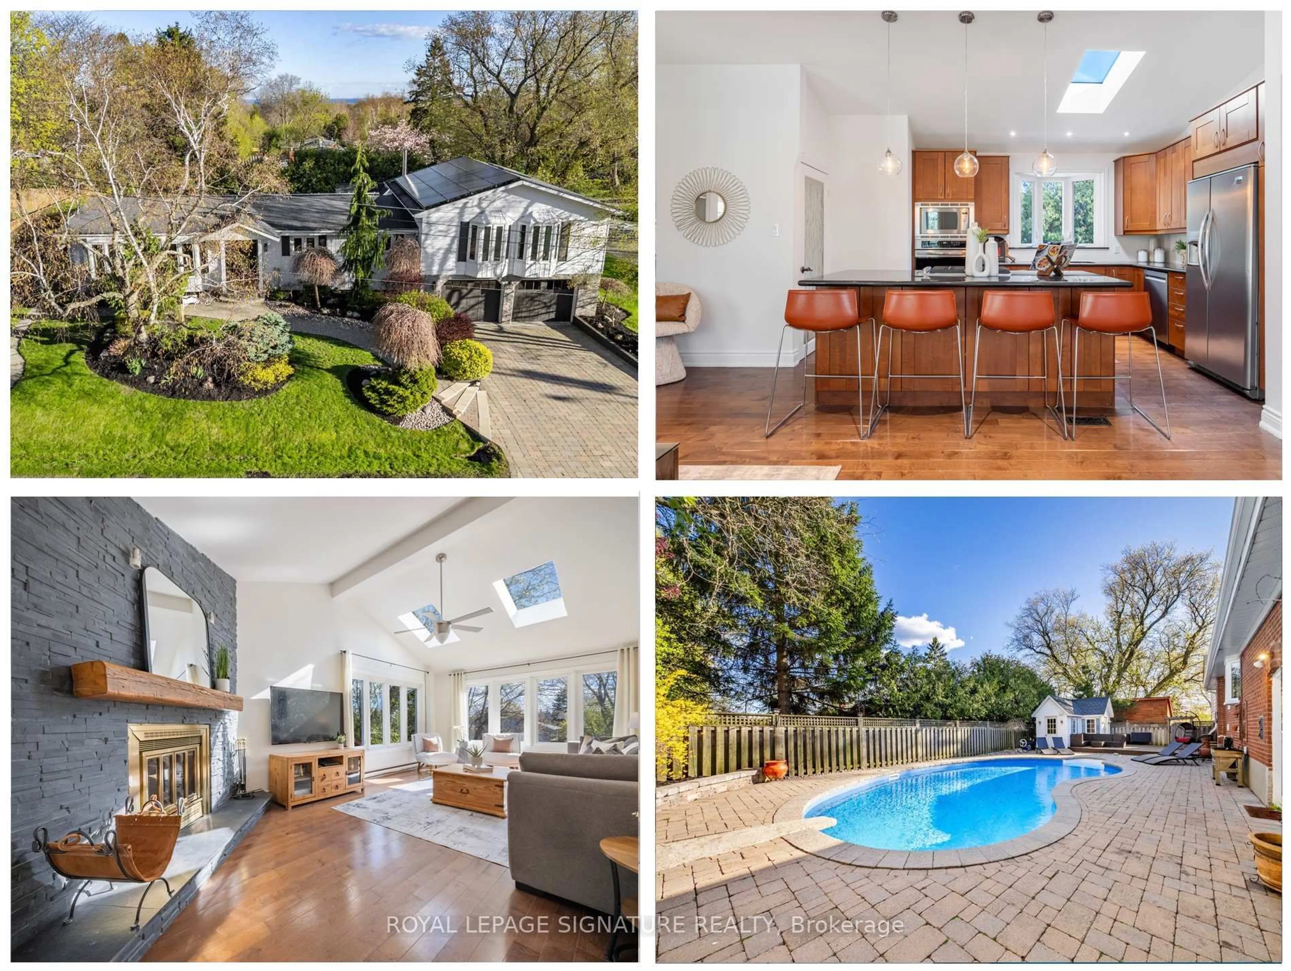
**Rare Home & Remarkable Setting** Welcome to 132 Collingsbrook Blvd - a beautifully renovated detached home directly beside Collingsbrook Park, with no neighbour on one side, creating an exceptional sense of openness, privacy and connection to nature. Enter through a welcoming mud room into the bright, open-concept main level - the true wow factor of the home. The living room and custom kitchen are bathed in natural light, with two kitchen windows and a beautiful bay window creating an inviting sense of space and bringing the nature setting into the home. The custom kitchen features a large breakfast island, gas range, stainless steel appliances and generous cabinetry. Hardwood floors, pot lights throughout, custom doors and built-ins complete the warm, sophisticated feel. Upstairs, the spacious primary bedroom offers custom built-in closets and two windows overlooking the backyard, while the second bedroom enjoys a park view, closet and dedicated desk space. A renovated 4-piece bath completes this level. Downstairs, a versatile dining/flex space with walkout to the backyard, pantry and powder room creates an ideal setting for hosting, working from home or spreading out. A third bedroom and second walkout lead to the side yard and large deck. Outside, the property truly shines: an expansive private backyard framed by mature trees, with two freshly painted decks offering plenty of space for entertaining, gardening or quiet mornings surrounded by greenery. A backyard shed provides additional storage. The basement adds a spacious recreation room, laundry area and plenty of storage, with flexibility to adapt to your needs. An attached 2-car garage and private driveway complete the home. A polished home, ready to move right in, with the space, flexibility and setting to live exceptionally well. Public Open House: Saturday, August 29, 2026 @ 1-4 PM.

Property Details

StyleBacksplit 3
ViewGarden, Park/Greenbelt, Trees/Woods
Age of property-
SqFt~1500-2000 SqFt
Lot Size7,132 SqFt(150.91 x 47.26)
Parking Spaces4
MLS ®NumberE13702924
Community NameBridlewood
Data SourceTRREB
Listing byRE/MAX CROSSROADS REALTY INC.

Features

Heating: Forced Air
Cooling: Central Air
Basement: Full

Lower Floor

3rd Br

3.3 x 3.4

Closet / O/Looks Backyard

Dining

3.5 x 6.5

hardwood floor / Pot Lights / W/O To Yard


Features

Lot size: 7,132 SqFt

Parking

Garage spaces 2

Garage type Attached

Other parking spaces 2

Total parking spaces 4


Property History

Date unavailable
ListedActive
$1,099,000
< 1h on market
history photo preview25
Listing by trreb®
Property listed by RE/MAX CROSSROADS REALTY INC., Brokerage
Agent Banner Image
Interested in this property?Get in touch to get the inside scoop.

Market Data - Bridlewood

Geo Zone Map ThumbnailBridlewood

Balanced Market

View Market Data

Detached house - for the past 30 days

Buyer's market Seller's market

Avg. Days on Market

Past 30 days

24 days

Compared to

2025

10 days

2024

12 days

2023

18 days

New Listings

Past 30 days

8 listings

Compared to

2025

7 listings

2024

9 listings

2023

6 listings

Units sold

Past 30 days

5 units

Compared to

2025

4 units

2024

5 units

2023

6 units

Median Sold Price

Past 30 days

$1,163,000

Compared to

2025

$1,405,000

2024

$1,258,000

2023

$1,430,500


Population and Demographics

Overview

Total population 20211
Average household income $113,984

Age (%)

0 to 19
18%
20 to 34
20%
35 to 49
17%
50 to 64
22%
65 and plus
23%

Household composition (%)

Single family
65%
Single person
29%
Multi person
5%
Multi family
1%

Mother tongue (%)

English
44%
Mandarin
15%
Yue (Cantonese)
10%
Armenian
7%
Tagalog (Pilipino, Filipino)
3%
Tamil
3%
Arabic
3%
Greek
3%
Others
2%
Italian
2%

House tenancy (%)

Owners
60%
Renters
40%

What’s nearby?Essentials within 5 km

Local Logic

Transportation Scores

Estimated Budget