14 York St #1804, Toronto, Ontario M5J 0B1
Contact us about this property
Highlights
Estimated valueThis is the price Wahi expects this property to sell for.
The calculation is powered by our Instant Home Value Estimate, which uses current market and property price trends to estimate your home’s value with a 90% accuracy rate.Not available
Price/Sqft$818/sqft
Monthly cost
Open Calculator
Description
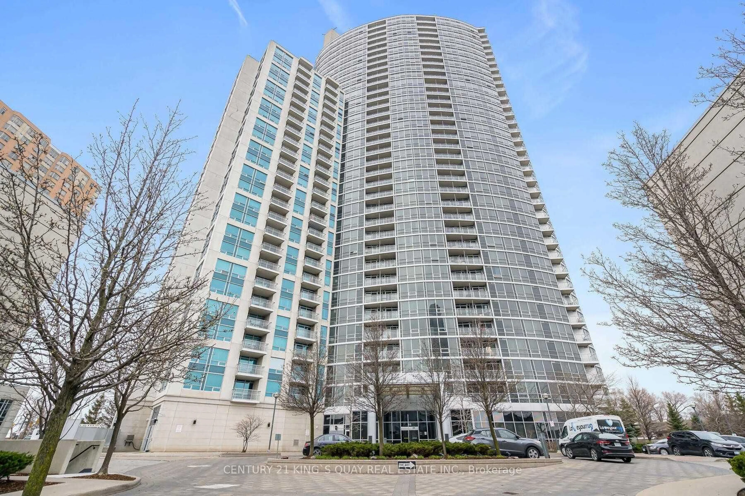
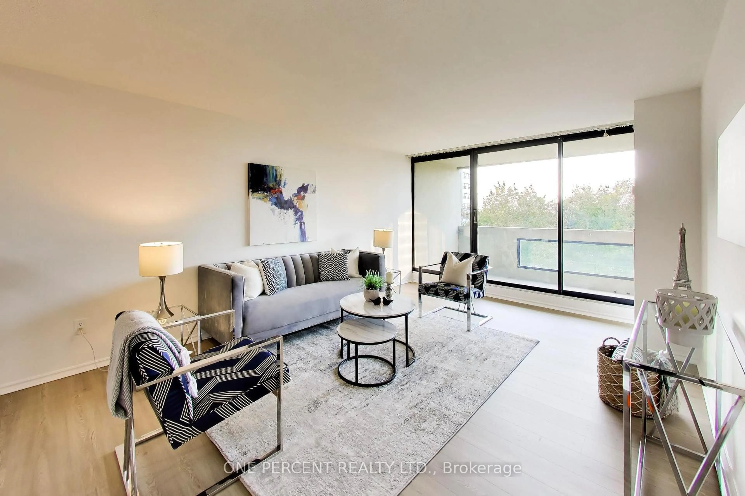
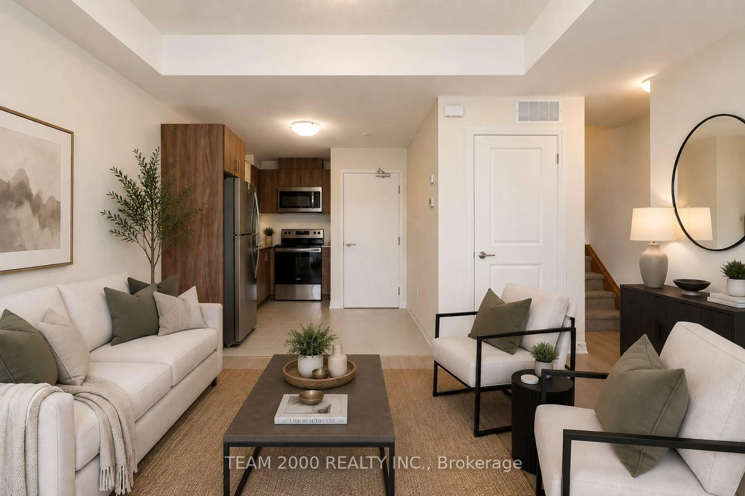
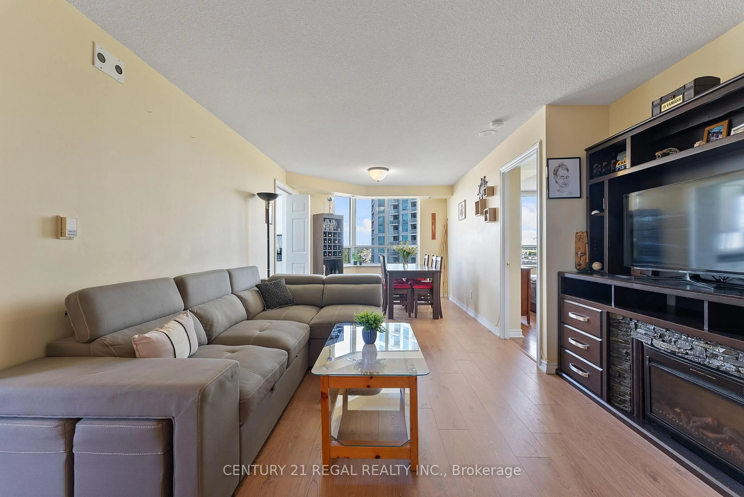
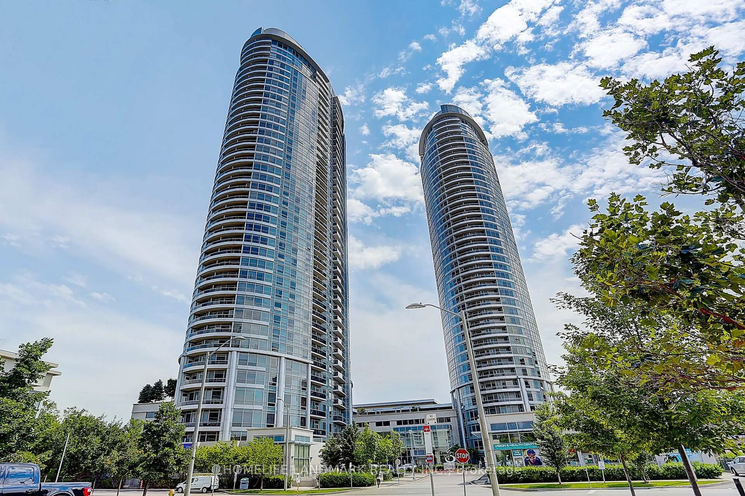
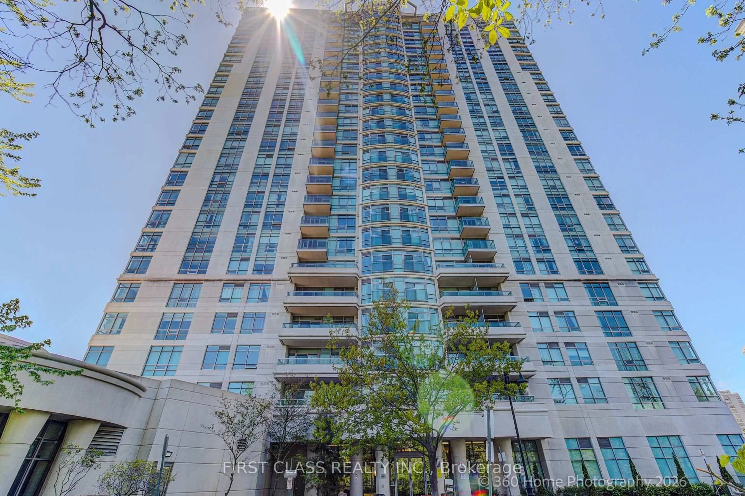
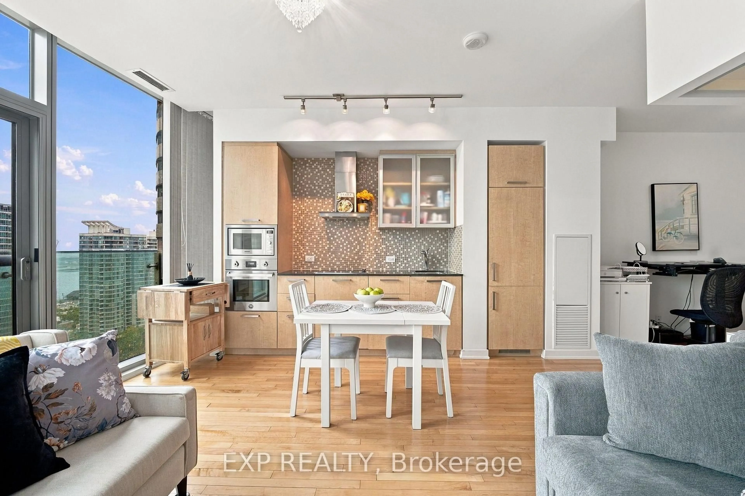
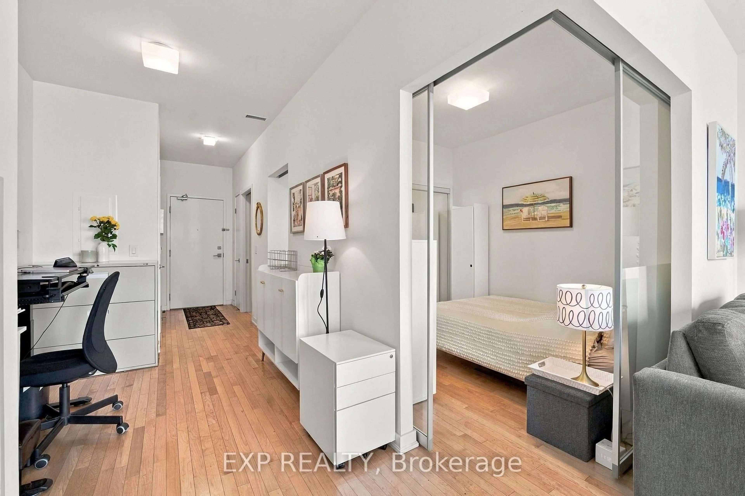
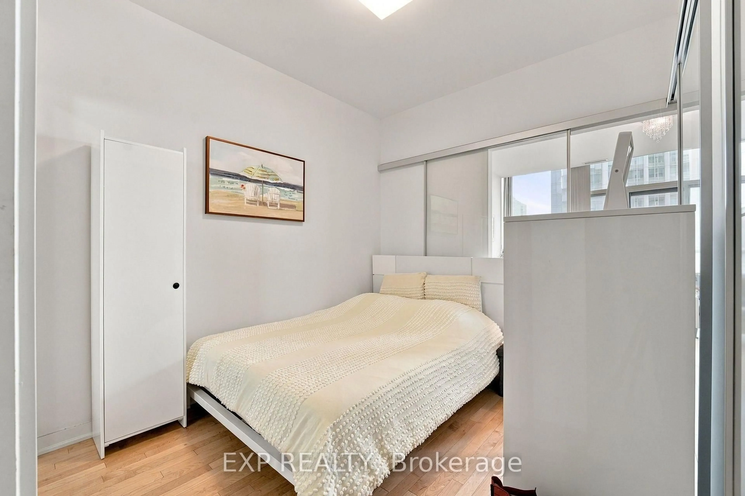
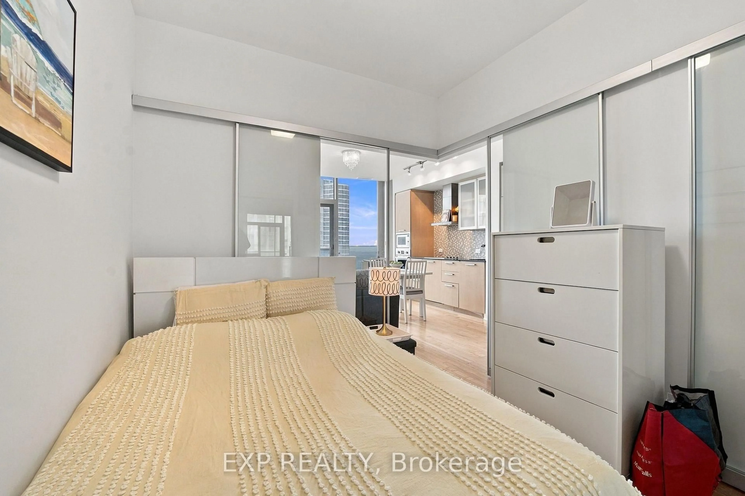
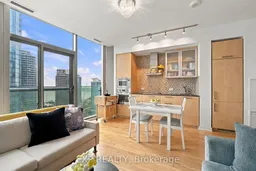
Experience downtown living at its best in this bright and thoughtfully designed one-bedroom plus den suite at ICE Condos. Floor-to-ceiling windows fill the open-concept living and dining area with natural light while showcasing impressive city and Lake Ontario views. The modern kitchen features granite countertops, a stylish mosaic backsplash and integrated appliances. A versatile den provides an ideal home-office space, while the bedroom offers sliding doors, mirrored closets and plenty of natural light. Additional highlights include hardwood flooring, a spacious bathroom with a glass-enclosed shower and convenient stacked ensuite laundry. Enjoy direct indoor access to the PATH and Union Station, plus exceptional building amenities including a 24-hour concierge, indoor pool, fitness centre, yoga studio, sauna, steam room, party room and business facilities. Steps from Scotiabank Arena, the waterfront, CN Tower, Rogers Centre, restaurants, groceries, entertainment and the Financial District.
Property Details
Interior
Features
Main Floor
Laundry
0.0 x 0.0Living
0.0 x 0.0Open Concept / Combined W/Dining / hardwood floor
Primary
0.0 x 0.0Side Door / Closet / hardwood floor
Den
0.0 x 0.0hardwood floor / Open Concept
Exterior
Features
Condo Details
Amenities
Concierge, Gym, Indoor Pool, Party/Meeting Room, Sauna
Inclusions
Property History
 35
35