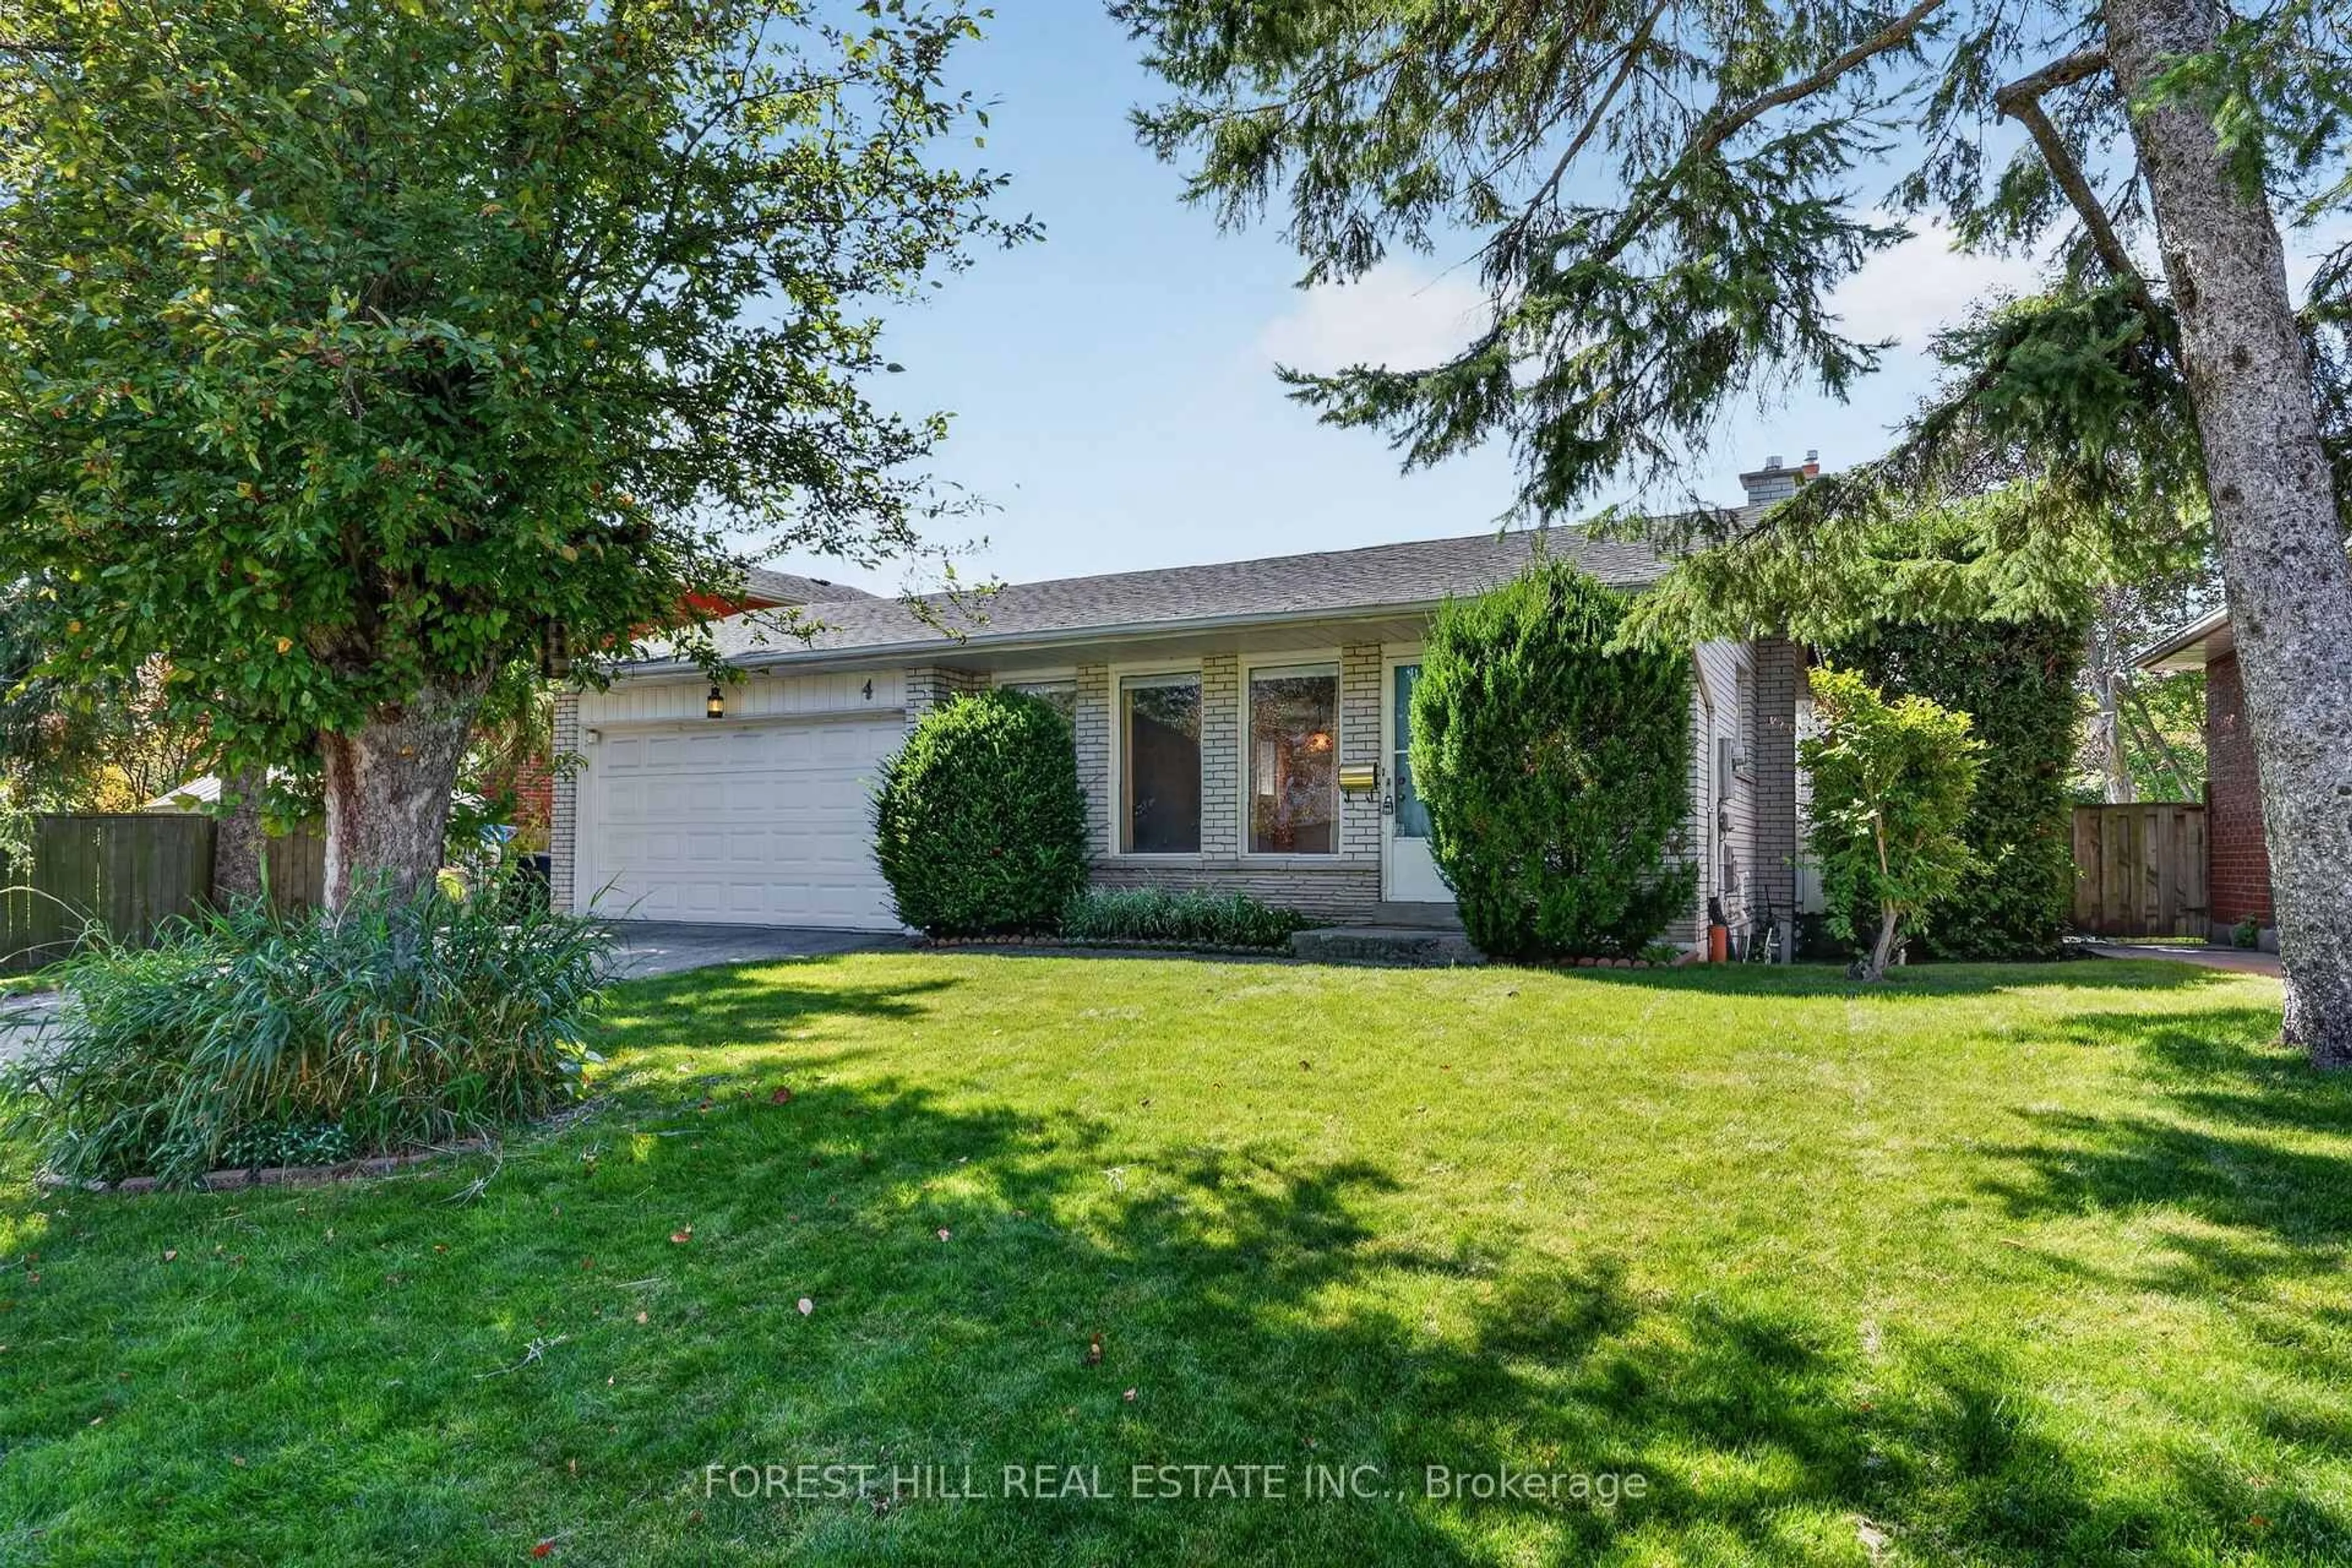
4 Glenstroke Dr, Toronto, Ontario M1S 2Z9
Contact us about this property
Highlights
Estimated valueThis is the price Wahi expects this property to sell for.
The calculation is powered by our Instant Home Value Estimate, which uses current market and property price trends to estimate your home’s value with a 90% accuracy rate.Not available
Price/Sqft$466/sqft
Monthly cost
Open Calculator
Description
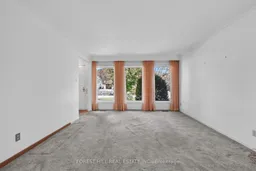
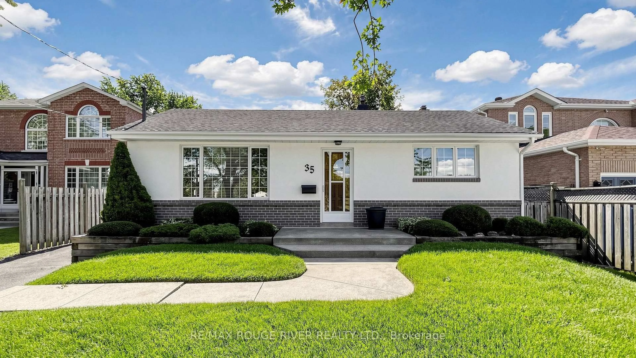
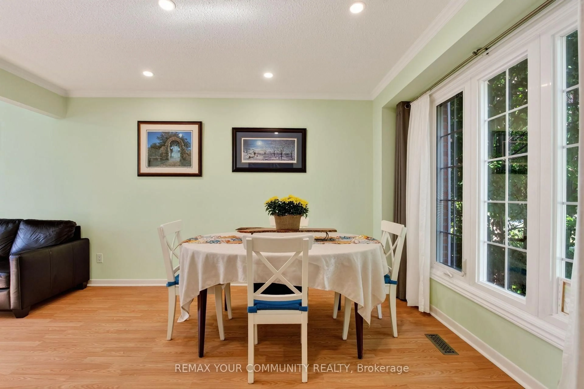
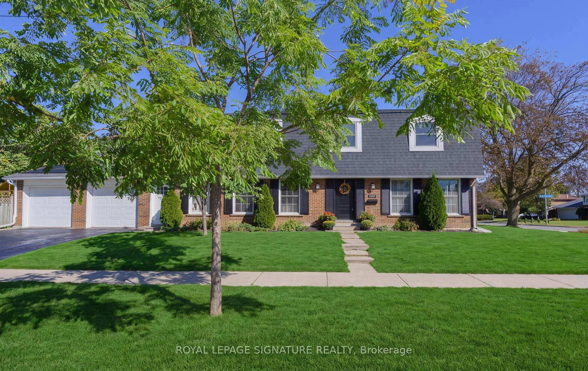
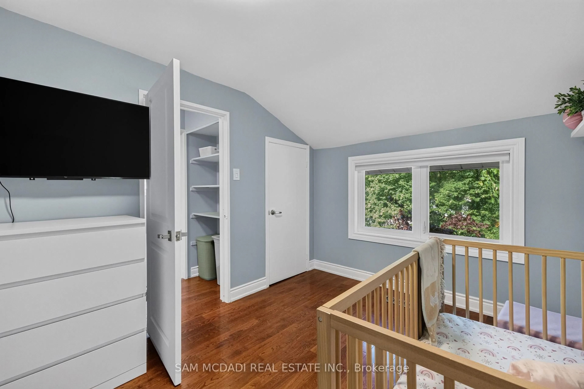
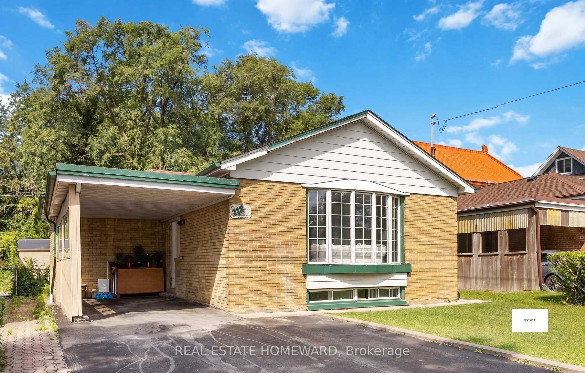
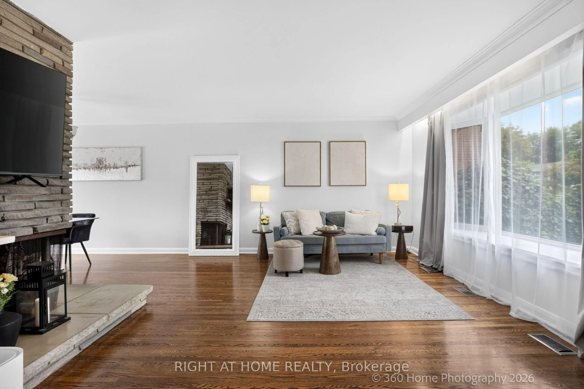
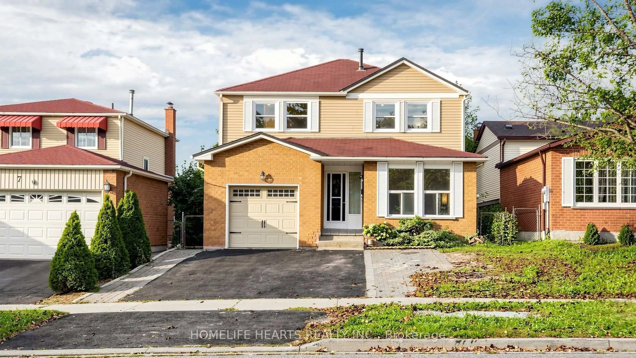
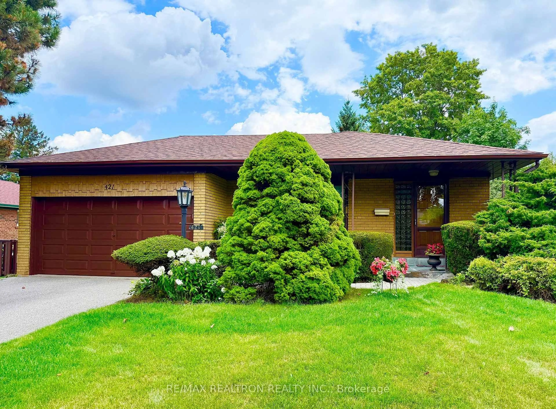
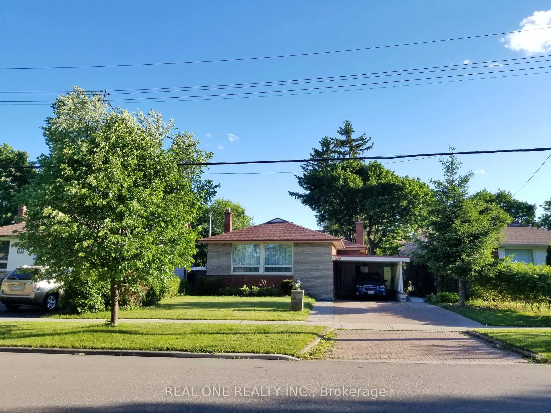
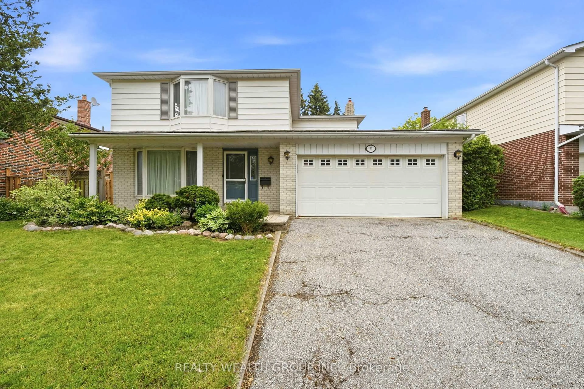
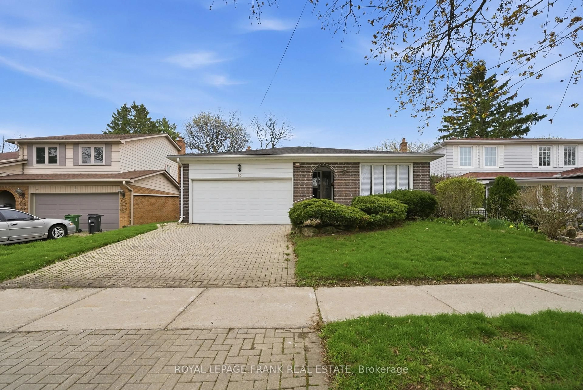
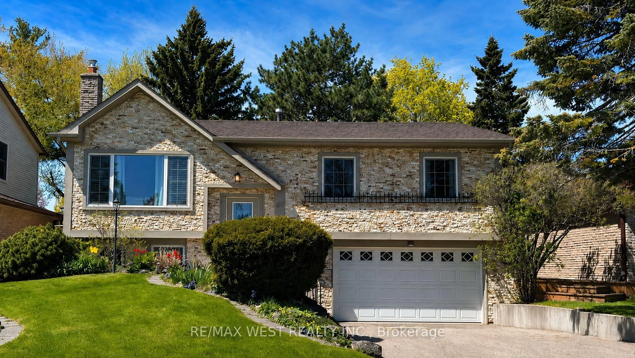
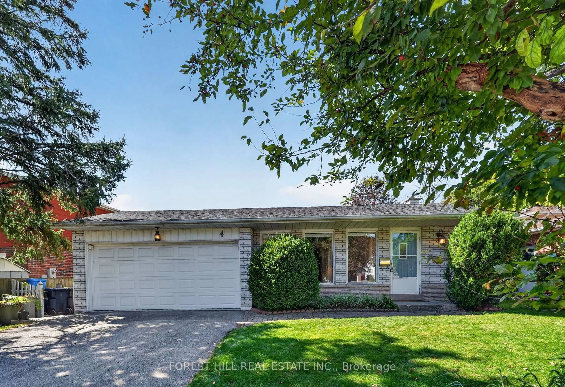
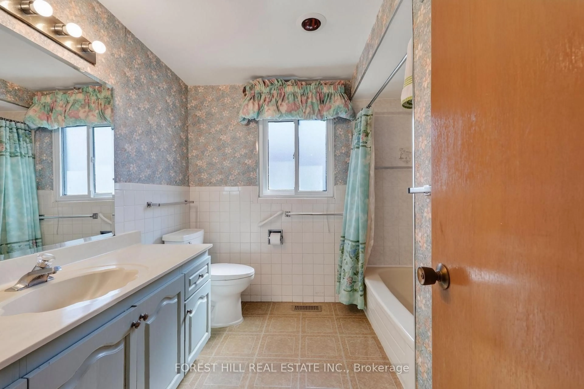
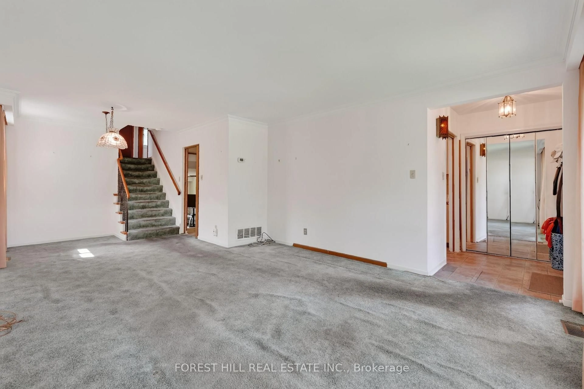
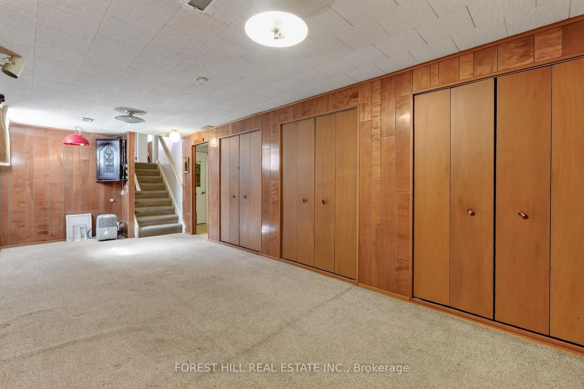
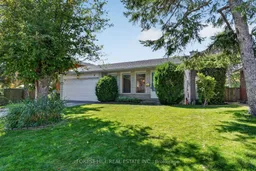
Welcome to 4 Glenstroke Drive, a lovingly maintained family home sitting on a fantastic lot featuring 62 feet of frontage and a secluded private backyard with tons of room for kids, entertaining, dining, or simply enjoying some space of your own. Inside, this well-cared-for home offers a surprisingly spacious and functional multi-level layout. The main floor features generous living and dining rooms, an eat-in kitchen with a separate breakfast area, while just a few steps down you'll find a large family room with a gas fireplace and a bright sunroom overlooking the backyard. This level also includes a bedroom and 3-piece bathroom, making it a great setup for guests, teenagers, extended family or anyone looking for a little separation from the rest of the house. Upstairs are two more generous bedrooms, including an oversized primary bedroom, along with a 4-piece bathroom. Downstairs, the house keeps going with a finished rec room, large laundry room, separate mechanical/tool room and enough crawl-space storage to hide all the stuff you promised yourself you'd eventually throw out 2 moves ago. The location makes this one even better. Set in an established Scarborough neighbourhood close to parks, shopping, restaurants, TTC and area schools including White Haven Junior Public School, St. Elizabeth Seton Catholic School and Agincourt Collegiate Institute. Scarborough Town Centre, Agincourt GO and Highway 401 are all nearby, making getting around the city easy. Perfect for a young family looking for room to grow, a downsizer who isn't quite ready to give up their space, or a buyer who sees the potential in a solid, well-maintained home on a seriously impressive lot. OPEN HOUSE SATURDAY SEPTEMBER 26TH AND SUNDAY SEPTEMBER 27TH FROM 2 - 4 PM.
Property Details
Interior
Features
Ground Floor
Living
3.93 x 4.57Combined W/Dining
Dining
2.99 x 2.99Combined W/Living
Kitchen
3.32 x 2.47Breakfast
3.41 x 2.74Exterior
Features
Parking
Garage spaces 2
Garage type Attached
Other parking spaces 2
Total parking spaces 4
Property History
 20
20