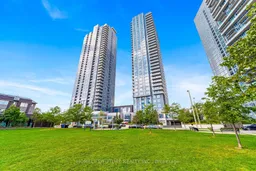
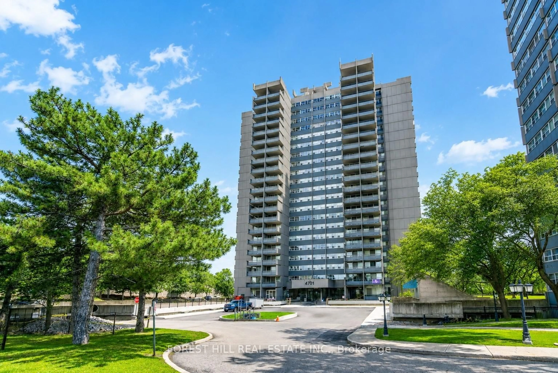
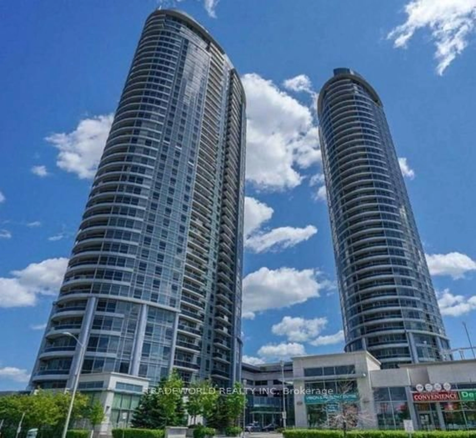
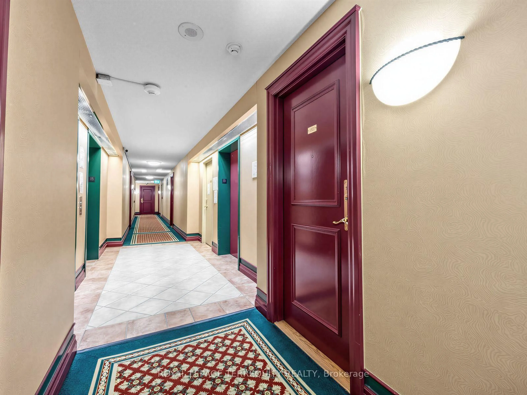
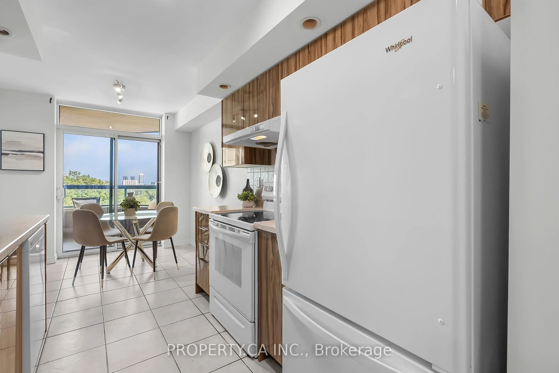
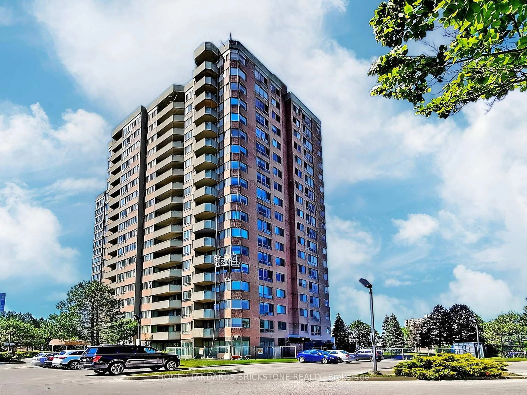
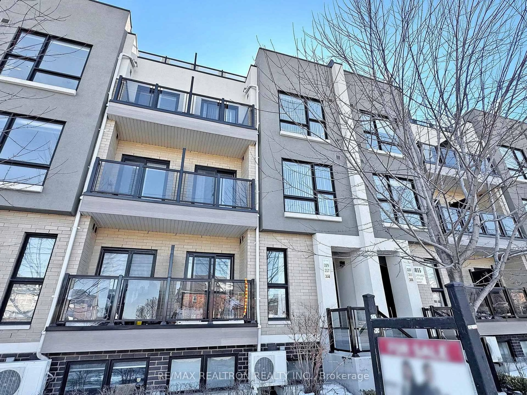
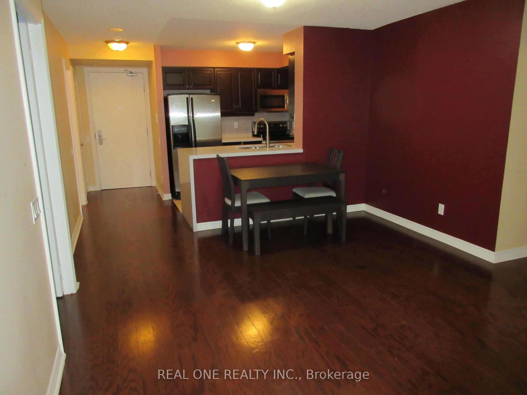
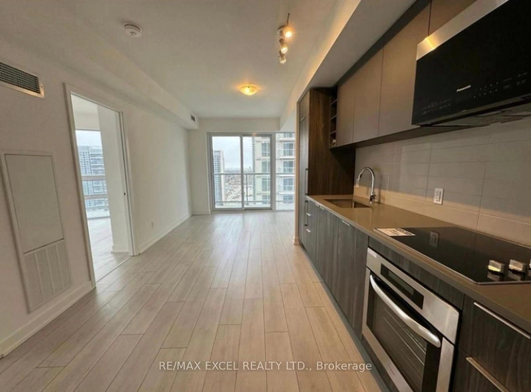
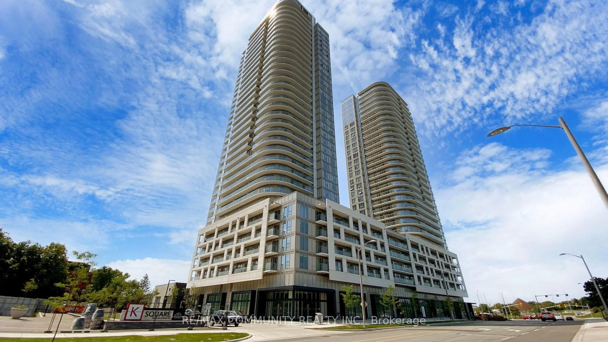
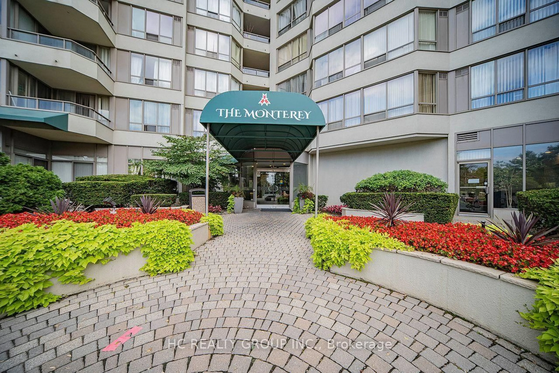
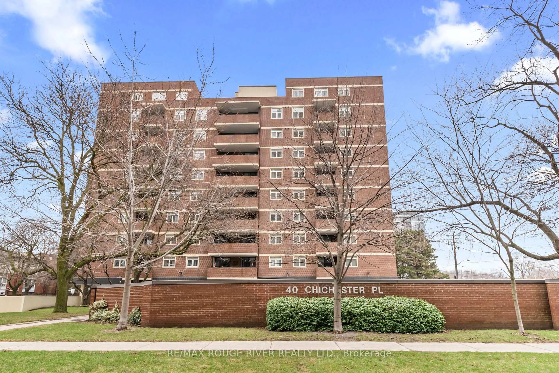
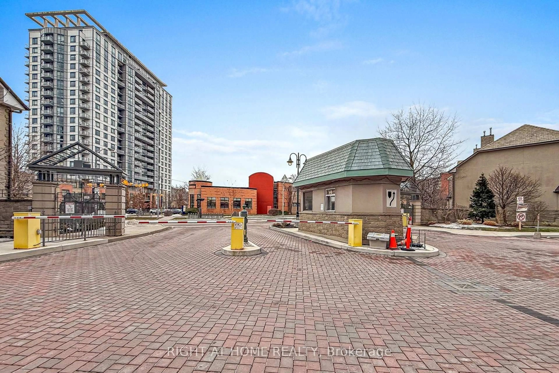
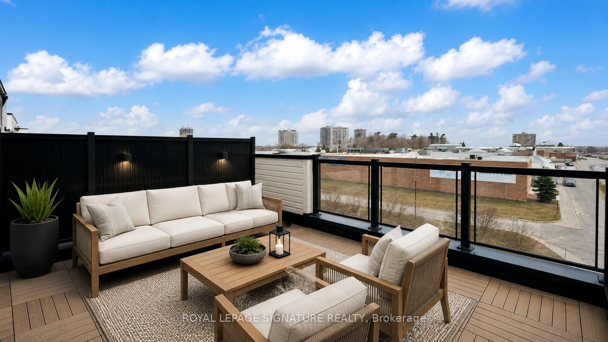
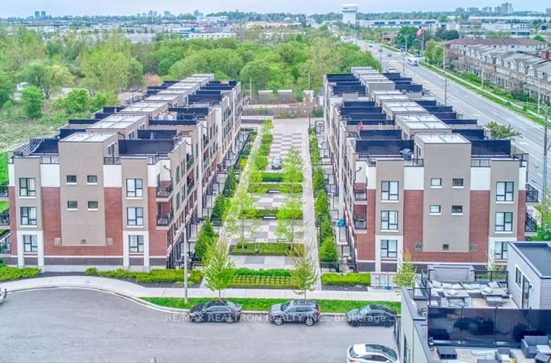
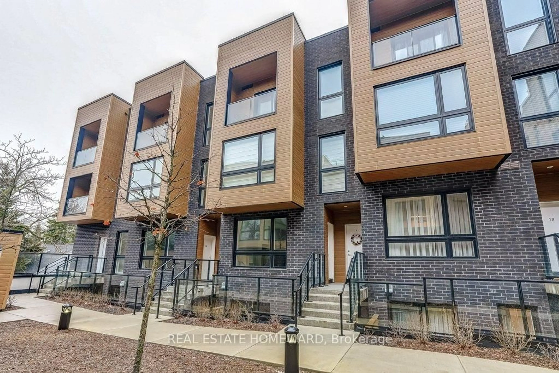
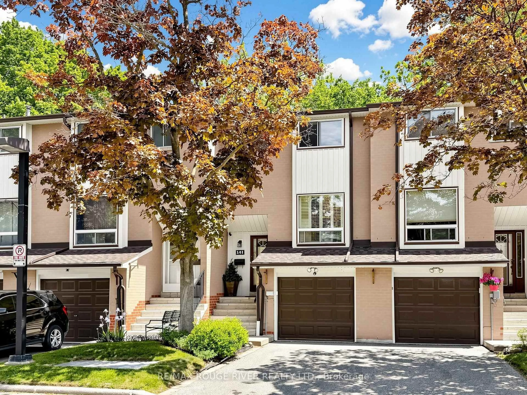
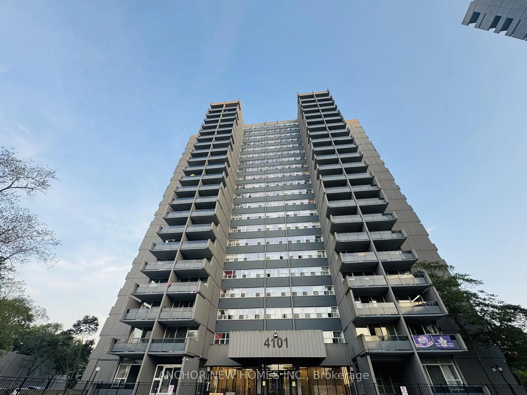
A pic from outside/outdoor area/front of a property/back of a property/a pic from drone, unknown for 275 Village Green Sq #2815, Toronto Ontario M1S 0L8
7 hours on Market

275 Village Green Sq #2815, Toronto, Ontario M1S 0L8

In the same building:
-
Condo
1 + 1
2
~600-699 sqft
$449,900
Get pre-qualifiedPowered by nesto
Condo
1 + 1
2
~600-699 sqft

Contact us about this property

Call

Highlights

Property Estimate

Days on market7 hours

Estimated valueNot available

Price/Sqft$696/sqft

Monthly cost

Open Calculator

Description

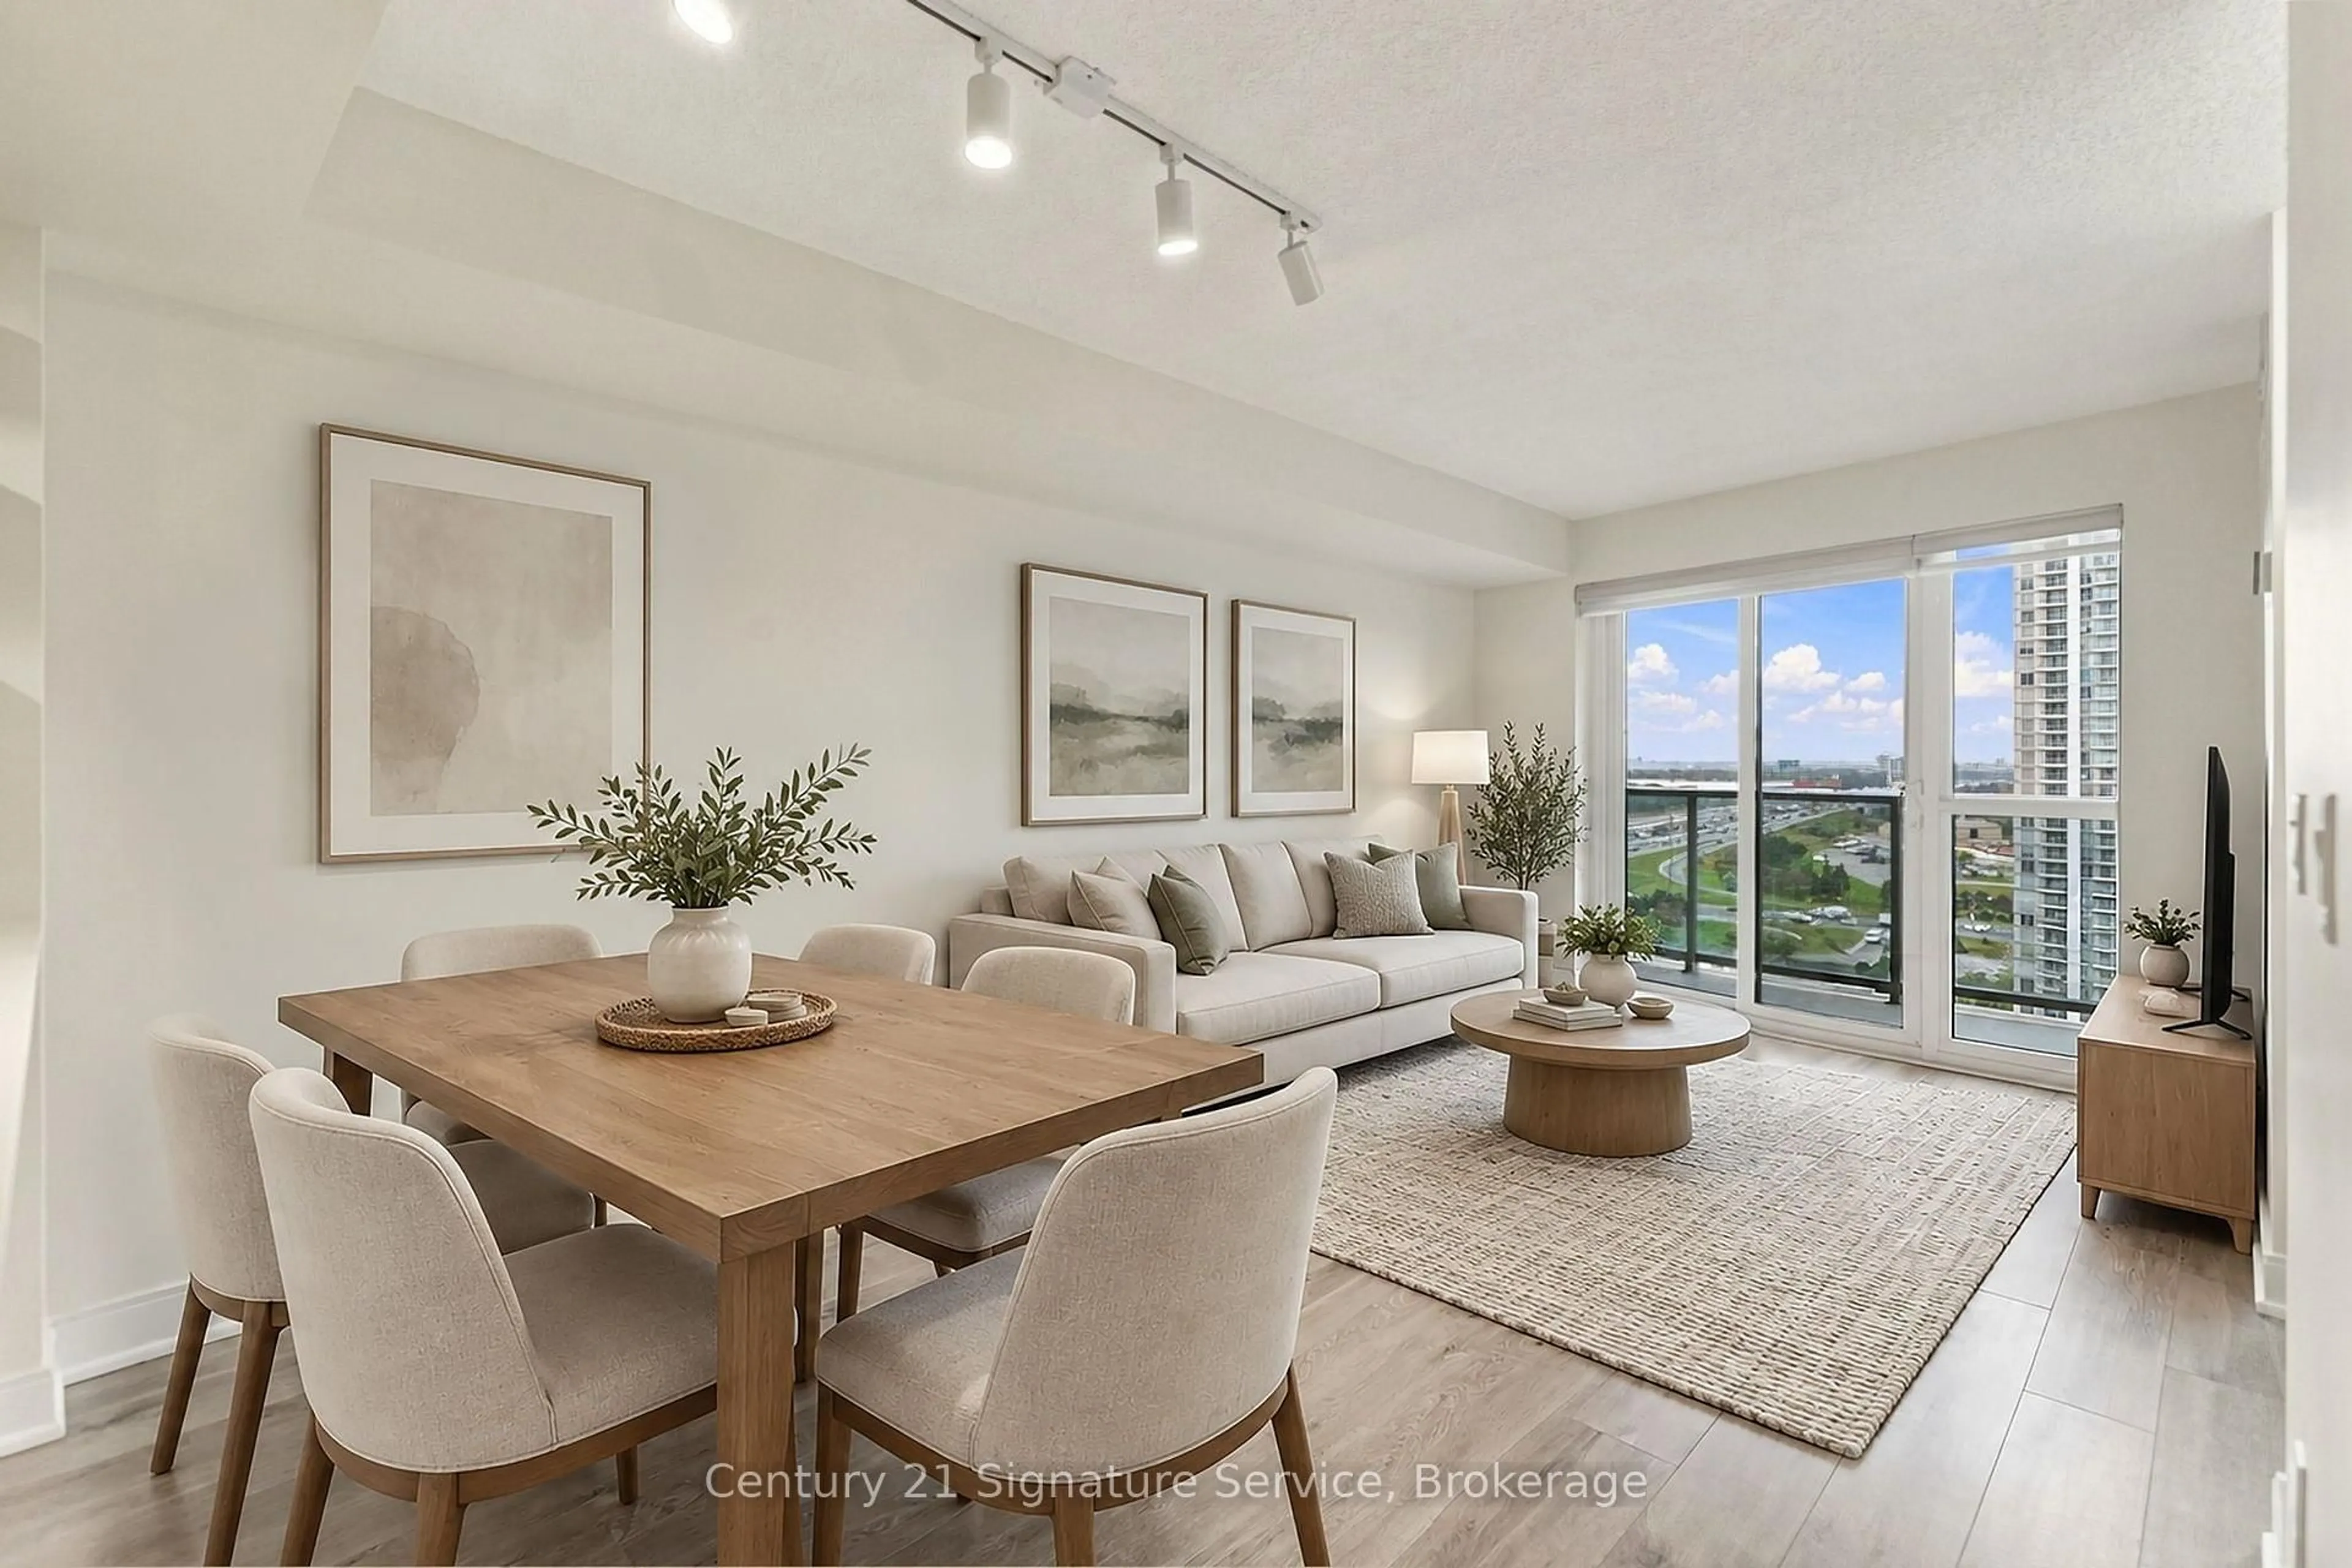
Welcome to this bright 7 Years Old and well-maintained One Bedroom + Den, Two BathsCondo Unit. Open Concept Floor Plan With Walk-Out Living Room To The Balcony. SouthExposure For Natural Light. Modern Kitchen With Stainless Steel Appliances,Granite countertop, Spacious Den As Extra Room. One Car Parking, Enjoy Resort-Style Amenities Including24-hour Concierge and security, fitness and yoga studio, party room, rooftop Deck, And OutdoorBBQ Area, With High-Speed INTERNET Included In The Maintenance Fees. All Amenities AndFacilities. Walking Distance to Park, Ttc Bus. Nearby Schools, Day Care, Shopping, Banks,Restaurants And Groceries. Minutes Drive To Kennedy Commons, Agincourt Mall andScarborough Town Centre And Hwy 401/404.Great Building.


Property Details

StyleApartment
ViewCity
Age of property-
SqFt~600-699 SqFt
Lot Size-
Parking Spaces1
MLS ®NumberE13712370
Community NameAgincourt
Data SourceTRREB
Listing byHOMELIFE/FUTURE REALTY INC.

Features

Heating: Forced Air
Cooling: Central Air

Flat Floor

Primary

3.28 x 3.05

Laminate / Window / 4 Pc Ensuite

Living

3.05 x 2.6

Laminate / W/O To Balcony / Open Concept

Dining

2.6 x 2.21

Laminate / Combined W/Living

Kitchen

2.6 x 2.21

Laminate / Modern Kitchen / Stainless Steel Appl


Features

Patio: Open
Balcony: Open

Parking

Garage spaces 1

Garage type Underground

Other parking spaces 0

Total parking spaces 1


28Story
Inclusions
Hydro
Water
Parking
Cable
Heat

Property History

Aug 26, 2026
ListedActive
$449,900
7 hours on market
history photo preview29
Listing by trreb®
Property listed by HOMELIFE/FUTURE REALTY INC., Brokerage
Agent Banner Image
Interested in this property?Get in touch to get the inside scoop.
Market Data - Agincourt

Geo Zone Map ThumbnailAgincourt

Balanced Market

View Market Data

Condo - for the past 30 days

Buyer's market Seller's market

Avg. Days on Market

Past 30 days

35 days

Compared to

2025

32 days

2024

26 days

2023

18 days

New Listings

Past 30 days

47 listings

Compared to

2025

67 listings

2024

66 listings

2023

56 listings

Units sold

Past 30 days

21 units

Compared to

2025

22 units

2024

20 units

2023

18 units

Median Sold Price

Past 30 days

$500,000

Compared to

2025

$490,500

2024

$574,845

2023

$619,944


Population and Demographics

Overview

Total population 55826
Average household income $101,168

Age (%)

0 to 19
17%
20 to 34
23%
35 to 49
17%
50 to 64
22%
65 and plus
22%

Household composition (%)

Single family
68%
Single person
23%
Multi person
6%
Multi family
3%

Mother tongue (%)

English
32%
Yue (Cantonese)
26%
Mandarin
17%
Tamil
7%
Others
4%
Tagalog (Pilipino, Filipino)
3%
Urdu
2%
Gujarati
2%

House tenancy (%)

Owners
74%
Renters
26%

What’s nearby?Essentials within 5 km

Local Logic

Transportation Scores

Estimated Budget