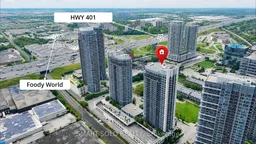
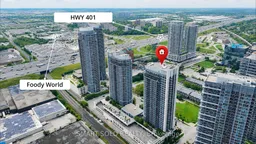
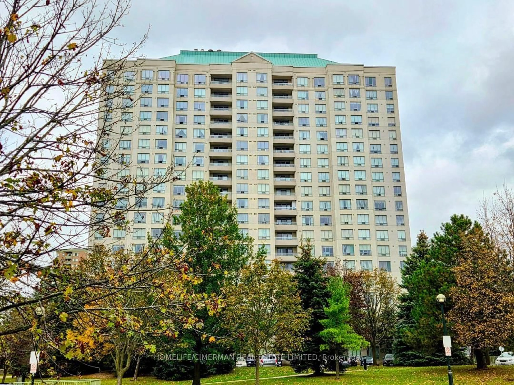
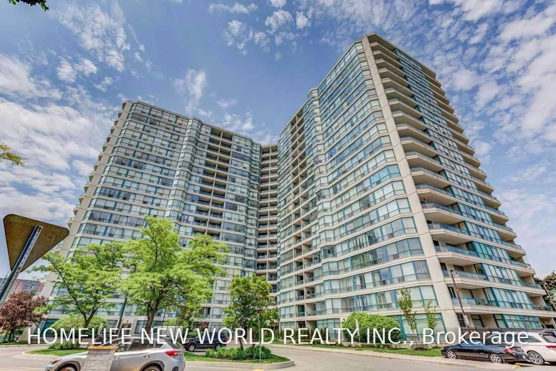
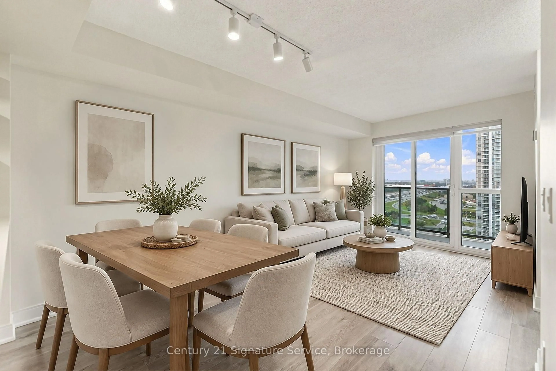
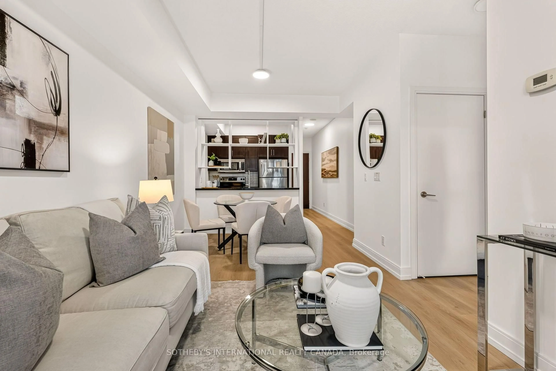
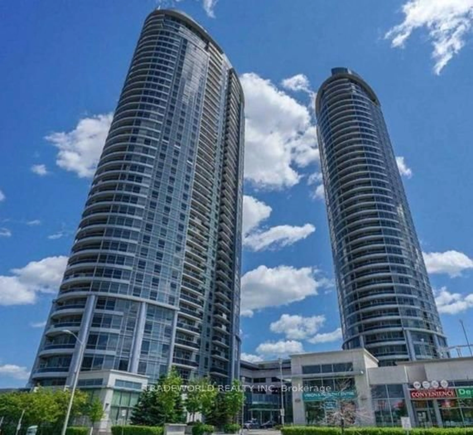
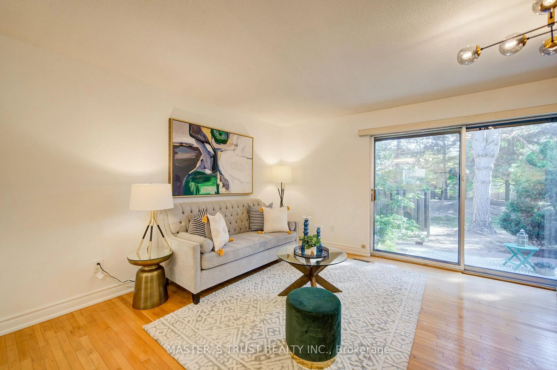
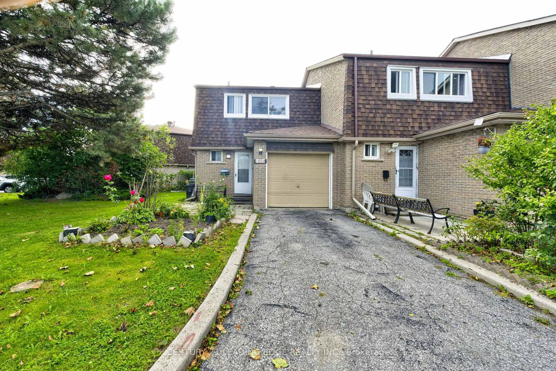
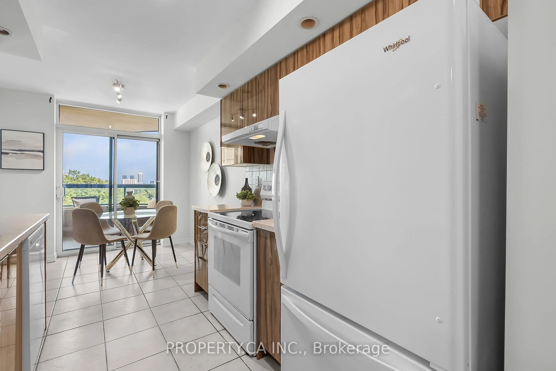
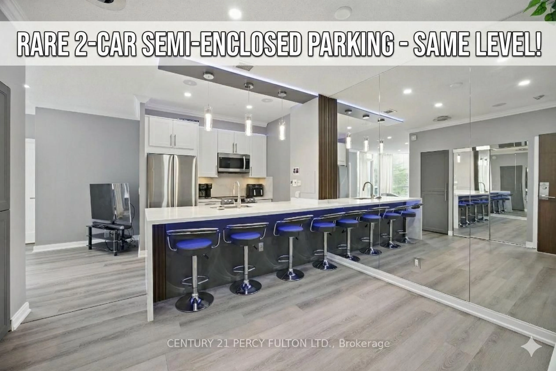
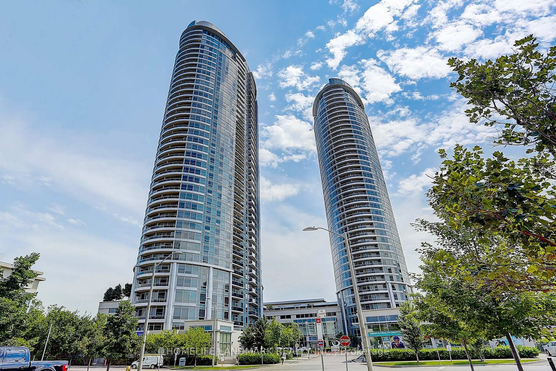
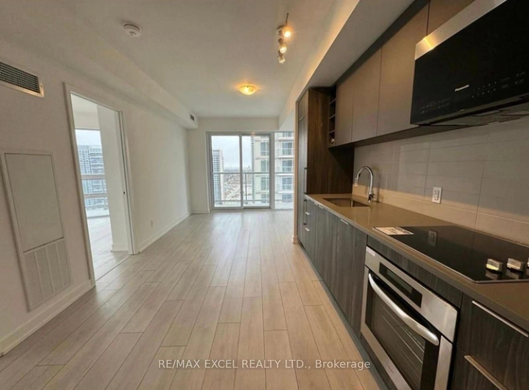
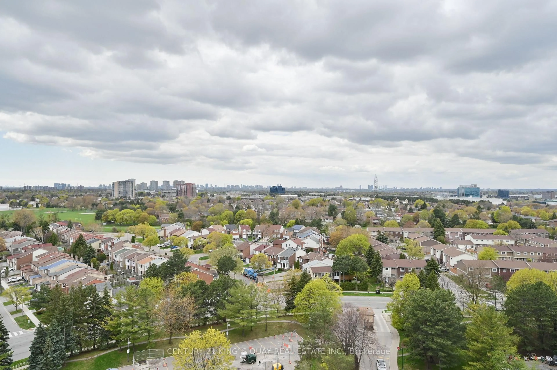
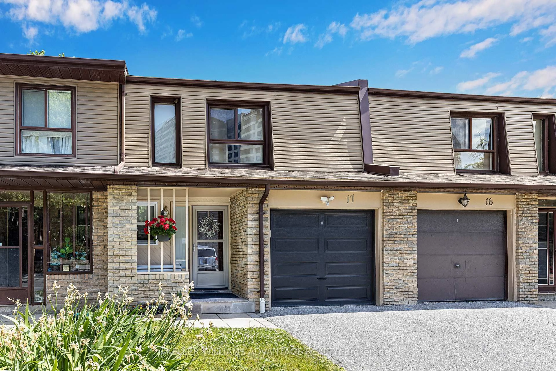
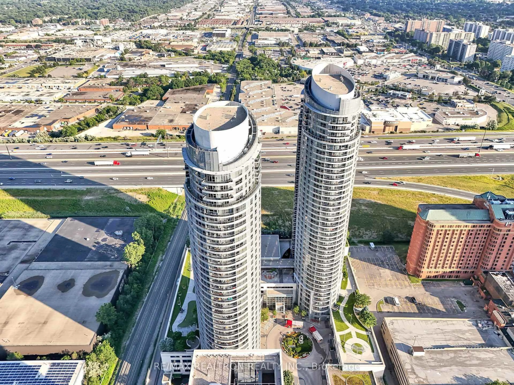
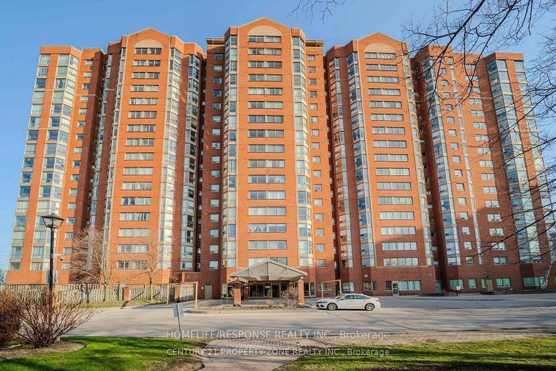
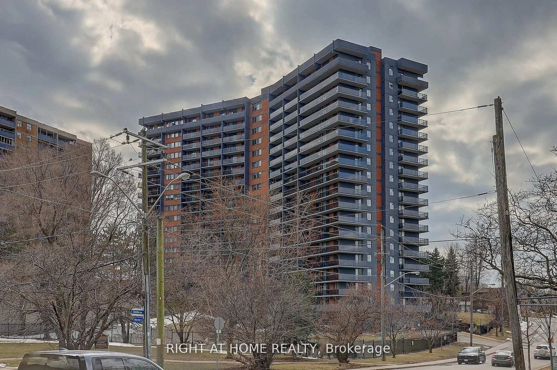
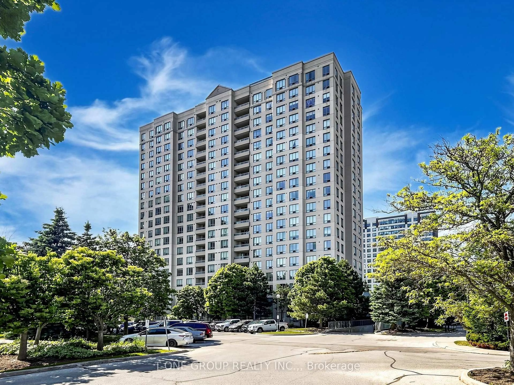
A pic from outside/outdoor area/front of a property/back of a property/a pic from drone, city buildings view from balcony for 181 Village Green Sq #1621, Toronto Ontario M1S 0K6
3 hours on Market

181 Village Green Sq #1621, Toronto, Ontario M1S 0K6

In the same building:
-
Condo
2
2
~700-799 sqft
$428,000
Get pre-qualifiedPowered by nesto
Condo
2
2
~700-799 sqft

Contact us about this property

Call

Highlights

Property Estimate

Days on market3 hours

Estimated valueNot available

Price/Sqft$573/sqft

Monthly cost

Open Calculator

Description

Welcome To This Luxury Tridel-Built Residence Featuring 2 Spacious Bedrooms And 2 Full Bathrooms With A Thoughtfully Designed, Highly Functional Layout. Both Bedrooms Offer Generous Proportions And Practical Rectangular Designs, Including A Primary Bedroom With A Private 4-Piece Ensuite. Recently Upgraded With Brand-New Flooring Throughout, Adding A Fresh And Modern Touch To The Entire Suite. The Bright And Airy Living Space Is Enhanced By Oversized Windows Providing Abundant Natural Light, While A Spacious Balcony Extends The Living Area Outdoors. The Open-Concept Kitchen Features Granite Countertops And Has Been Newly Upgraded With A Brand-New Range Hood, Brand-New Samsung Stove And Brand-New Microwave. Residents Enjoy 24-Hour Concierge Service And An Excellent Selection Of Building Amenities. Ideally Located With Easy Access To Hwy 401, Hwy 404 And The DVP, As Well As TTC And GO Transit. Just Minutes From Shopping, Banks, Restaurants And A Wide Variety Of Everyday Amenities. One Parking Space And One Locker Included.


Property Details

StyleApartment
View-
Age of property11-15
SqFt~700-799 SqFt
Lot Size-
Parking Spaces1
MLS ®NumberE13734924
Community NameAgincourt
Data SourceTRREB
Listing bySMART SOLD REALTY

Features

Heating: Forced Air
Cooling: Central Air

Main Floor

Primary

3.35 x 3.04

Laminate / 4 Pc Ensuite / Closet

Br

2.74 x 2.66

Laminate / Closet

Living

4.87 x 3.44

Laminate / Combined W/Dining / W/O To Balcony

Dining

4.87 x 3.44

Laminate / Combined W/Living


Features

Patio: Open
Balcony: Open

Parking

Garage spaces 1

Garage type Underground

Other parking spaces 0

Total parking spaces 1


16Story
Amenities

Exercise Room, Games Room

Inclusions
Hydro
Water
Parking
Cable
Heat

Property History

Sep 2, 2026
ListedActive
$428,000
3 hours on market
history photo preview28
Listing by trreb®
Property listed by SMART SOLD REALTY, Brokerage
Agent Banner Image
Interested in this property?Get in touch to get the inside scoop.
Market Data - Agincourt

Geo Zone Map ThumbnailAgincourt

Buyer's Market

View Market Data

Condo - for the past 30 days

Buyer's market Seller's market

Avg. Days on Market

Past 30 days

32 days

Compared to

2025

32 days

2024

34 days

2023

20 days

New Listings

Past 30 days

41 listings

Compared to

2025

69 listings

2024

40 listings

2023

44 listings

Units sold

Past 30 days

17 units

Compared to

2025

17 units

2024

16 units

2023

28 units

Median Sold Price

Past 30 days

$467,000

Compared to

2025

$525,088

2024

$555,000

2023

$655,000


Population and Demographics

Overview

Total population 55826
Average household income $101,168

Age (%)

0 to 19
17%
20 to 34
23%
35 to 49
17%
50 to 64
22%
65 and plus
22%

Household composition (%)

Single family
68%
Single person
23%
Multi person
6%
Multi family
3%

Mother tongue (%)

English
32%
Yue (Cantonese)
26%
Mandarin
17%
Tamil
7%
Others
4%
Tagalog (Pilipino, Filipino)
3%
Urdu
2%
Gujarati
2%

House tenancy (%)

Owners
74%
Renters
26%

What’s nearby?Essentials within 5 km

Local Logic

Transportation Scores

Estimated Budget