2 days on Market

171 Petworth Cres, Toronto, Ontario M1S 3M6

Semi-Detached
3
2
~1100-1500 sqft
$749,900
Get pre-qualifiedPowered by nesto
Semi-Detached
3
2
~1100-1500 sqft

Contact us about this property

Call

Highlights

Property Estimate

Days on market2 days

Estimated valueNot available

Price/Sqft$590/sqft

Monthly cost

Open Calculator

Description

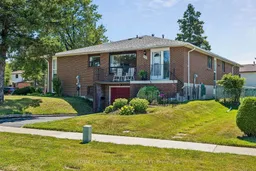
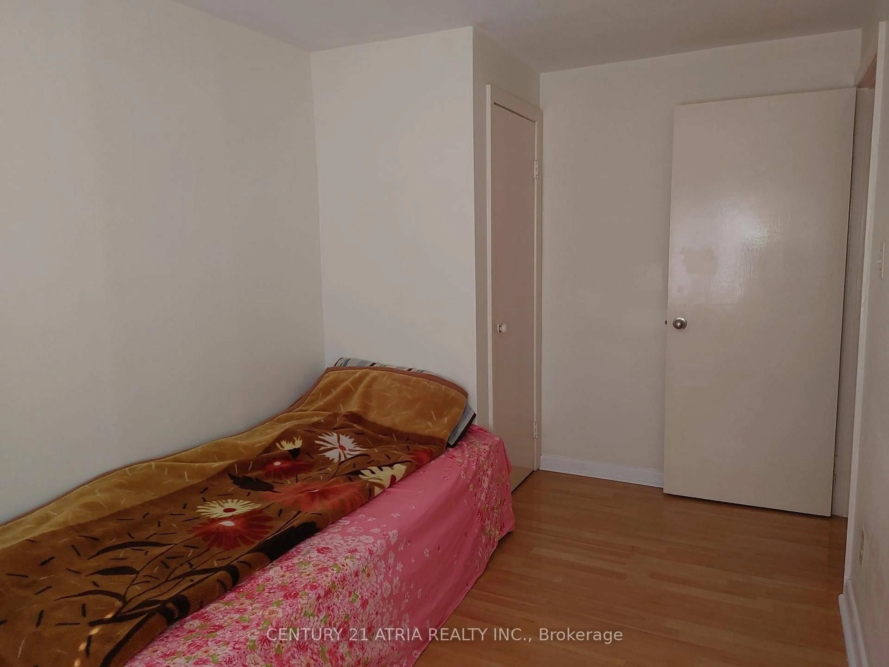
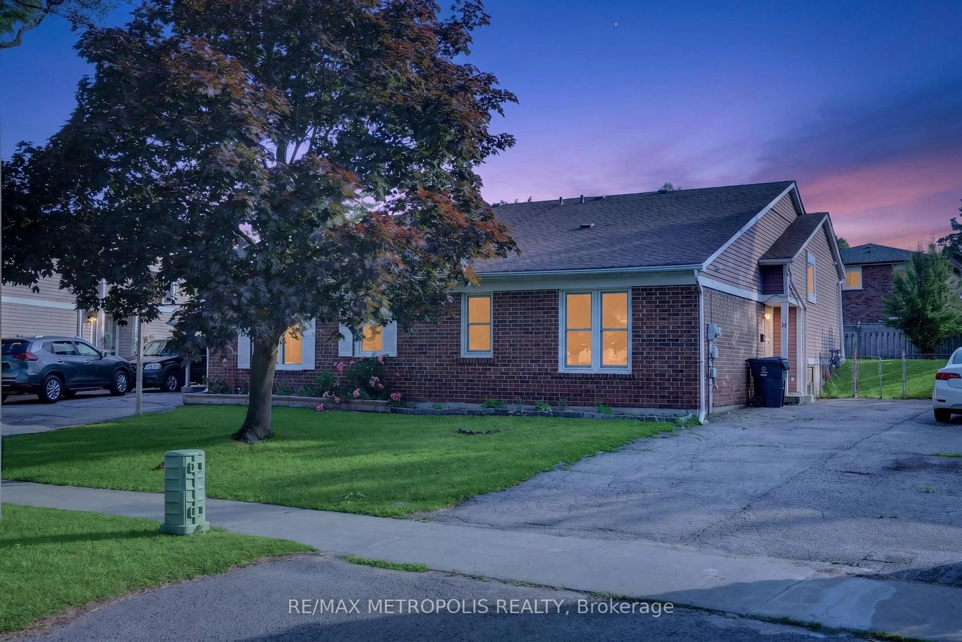
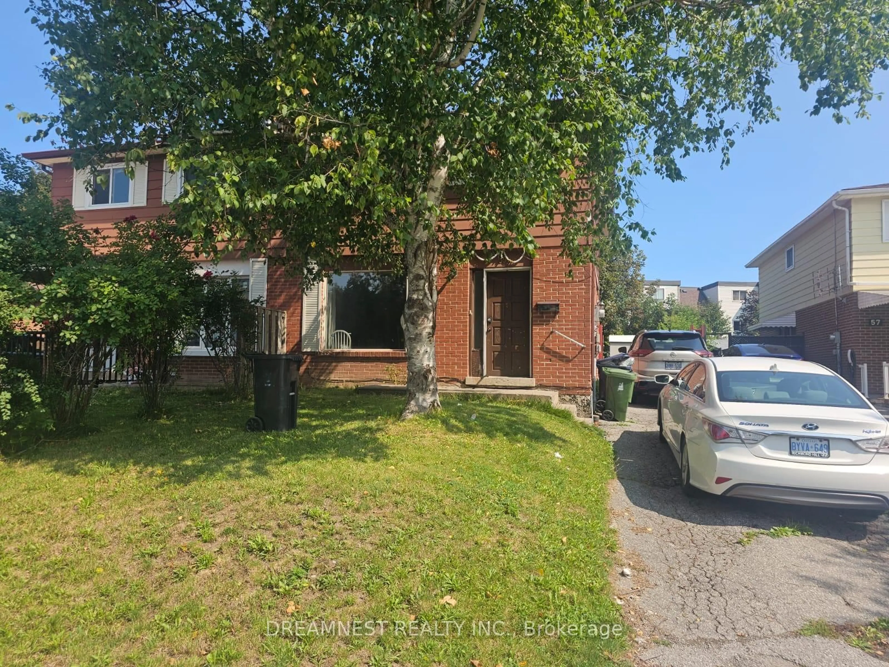
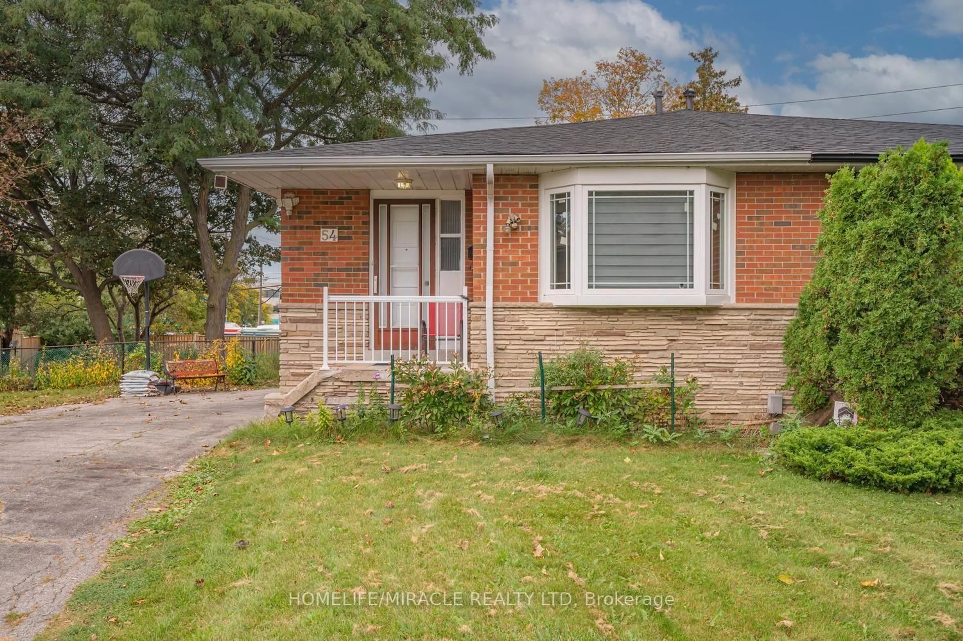
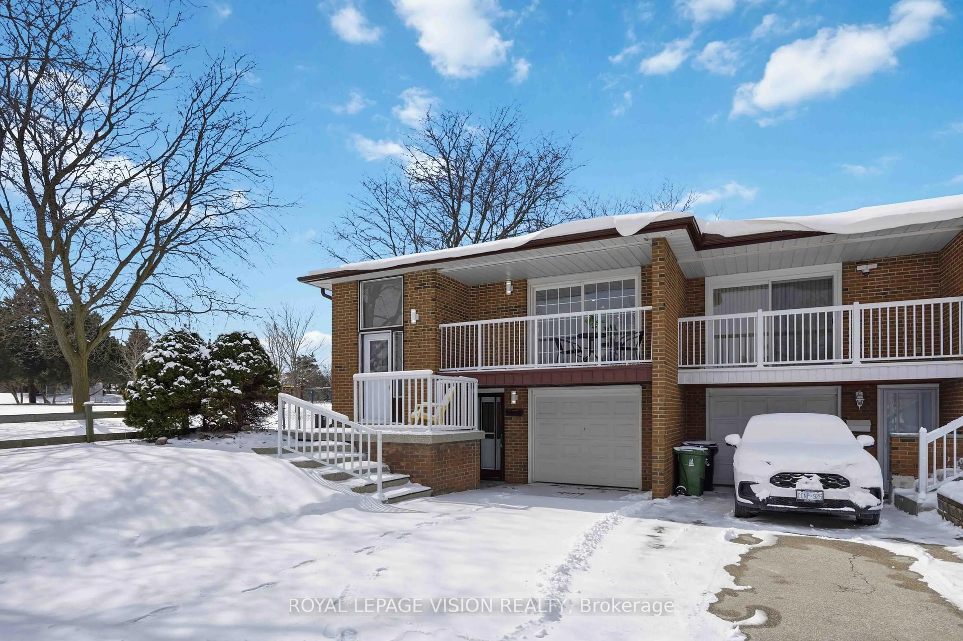
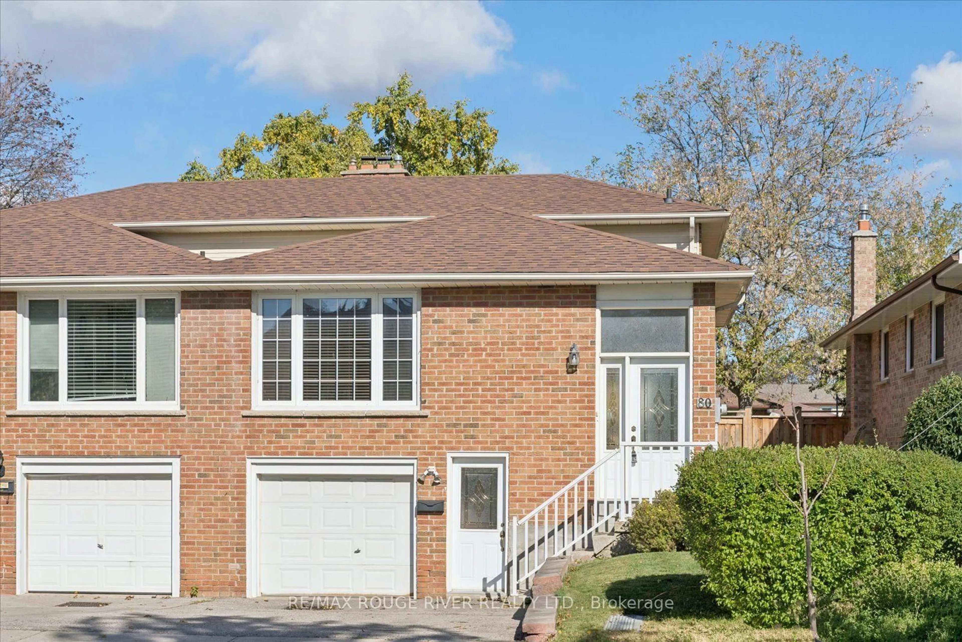
*** Create the Home of your dreams, removing the before and seeing ahead of time the potential for after. Homes with this combination of space, layout, location, and untapped potential don't come along often. We've even taken the guesswork out of the process with before-and-after renderings that demonstrate how simple cosmetic updates can transform this classic into one of the standout homes on the block. *** This unique corner lot semi detached could easily be mistaken for a detached with its incredibly well-maintained home offers 3 spacious bedrooms on the main level, a functional layout, abundant storage, a bright living room, a cozy breakfast nook, and large windows that fill the home with natural light. Built and taken care of with exceptional care, it offers the kind of solid foundation that's becoming increasingly difficult to find. *** The basement features large windows and multiple separate entrances and exits, presenting excellent potential for an in-law suite or future income opportunity. Investors will appreciate the opportunity, with comparable rental potential of approximately $3,000+/month for the main floor and approximately $2,000/month for the basement. *** Ideally situated near significant Metrolinx GO Expansion infrastructure that will enhance north-south connectivity across the city, this property offers both immediate appeal and long-term value. *** Whether you're searching for your forever home, a renovation project with exceptional upside, or an investment in a growing neighbourhood, this is a truly special opportunity to bring your vision to life.


Property Details

StyleBungalow-Raised
View-
Age of property-
SqFt~1100-1500 SqFt
Lot Size3,025 SqFt(114.78 x 26.36)
Parking Spaces3
MLS ®NumberE13632822
Community NameAgincourt
Data SourceTRREB
Listing byROYAL LEPAGE SIGNATURE REALTY

Features

Heating: Forced Air
Basement: Apartment, Fin W/O

Features

Lot size: 3,025 SqFt

Parking

Garage spaces 1

Garage type Built-In

Other parking spaces 2

Total parking spaces 3


Property History

Aug 4, 2026
ListedActive
$749,900
2 days on market
history photo preview24
Listing by trreb®
Property listed by ROYAL LEPAGE SIGNATURE REALTY, Brokerage
Agent Banner Image
Interested in this property?Get in touch to get the inside scoop.
Market Data - Agincourt

Geo Zone Map ThumbnailAgincourt

Balanced Market

View Market Data

Semi-Detached house - for the past 30 days

Buyer's market Seller's market

Avg. Days on Market

Past 30 days

23 days

Compared to

2025

28 days

2024

20 days

2023

18 days

New Listings

Past 30 days

1 listing

Compared to

2025

9 listings

2024

9 listings

2023

3 listings

Units sold

Past 30 days

1 unit

Compared to

2025

7 units

2024

4 units

2023

2 units

Median Sold Price

Past 30 days

$762,000

Compared to

2025

$927,100

2024

$1,166,500

2023

$948,250


Population and Demographics

Overview

Total population 55826
Average household income $101,168

Age (%)

0 to 19
17%
20 to 34
23%
35 to 49
17%
50 to 64
22%
65 and plus
22%

Household composition (%)

Single family
68%
Single person
23%
Multi person
6%
Multi family
3%

Mother tongue (%)

English
32%
Yue (Cantonese)
26%
Mandarin
17%
Tamil
7%
Others
4%
Tagalog (Pilipino, Filipino)
3%
Urdu
2%
Gujarati
2%

House tenancy (%)

Owners
74%
Renters
26%

What’s nearby?Essentials within 5 km

Local Logic

Transportation Scores

Estimated Budget