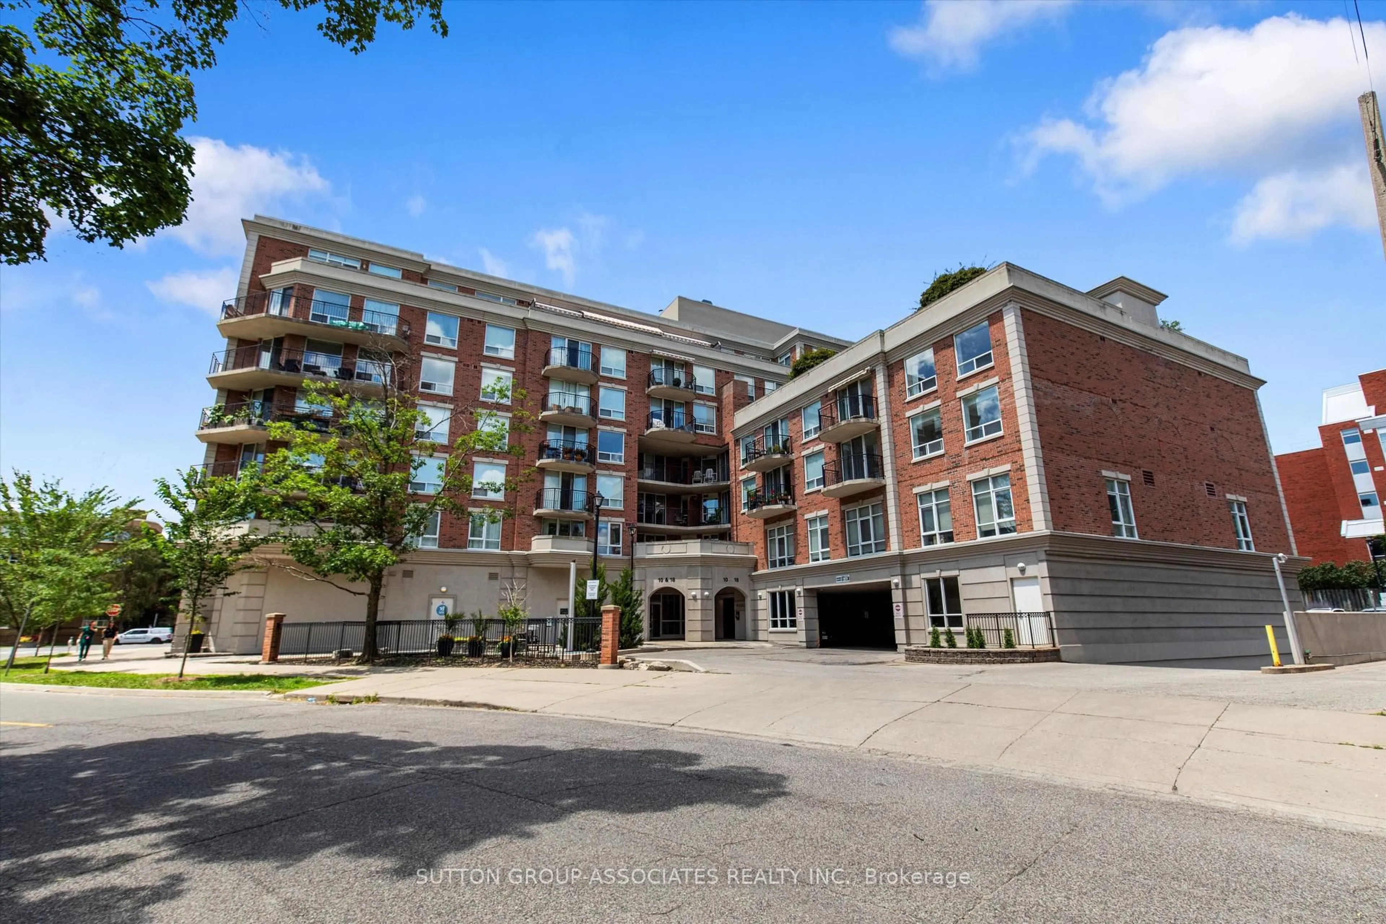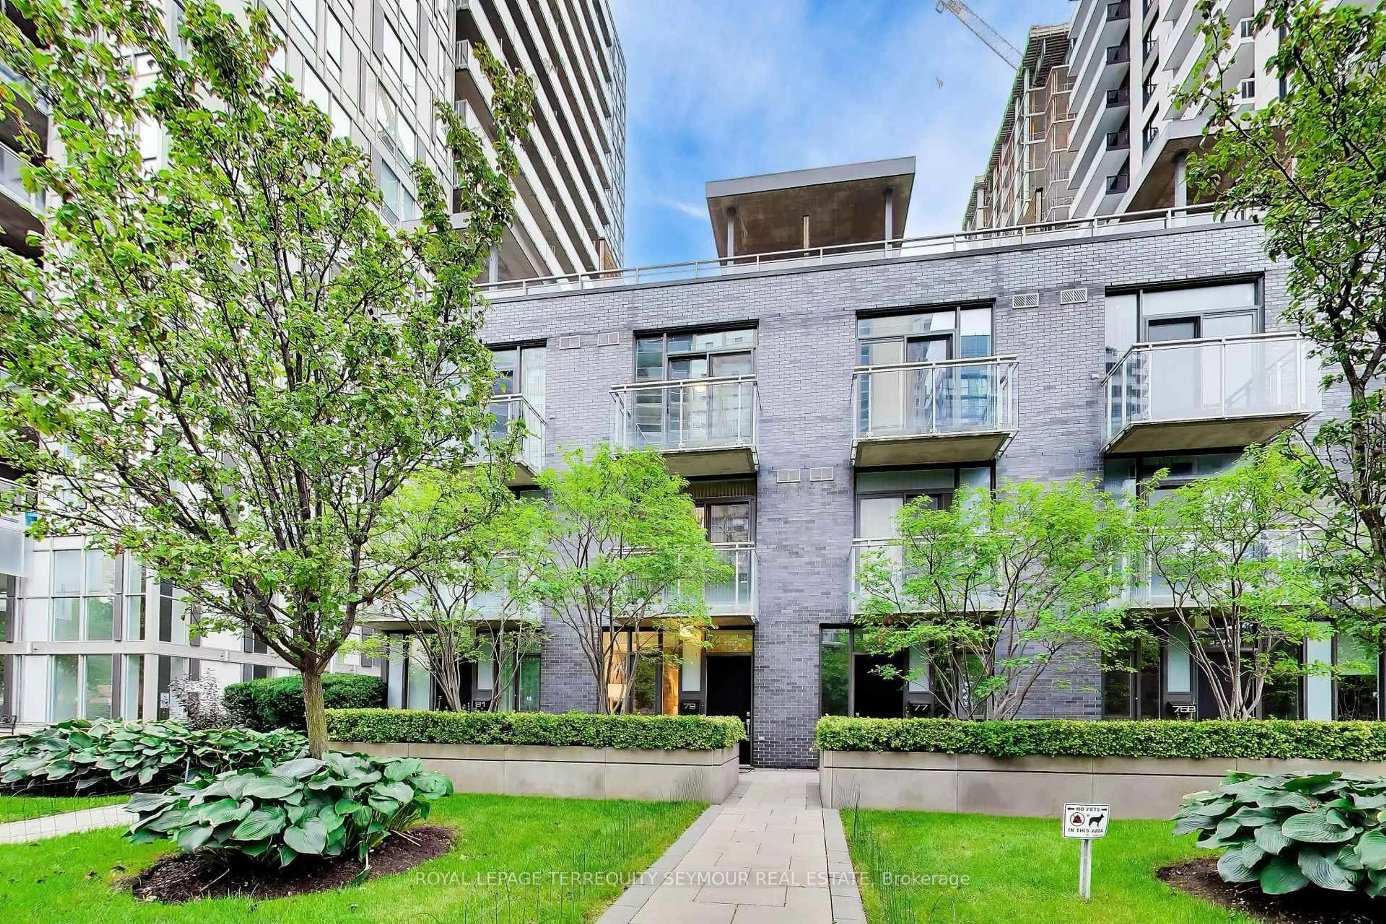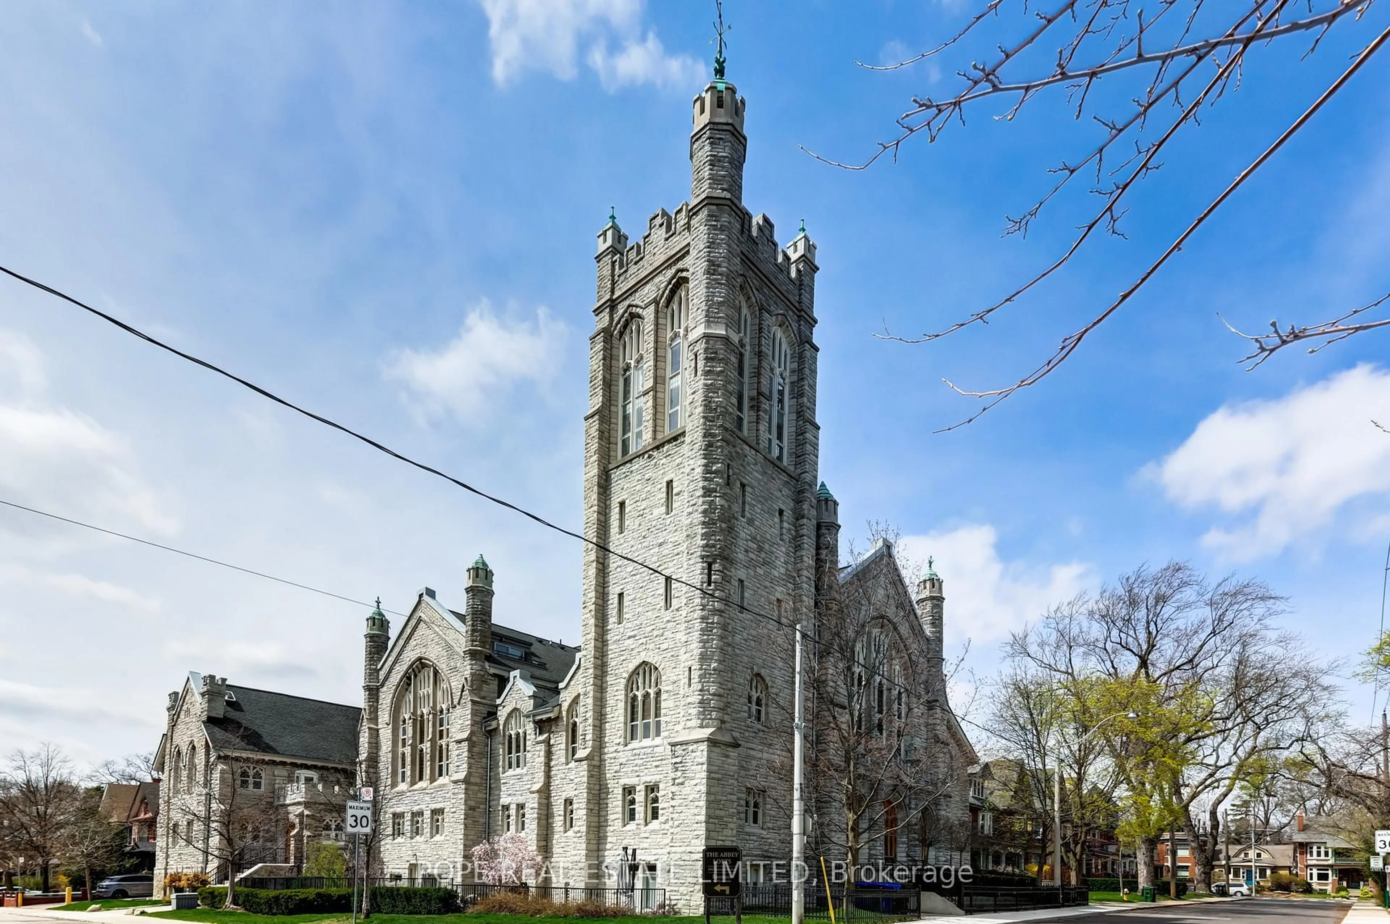
35 Balmuto St #3204, Toronto, Ontario M4Y 0A3
Contact us about this property
Highlights
Estimated valueThis is the price Wahi expects this property to sell for.
The calculation is powered by our Instant Home Value Estimate, which uses current market and property price trends to estimate your home’s value with a 90% accuracy rate.Not available
Price/Sqft$1,005/sqft
Monthly cost
Open Calculator
Description
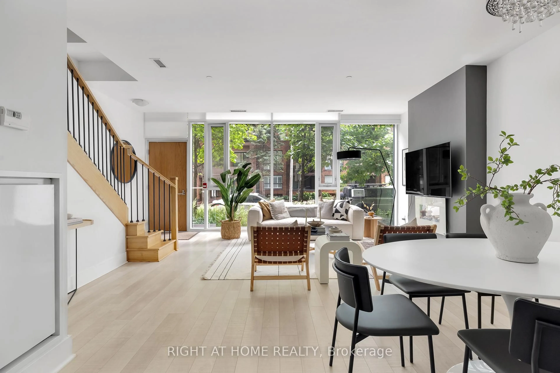
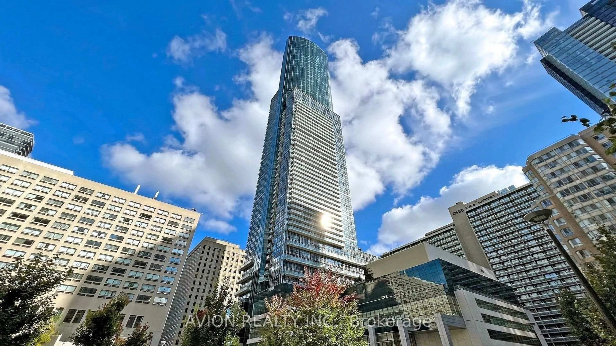
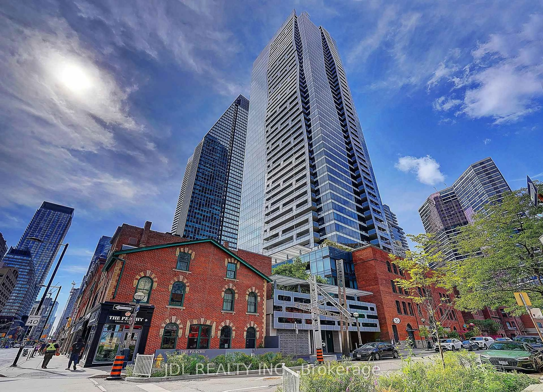
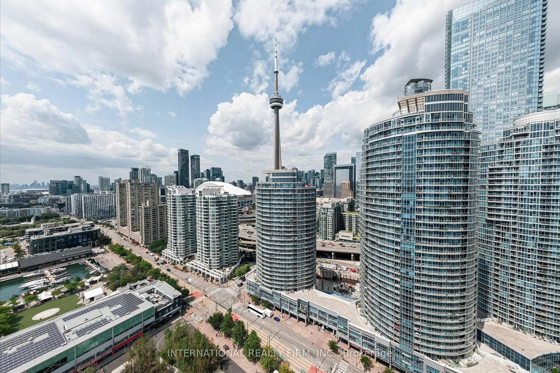
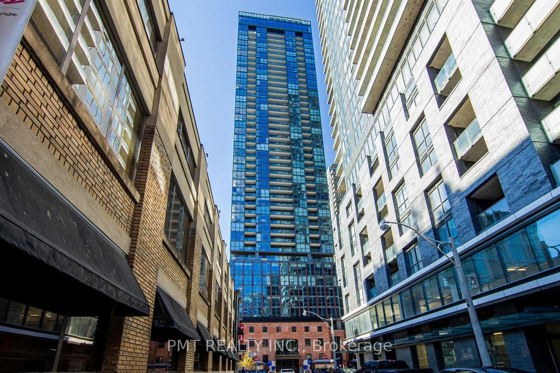
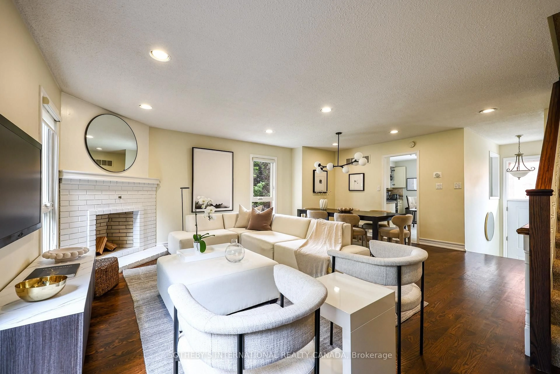
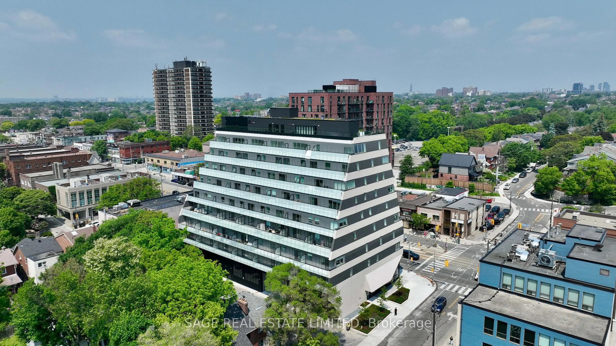
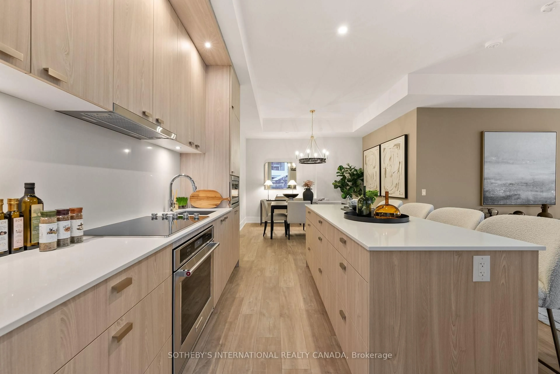
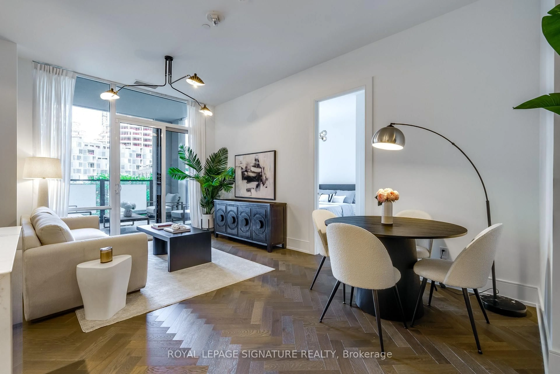
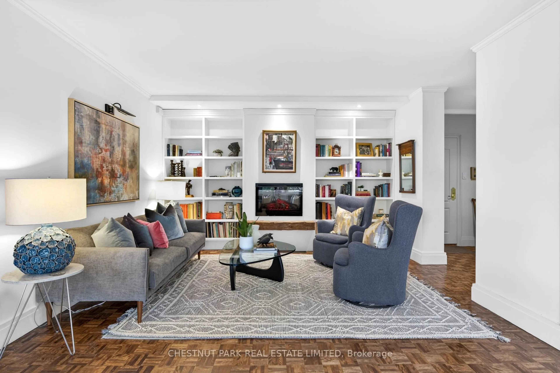
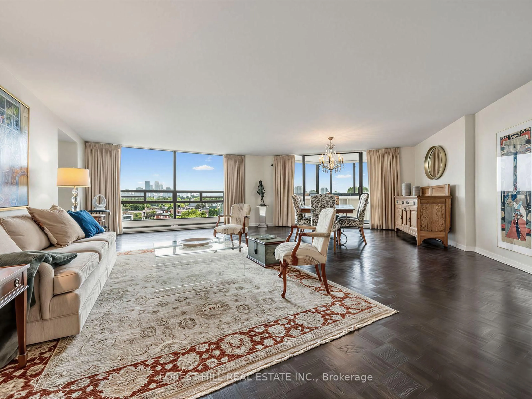
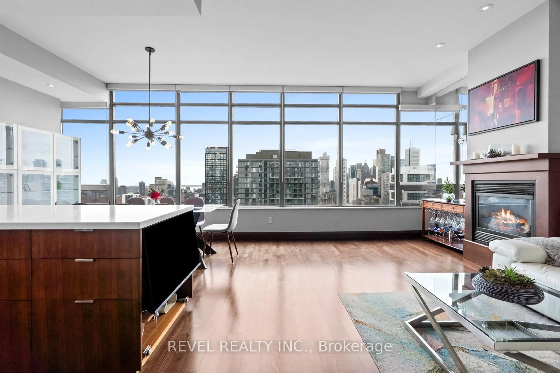
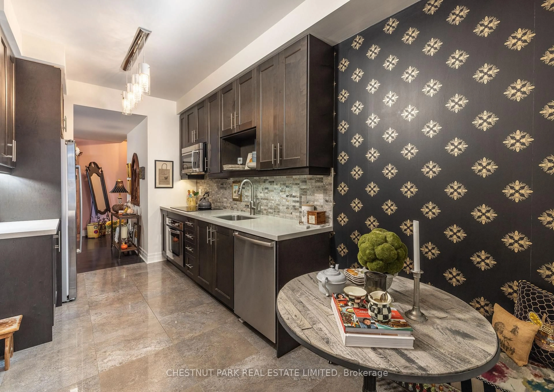
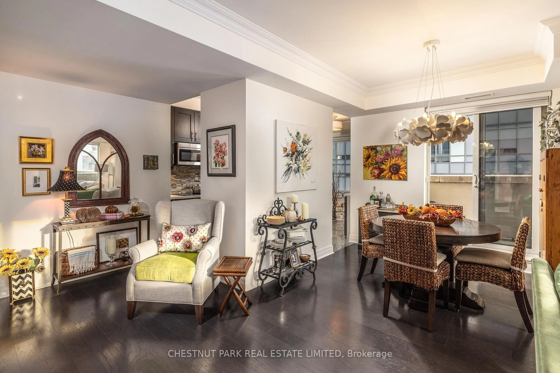
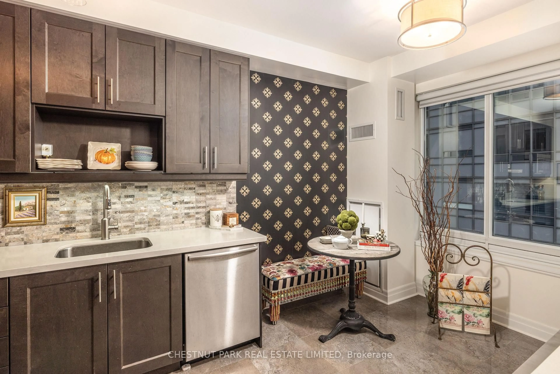
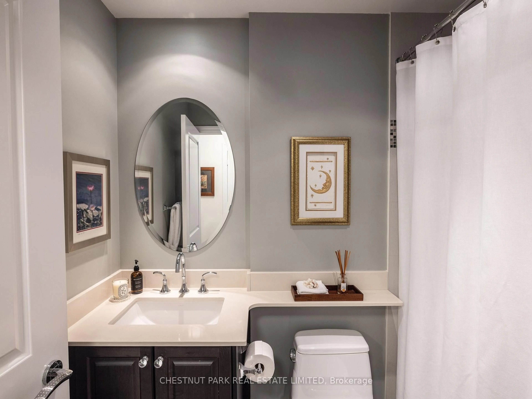
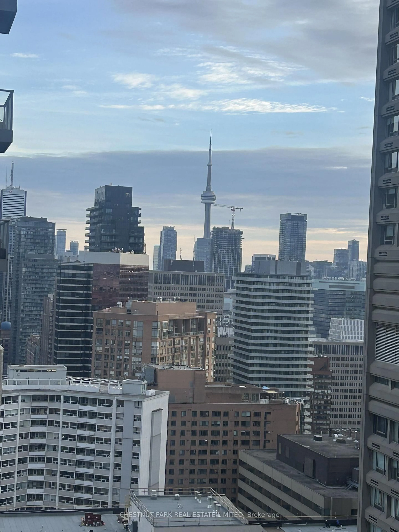
Welcome to Suite 3204 at "The Uptown Residences", a truly special, 1,365 sq. ft. corner residence in the heart of Bloor-Yorkville. This impeccably appointed 2-bedroom, 2-bathroom home features soaring 9-foot ceilings and glorious long, clear, stunning west-facing views that fill the space with afternoon sunlight and dramatic sunsets. Professionally designed with exquisite taste and exceptional attention to detail, the suite boasts custom millwork enhancements in the chef's kitchen as well as custom-fitted closets throughout. An entertainer's dream with rare outdoor living: enjoy three private walk-outs, including a south and west facing terrace plus two additional separate balconies. A well-managed luxury building with first-class concierge and amenities, steps to world-class dining, designer shopping, and transit. This suite includes owned underground parking and a private locker conveniently located directly behind the parking space.
Upcoming Open House
Property Details
Interior
Features
Main Floor
Living
6.17 x 6.02hardwood floor / Fireplace / W/O To Terrace
Dining
6.17 x 6.02hardwood floor / W/O To Terrace / Combined W/Living
Kitchen
2.49 x 3.05Eat-In Kitchen / Window
Breakfast
3.05 x 2.06Window / Combined W/Kitchen
Exterior
Features
Parking
Garage spaces 1
Garage type Underground
Other parking spaces 0
Total parking spaces 1
Condo Details
Inclusions
Property History
 28