56 days on Market

70 Sylvan Valley Way, Toronto, Ontario M5M 4M3

In the same building:
-
Condo
4
3
~1400-1599 sqft
$1,580,000
Get pre-qualifiedPowered by nesto
Condo
4
3
~1400-1599 sqft

Contact us about this property

Call

Highlights

Property Estimate

Days on market56 days

Estimated valueNot available

Price/Sqft$1,058/sqft

Monthly cost

Open Calculator

Description

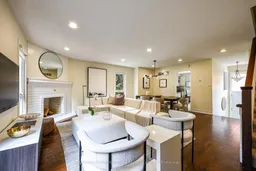
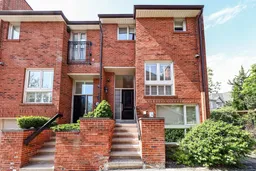
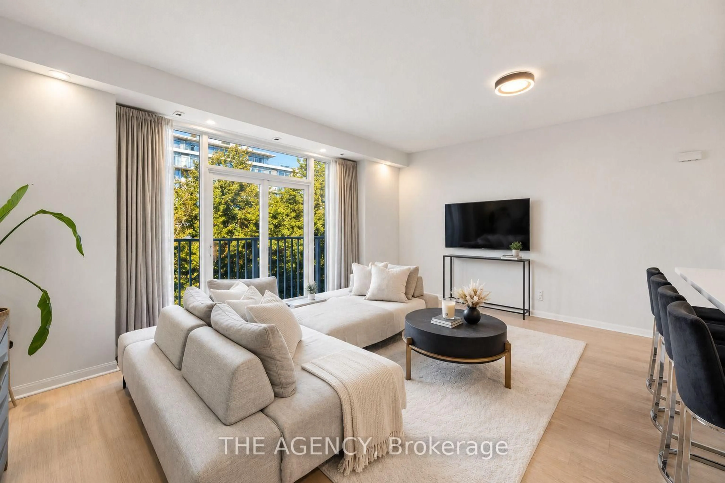
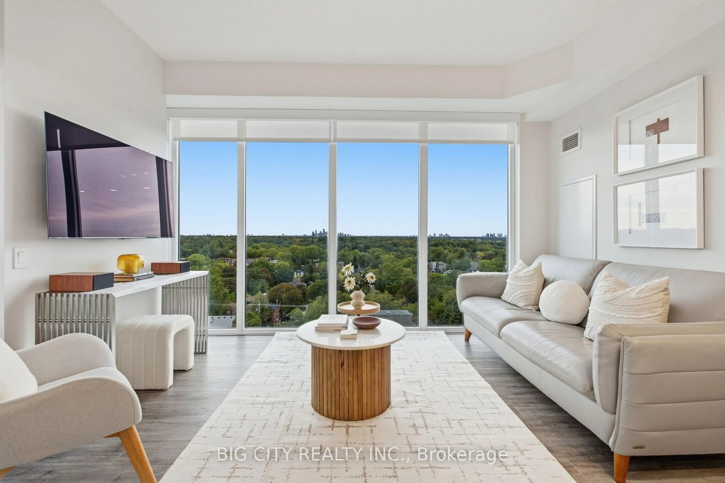
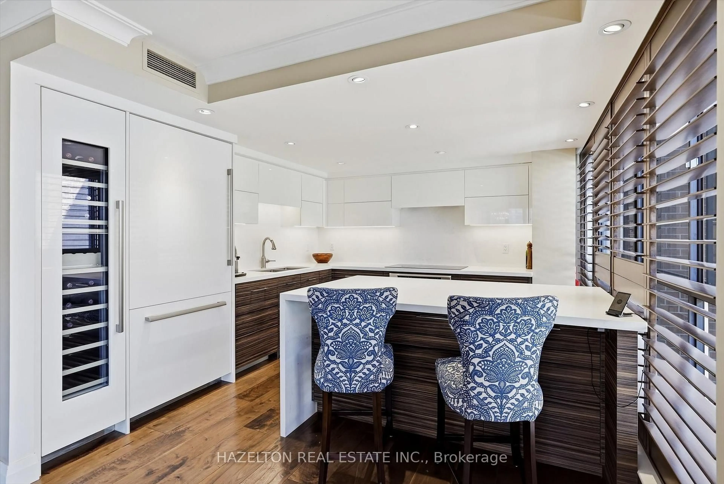
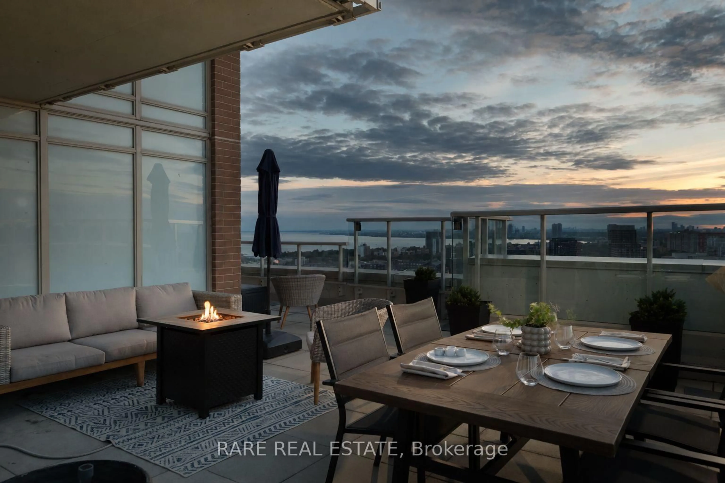
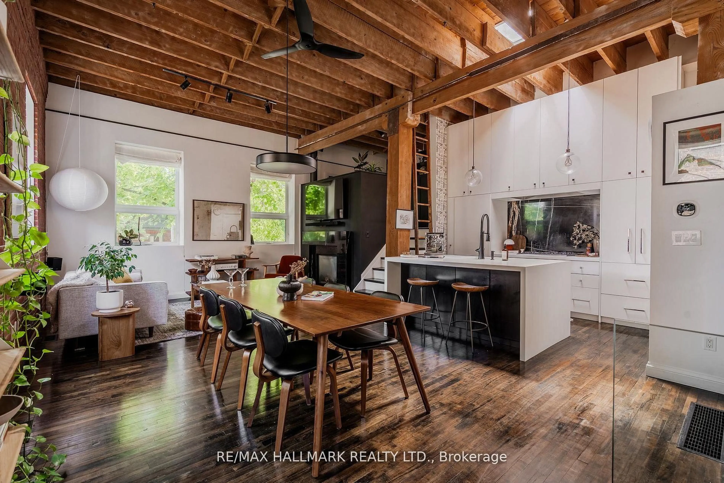
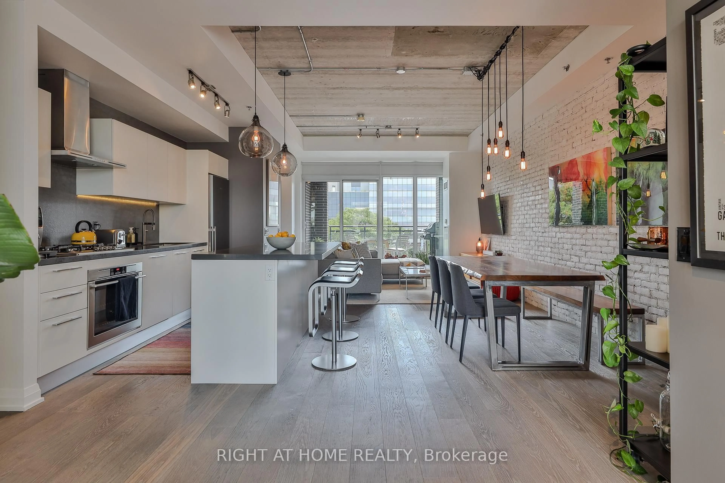
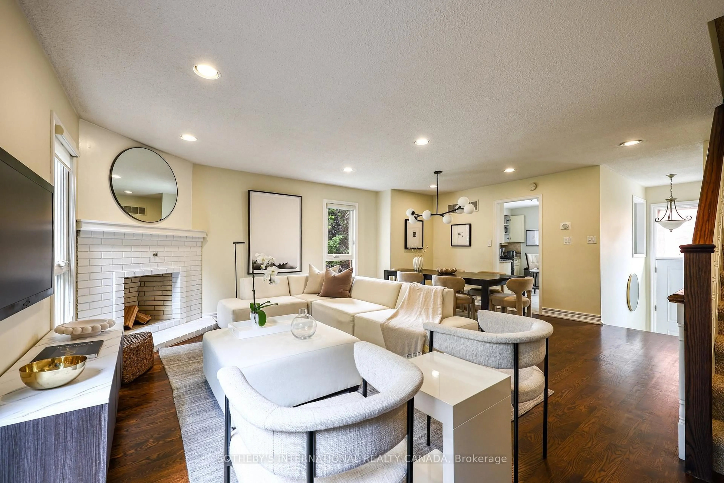
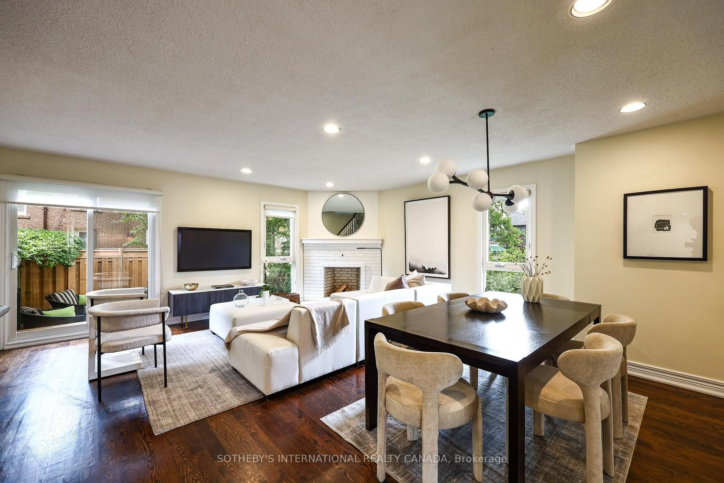
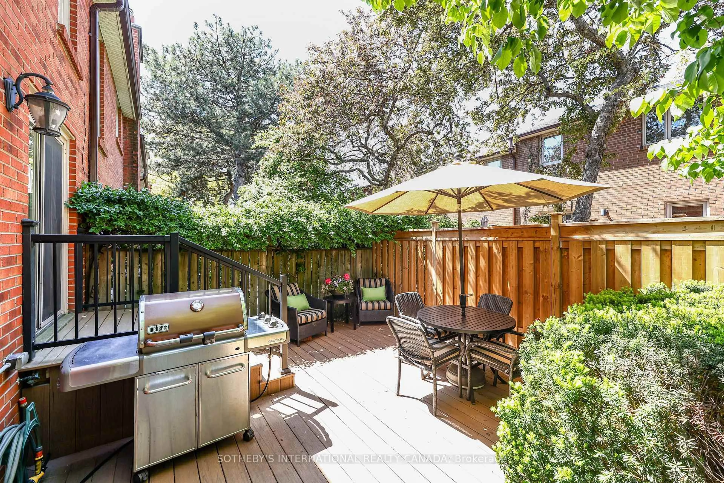
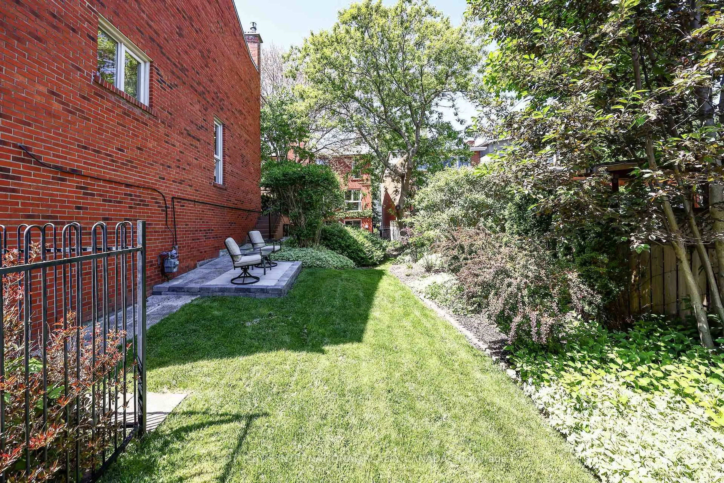
One of a Kind! The only home like it: sun drenched end unit, large side yard great for the gardeners/pet owners/entertainers, 3 bedrooms plus above grade den/4th bedroom, 3 car parking! This is exceptional value with over 2000 square feet of living space .Ideally located at Avenue Road and Lawrence Avenue, The Bedford Glen is a highly sought-after enclave known for its turnkey, low-maintenance lifestyle. Perfect for down sizers and all families alike, the home is situated within the catchment area of Toronto's top public and private schools, including John Wanless Public School, Glenview Senior Public School, Lawrence Park Collegiate Institute, Northern Secondary School, Havergal College, St. Clement's School, and Loretto Abbey Catholic Secondary School, among others.Residents enjoy easy access to the TTC, parks, shopping, and major highways, with Highway 401 just minutes away. A picturesque walking trail within the community adds to the property's appeal.This home truly checks every box. Opportunities like this are rare-there's only one. Don't miss your chance to make it yours!


Property Details

Style2-Storey
View-
Age of property-
SqFt~1400-1599 SqFt
Lot Size-
Parking Spaces3
MLS ®NumberC13500786
Community NameLytton Park
Data SourceTRREB
Listing bySOTHEBY'S INTERNATIONAL REALTY CANADA

Features

Heating: Forced Air
Cooling: Central Air
Fireplace
Basement: Finished

Main Floor

Living

6.07 x 3.35

W/O To Deck / Fireplace / hardwood floor

Dining

4.8 x 2.74

hardwood floor / Window / Open Concept

Kitchen

3.73 x 3.56

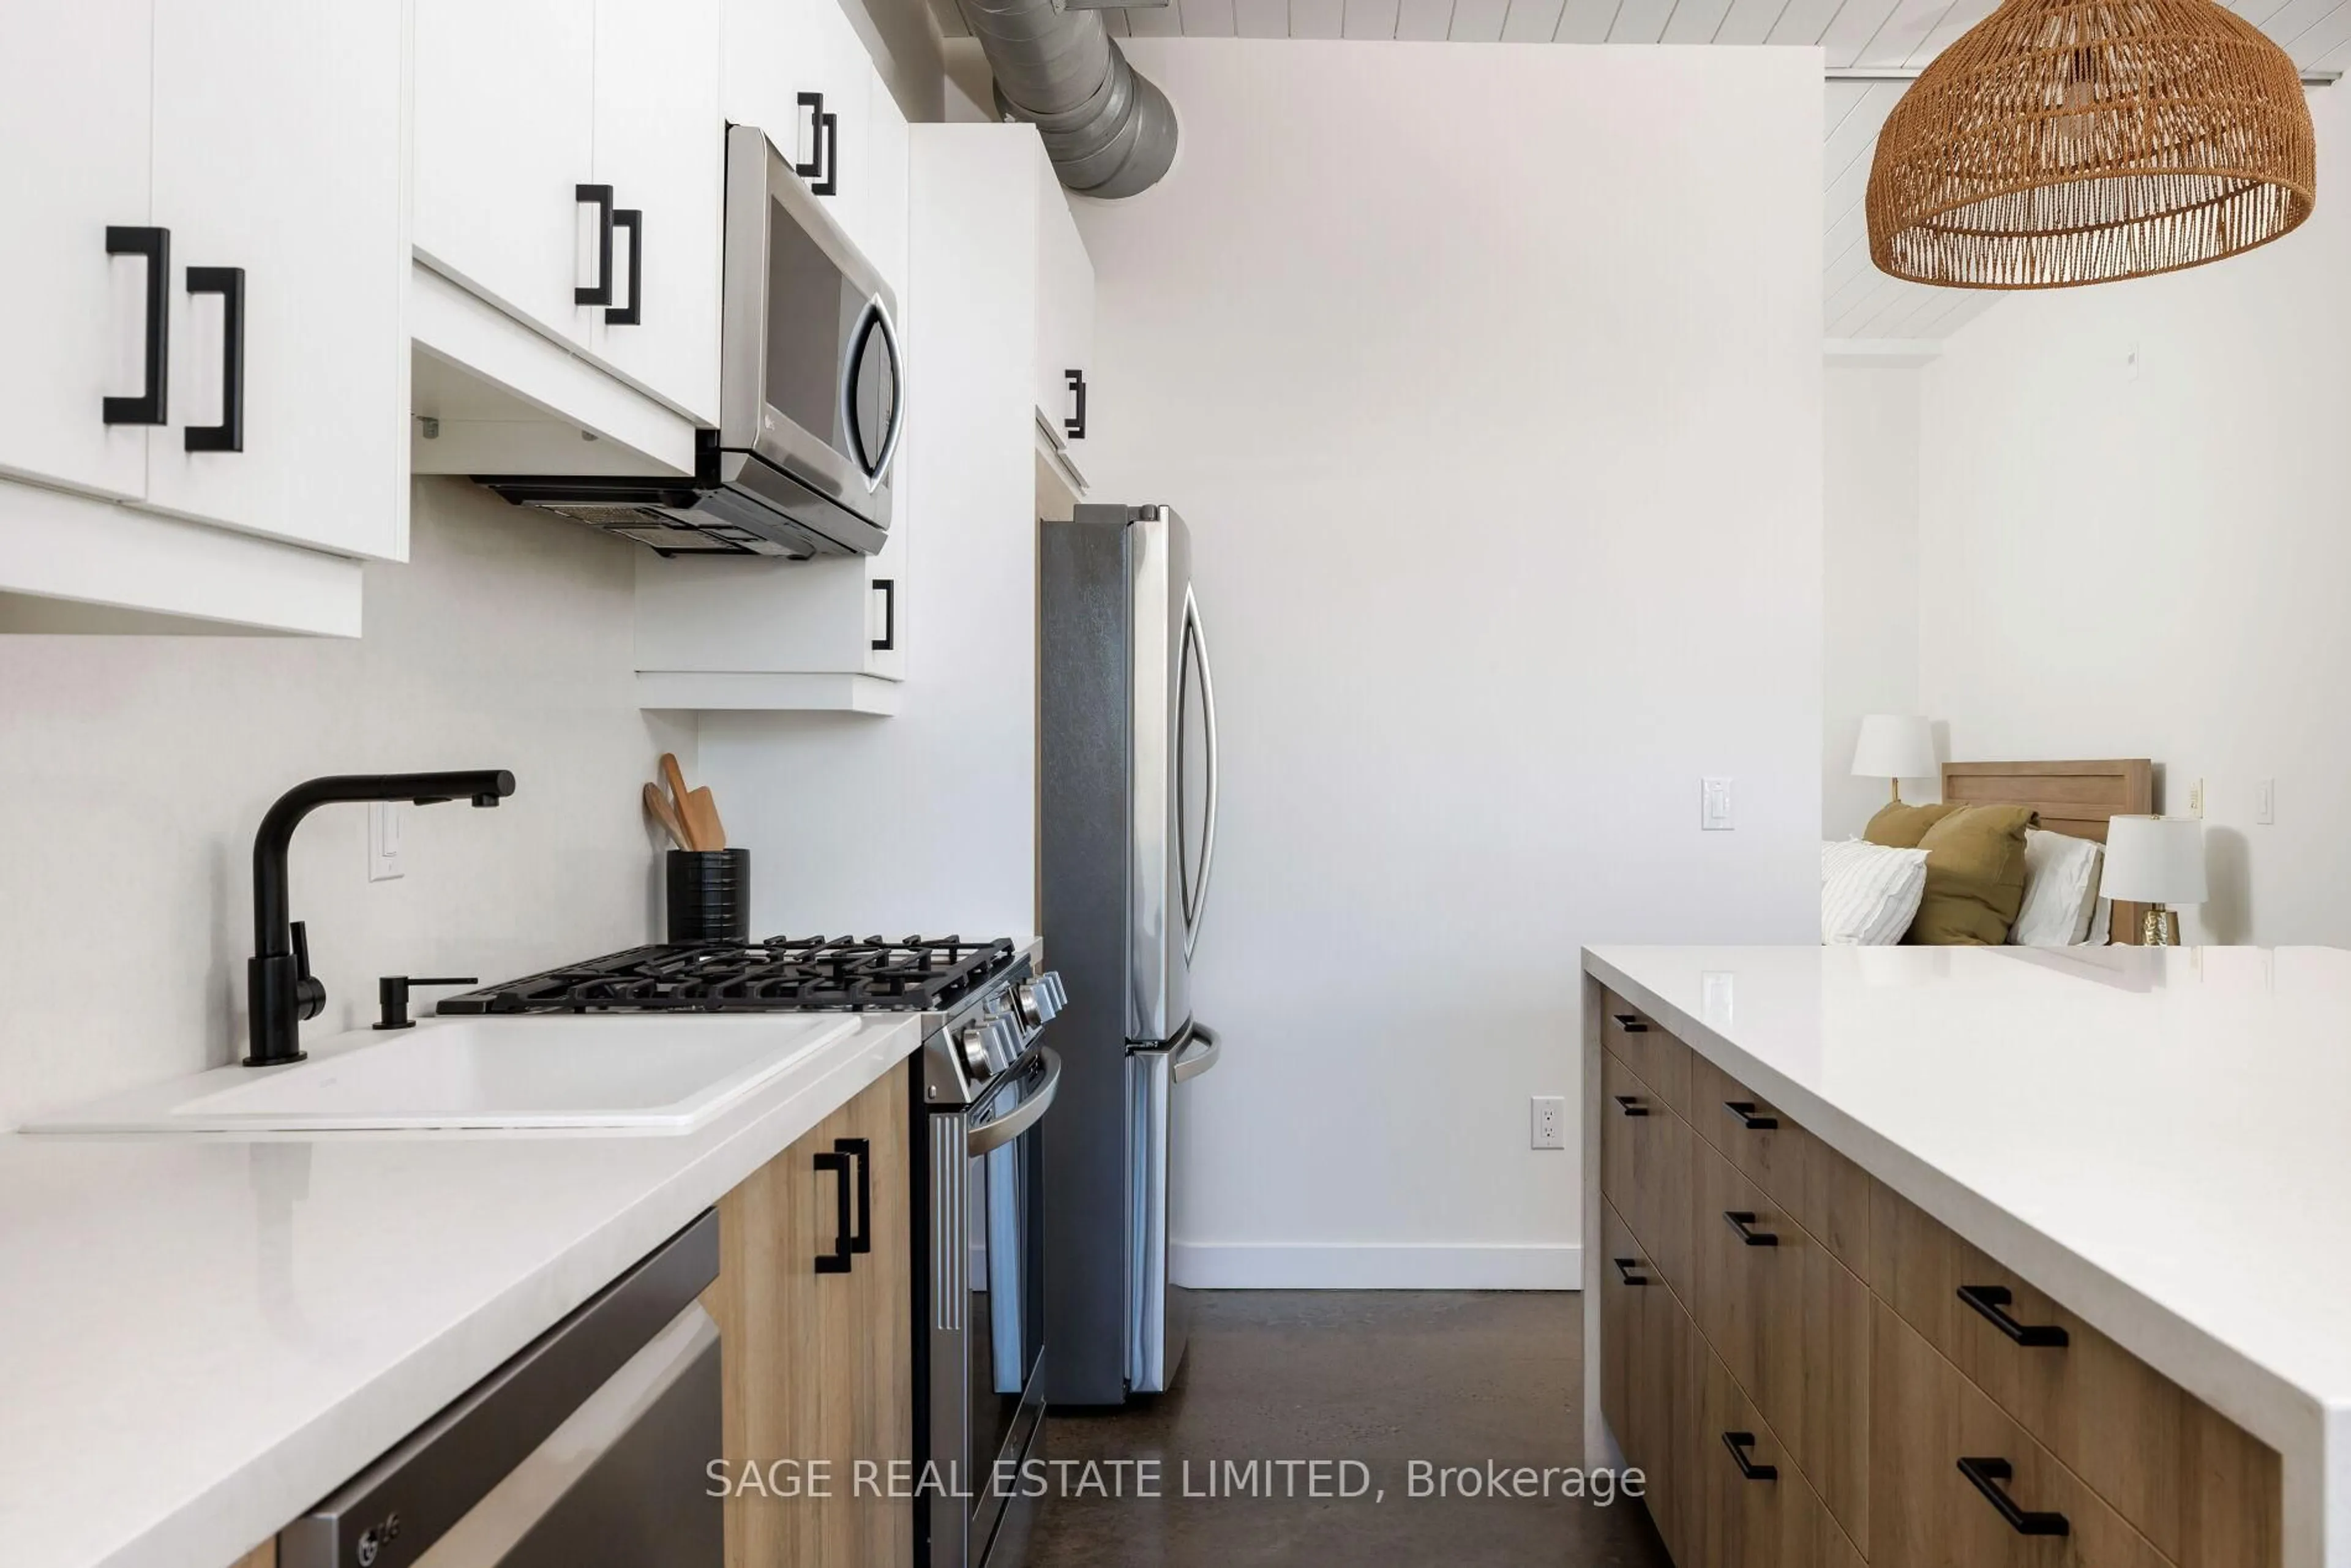
Renovated / Breakfast Bar / Stainless Steel Appl


Features

Patio: Terr
Balcony: Terr

Parking

Garage spaces 1

Garage type Detached

Other parking spaces 2

Total parking spaces 3


1Story
Inclusions
Hydro
Water
Parking
Cable
Heat

Property History

Jun 29, 2026
ListedActive
$1,580,000
56 days on market
history photo preview29
Listing by trreb®
Property listed by SOTHEBY'S INTERNATIONAL REALTY CANADA, Brokerage
Agent Banner Image
Interested in this property?Get in touch to get the inside scoop.

Market Data - Lytton Park

Geo Zone Map ThumbnailLytton Park

Buyer's Market

View Market Data

Condo - for the past 30 days

Buyer's market Seller's market

Avg. Days on Market

Past 30 days

77 days

Compared to

2025

58 days

2024

59 days

2023

16 days

New Listings

Past 30 days

7 listings

Compared to

2025

16 listings

2024

14 listings

2023

5 listings

Units sold

Past 30 days

3 units

Compared to

2025

5 units

2024

4 units

2023

3 units

Median Sold Price

Past 30 days

$1,754,000

Compared to

2025

$915,000

2024

$965,000

2023

$665,000


Population and Demographics

Overview

Total population 21765
Average household income $320,200

Age (%)

0 to 19
24%
20 to 34
16%
35 to 49
21%
50 to 64
22%
65 and plus
17%

Household composition (%)

Single family
66%
Single person
32%
Multi person
3%
Multi family
0%

Mother tongue (%)

English
82%
Mandarin
3%
Others
2%
Yue (Cantonese)
2%
Spanish
2%
Iranian Persian
2%
French
2%
Russian
1%
Tagalog (Pilipino, Filipino)
1%

House tenancy (%)

Owners
64%
Renters
36%

What’s nearby?Essentials within 5 km

Local Logic

Transportation Scores

Estimated Budget