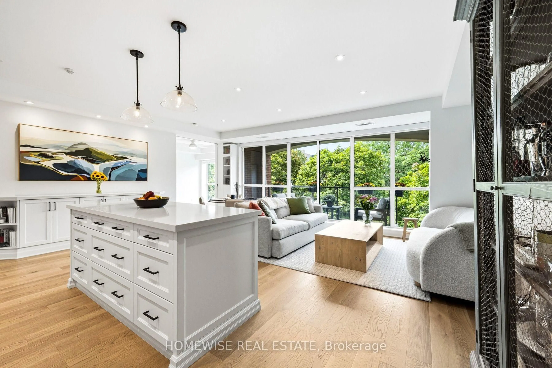
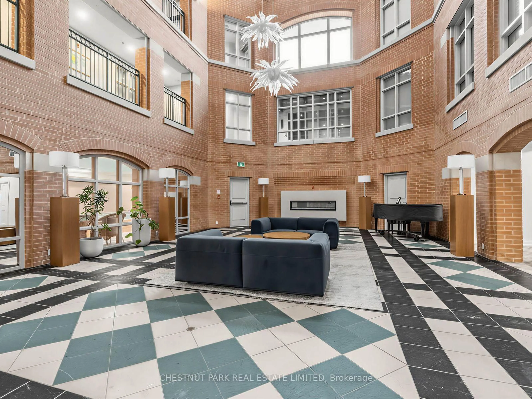
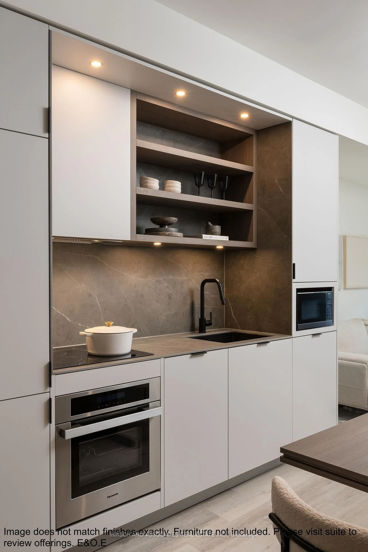
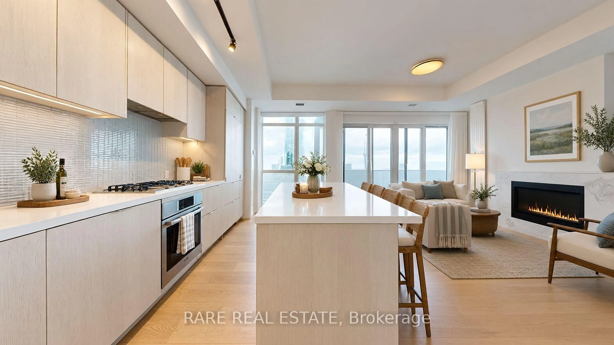
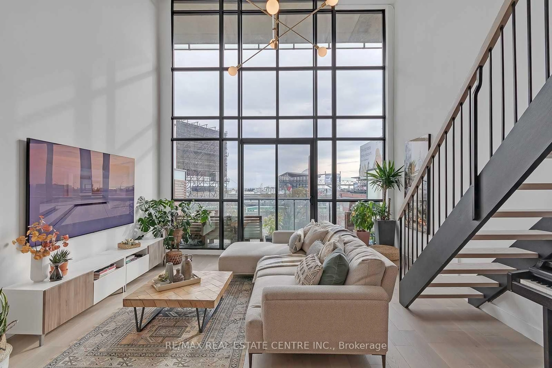
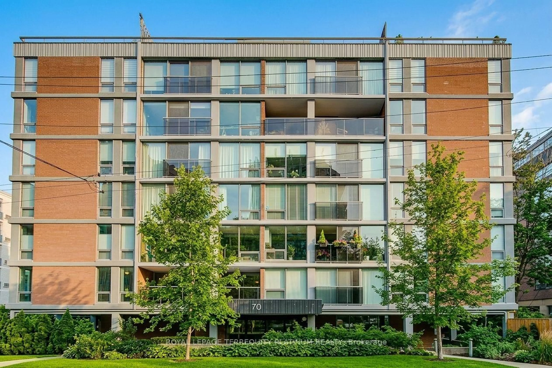
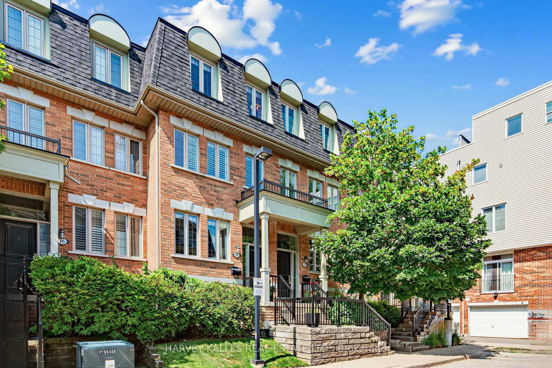
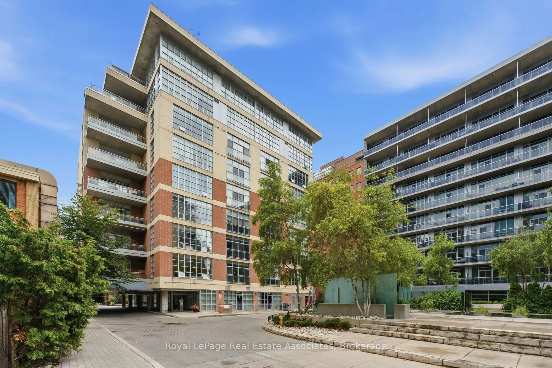
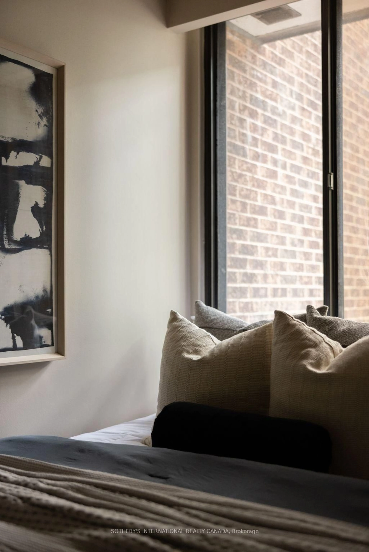
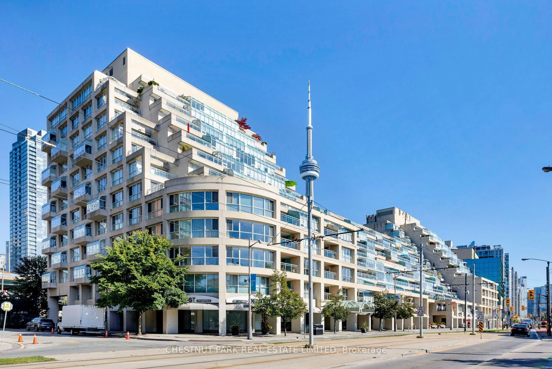
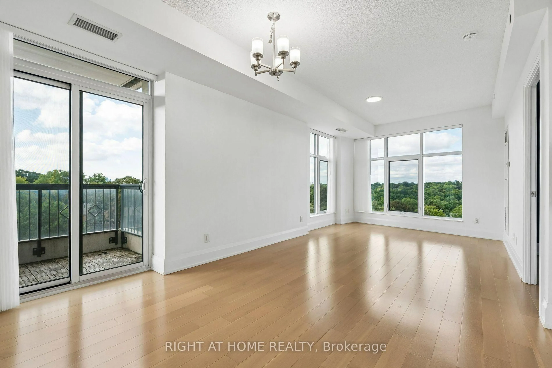
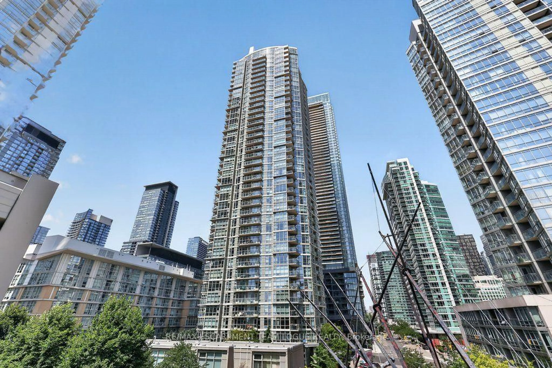
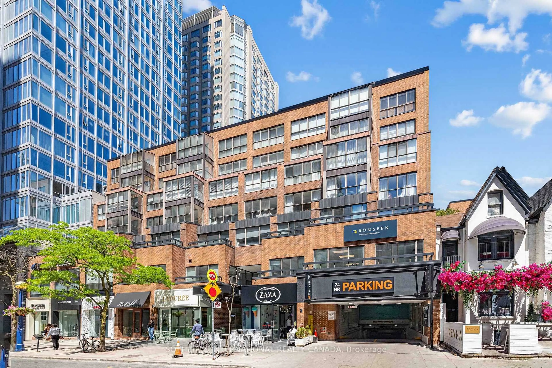
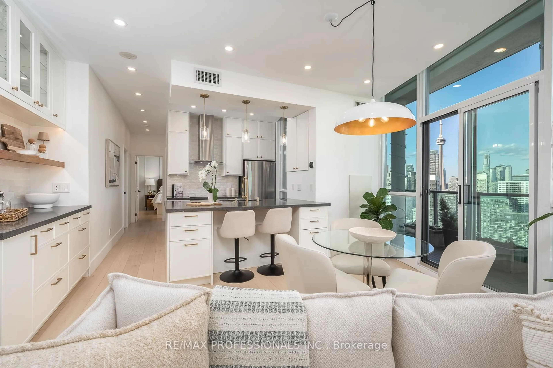
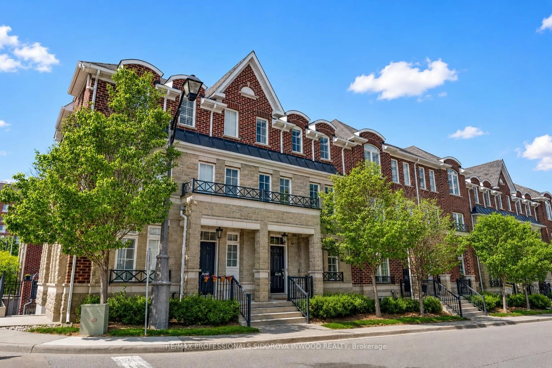
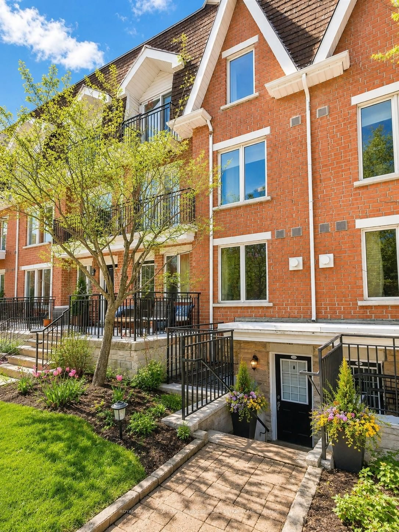
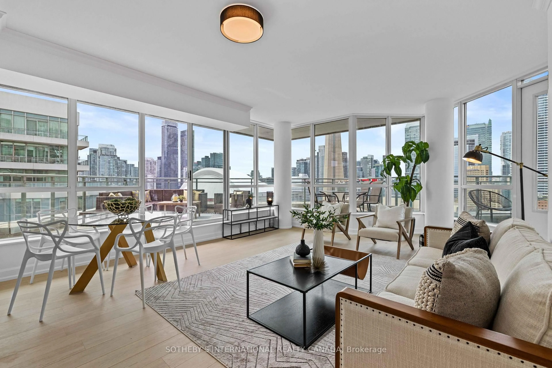
This Is The One You've Been Waiting For. Sophisticated Living In One Of Toronto's Most Desirable Neighbourhoods. In A Market Filled With Predictable Layouts, This Premium Residence Stands Apart. An Exceptional Suite Offering The Very Best Of Condominium Living In A Boutique Mid-Rise At The Doorstep Of The Annex And Fashionable Yorkville. Recently Reimagined From The Studs Out! Every Detail Has Been Thoughtfully Considered; New Flooring, Custom Millwork, Designer Lighting, Bespoke Built-Ins, And A Completely Redesigned Kitchen Create A Living Environment That Feels Both Contemporary And Timeless. Bathed In Natural Light, This Unit Features A Highly Sought-After Split-Bedroom Floor Plan With Privacy And Comfort For Homeowners And Guests Alike. Each Bedroom Enjoys Its Own Ensuite Bathroom; A Layout Rarely Found In Today's Condominium Market. What Truly Sets This Residence Apart Is Its Extraordinary Outdoor Space. A Spectacular L-Shaped Terrace Spanning Over 1,600 Square Feet Creates An Urban Retreat Unlike Anything Else In The Neighbourhood. Whether Hosting Friends, Dining Al Fresco, Gardening Or Simply Enjoying A Morning Coffee, Unobstructed Views Of Toronto's Skyline And Endless Western Vistas Provide A Remarkable Backdrop In Every Season. Steps From The Subway, Moments From U Of T, Miles Nadal JCC, Royal Conservatory Of Music, The ROM And Minutes From The Luxury Shopping, Restaurants, And Cafés Of Bloor Street And Yorkville. Building Amenities Incl: 24-Hour Concierge, Two Guest Suites, A Rooftop Terrace With 360 Degree City Views & BBQs, A Gym, Party Room & Billiards. With Parking, Locker, Ensuite Laundry, And A Renovation That Leaves Nothing To Do But Move In And Enjoy, This Is A Rare Opportunity For Those Seeking A Seamless Transition From Homeownership Without Sacrificing Space, Privacy, Or Lifestyle. An Exceptional Alternative To A House, Offering The Comfort Of A Home With The Convenience Of Luxury Condominium Living. *Open House - Sat. June 6th - Cancelled*
Inclusions: All Electric Light Fixtures, Existing Stainless Fridge, Existing Stainless Steel Slide-In Stove, Existing Stainless Steel Above Range Microwave, Existing Stainless Steel Built-In Dishwasher, Stacked Washer & Dryer, Custom Built-In Shelving Systems In Both Bedrooms

 47Listing by trreb®