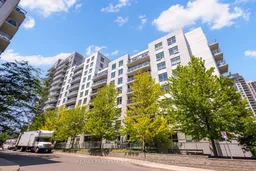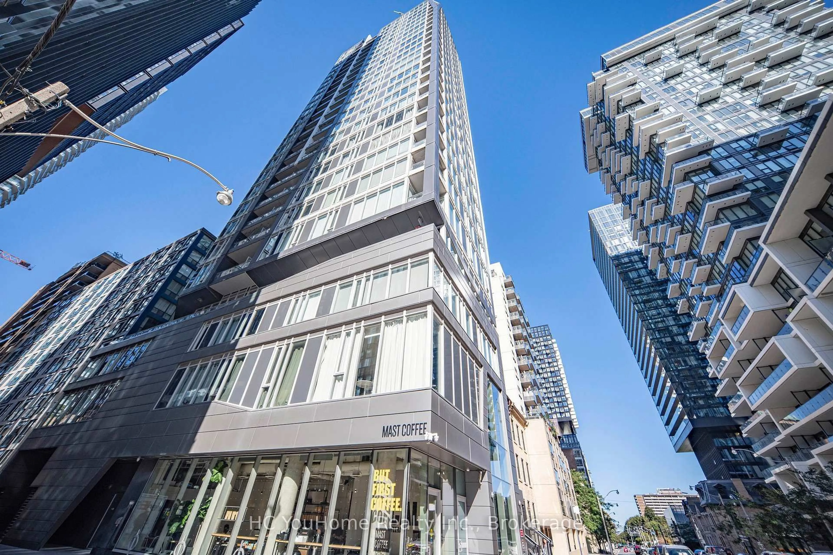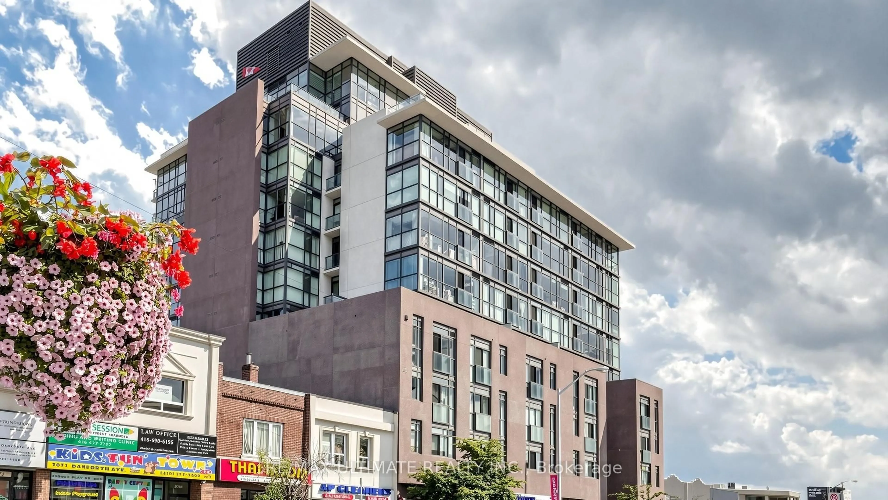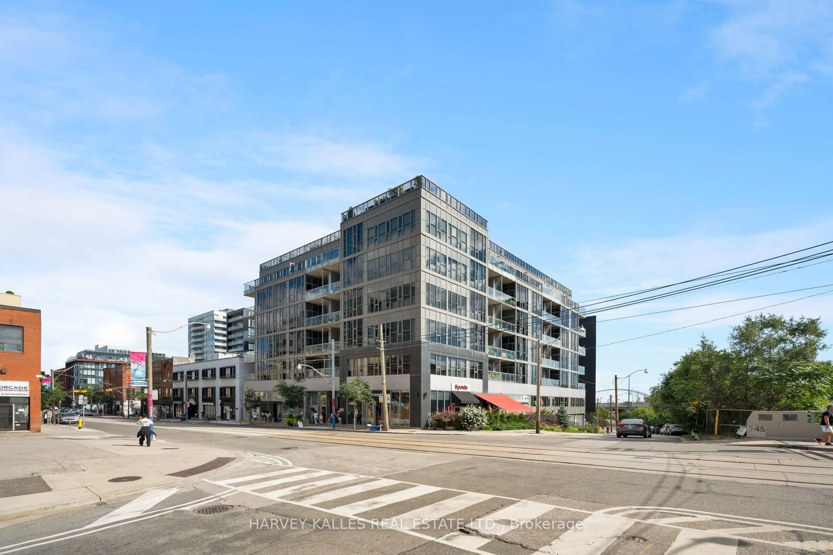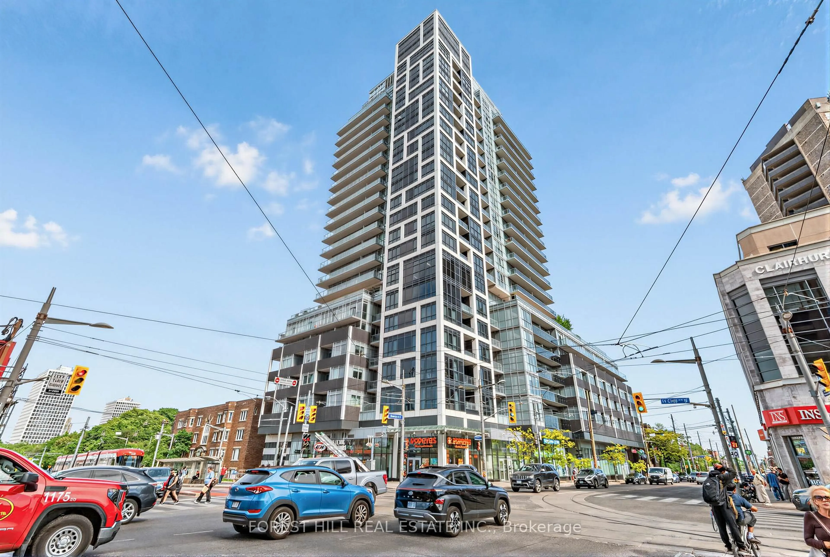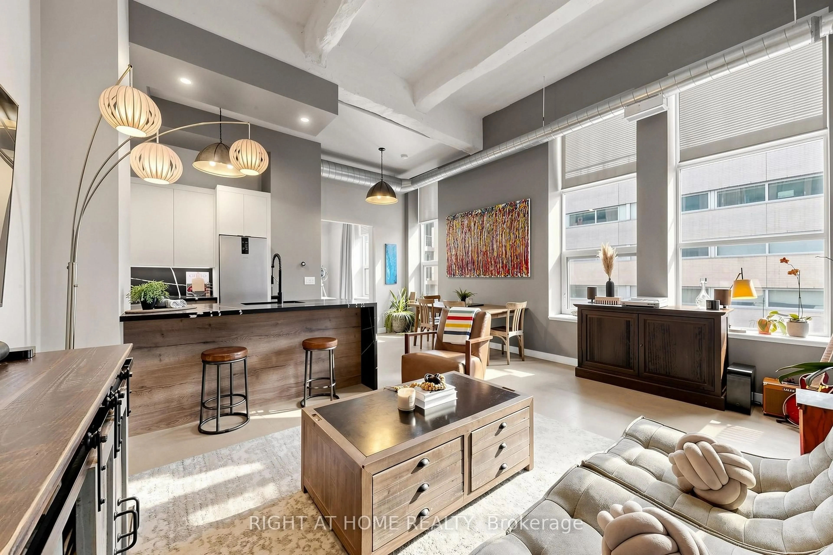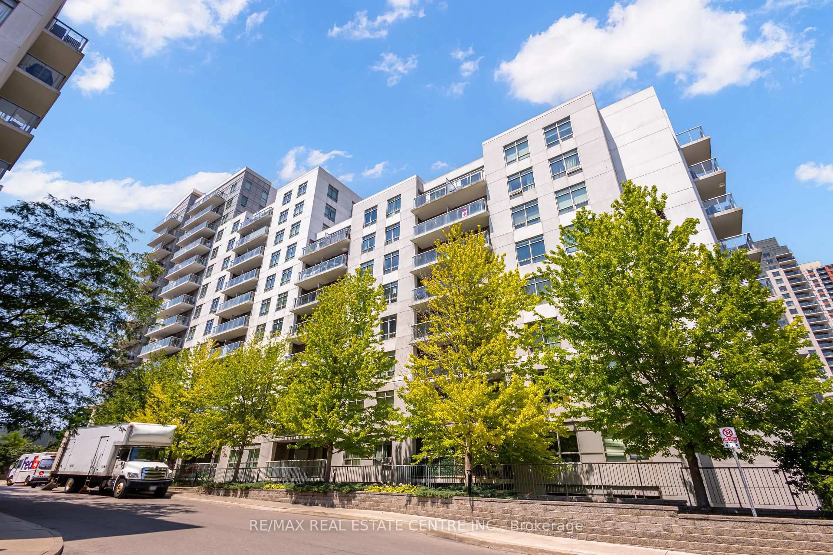
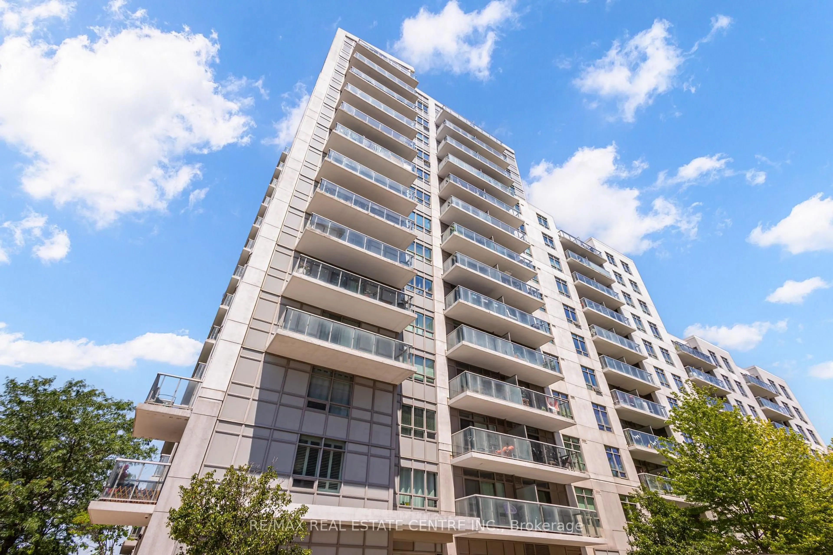
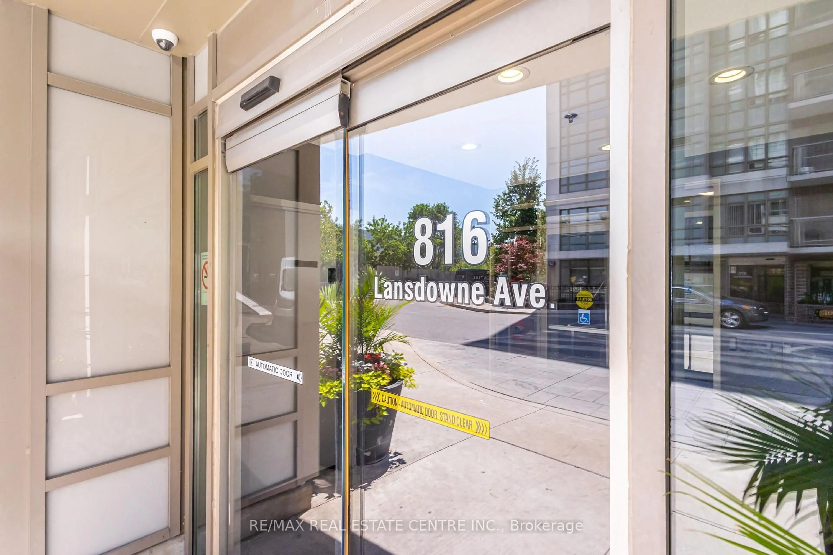
Unknown for 816 Lansdowne Ave #1409, Toronto Ontario M6H 4K6
4 days on Market

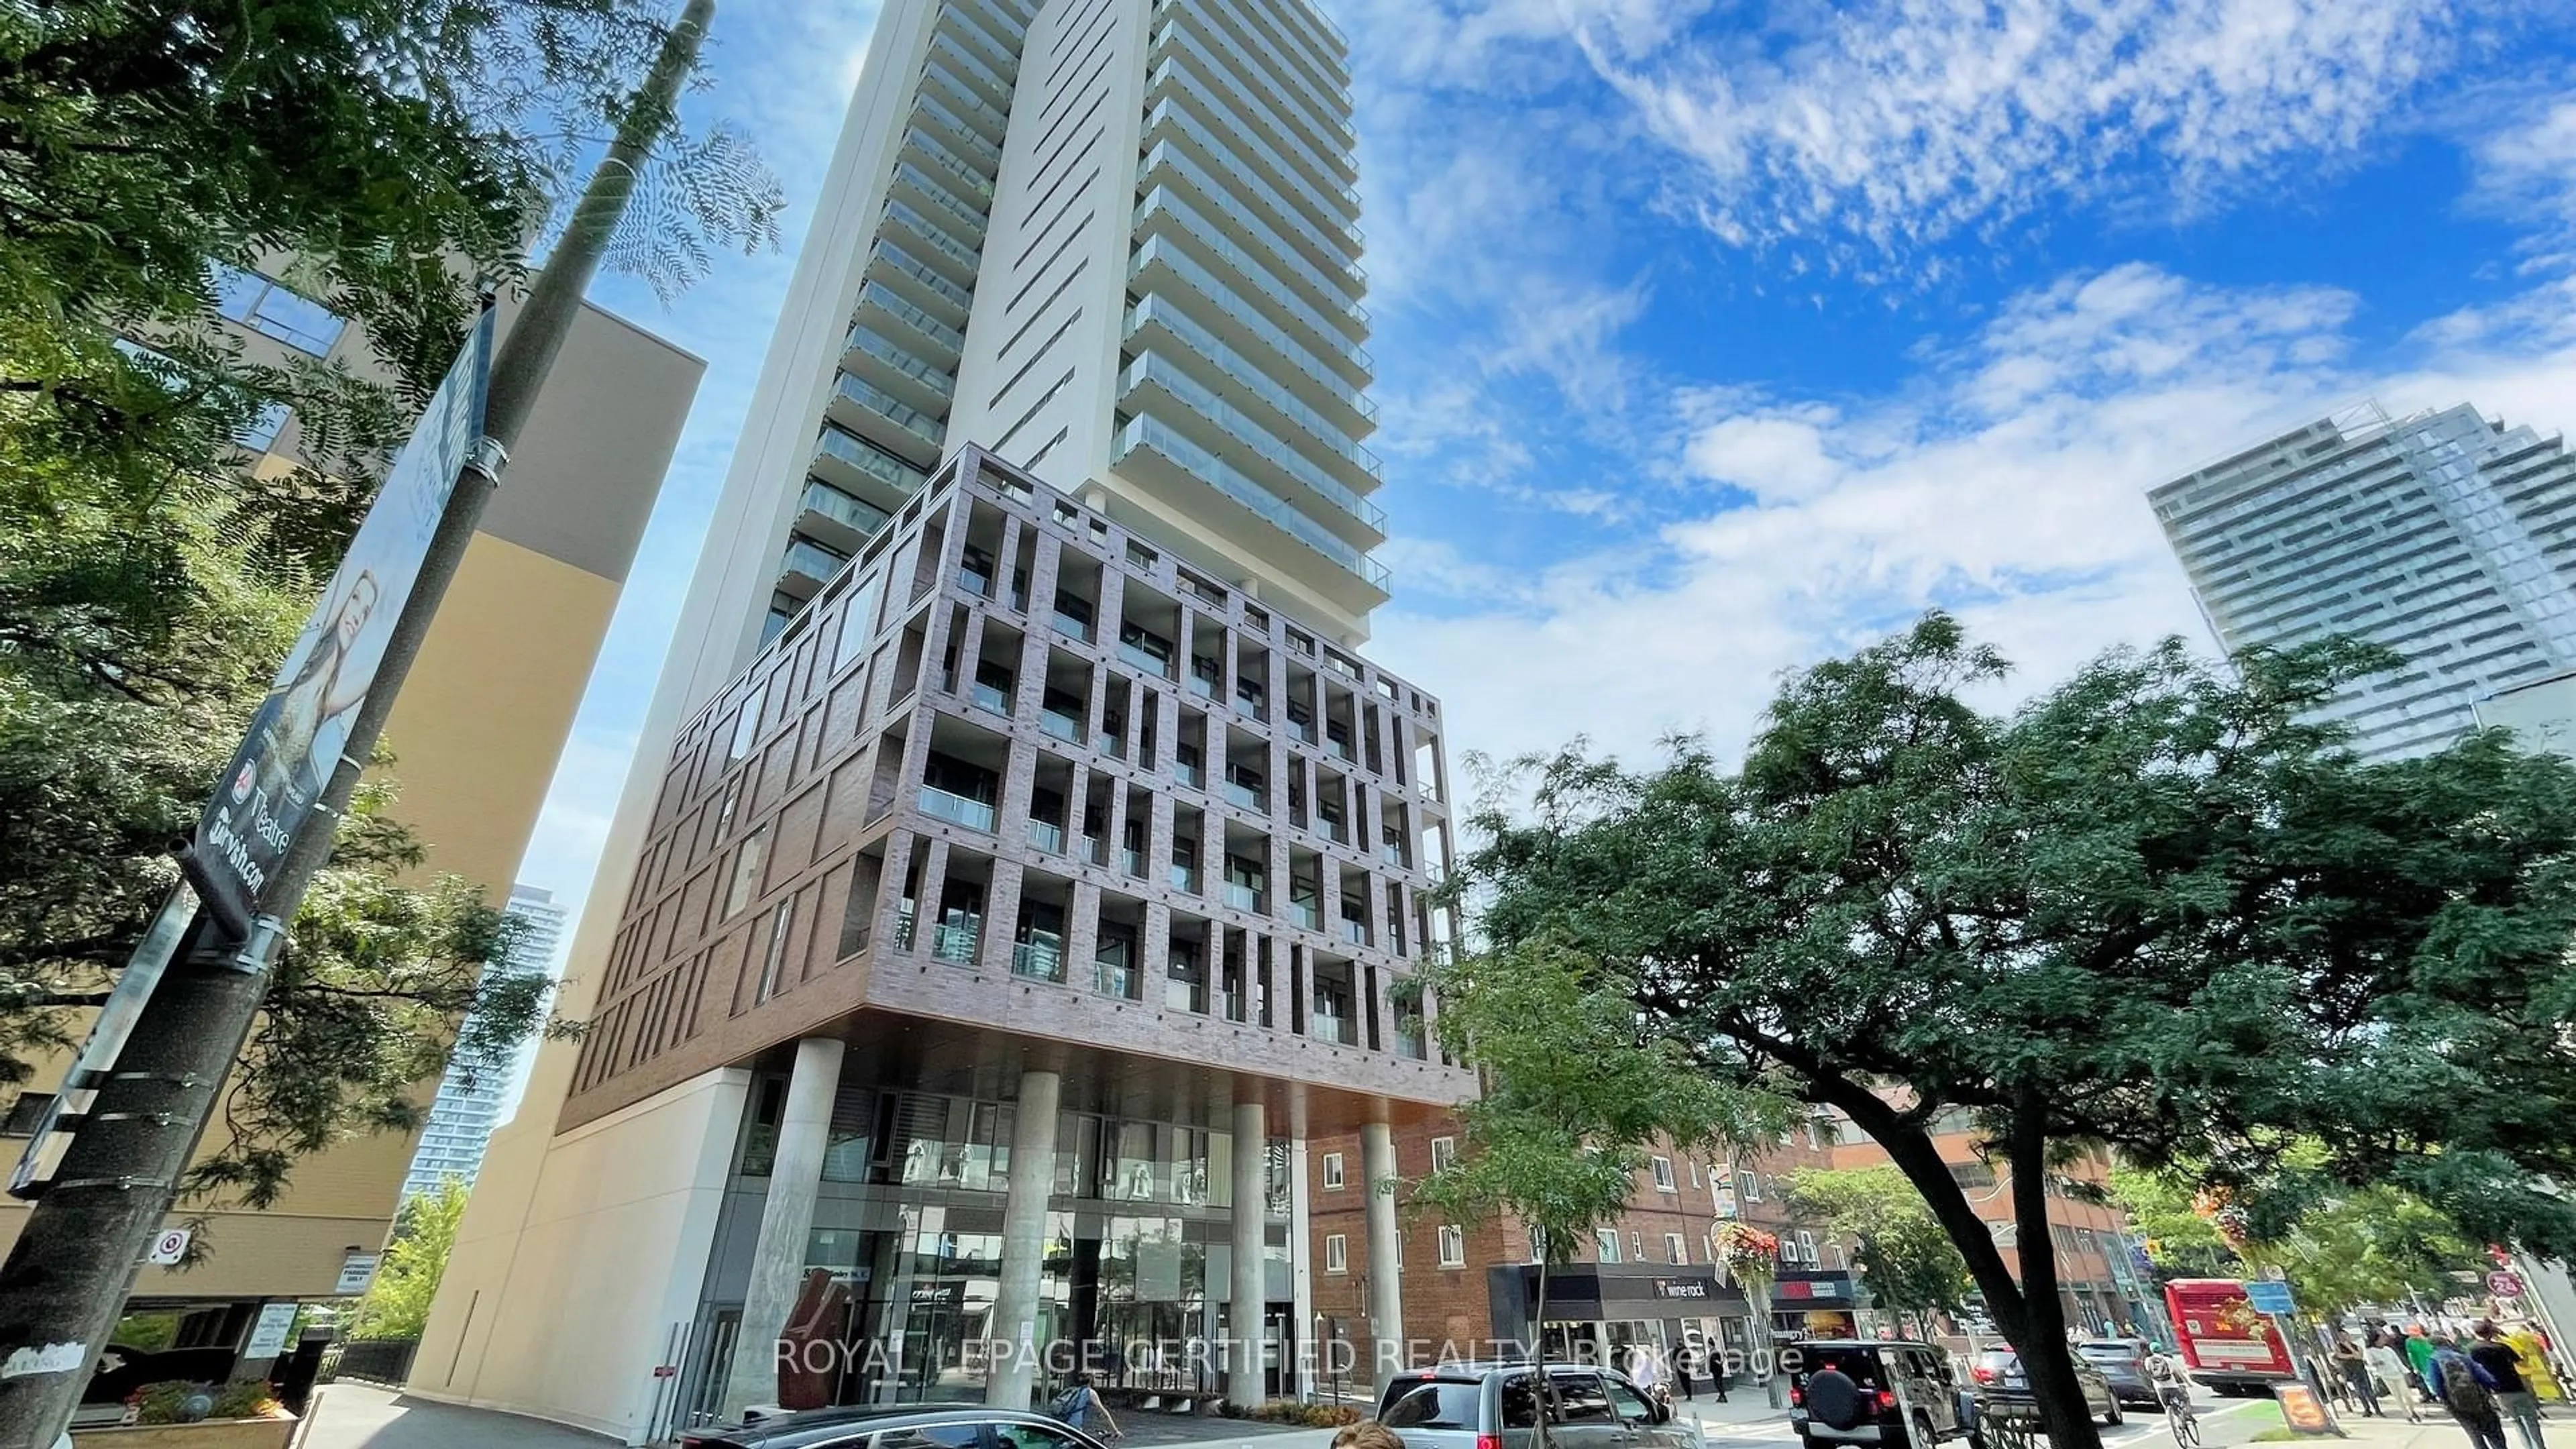
816 Lansdowne Ave #1409, Toronto, Ontario M6H 4K6

In the same building:
-
Condo
2
2
~800-899 sqft
$625,000
Get pre-qualifiedPowered by nesto
Condo
2
2
~800-899 sqft

Contact us about this property

Call

Highlights

Property Estimate

Days on market4 days

Estimated valueNot available

Price/Sqft$738/sqft

Monthly cost

Open Calculator

Description

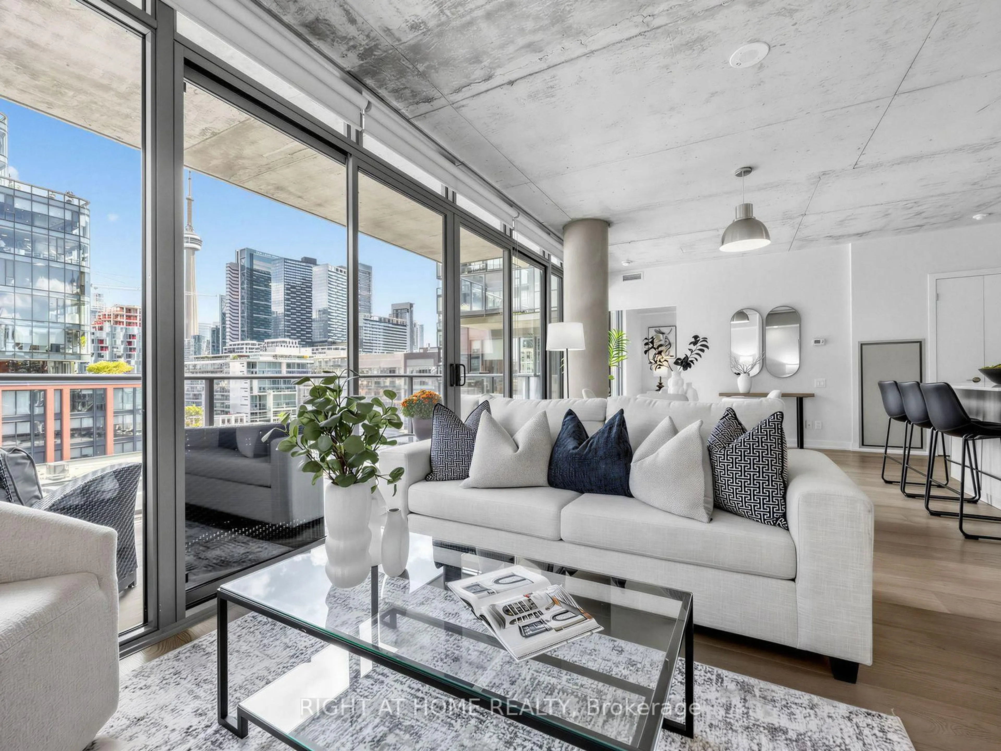
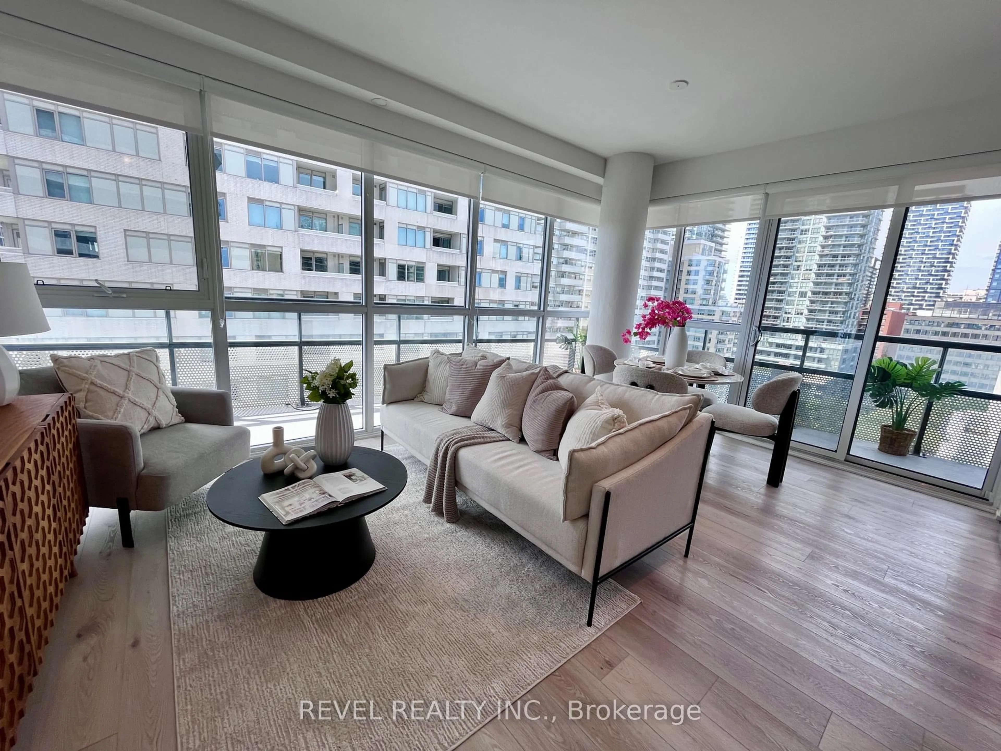
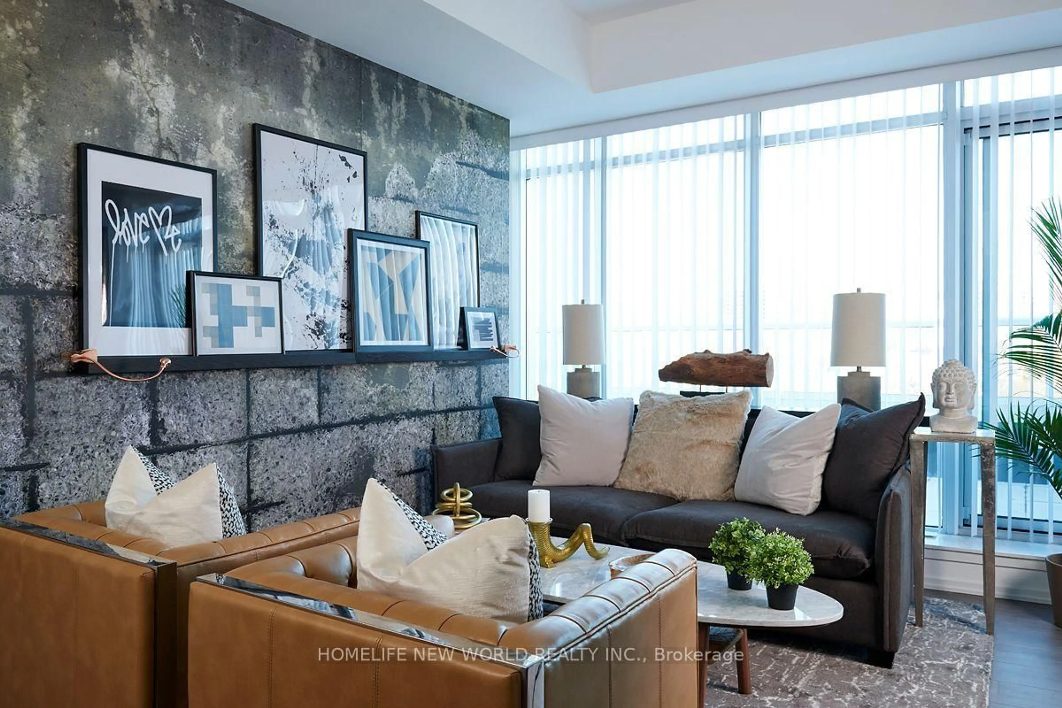
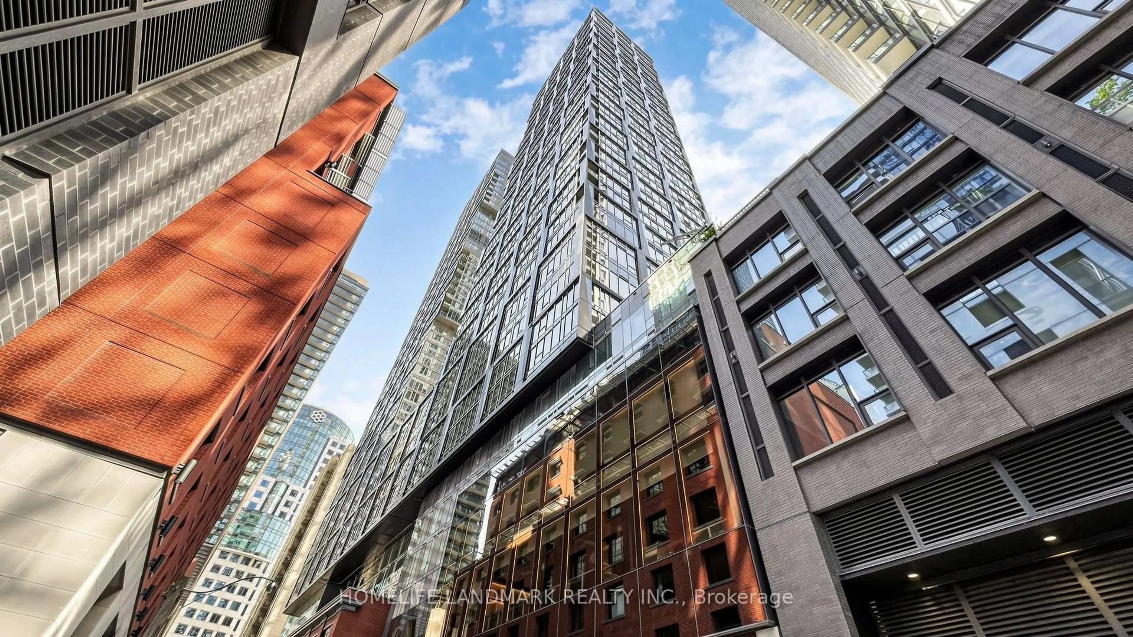
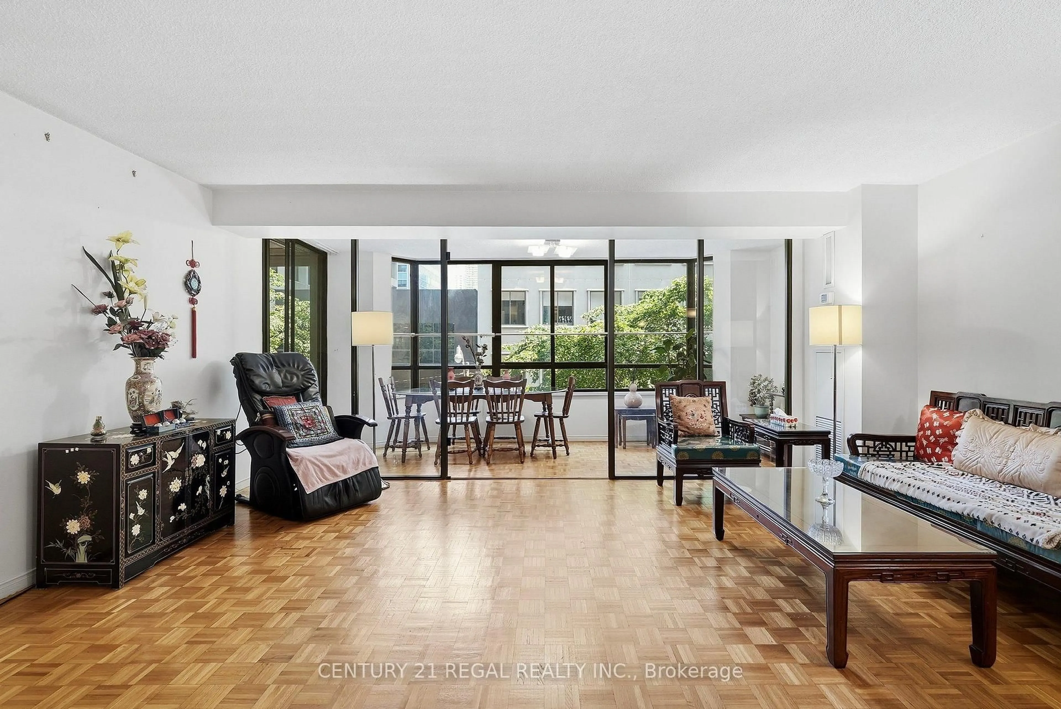
Welcome to effortless city living in this bright and airy 2-bedroom, 2-bathroom condo, complete with parking and a locker. Perfectly suited for first-time buyers, downsizers, or young families, this spacious home features a highly functional split-bedroom layout that offers the ideal balance of openness and privacy. Floor-to-ceiling windows flood the open-concept living and dining areas with natural light, highlighting a modern kitchen with an island, ample storage, and custom built-in shelving that adds both character and practical utility. Step out onto your private balcony to enjoy northwest-facing views, breathtaking Toronto sunsets, and a glowing city skyline backdrop. The generous primary retreat boasts a private ensuite and double closet, while the flexible second bedroom is perfect for guests, a growing family, or a dedicated home office. Perfectly situated between the Junction and Dovercourt Park, you are steps away from the best of Toronto's vibrant West End. Stroll down Geary Avenue to explore acclaimed breweries, cafes, and local favorites like Dotty's and Donna's. Enjoy ultimate convenience with groceries and a pharmacy directly across the street, easy access to the TTC, UP Express, and the West Toronto Railpath, and a short walk to the upcoming 8-acre Wallace Emerson Park and community centre. This suite offers the perfect blend of space, views, and an unbeatable urban lifestyle-without the price tag of brand-new construction.


Property Details

StyleMulti-Level
View-
Age of property11-15
SqFt~800-899 SqFt
Lot Size-
Parking Spaces1
MLS ®NumberW13571980
Community NameWallace Emerson
Data SourceTRREB
Listing byRE/MAX REAL ESTATE CENTRE INC.

Features

Heating: Forced Air
Cooling: Central Air

Flat Floor

Primary

0.0 x 0.0

Bathroom

0.0 x 0.0

Living

0.0 x 0.0

Dining

0.0 x 0.0


Features

Patio: Encl
Balcony: Encl

Parking

Garage spaces 1

Garage type Underground

Other parking spaces 0

Total parking spaces 1


14Story
Inclusions
Hydro
Water
Parking
Cable
Heat

Property History

Jul 16, 2026
ListedActive
$625,000
4 days on market
history photo preview25
Listing by trreb®
Property listed by RE/MAX REAL ESTATE CENTRE INC., Brokerage
Agent Banner Image
Interested in this property?Get in touch to get the inside scoop.
Market Data - Wallace Emerson

Geo Zone Map ThumbnailWallace Emerson

Balanced Market

View Market Data

Condo - for the past 30 days

Buyer's market Seller's market

Avg. Days on Market

Past 30 days

42 days

Compared to

2025

21 days

2024

20 days

2023

13 days

New Listings

Past 30 days

21 listings

Compared to

2025

5 listings

2024

15 listings

2023

12 listings

Units sold

Past 30 days

6 units

Compared to

2025

5 units

2024

8 units

2023

10 units

Median Sold Price

Past 30 days

$459,100

Compared to

2025

$534,000

2024

$547,500

2023

$607,500


Population and Demographics

Overview

Total population 9151
Average household income $125,166

Age (%)

0 to 19
15%
20 to 34
28%
35 to 49
26%
50 to 64
17%
65 and plus
14%

Household composition (%)

Single family
53%
Single person
36%
Multi person
10%
Multi family
1%

Mother tongue (%)

English
63%
Portuguese
15%
Spanish
5%
Yue (Cantonese)
3%
Italian
2%
Vietnamese
2%
French
2%
Others
2%
Mandarin
2%

House tenancy (%)

Renters
50%
Owners
50%

What’s nearby?Essentials within 5 km

Local Logic

Transportation Scores

Estimated Budget