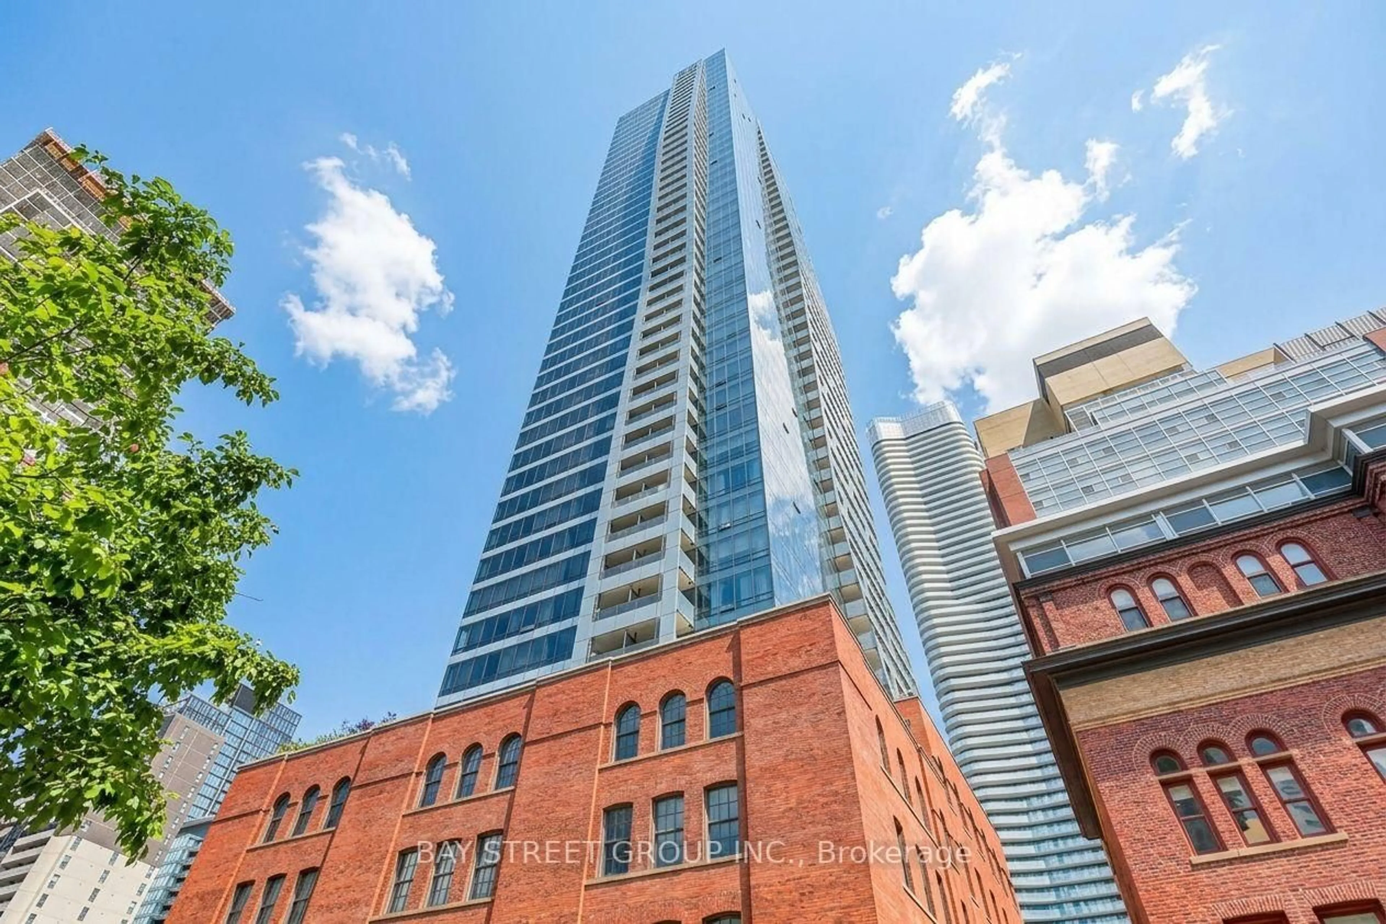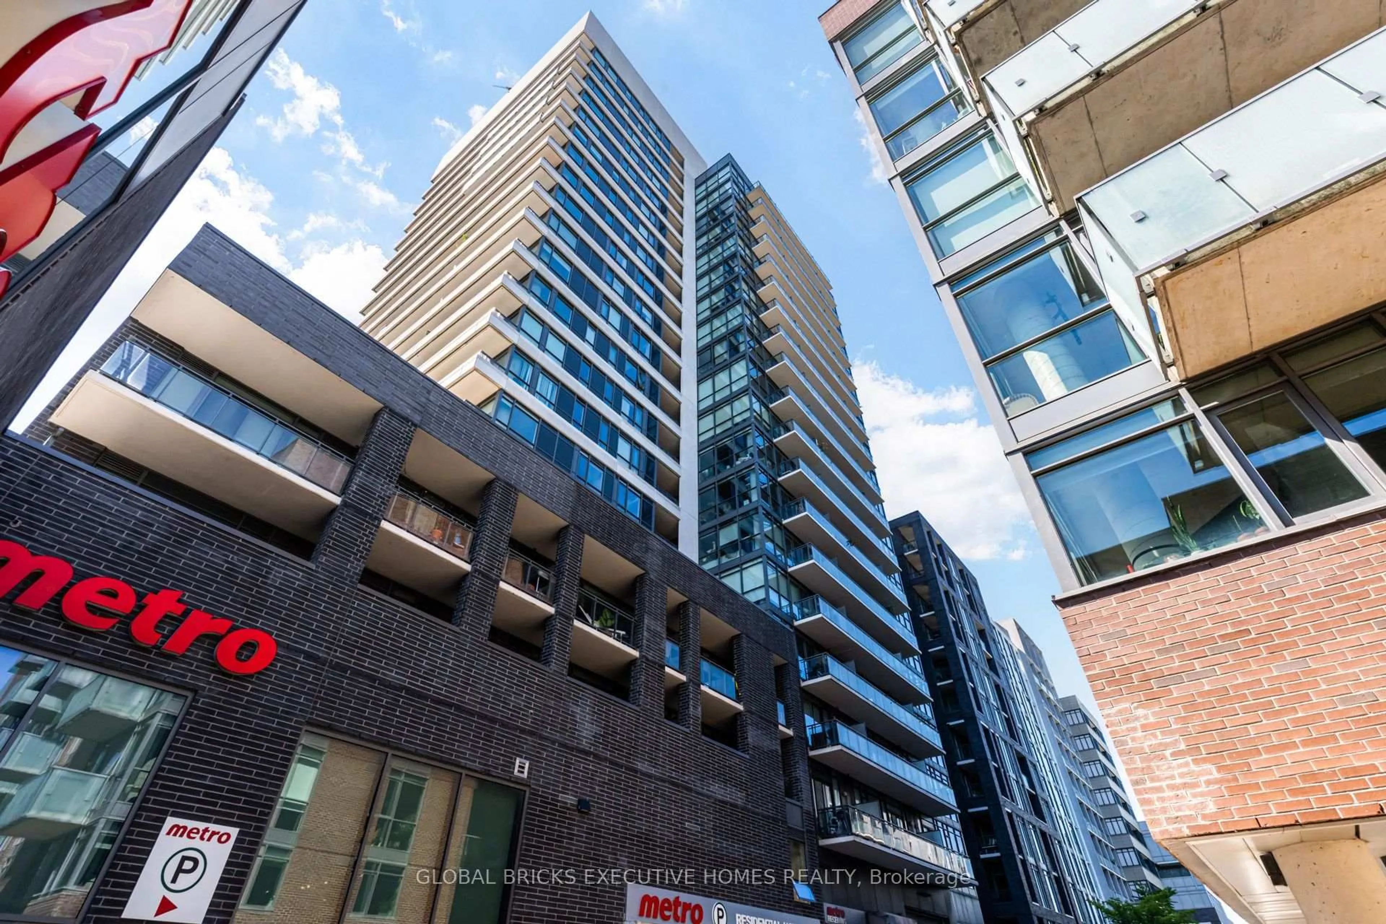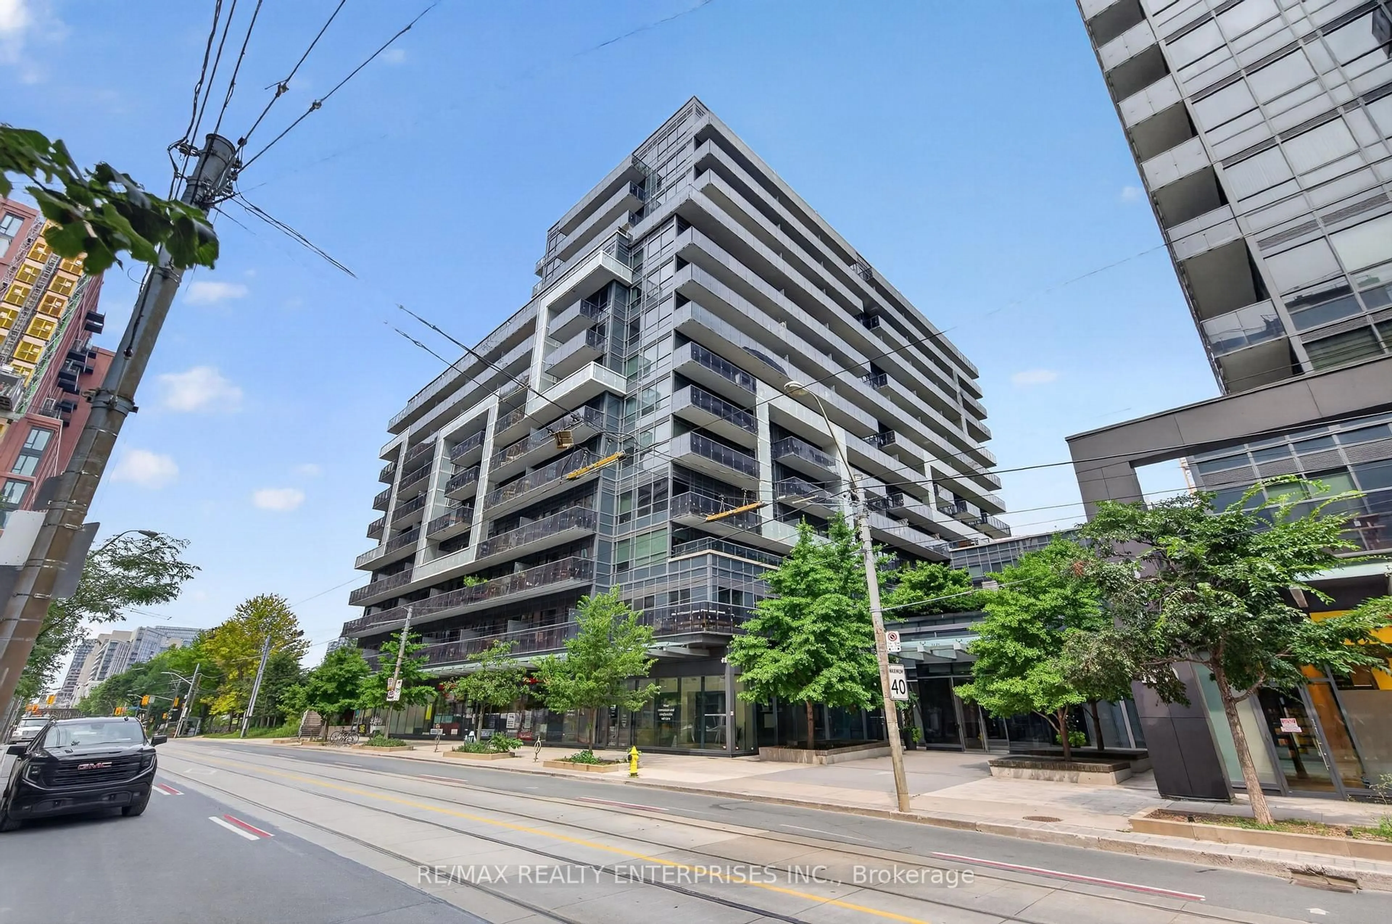
1185 Dupont St #803, Toronto, Ontario M6H 0G5
Contact us about this property
Highlights
Estimated valueThis is the price Wahi expects this property to sell for.
The calculation is powered by our Instant Home Value Estimate, which uses current market and property price trends to estimate your home’s value with a 90% accuracy rate.Not available
Price/Sqft$480/sqft
Monthly cost
Open Calculator
Description
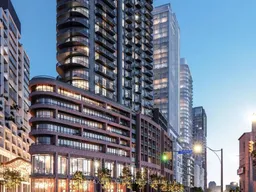
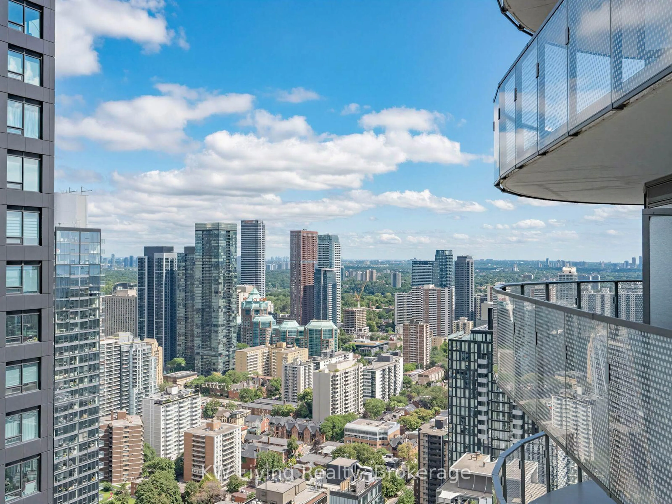
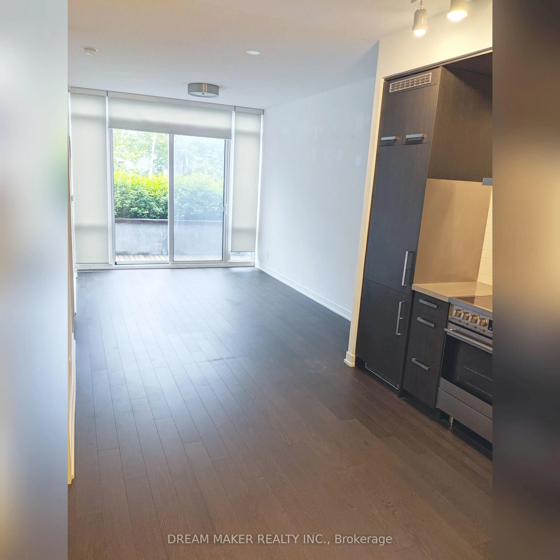
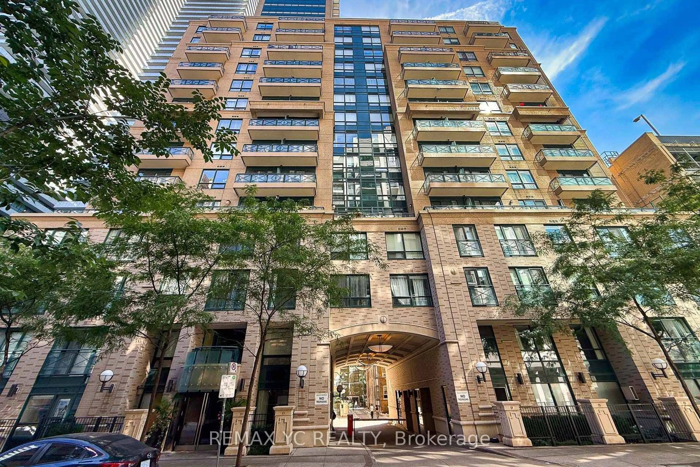
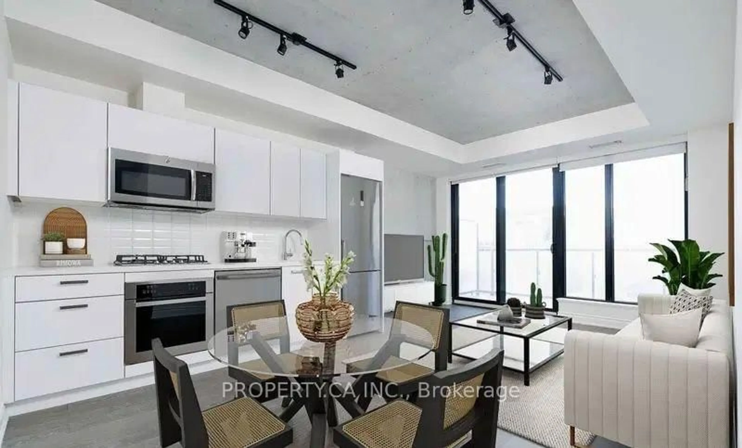
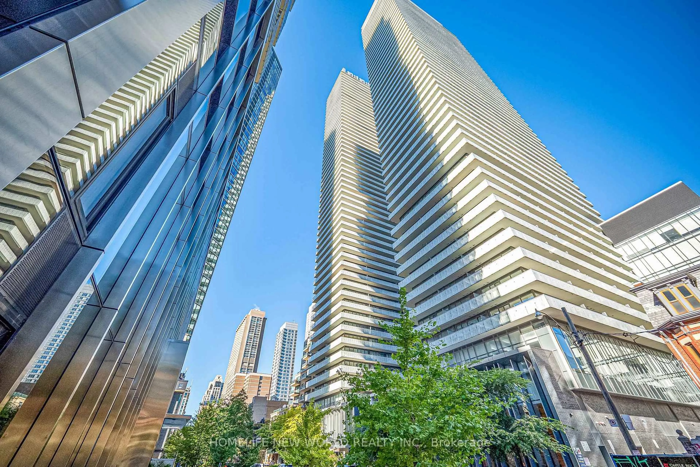
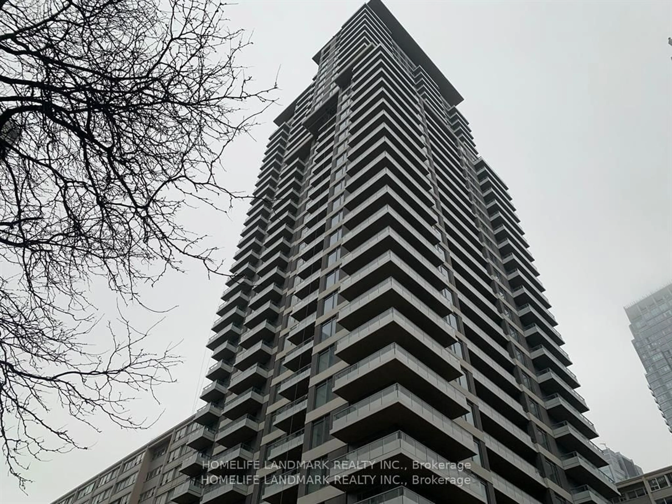
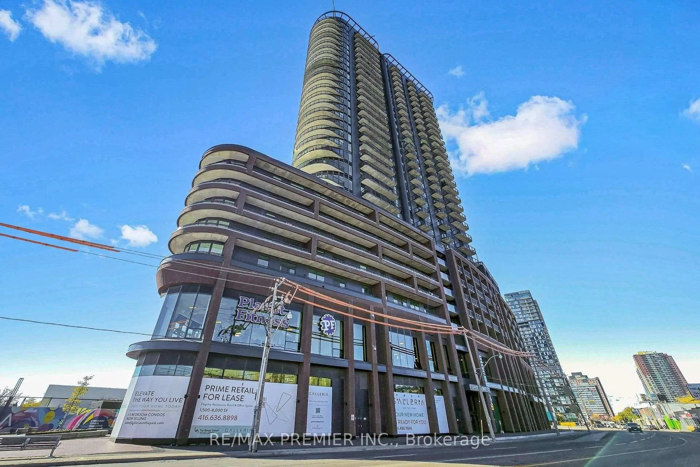
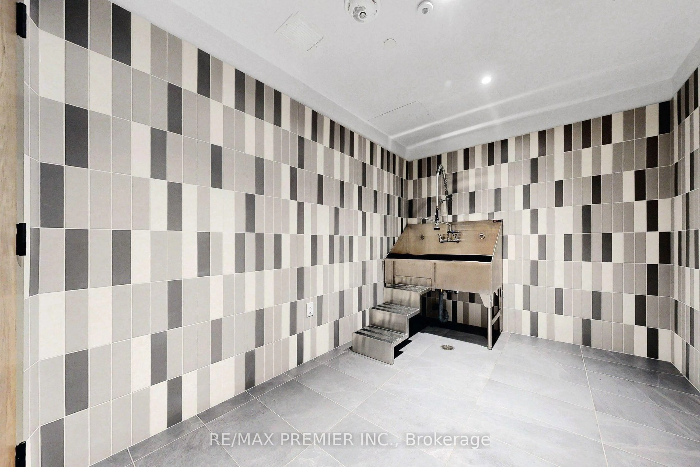
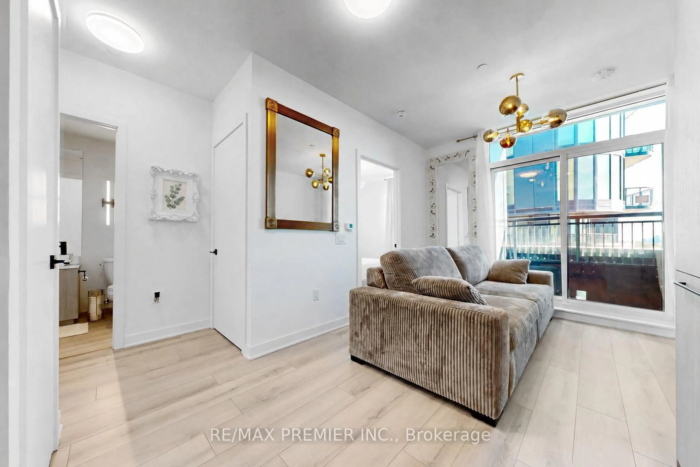
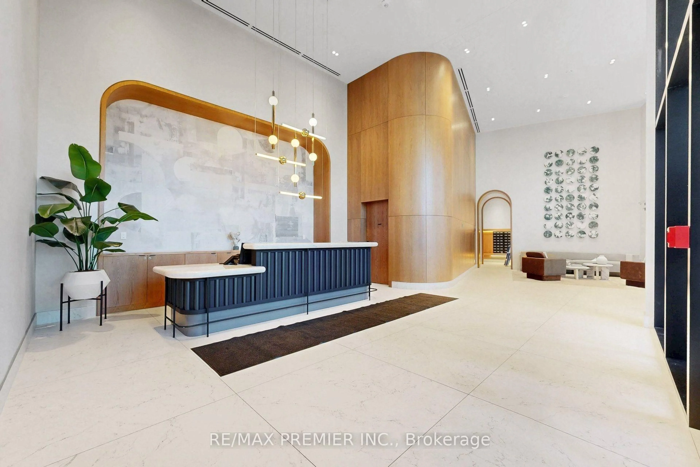
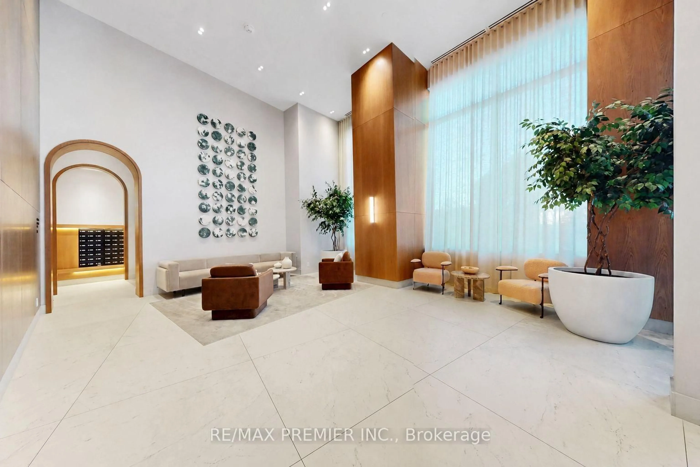
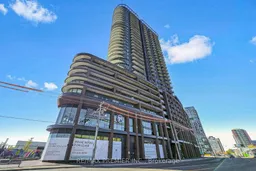
Experience stunning, unobstructed Toronto skyline views at Galleria III. This bright, open-concept residence features a sleek kitchen with integrated appliances, a private balcony perfect for morning coffee or evening entertaining, and an included private locker. Resort-style amenities include a rooftop pool, spa circuit, fitness centre, A future Planet Fitness location in the building, BBQ areas, social lounges, pet centre, handyman workshop, and 24-hour concierge adds safety and security. Set in vibrant neighborhood, across from trendy, restaurants and lounges, you're steps from cafés, bakeries, and a brand-new park and community centre offering skating, swimming, and fitness facilities. Convenient TTC and UP Express connectivity put the Bloor subway line and Union Station minutes away. Elevated city living with everything close to home.
Property Details
Interior
Features
Flat Floor
Kitchen
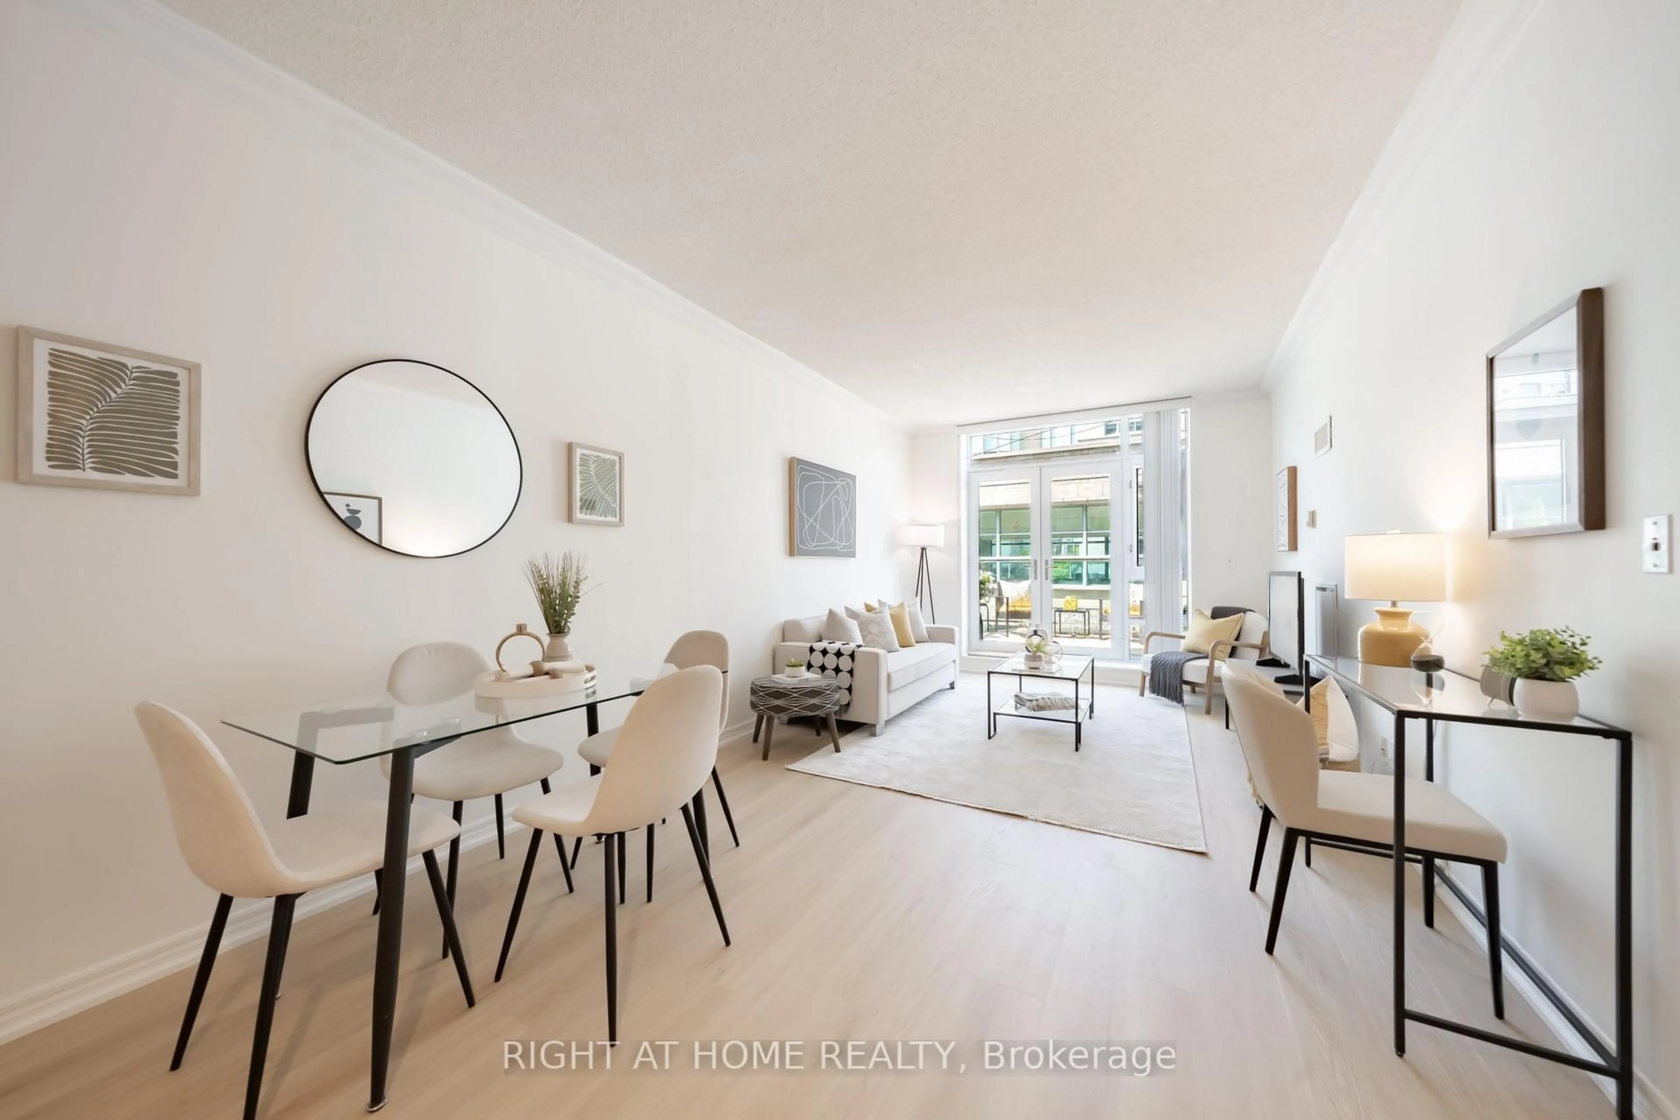
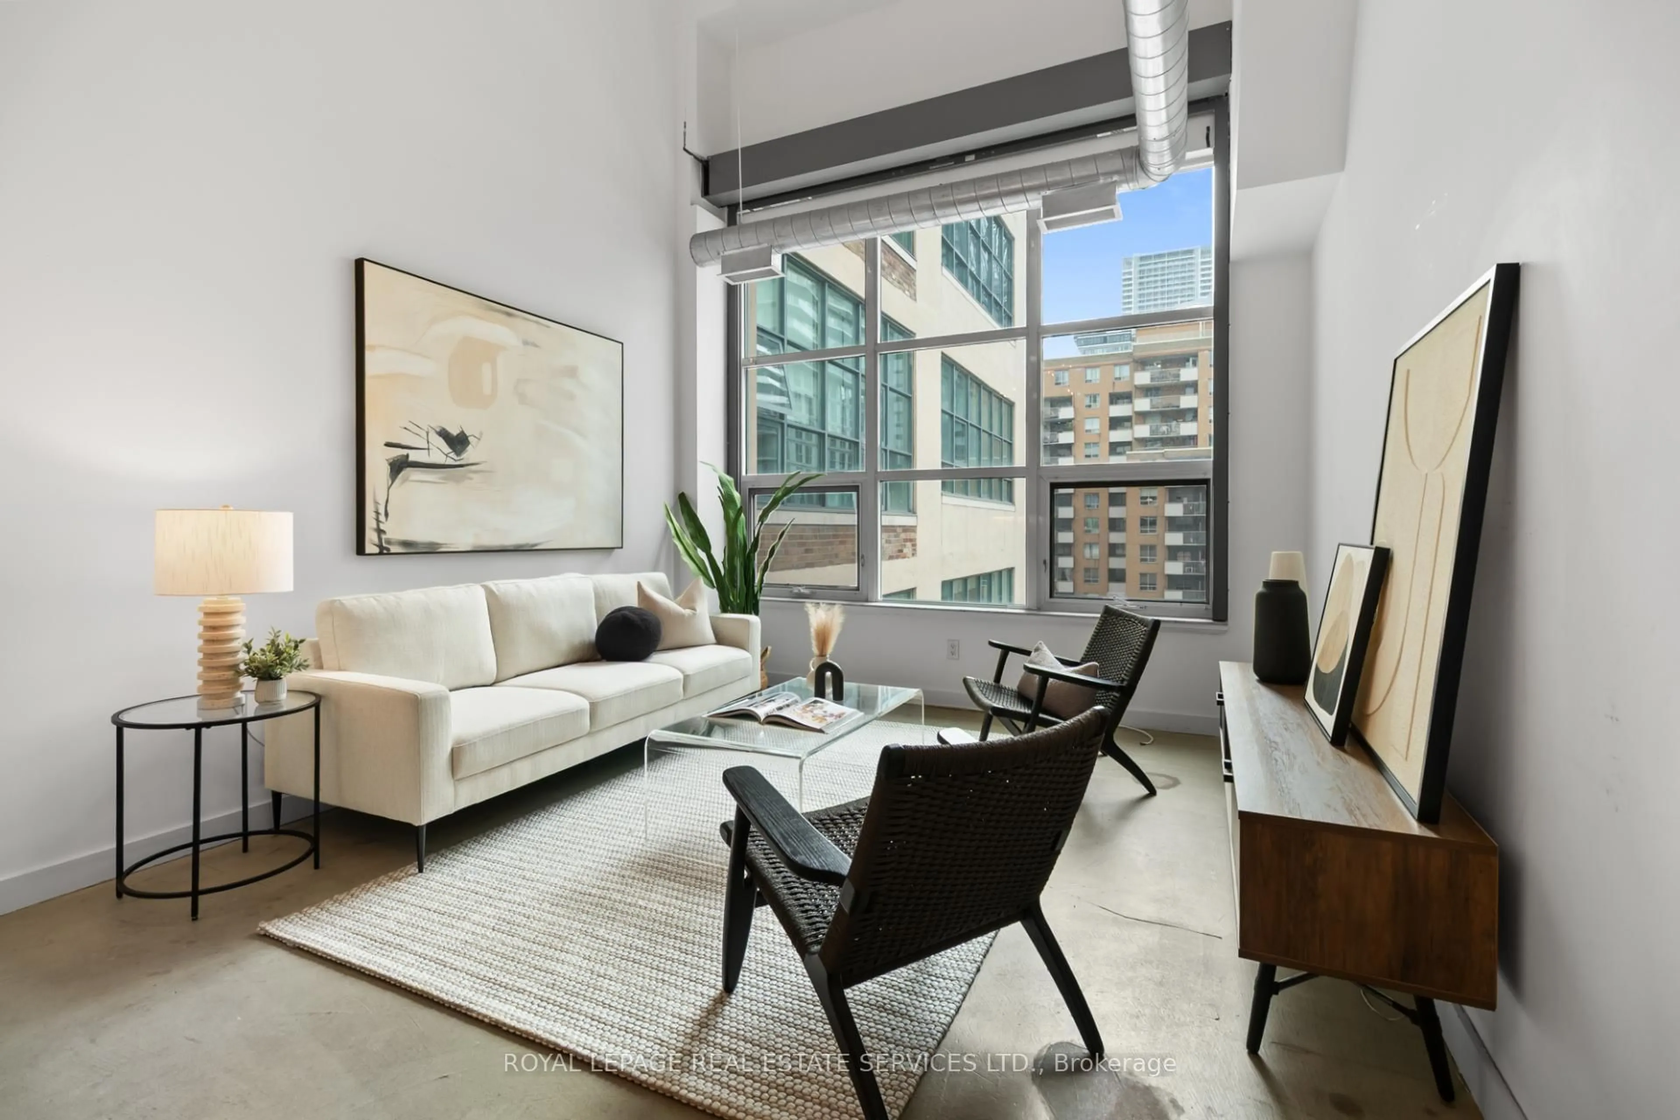
5.1 x 3.3B/I Appliances / Open Concept / Combined W/Dining
Living
5.1 x 3.3W/O To Balcony / Laminate / Combined W/Dining
Dining
5.1 x 3.3Combined W/Living / Laminate / Open Concept
Primary
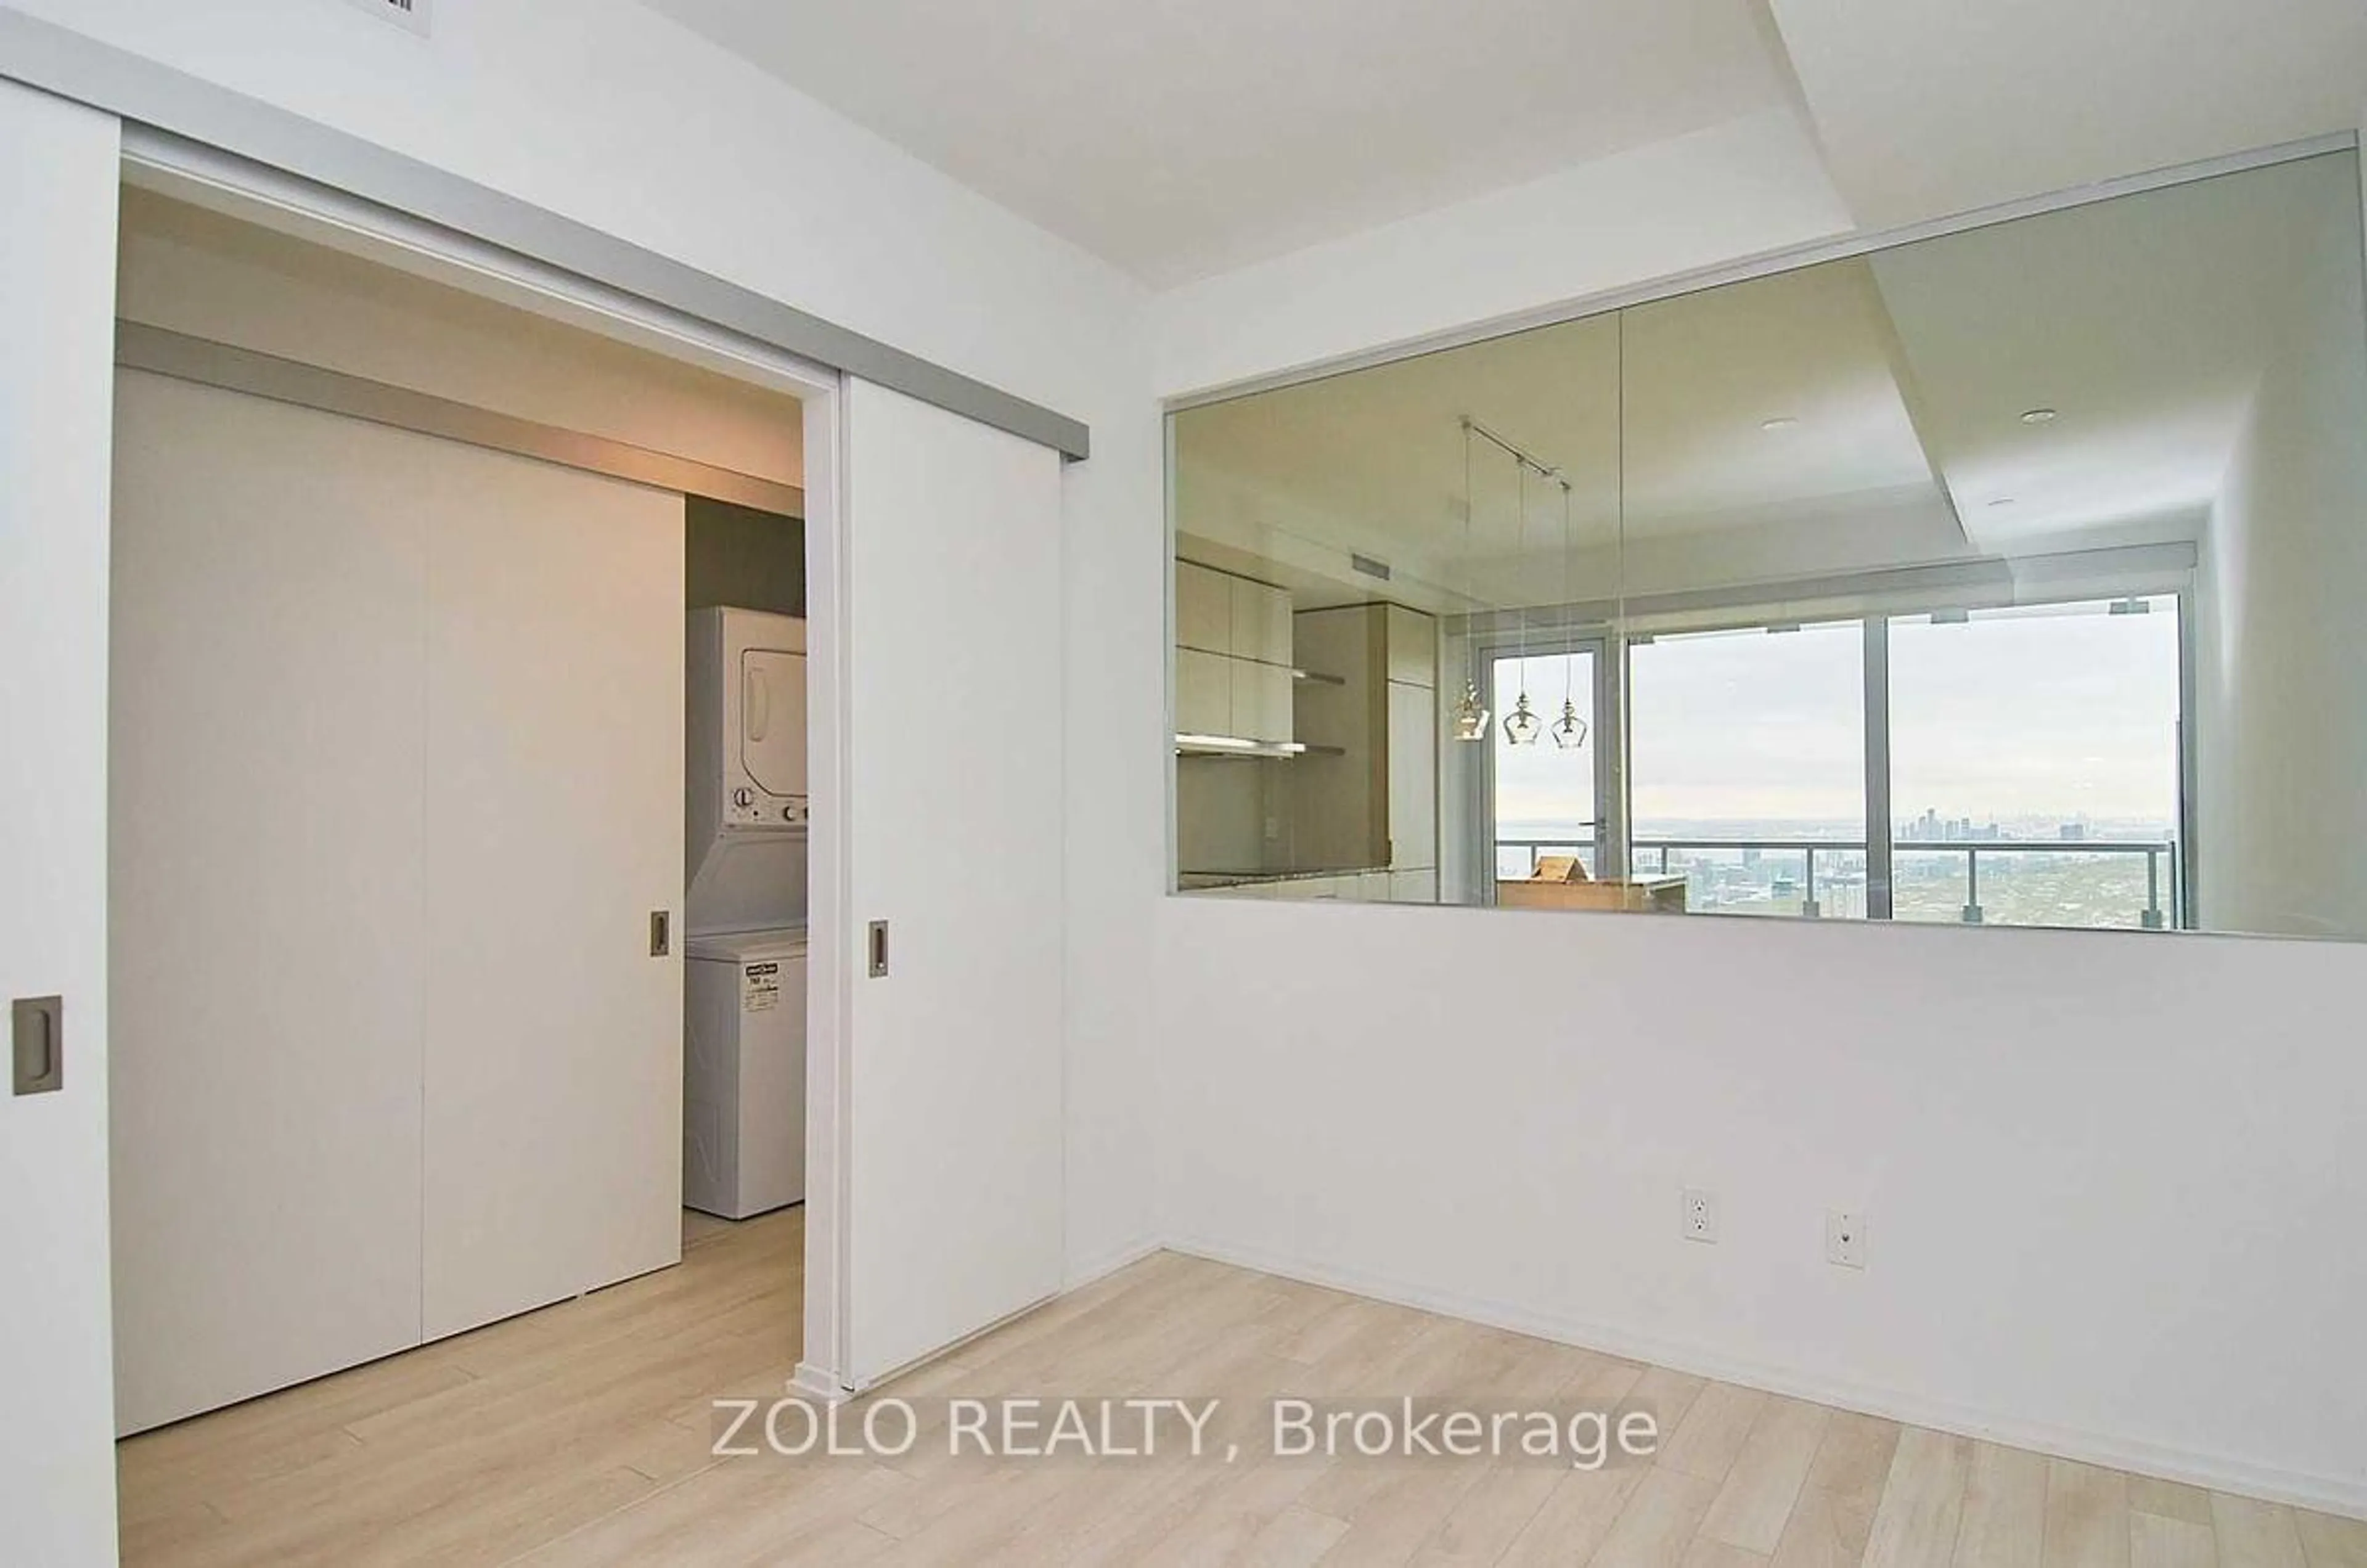
3.3 x 2.9Closet / Laminate / Window
Exterior
Features
Condo Details
Amenities
Bike Storage, Concierge, Gym, Outdoor Pool, Party/Meeting Room, Visitor Parking
Inclusions
Property History
 24