7 hours on Market

39 Maria St, Toronto, Ontario M6P 1W1

Semi-Detached
3
1
~1100-1500 sqft
$949,999
Get pre-qualifiedPowered by nesto
Semi-Detached
3
1
~1100-1500 sqft

Contact us about this property

Call

Highlights

Property Estimate

Days on market7 hours

Estimated valueNot available

Price/Sqft$748/sqft

Monthly cost

Open Calculator

Description

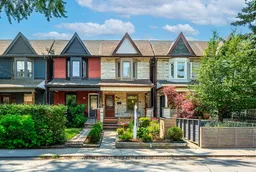
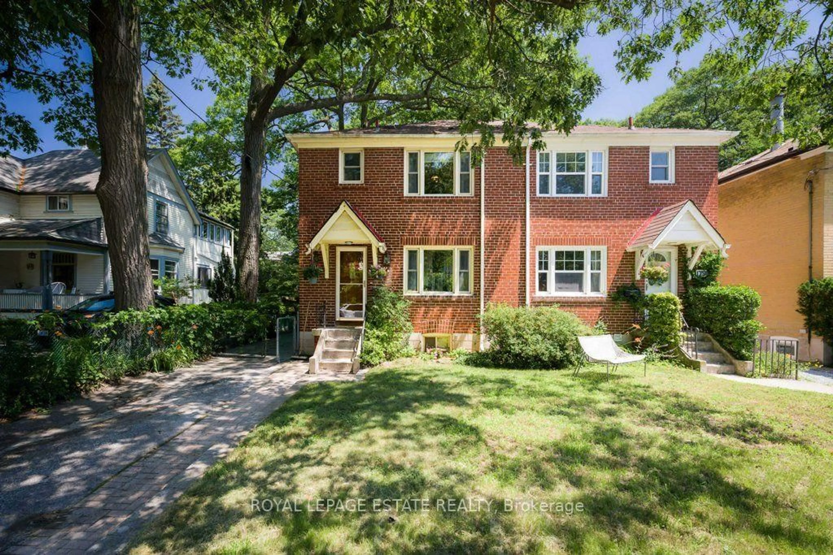
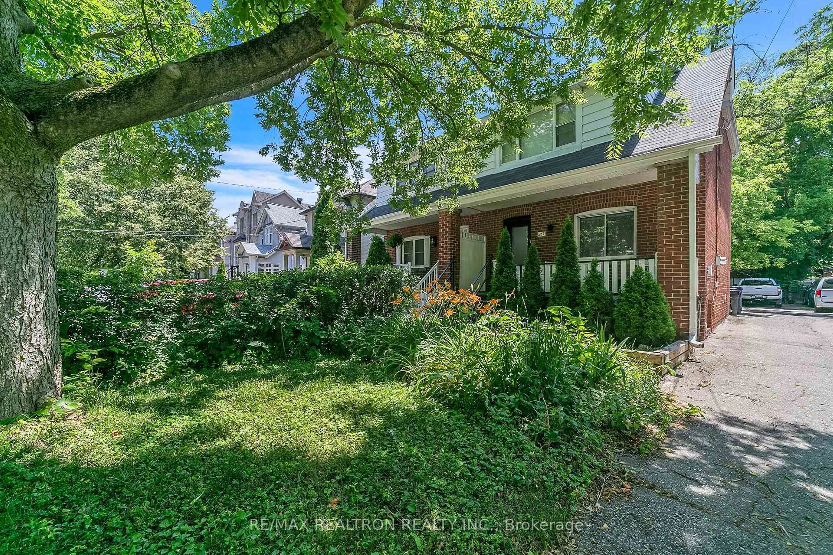
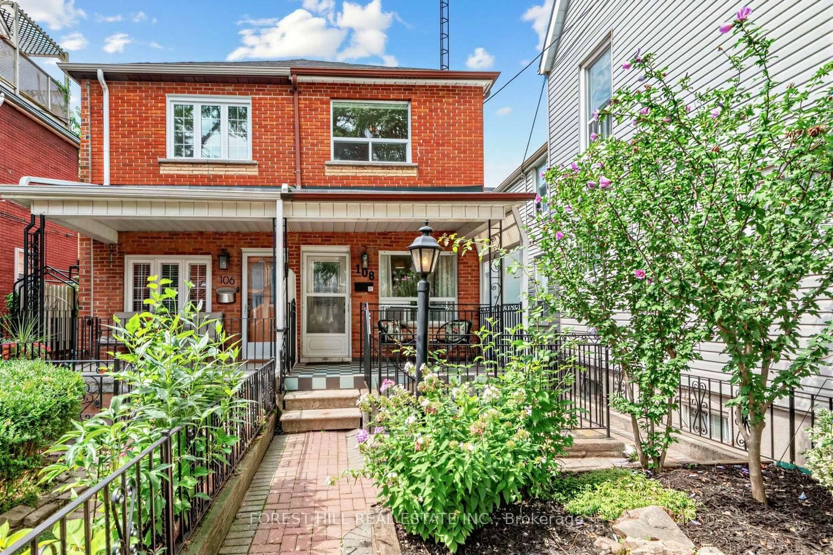
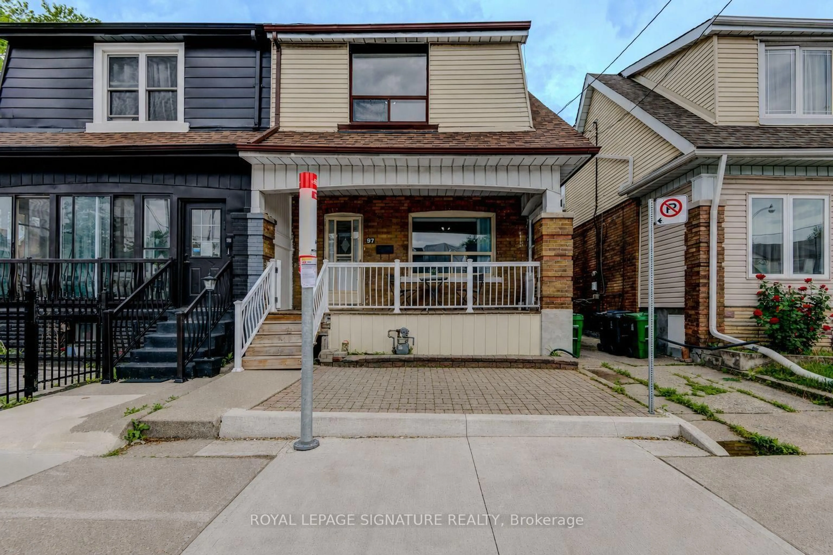
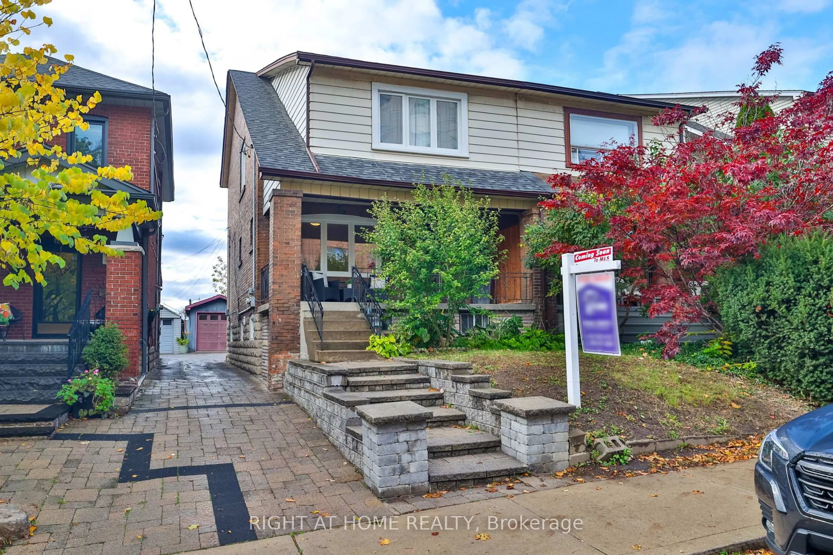
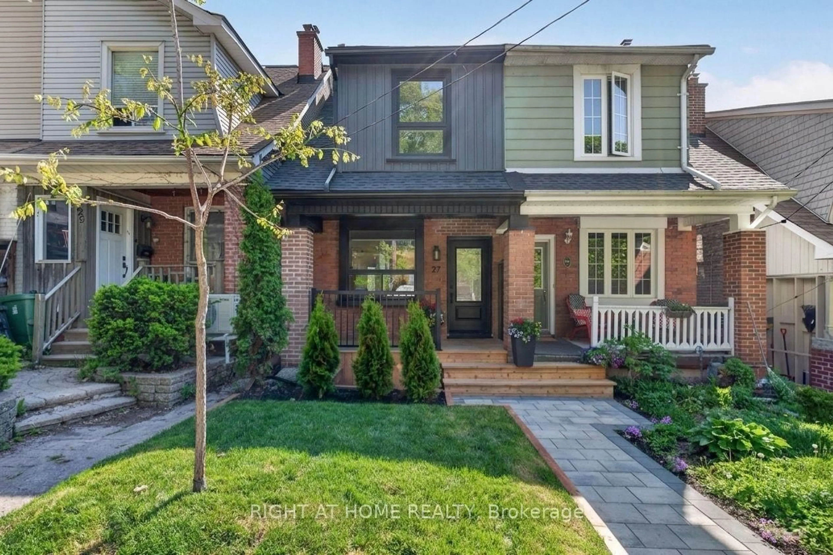
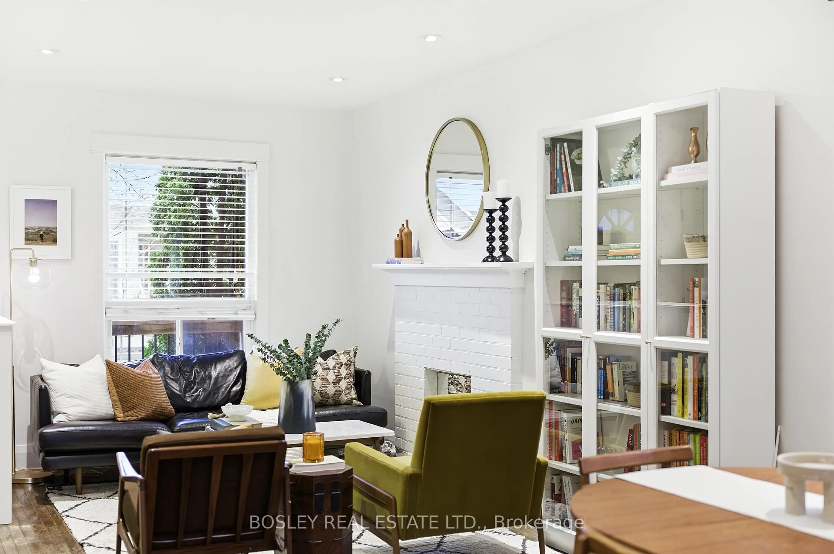
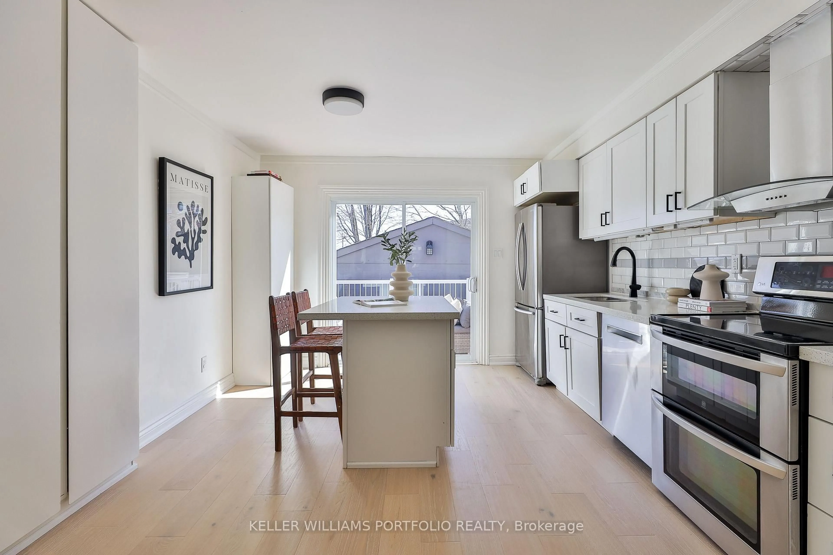
Diamond in the rough in the heart of the Junction. Welcome to this charming semi-detached home offering 3 bedrooms, 1 bathroom, a detached garage with 1 private parking space, 1,138 sq. ft. of above-grade living space, and endless potential. Situated on a desirable 15' x 103' deep lot, this home is full of character and ready for its next chapter. Stone exterior. The main floor features impressive high 8'8" ceilings, a bright open-concept living and dining area with brand new vinyl flooring, and an eat-in kitchen with a walkout to the private backyard-perfect for relaxing or entertaining. Upstairs, you'll find three generously sized bedrooms with brand new vinyl flooring and a 4-piece family bathroom. The unfinished basement provides laundry facilities, storage space, utility area, and excellent potential for future customization. Located in the heart of one of Toronto's most sought-after neighbourhoods, you're just steps to the vibrant Junction strip with its eclectic boutiques, cafés, restaurants, breweries, and local shops. Enjoy easy access to TTC, High Park, Bloor West Village, excellent schools, parks, and major transportation routes. Whether you're a first-time buyer, renovator, or investor, this is an outstanding opportunity to create value and make this home your own in a thriving, family-friendly community.


Property Details

Style2-Storey
ViewCity
Age of property-
SqFt~1100-1500 SqFt
Lot Size1,588 SqFt(103 x 15.42)
Parking Spaces1
MLS ®NumberW13559410
Community NameThe Junction
Data SourceTRREB
Listing byROYAL LEPAGE REALTY PLUS

Features

Heating: Forced Air
Basement: Unfinished

Main Floor

Living

2.77 x 7.32

Vinyl Floor / Combined W/Dining / Open Concept

Dining

2.77 x 7.32

Vinyl Floor / Combined W/Living / Open Concept

Kitchen

3.69 x 3.98

Vinyl Floor / Breakfast Area

Breakfast

3.69 x 3.98

Vinyl Floor / Open Concept


Features

Lot size: 1,588 SqFt

Parking

Garage spaces 1

Garage type Detached

Other parking spaces 0

Total parking spaces 1


Property History

Jul 14, 2026
ListedActive
$949,999
7 hours on market
history photo preview19
Listing by trreb®
Property listed by ROYAL LEPAGE REALTY PLUS, Brokerage
Agent Banner Image
Interested in this property?Get in touch to get the inside scoop.
Market Data - The Junction

Geo Zone Map ThumbnailThe Junction

Seller's Market

View Market Data

Semi-Detached house - for the past 30 days

Buyer's market Seller's market

Avg. Days on Market

Past 30 days

21 days

Compared to

2025

46 days

2024

12 days

2023

17 days

New Listings

Past 30 days

19 listings

Compared to

2025

16 listings

2024

16 listings

2023

8 listings

Units sold

Past 30 days

7 units

Compared to

2025

9 units

2024

12 units

2023

8 units

Median Sold Price

Past 30 days

$1,140,000

Compared to

2025

$1,194,000

2024

$999,500

2023

$1,250,000


Population and Demographics

Overview

Total population 29012
Average household income $141,154

Age (%)

0 to 19
18%
20 to 34
24%
35 to 49
27%
50 to 64
19%
65 and plus
13%

Household composition (%)

Single family
53%
Single person
39%
Multi person
7%
Multi family
1%

Mother tongue (%)

English
71%
Portuguese
8%
Spanish
5%
Others
4%
French
2%
Vietnamese
2%
Polish
2%
Yue (Cantonese)
1%
Italian
1%

House tenancy (%)

Renters
52%
Owners
48%

What’s nearby?Essentials within 5 km

Local Logic

Transportation Scores

Estimated Budget