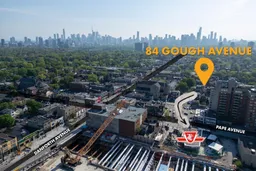
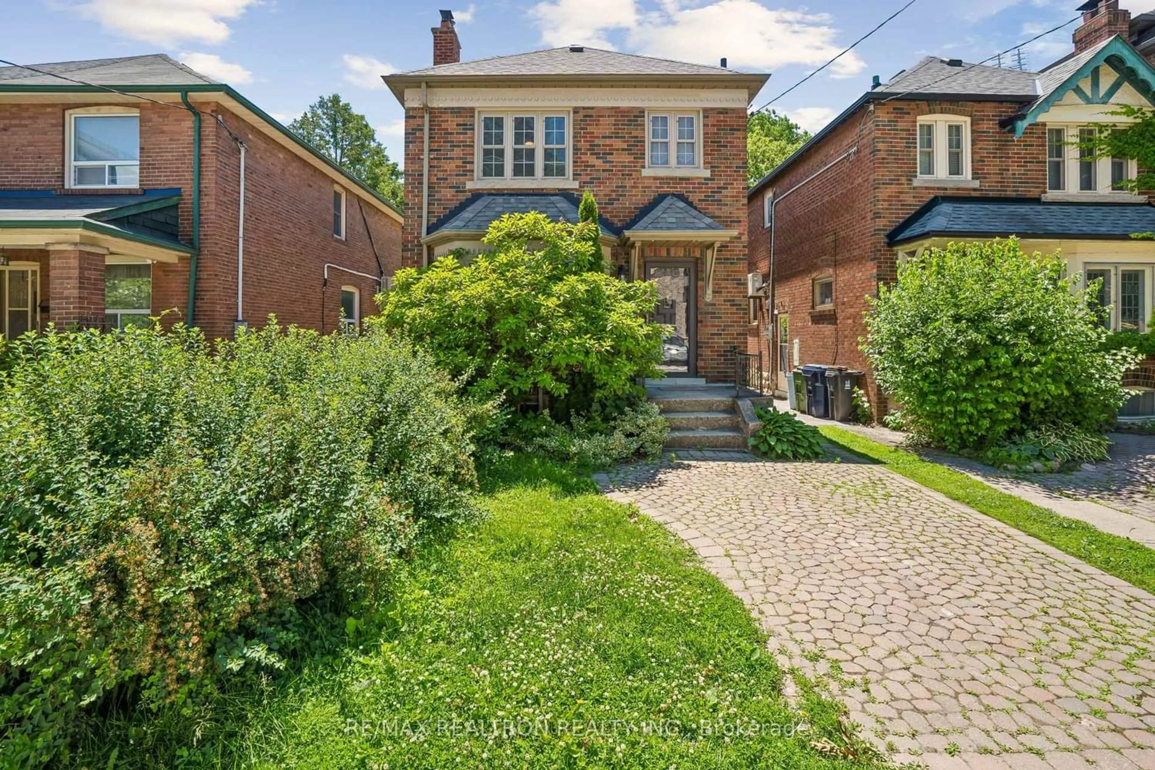
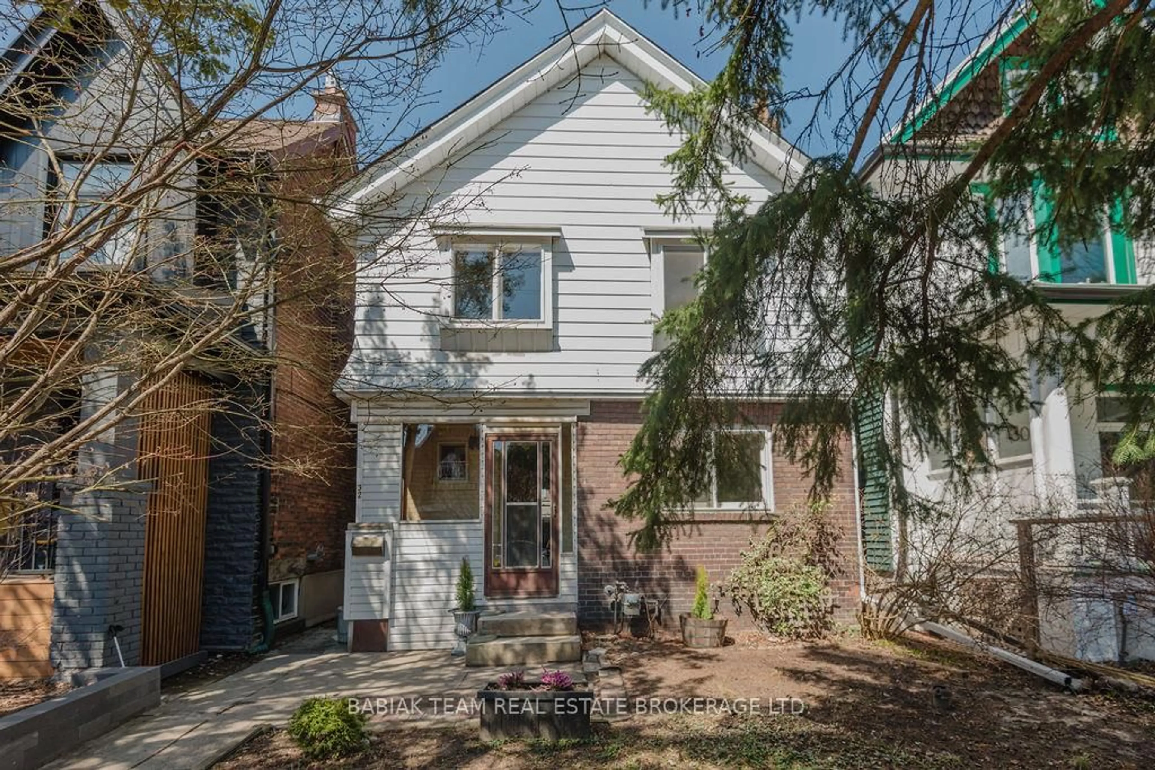
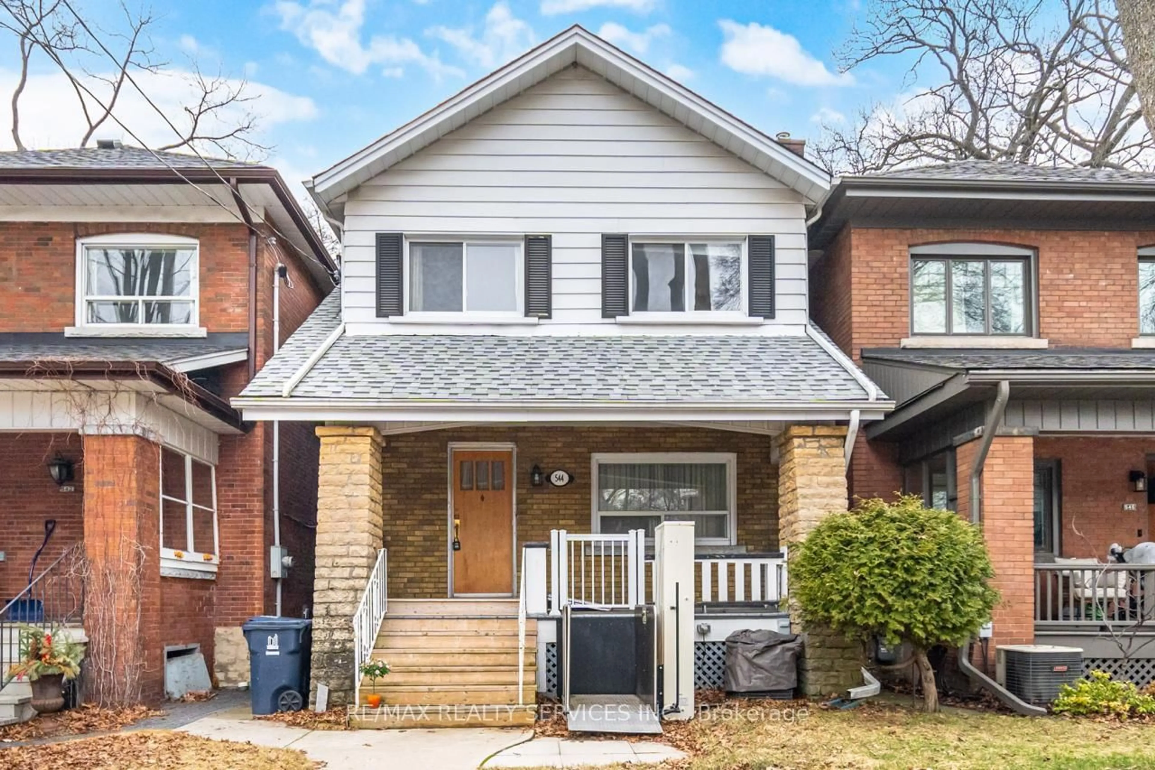
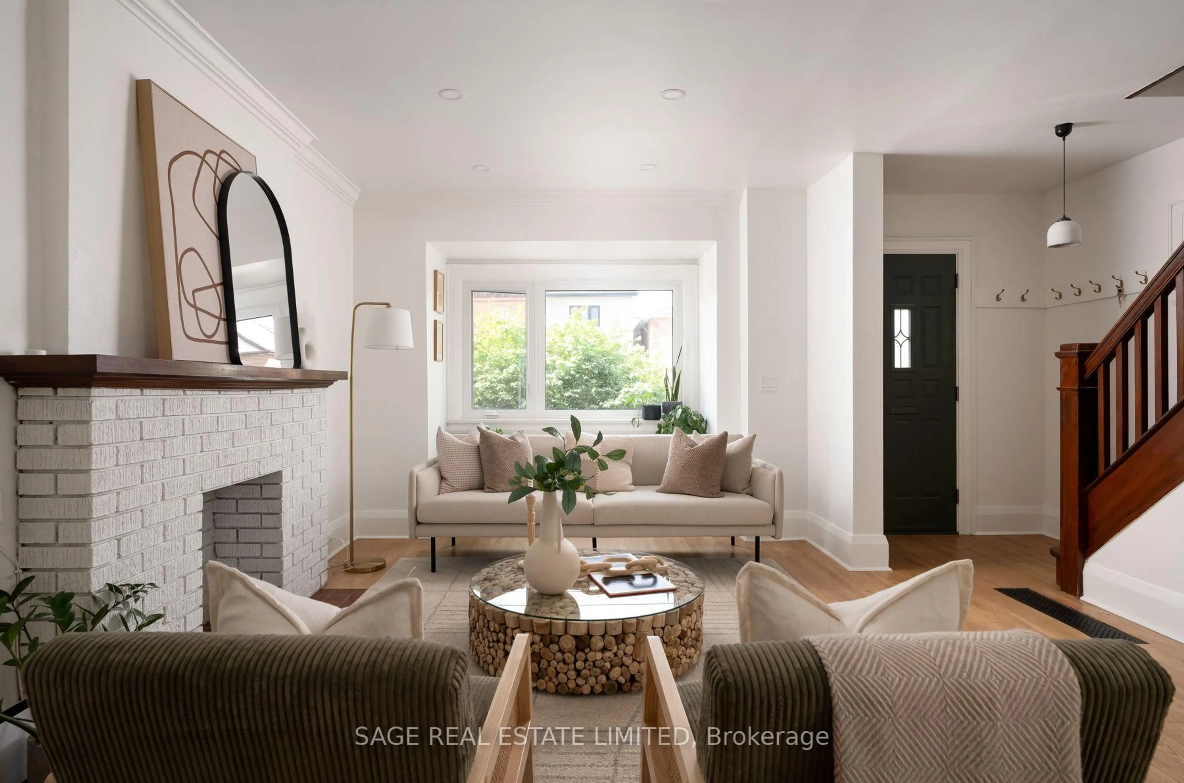
A pic from outside/outdoor area/front of a property/back of a property/a pic from drone, city buildings view from balcony for 84 Gough Ave, Toronto Ontario M4K 3N8
4 hours on Market

84 Gough Ave, Toronto, Ontario M4K 3N8

Detached
4 + 1
2
~1100-1500 sqft
$1,399,900
Get pre-qualifiedPowered by nesto
Detached
4 + 1
2
~1100-1500 sqft

Contact us about this property

Call

Highlights

Property Estimate

Days on market4 hours

Estimated valueNot available

Price/Sqft$1,103/sqft

Monthly cost

Open Calculator

Description

This detached 2-storey home on a 25x130 ft lot in the highly sought-after Playter Estates is an exceptional opportunity to renovate, reimagine, or rebuild in one of Toronto's most established family neighbourhoods. Surrounded by beautifully renovated homes and custom builds, this property offers outstanding long-term potential for builders, renovators, investors, or end users looking to create their dream home. No tree issues to contend with. *** Featuring a separate basement entrance, deep lot, traditional layout, and rare 2-car rear parking pad off the laneway, the home is ready for its next chapter. Whether you're planning a major renovation, 4+1 or 6+1 unit multiplex, addition, top-up, or custom new build, the possibilities here are substantial. *** Located within the coveted Jackman Avenue Jr PS and Riverdale CI school catchments, and just steps to the Danforth. TTC Pape Station is approximately a 2-minute walk away (approx. 210m), with future upside from the upcoming Ontario Line currently under construction. Enjoy easy access to parks, restaurants, cafés, and local shops. A rare chance to secure a property in a premier east-end location with strong demand and enduring neighbourhood appeal. Property sold in as-is condition.


Property Details

Style2-Storey
View-
Age of property-
SqFt~1100-1500 SqFt
Lot Size3,250 SqFt(130 x 25)
Parking Spaces2
MLS ®NumberE13181966
Community NameThe Danforth
Data SourceTRREB
Listing byKELLER WILLIAMS REFERRED URBAN REALTY

Features

Heating: Forced Air
Cooling: Central Air
Basement: Unfinished, Sep Entrance

Features

Lot size: 3,250 SqFt

Parking

Garage spaces -

Garage type -

Total parking spaces 2


Property History

May 27, 2026
ListedActive
$1,399,900
4 hours on market
history photo preview17
Listing by trreb®
Property listed by KELLER WILLIAMS REFERRED URBAN REALTY, Brokerage
Agent Banner Image
Interested in this property?Get in touch to get the inside scoop.
Market Data - The Danforth

Geo Zone Map ThumbnailThe Danforth

Strong Seller's Market

View Market Data

Detached house - for the past 30 days

Buyer's market Seller's market

Avg. Days on Market

Past 30 days

19 days

Compared to

2025

11 days

2024

6 days

2023

12 days

New Listings

Past 30 days

13 listings

Compared to

2025

15 listings

2024

19 listings

2023

13 listings

Units sold

Past 30 days

12 units

Compared to

2025

9 units

2024

9 units

2023

9 units

Median Sold Price

Past 30 days

$1,493,500

Compared to

2025

$1,450,000

2024

$1,520,888

2023

$1,226,158


Population and Demographics

Overview

Total population 26286
Average household income $164,787

Age (%)

0 to 19
22%
20 to 34
18%
35 to 49
25%
50 to 64
20%
65 and plus
15%

Household composition (%)

Single family
61%
Single person
33%
Multi person
6%
Multi family
0%

Mother tongue (%)

English
78%
Yue (Cantonese)
4%
Others
4%
Greek
3%
French
2%
Spanish
2%
Italian
1%
Mandarin
1%

House tenancy (%)

Owners
62%
Renters
38%

What’s nearby?Essentials within 5 km

Local Logic

Transportation Scores

Estimated Budget