2 days on Market

126 Oakcrest Ave, Toronto, Ontario M4C 1B9

Detached
3
2
~1100-1500 sqft
$1,438,000
Get pre-qualifiedPowered by nesto
Detached
3
2
~1100-1500 sqft

Contact us about this property

Call

Highlights

Property Estimate

Days on market2 days

Estimated valueNot available

Price/Sqft$1,133/sqft

Monthly cost

Open Calculator

Description

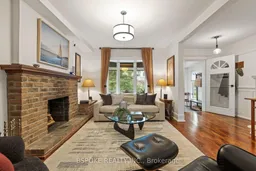
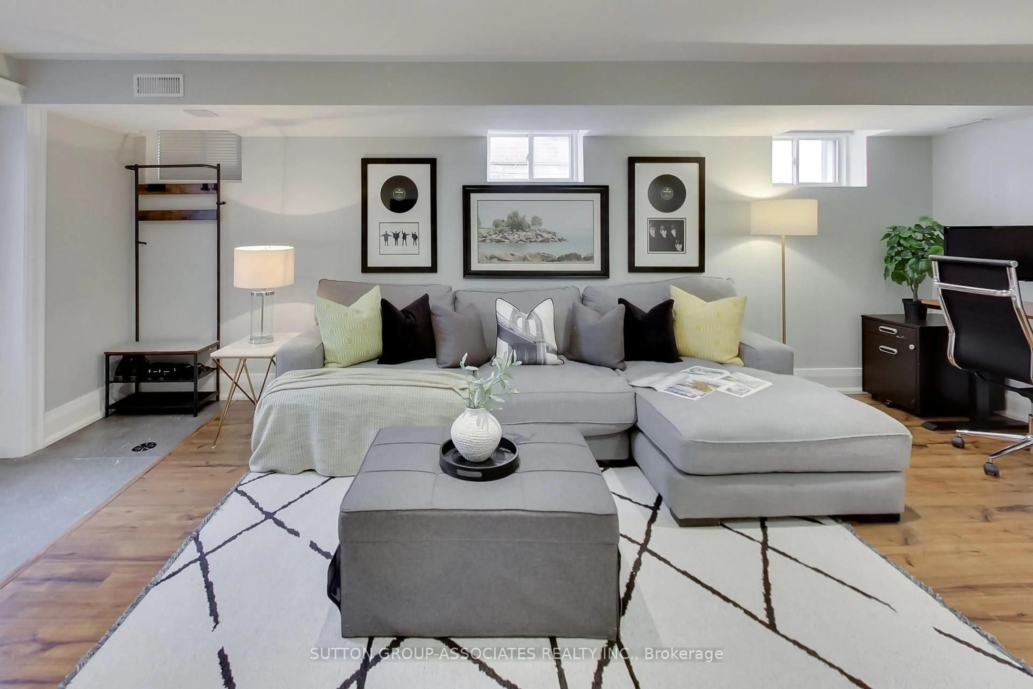
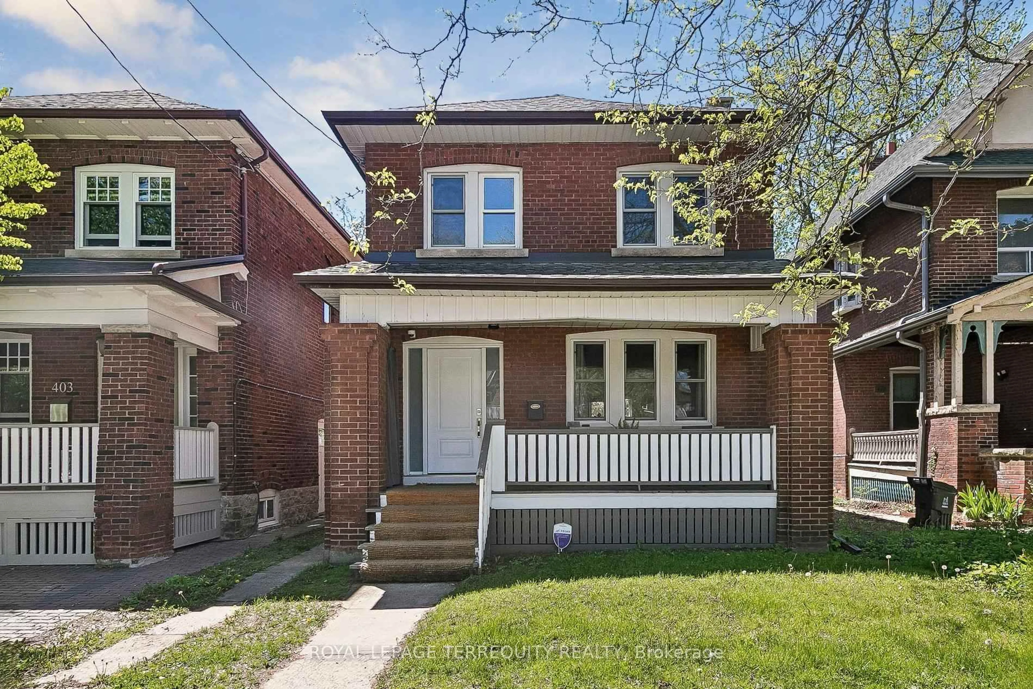
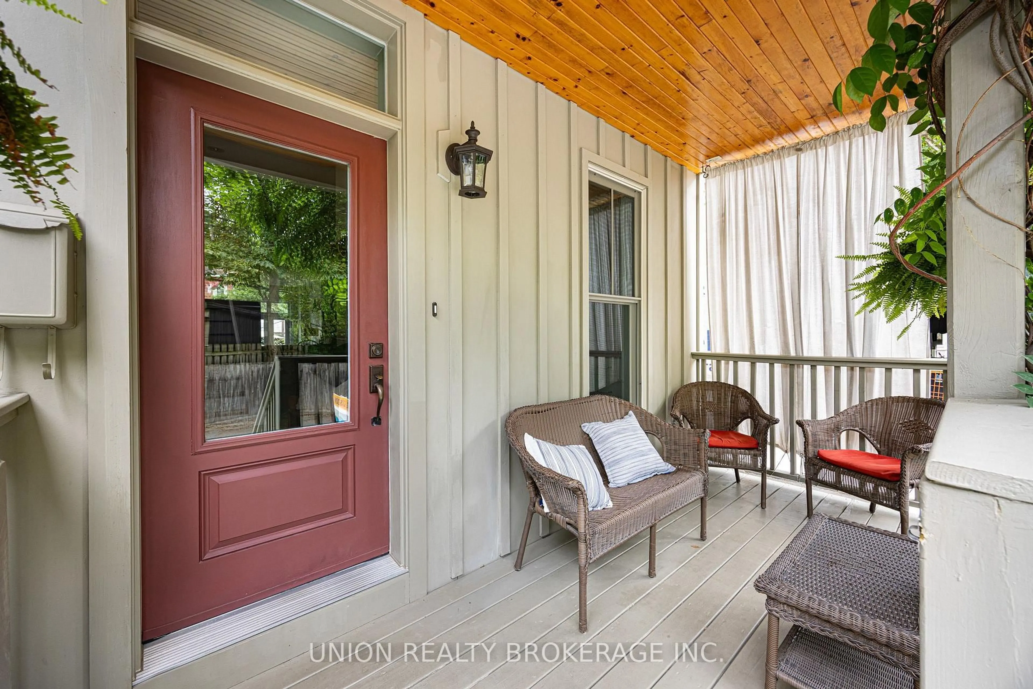
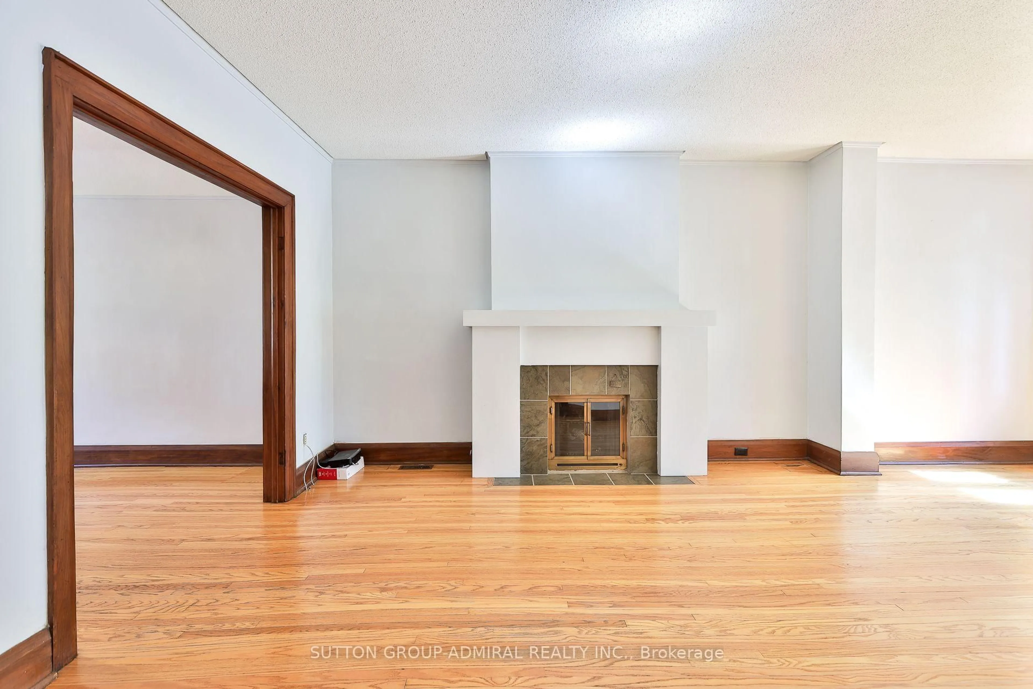
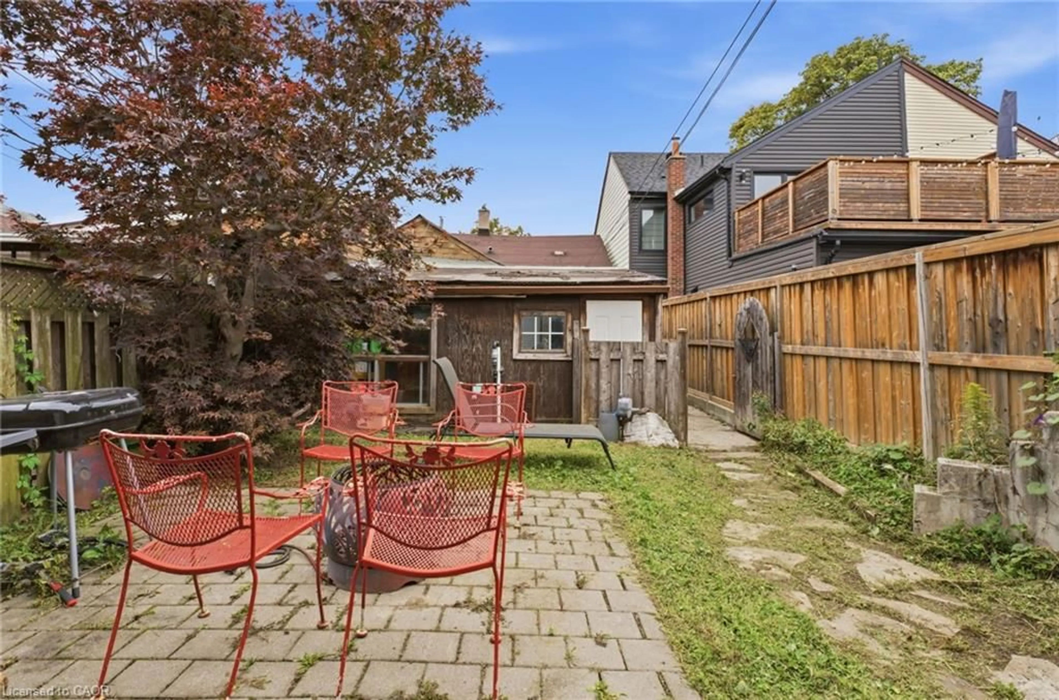
126 Oakcrest Ave is a warm, character-filled detached home in East Danforth, with three bedrooms, two bathrooms, private-drive parking and a personality all its own. A wood-burning fireplace, exposed brick, wood accents, exceptional natural light and thoughtful lighting give the house an inviting atmosphere from room to room. The renovated kitchen and bathrooms (both gutted to the studs) feel entirely at home alongside its original character, including a standout primary bathroom with gorgeous tile, heated floors, a huge shower and oversized soaker tub. Behind the scenes, substantial practical work has also been completed: the roof was completely rebuilt, the windows replaced, the electrical is new, the basement has been foam insulated and the HVAC dates to 2019. Front and rear mudrooms add everyday storage and make Toronto's messier seasons much easier to manage, while the finished basement is organized into workout, movie-viewing and storage zones, plus a cantina lined with wine-bottle storage. Out back, greenery provides a mix of sun and shade around the deck, hot tub, sod and space to garden. And the location puts Woodbine subway station, Danforth GO, East Lynn Park and its seasonal farmers' market, Oakcrest Orchard and the independent cafés, restaurants and shops of the Danforth close by.


Property Details

Style2-Storey
ViewTrees/Woods
Age of property-
SqFt~1100-1500 SqFt
Lot Size2,110 SqFt(84.41 x 25)
Parking Spaces1
MLS ®NumberE13676330
Community NameThe Danforth
Data SourceTRREB
Listing byBSPOKE REALTY INC.

Features

Heating: Forced Air
Cooling: Central Air
Fireplace
Basement: Finished, Sep Entrance

Main Floor

Living

5.74 x 4.73

Fireplace / hardwood floor / South View

Dining

2.82 x 4.22

hardwood floor / Large Window / Combined W/Kitchen

Kitchen

2.8 x 5.07

Centre Island / Tile Floor / B/I Appliances

Mudroom

2.84 x 1.51

W/O To Yard / Broadloom / Window


Features

Lot size: 2,110 SqFt

Parking

Garage spaces -

Garage type -

Total parking spaces 1


Property History

Aug 14, 2026
ListedActive
$1,438,000
2 days on market
history photo preview31
Listing by trreb®
Property listed by BSPOKE REALTY INC., Brokerage
Agent Banner Image
Interested in this property?Get in touch to get the inside scoop.
Market Data - The Danforth

Geo Zone Map ThumbnailThe Danforth

Balanced Market

View Market Data

Detached house - for the past 30 days

Buyer's market Seller's market

Avg. Days on Market

Past 30 days

25 days

Compared to

2025

21 days

2024

21 days

2023

8 days

New Listings

Past 30 days

8 listings

Compared to

2025

19 listings

2024

9 listings

2023

8 listings

Units sold

Past 30 days

4 units

Compared to

2025

6 units

2024

9 units

2023

4 units

Median Sold Price

Past 30 days

$1,062,500

Compared to

2025

$1,082,509

2024

$1,334,000

2023

$1,337,500


Population and Demographics

Overview

Total population 26286
Average household income $164,787

Age (%)

0 to 19
22%
20 to 34
18%
35 to 49
25%
50 to 64
20%
65 and plus
15%

Household composition (%)

Single family
61%
Single person
33%
Multi person
6%
Multi family
0%

Mother tongue (%)

English
78%
Yue (Cantonese)
4%
Others
4%
Greek
3%
French
2%
Spanish
2%
Italian
1%
Mandarin
1%

House tenancy (%)

Owners
62%
Renters
38%

What’s nearby?Essentials within 5 km

Local Logic

Transportation Scores

Estimated Budget