Open: Sat, 2PM to 4PM
trreb/IMG-E13814380_afef4a15-d2be-4cda-b83e-5d93e73d8851-l.jpg
37 mins on Market

530 Carlaw Ave, Toronto, Ontario M4K 3J5

Townhouse
4
4
~2000-2500 sqft
$1,299,000
Get pre-qualifiedPowered by nesto
Townhouse
4
4
~2000-2500 sqft

Contact us about this property

Call

Highlights

Property Estimate

Days on market37 mins

Estimated valueNot available

Price/Sqft$584/sqft

Monthly cost

Open Calculator

Description

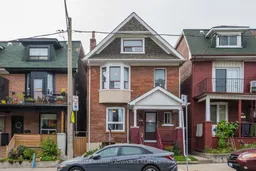
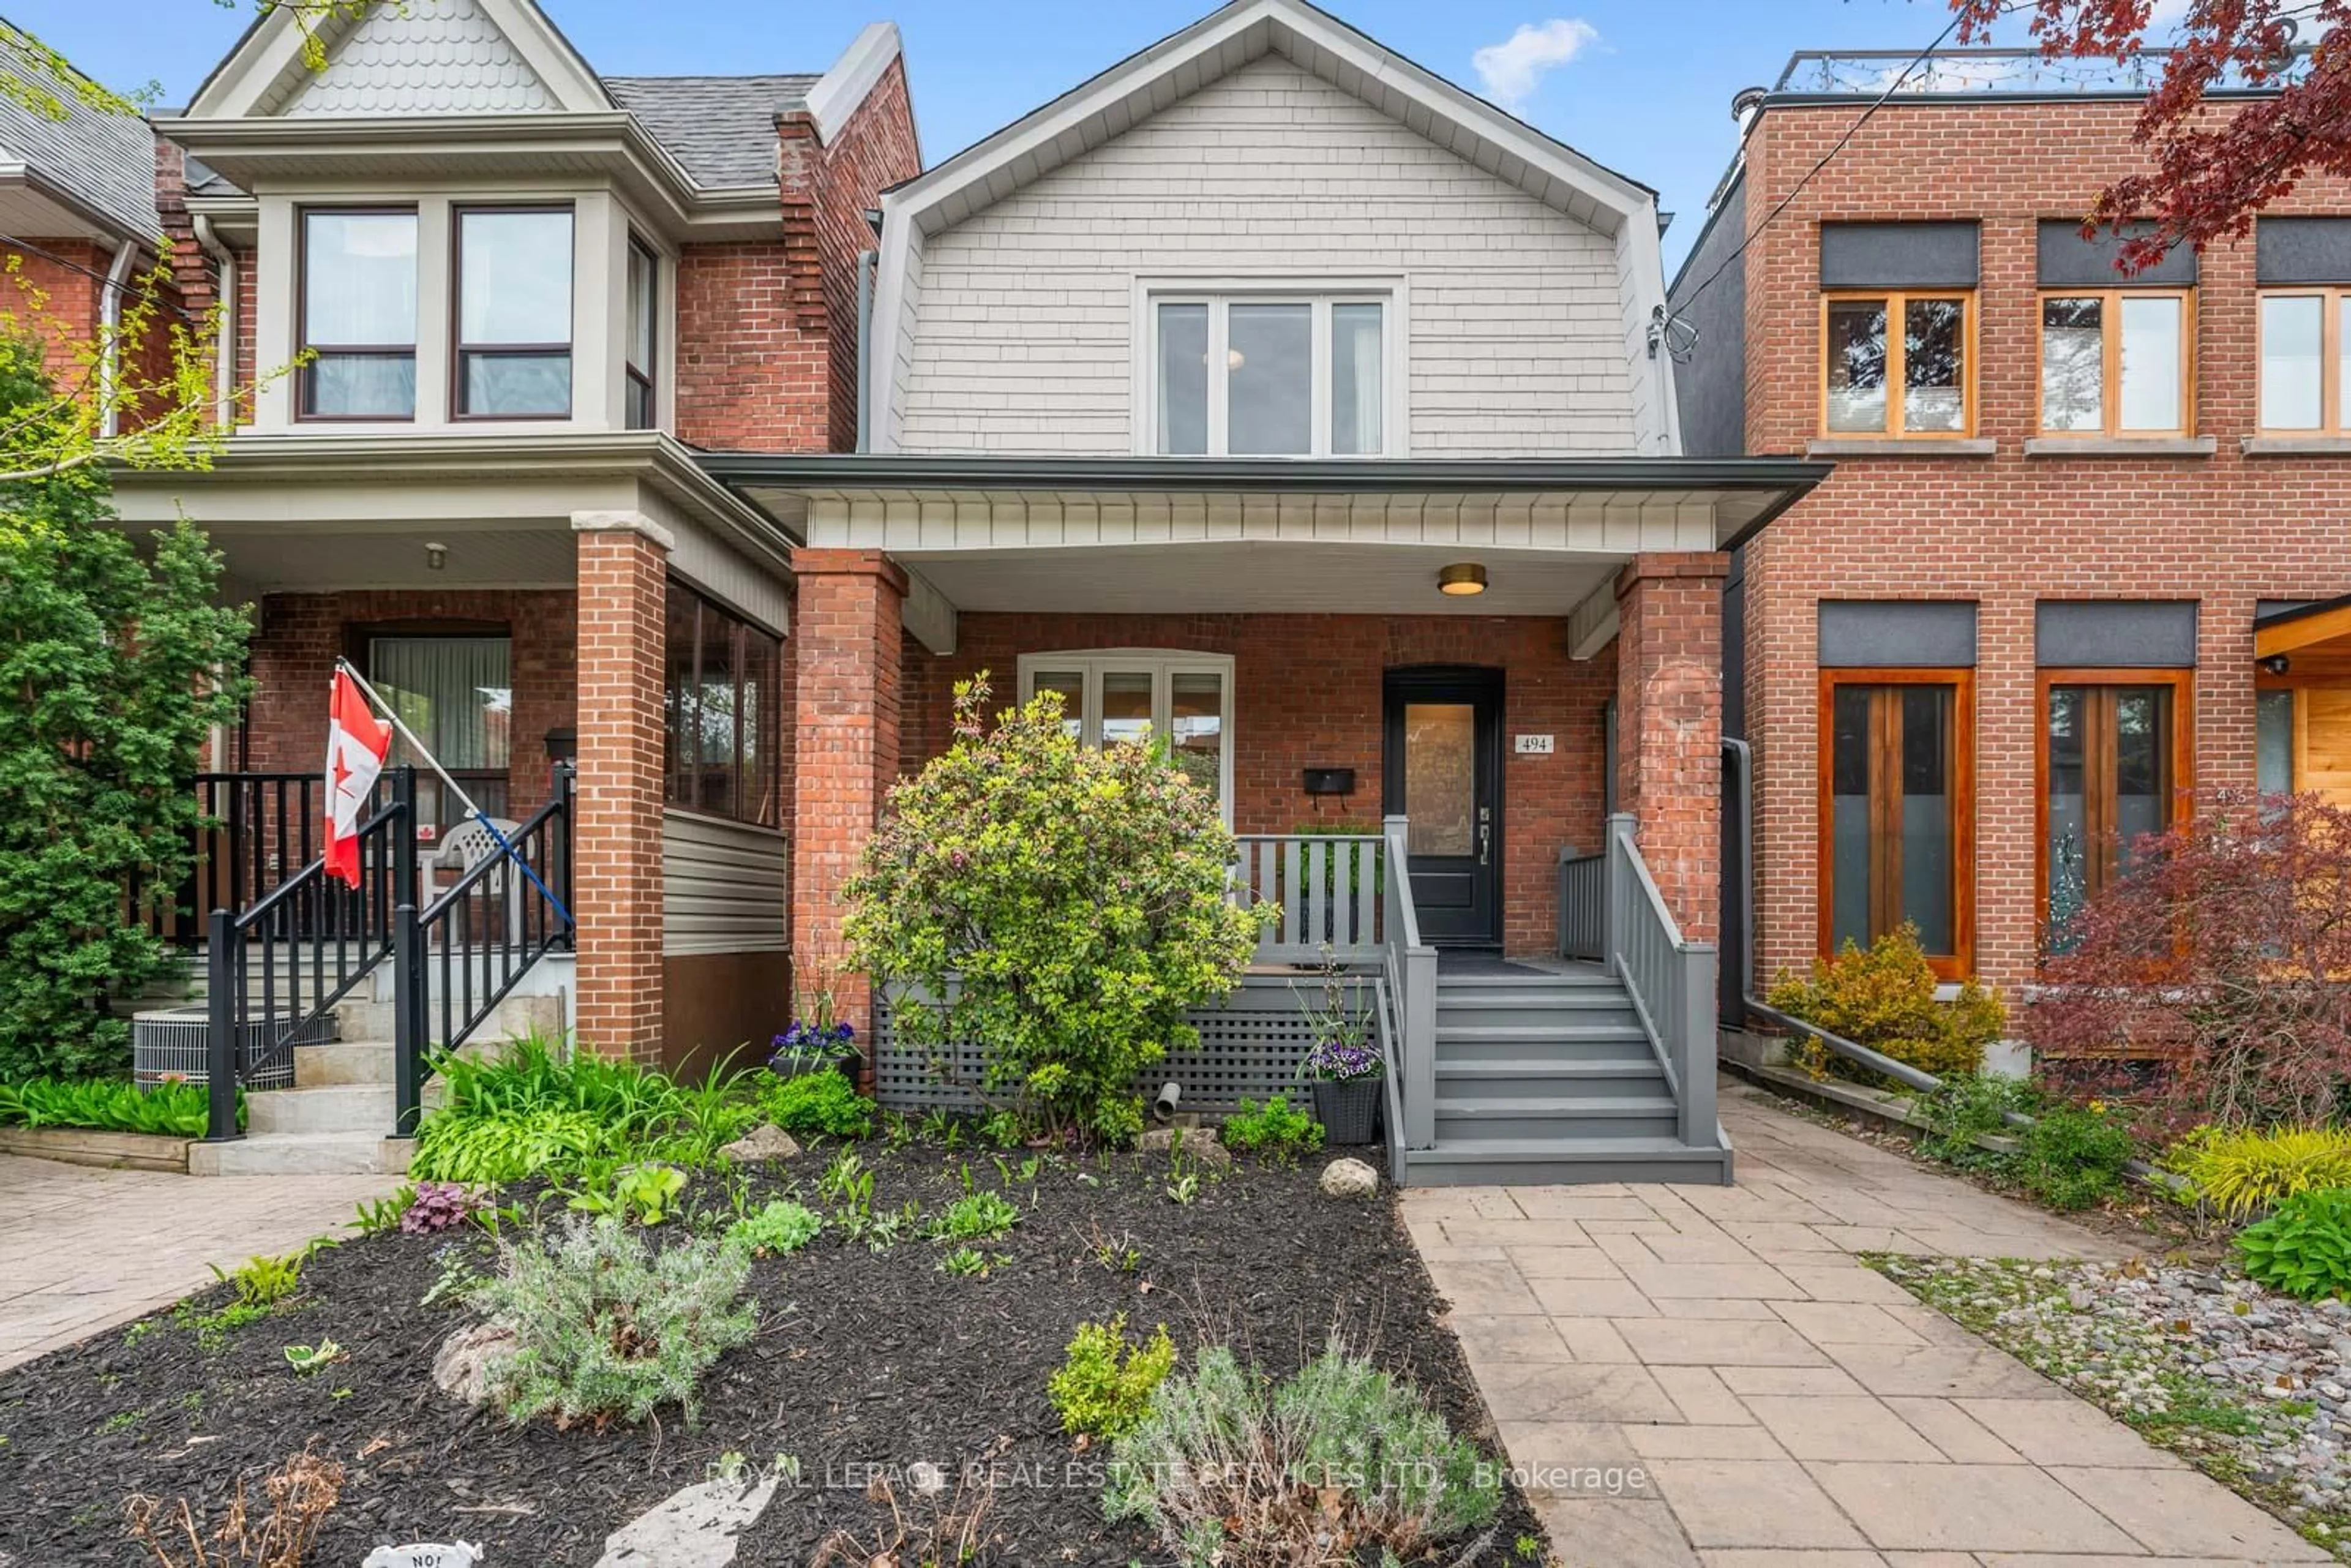
Solid Brick Detached Home in Riverdale. Lovingly maintained for many years, this solid brick detached home in the heart of South Riverdale offers a rare combination of spacious family living, income potential, and flexibility. The main floor features a generous rear extension, creating an abundance of living space with a large living room, separate dining room, family-sized kitchen with walk-out to the yard, and two well-proportioned bedrooms. With its generous layout, the main floor provides plenty of room for a family while the second and third floors offer excellent rental income potential. The second floor is bright and spacious, featuring an oversized kitchen with walk-out to a southwest-facing deck, plus a bedroom and additional flexible space. With its desirable layout and outdoor space, this unit offers strong rental appeal. The third floor features another spacious one-bedroom layout with high ceilings, large windows, good-sized rooms, and plenty of natural light. The existing configuration can also be easily adapted back to a single-family home, providing buyers with the flexibility to create a home that suits their needs. Situated in highly convenient South Riverdale, this home is close to shops, restaurants, parks, transit, and the many amenities that make the neighbourhood so desirable. A wonderful opportunity for families, investors, or buyers looking for a home with both character and income potential.


Upcoming Open Houses

Sep 27Sun2:00 PM - 4:00 PM
Sep 26Sat2:00 PM - 4:00 PM

Property Details

Style3-Storey
View-
Age of property-
SqFt~2000-2500 SqFt
Lot Size2,508 SqFt(100 x 25.08)
Parking Spaces-
MLS ®NumberE13814380
Community NameRiverdale
Data SourceTRREB
Listing byKELLER WILLIAMS ADVANTAGE REALTY

Features

Heating: Forced Air
Cooling: Wall Unit
Basement: Unfinished, Half

Main Floor

Br

2.96 x 3.07

hardwood floor / Double Closet / Window

Living

5.07 x 5.54

hardwood floor / Picture Window

Dining

2.85 x 4.27

hardwood floor / Window

Kitchen

4.44 x 4.43

Laminate / Walk-Out / Stainless Steel Appl


Features

Lot size: 2,508 SqFt

Property History

Sep 22, 2026
ListedActive
$1,299,000
< 1h on market
history photo preview50
Listing by trreb®
Property listed by KELLER WILLIAMS ADVANTAGE REALTY, Brokerage
Agent Banner Image
Interested in this property?Get in touch to get the inside scoop.
Market Data - Riverdale

Geo Zone Map ThumbnailRiverdale

Strong Seller's Market

View Market Data

Townhouse - for the past 30 days

Buyer's market Seller's market

Avg. Days on Market

Past 30 days

0 day

Compared to

2025

15 days

2024

18 days

2023

3 days

New Listings

Past 30 days

6 listings

Compared to

2025

4 listings

2024

3 listings

2023

5 listings

Units sold

Past 30 days

0 unit

Compared to

2025

5 units

2024

1 unit

2023

3 units

Median Sold Price

Past 30 days

$0

Compared to

2025

$1,225,000

2024

$825,000

2023

$1,400,000


Population and Demographics

Overview

Total population 40960
Average household income $177,475

Age (%)

0 to 19
18%
20 to 34
22%
35 to 49
24%
50 to 64
21%
65 and plus
16%

Household composition (%)

Single family
53%
Single person
40%
Multi person
7%
Multi family
0%

Mother tongue (%)

English
75%
Yue (Cantonese)
6%
Others
3%
Mandarin
3%
French
2%
Spanish
2%
Greek
2%
Tagalog (Pilipino, Filipino)
1%
Vietnamese
1%
Bengali
1%

House tenancy (%)

Renters
53%
Owners
47%

What’s nearby?Essentials within 5 km

Local Logic

Transportation Scores

Estimated Budget