188 Oakcrest Ave, Toronto, Ontario M4C 1C2
Contact us about this property
Highlights
Estimated valueThis is the price Wahi expects this property to sell for.
The calculation is powered by our Instant Home Value Estimate, which uses current market and property price trends to estimate your home’s value with a 90% accuracy rate.Not available
Price/Sqft$1,051/sqft
Monthly cost
Open Calculator
Description
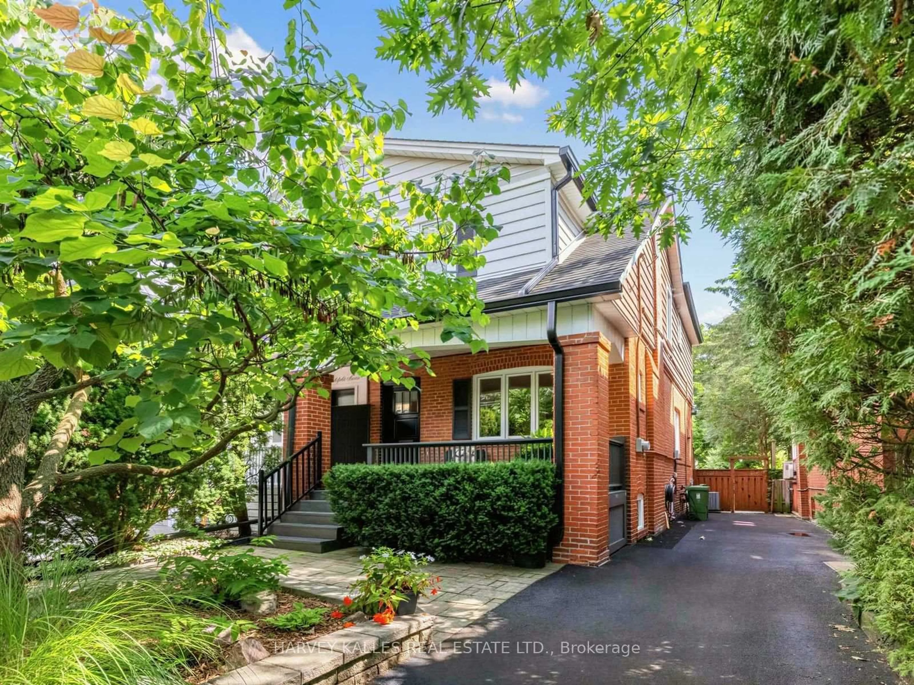
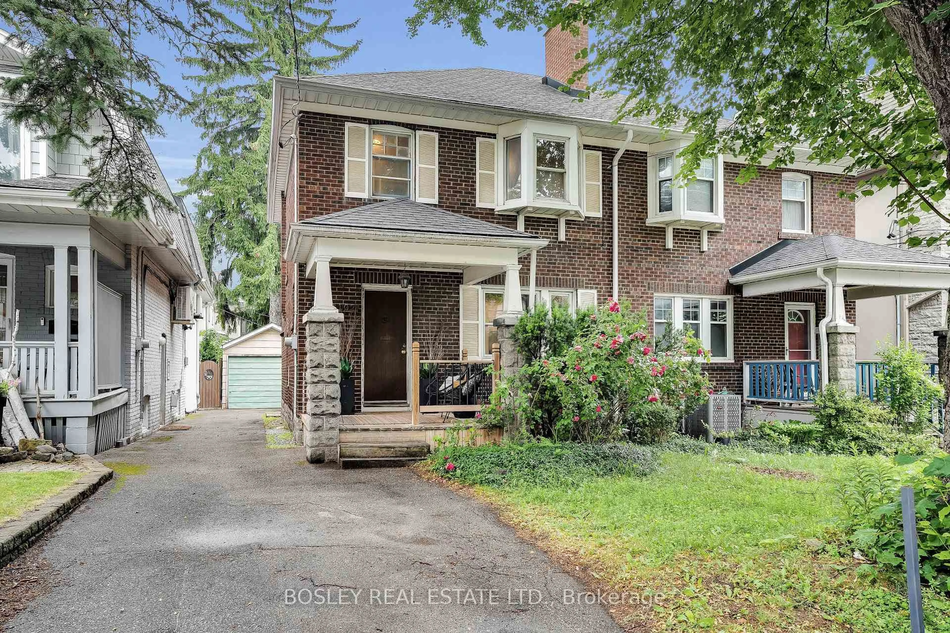
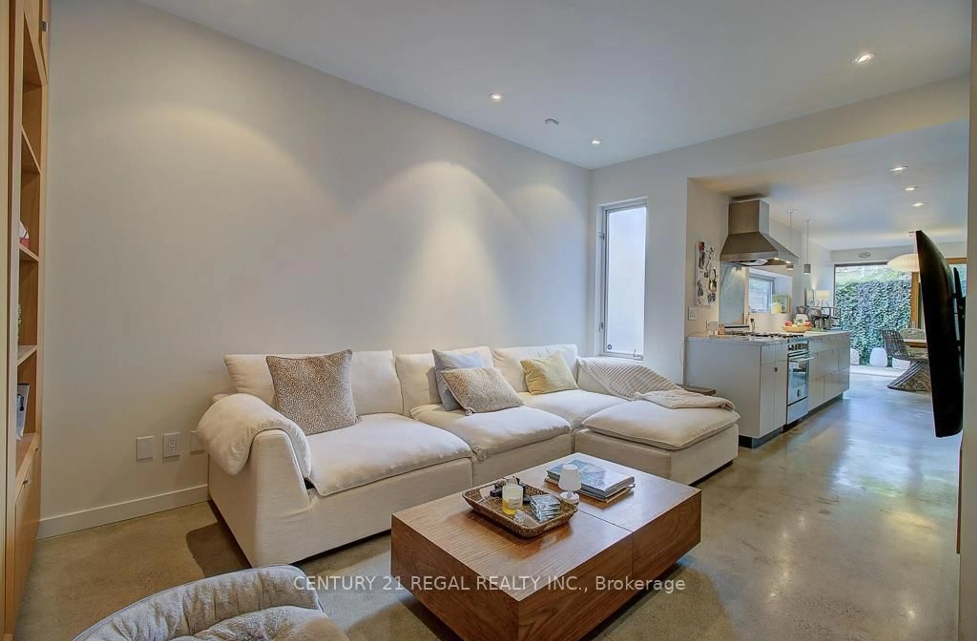
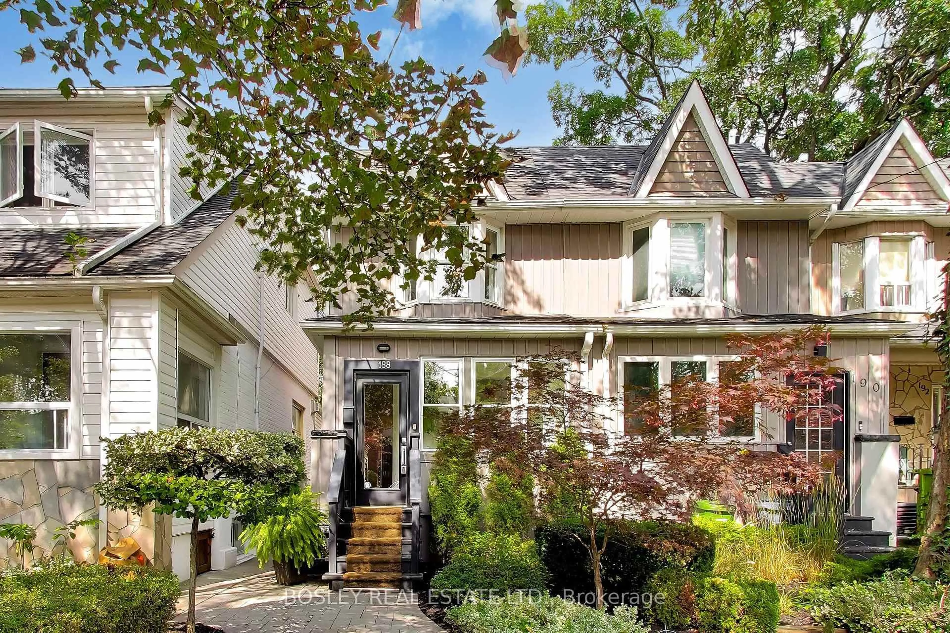
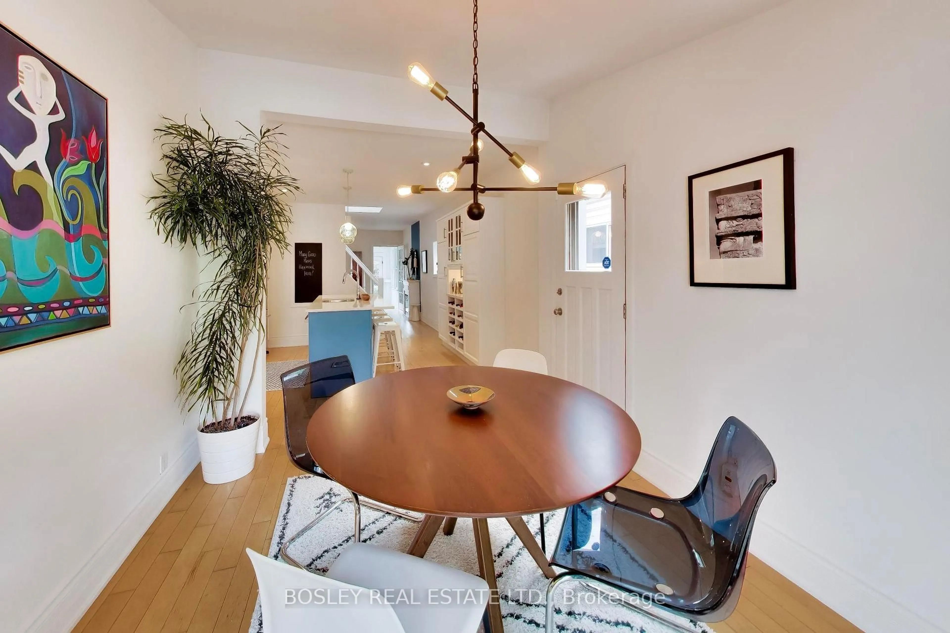
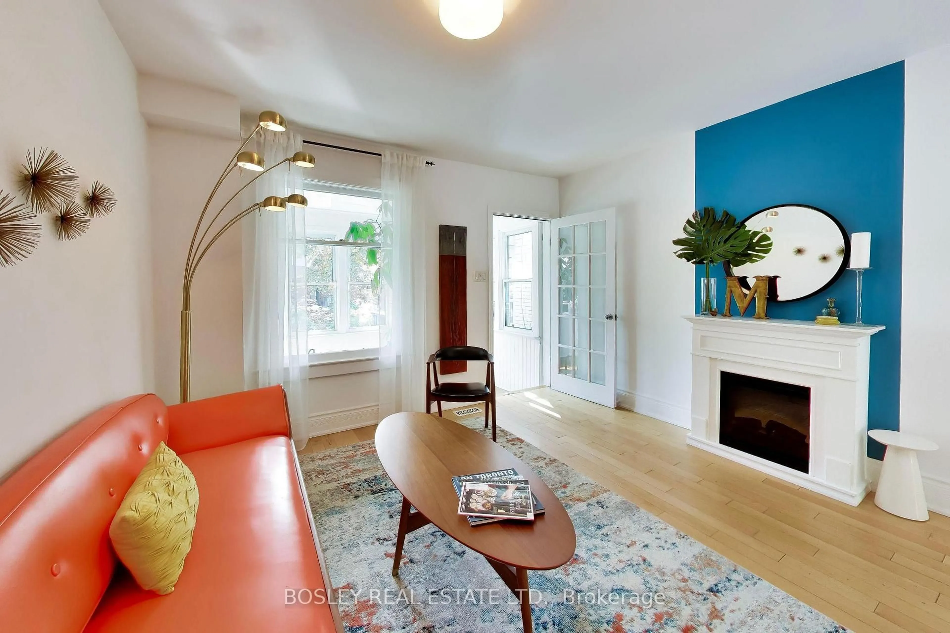
Amazingly convenient. Surprisingly quiet. And just a really lovely place to live. Tucked onto a quiet, kid-friendly street between Woodbine and Danforth Subway stations, with the Danforth GO just steps away, this east-end location is about as convenient as it gets. And yet, somehow, it feels wonderfully removed from the hustle and bustle. There are two parks - one at each end of the street - making this a dream for kids, dogs, frisbee enthusiasts, or anyone who simply appreciates a little green space close to home. Think baseball diamonds, playgrounds, splash pads and even a fire pit. And then there are the neighbours: the kind who actually stop to chat when you're out walking. The kind of street where people know each other. Gledhill Junior Public School is close by, too. And the house? It's got personality. A cool mid-century vibe, plenty of natural light and just the right hits of colour to keep things cheerful. The kitchen is very much the heart of the home - the place where some seriously great meals have been made, stories have been told and friends have gathered around. Then there's summer. The back deck becomes another room entirely - lush, private and ready for long lunches, easy dinners and evenings with friends that somehow always last a little longer than planned. It's a house with a great location, a great neighbourhood and a lot of heart. You'll love it here
Property Details
Interior
Features
2nd Floor
Primary
4.2 x 3.3hardwood floor / W/W Closet / Bay Window
2nd Br
3.7 x 2.4hardwood floor / Closet / O/Looks Backyard
Exterior
Features
Property History
 36
36