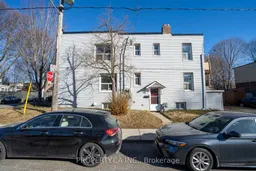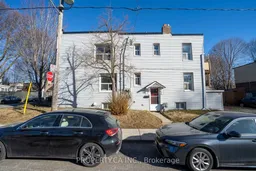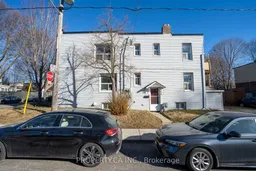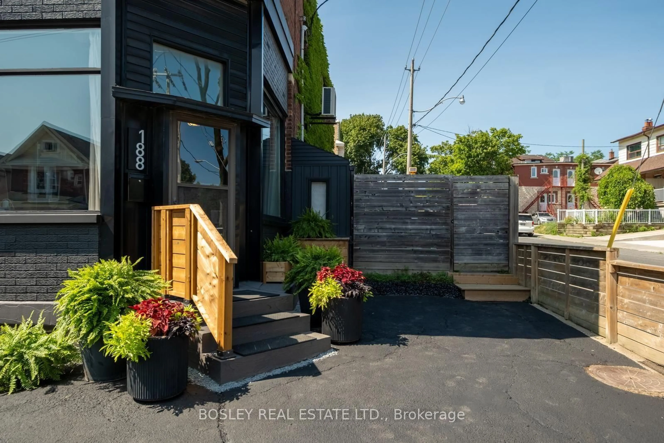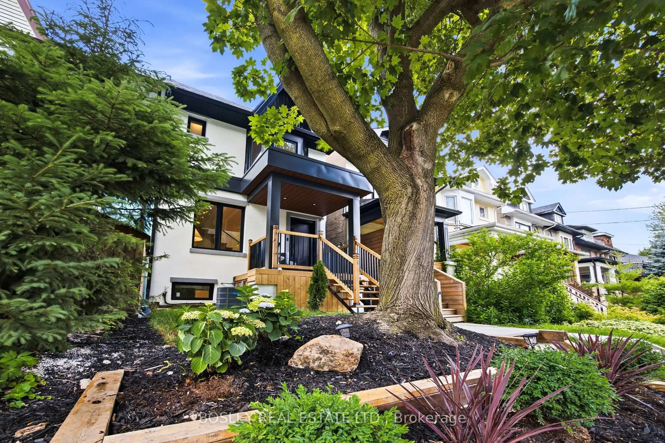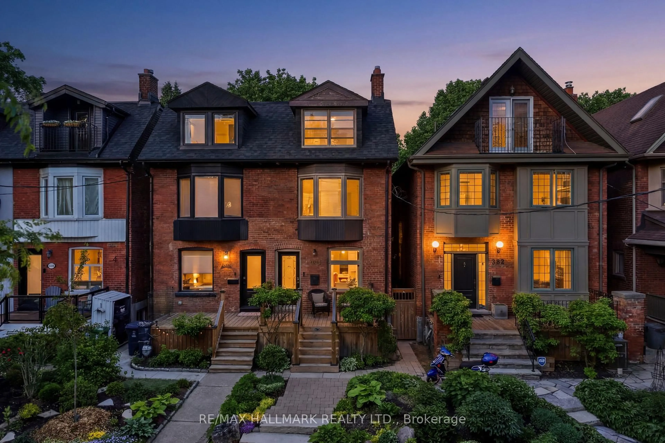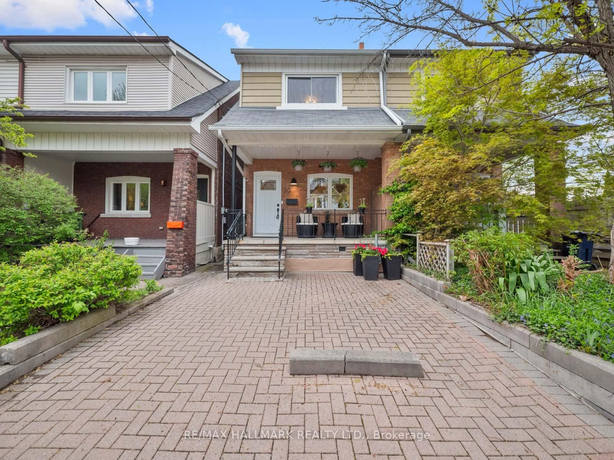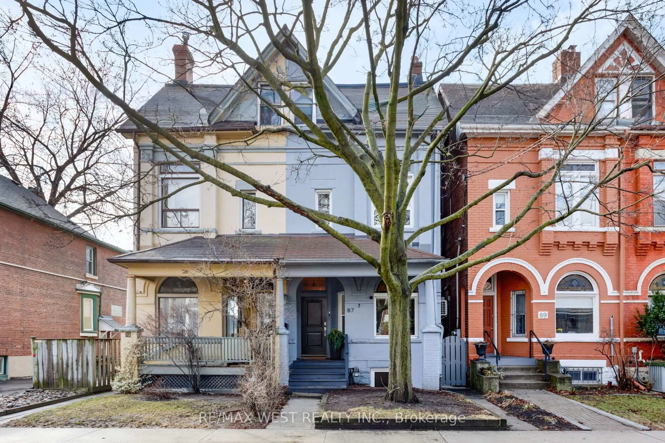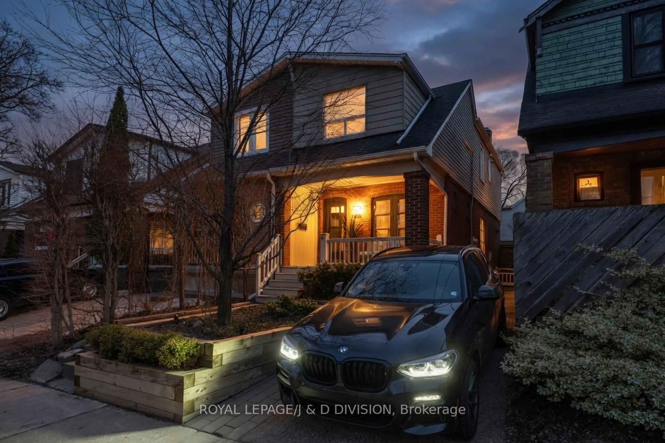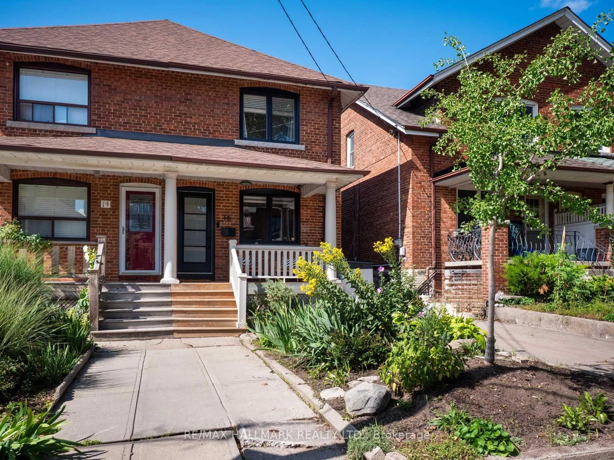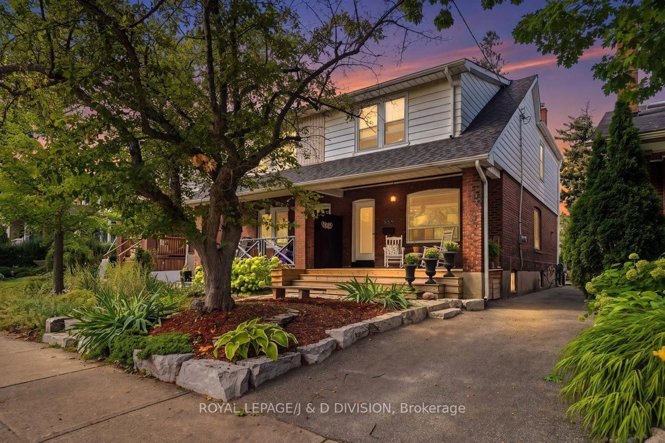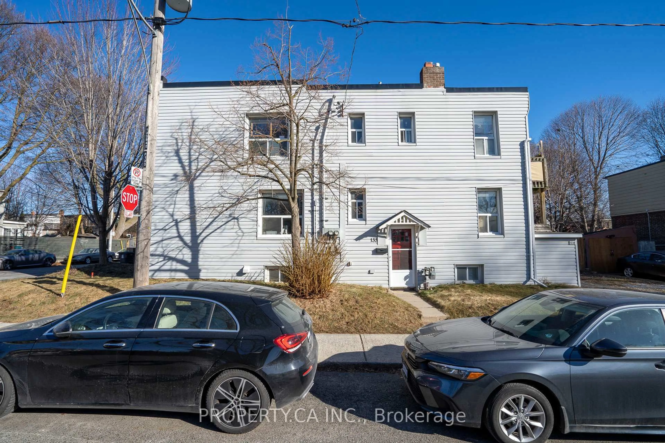
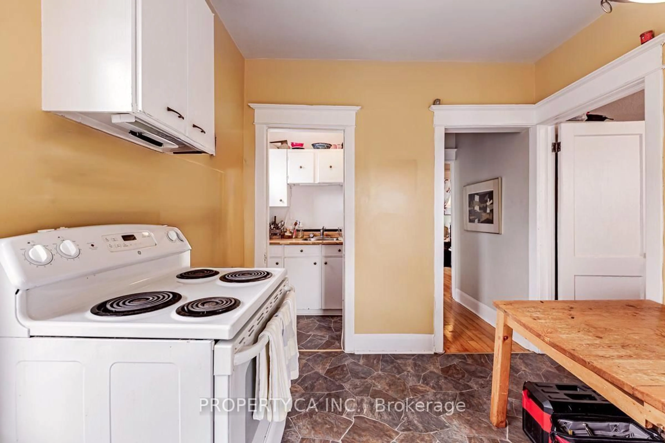
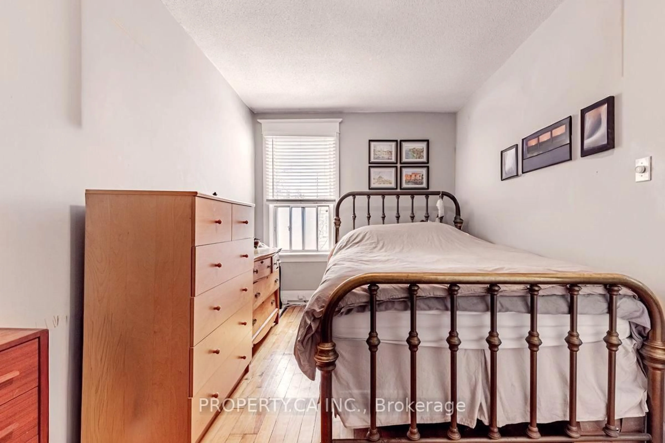
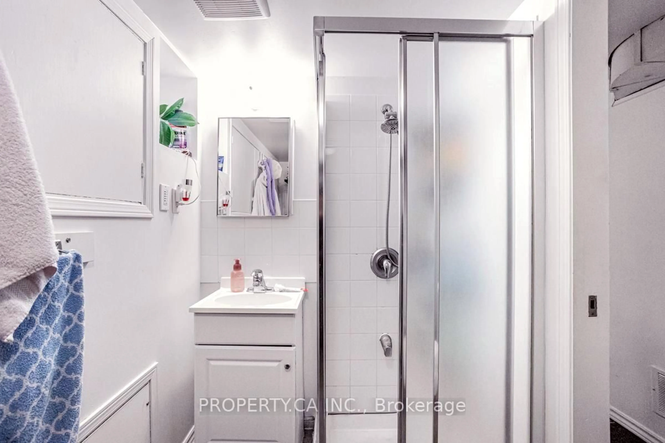
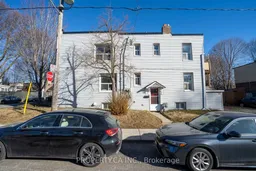
A pic from outside/outdoor area/front of a property/back of a property/a pic from drone, street for 133 Drayton Ave, Toronto Ontario M4C 3L8
Re-listed 13 days ago

133 Drayton Ave, Toronto, Ontario M4C 3L8

Semi-Detached
5 + 1
3
~1500-2000 sqft
$•••,•••
$979,000
Get pre-qualifiedPowered by nesto
Semi-Detached
5 + 1
3
~1500-2000 sqft

Contact us about this property

Call

Highlights

Property Estimate

Days on market13 days

Total days on market
84 days

Estimated valueNot available

Price/Sqft$571/sqft

Monthly cost

Open Calculator

Description

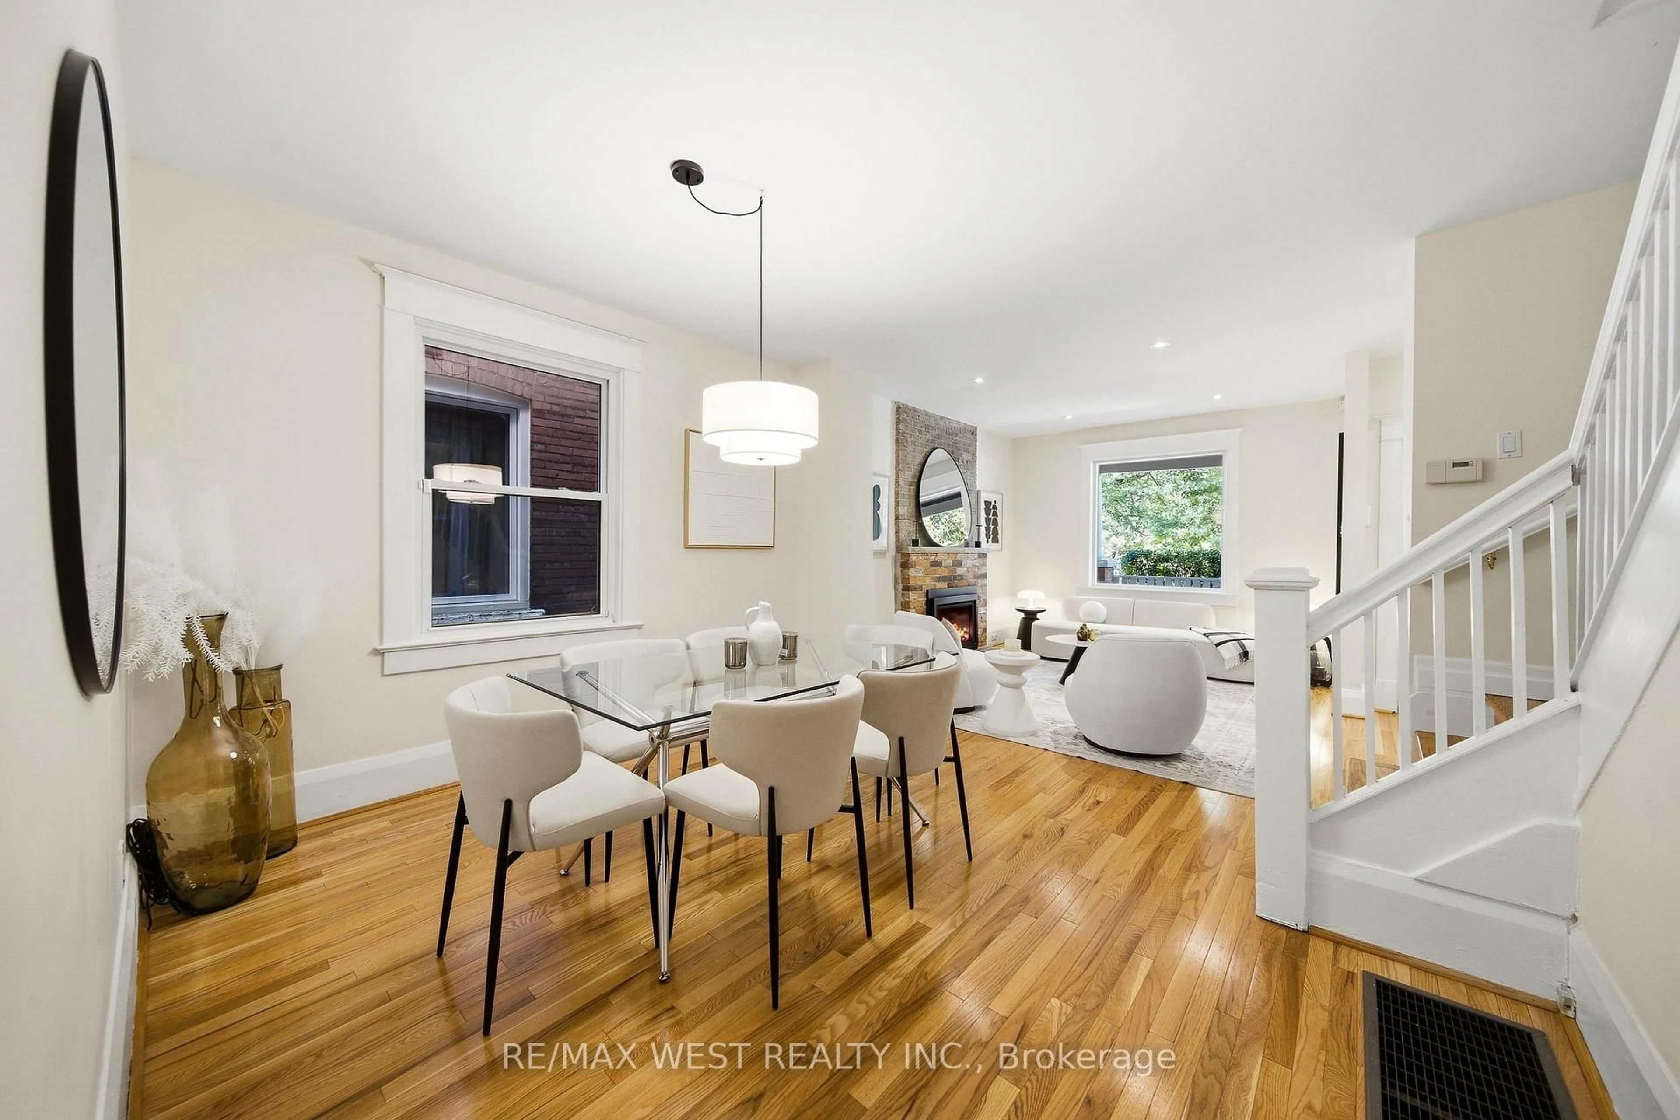
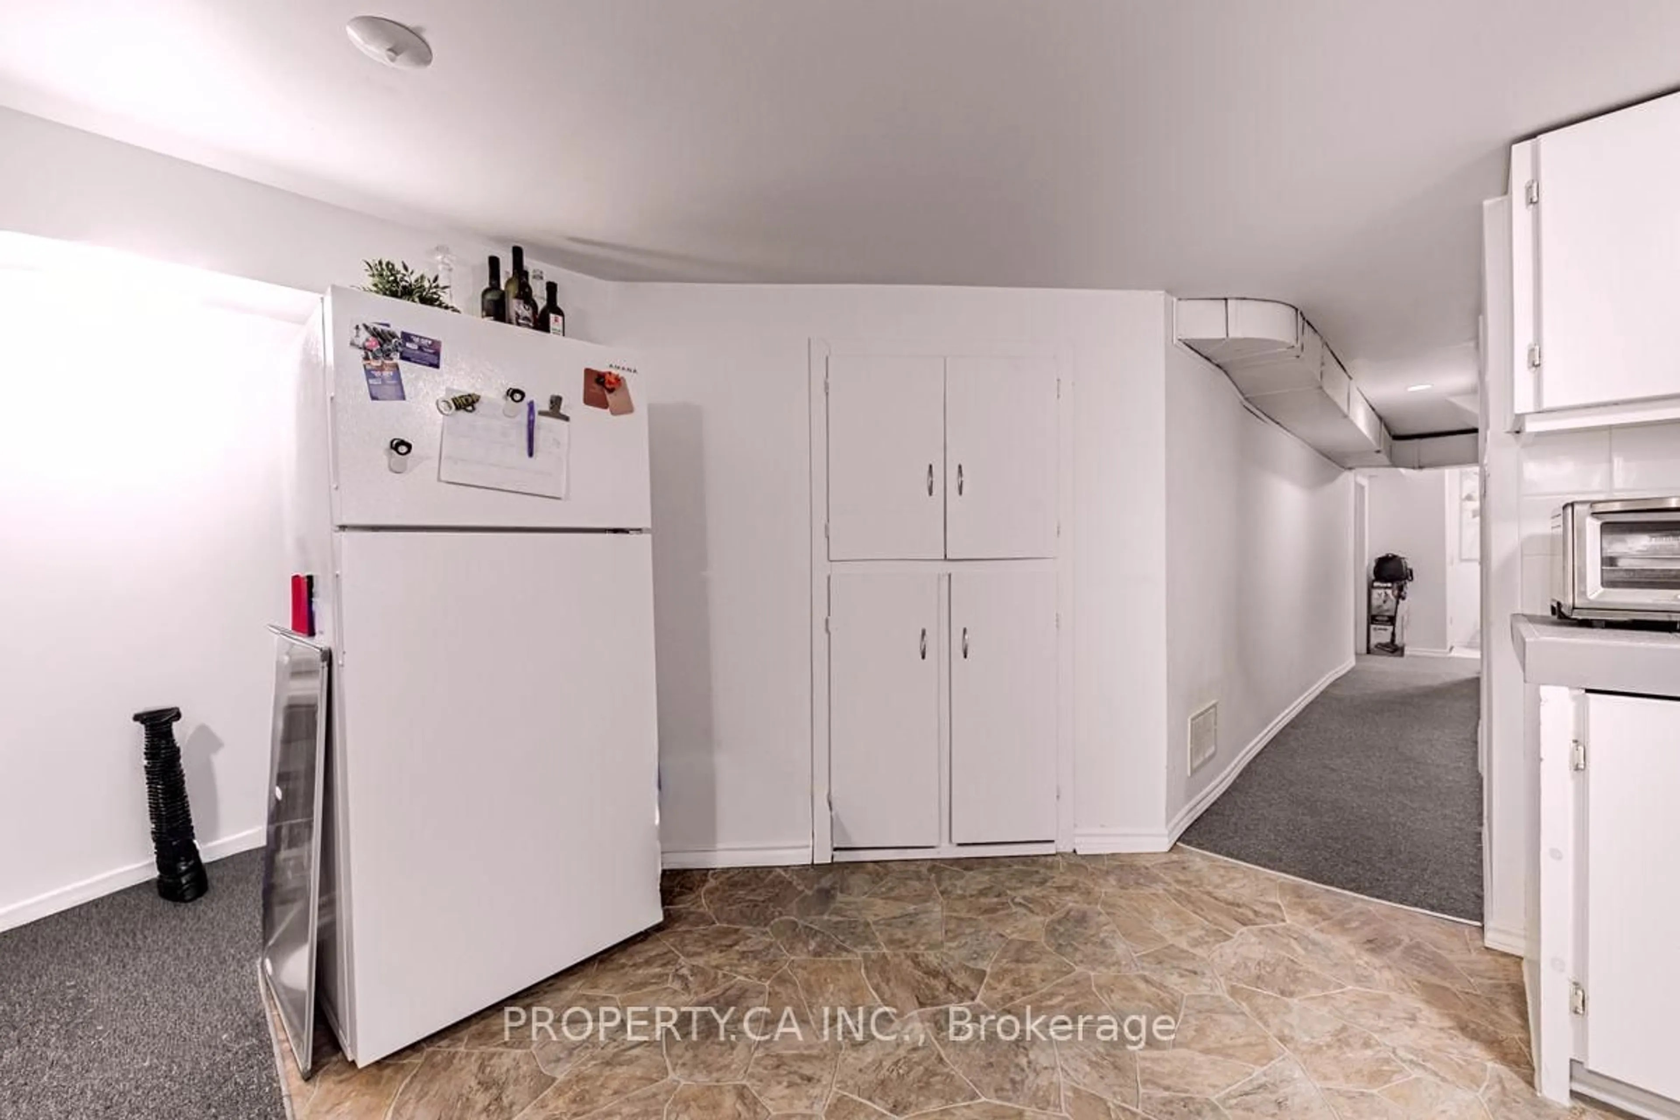
Investment opportunity knocks in the heart of East York. This fully rented triplex (as per Geowarehouse) offers stable income and long-term upside in one of Toronto's most sought-after neighbourhoods. Comprising of a main floor two bedroom unit, an upper level 3 bedroom unit and a lower level one bedroom unit with each separate entrances. Approximately 2400 sq ft of living area inclusive of the lower level, on a corner lot 20.67 x 85 ft. Roof completed in 2019, Electrical service two 100 amps panels completed in 2015. Located within close proximity to the Danforth, Woodbine Subway Station, Taylor Creek Park, schools, shops, cafes, and everyday amenities.


Property Details

Style2-Storey
View-
Age of property-
SqFt~1500-2000 SqFt
Lot Size1,756 SqFt(85 x 20.67)
Parking Spaces2
MLS ®NumberE13710292
Community NameThe Danforth
Data SourceTRREB
Listing byPROPERTY.CA INC.

Features

Heating: Forced Air
Basement: Finished

Lower Floor

Utility

2.97 x 4.48

Partly Finished

Living

5.68 x 3.01

Vinyl Floor / Open Concept / Combined W/Dining

Br

2.86 x 4.48

Vinyl Floor

Kitchen

4.19 x 2.32

Open Concept / O/Looks Family / Vinyl Floor


Features

Lot size: 1,756 SqFt

Parking

Garage spaces -

Garage type -

Total parking spaces 2


Property History
Login required
Price changeActive
$•••,•••
Login required
Re-listed
$•••,•••
13 days on market
history photo preview22
Listing by trreb®
Property listed by PROPERTY.CA INC., Brokerage
Agent Banner Image
Interested in this property?Get in touch to get the inside scoop.

Market Data - The Danforth

Geo Zone Map ThumbnailThe Danforth

Seller's Market

View Market Data

Semi-Detached house - for the past 30 days

Buyer's market Seller's market

Avg. Days on Market

Past 30 days

25 days

Compared to

2025

25 days

2024

8 days

2023

12 days

New Listings

Past 30 days

8 listings

Compared to

2025

5 listings

2024

5 listings

2023

7 listings

Units sold

Past 30 days

6 units

Compared to

2025

9 units

2024

3 units

2023

6 units

Median Sold Price

Past 30 days

$1,117,500

Compared to

2025

$1,147,000

2024

$1,115,000

2023

$1,270,000


Population and Demographics

Overview

Total population 26286
Average household income $164,787

Age (%)

0 to 19
22%
20 to 34
18%
35 to 49
25%
50 to 64
20%
65 and plus
15%

Household composition (%)

Single family
61%
Single person
33%
Multi person
6%
Multi family
0%

Mother tongue (%)

English
78%
Yue (Cantonese)
4%
Others
4%
Greek
3%
French
2%
Spanish
2%
Italian
1%
Mandarin
1%

House tenancy (%)

Owners
62%
Renters
38%

What’s nearby?Essentials within 5 km

Local Logic

Transportation Scores

Estimated Budget