Open: Sun, 2PM to 4PM
trreb/IMG-E13798790_1c03b9aa-3fae-43ee-af57-e35b4b9e5563-l.jpg
2 hours on Market

68 Osborne Ave, Toronto, Ontario M4E 3B2

Detached
4
2
~1500-2000 sqft
$1,394,900
Get pre-qualifiedPowered by nesto
Detached
4
2
~1500-2000 sqft

Contact us about this property

Call

Highlights

Property Estimate

Days on market2 hours

Estimated valueNot available

Price/Sqft$813/sqft

Monthly cost

Open Calculator

Description

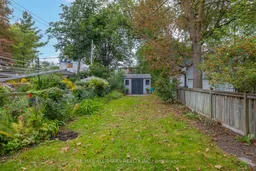
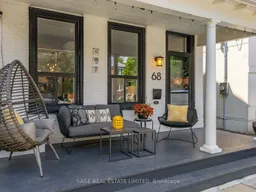
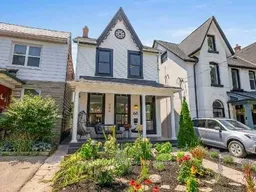
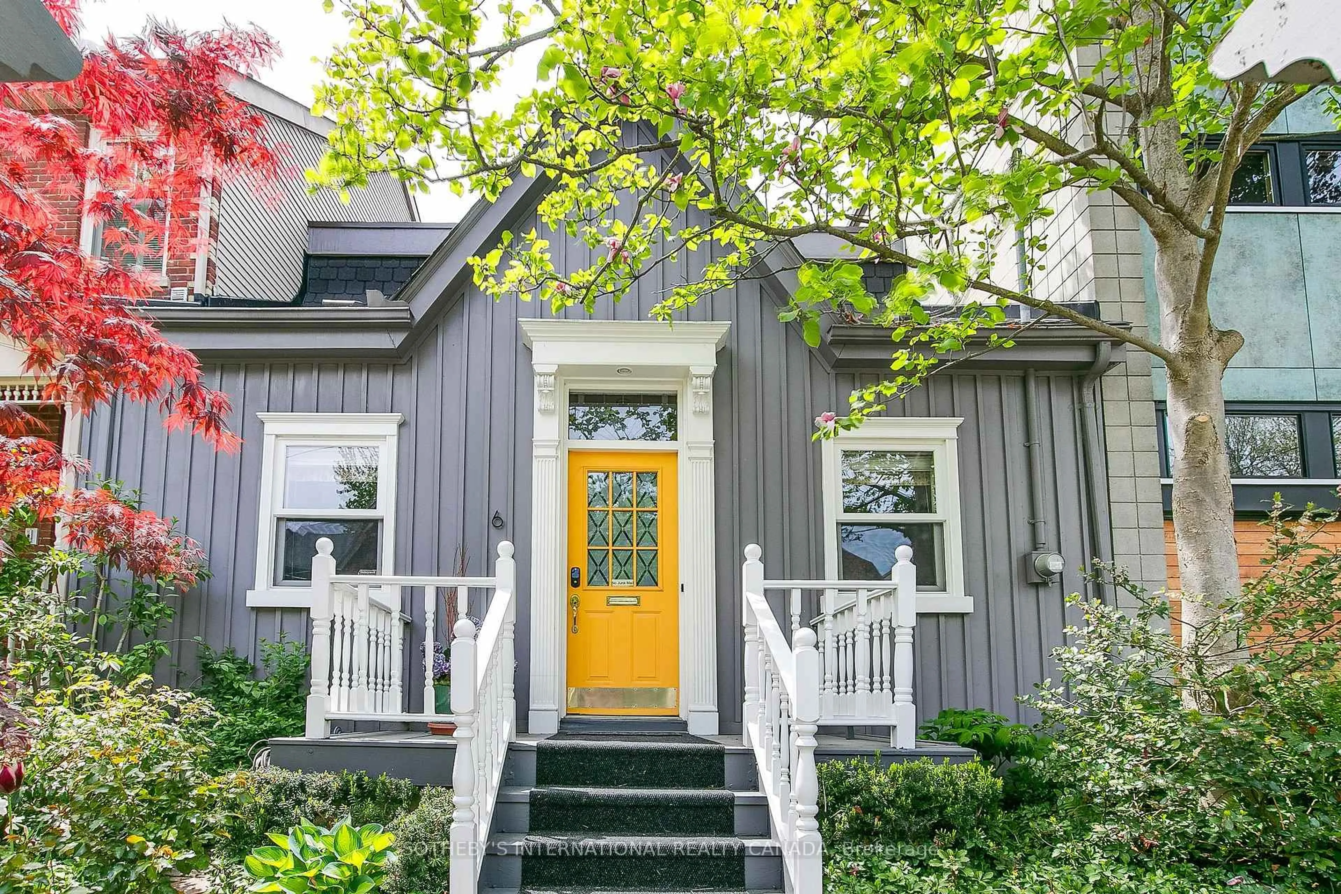
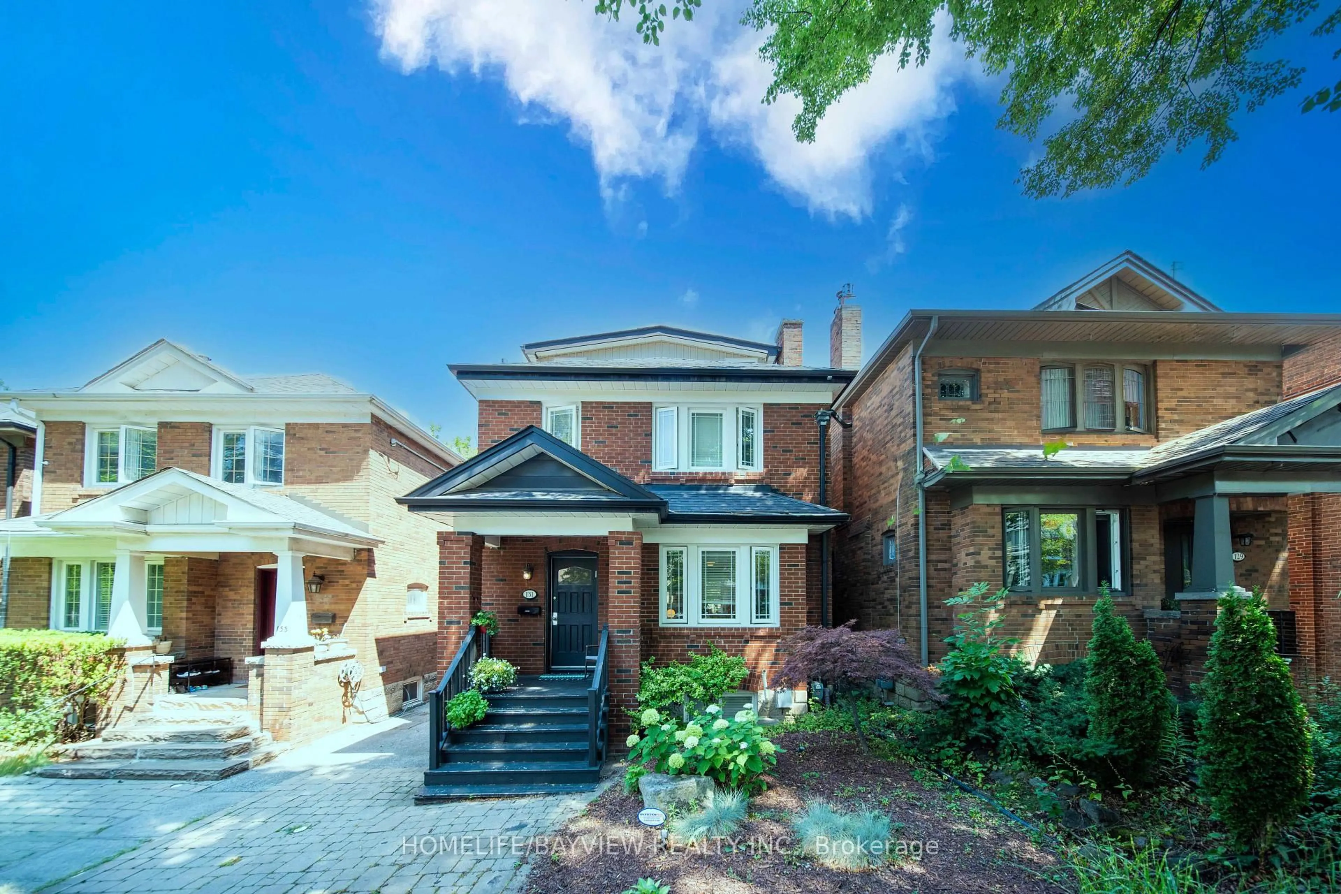
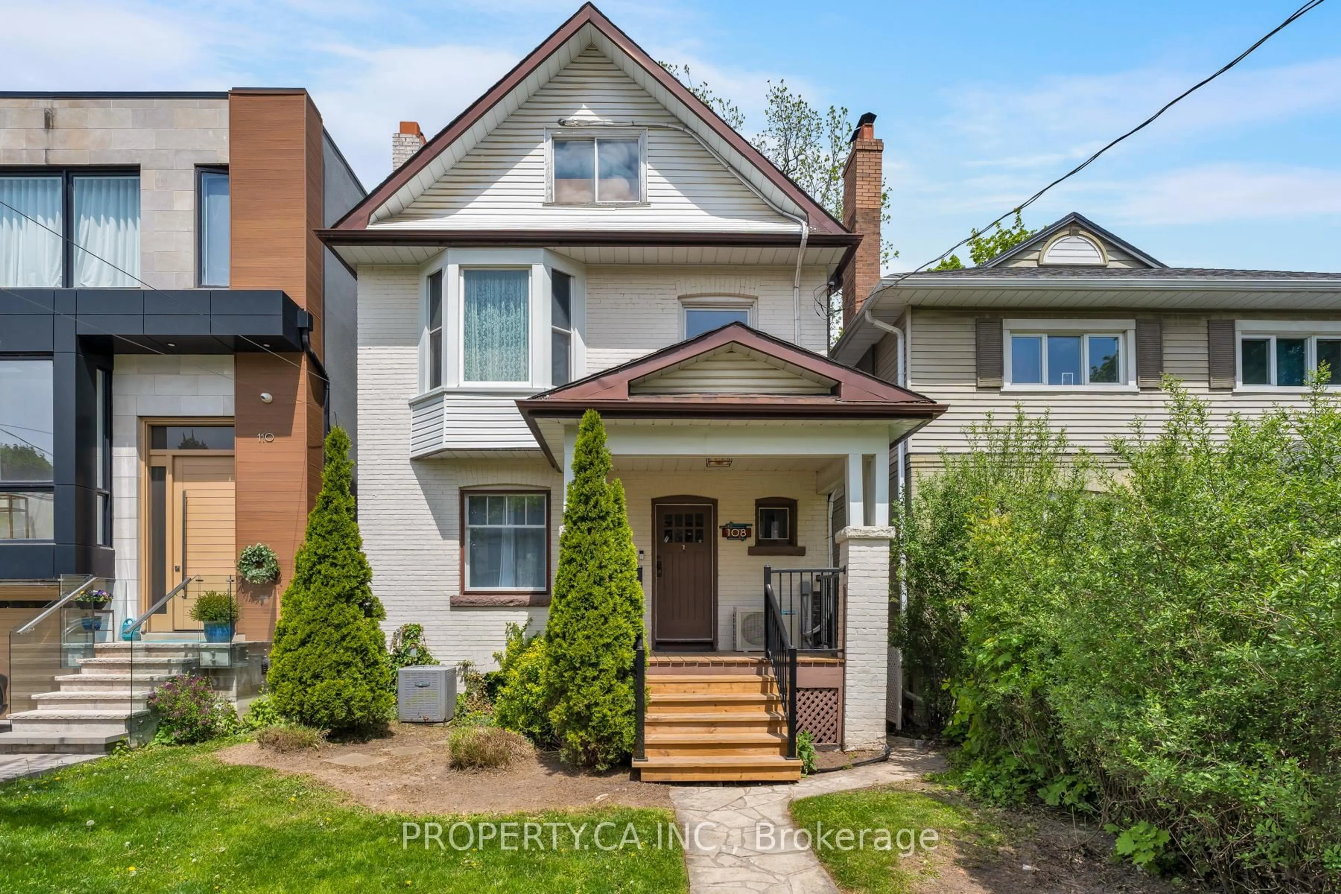
Gorgeous Detached 4 Bedroom Home In Sought After Upper Beach In Desired Pocket. This Home Is Full Of Victorian Charm and Timeless Character - Bright Open Layout and Soaring 10 Feet Ceilings, With Large Principal Room On The Main and Second Floor. Sunshine Flowing Throughout Main Floor. Second Floor Bedrooms Have Original Pine Floor Boards. Dining Room and Eat-Kitchen Offer Perfect Large Spaces For Family Gatherings and Ideal For Entertaining Friends - Also Main Floor Laundry and 3 Piece Bathroom That Leads to a Private Backyard Oasis Which Includes a Deck, Shed, Fully Fenced On A Deep Property. Basement is High and Dry With Lots of Potential for Rec Room, Storage Etc... Close to All Amenities, Go Station, Subway, Loblaws, Kimberley, Glen Ames, Malvern School Districts, Parking Pad is in Works. With Landscape Plan View and Soon to be Submitted Application. Plan is Attached to Listing. **Open House Sun, Sept 20th 2-4pm**


Upcoming Open House

Sep 20Sun2:00 PM - 4:00 PM

Property Details

Style2-Storey
View-
Age of property-
SqFt~1500-2000 SqFt
Lot Size3,465 SqFt(165 x 21)
Parking Spaces-
MLS ®NumberE13798790
Community NameThe Beaches
Data SourceTRREB
Listing byRE/MAX ALL-STARS REALTY INC.

Features

Heating: Forced Air
Cooling: Central Air
Basement: Unfinished

Main Floor

Family

3.9 x 3.89

hardwood floor / Window

Dining

4.27 x 4.33

hardwood floor / Window

Kitchen

5.49 x 2.97

Eat-In Kitchen / Stainless Steel Appl / Quartz Counter

Laundry

2.91 x 3.0

W/O To Deck / 3 Pc Bath


Features

Lot size: 3,465 SqFt

Property History

Sep 17, 2026
ListedActive
$1,394,900
2 hours on market
history photo preview27
Listing by trreb®
Property listed by RE/MAX ALL-STARS REALTY INC., Brokerage
Agent Banner Image
Interested in this property?Get in touch to get the inside scoop.
Market Data - The Beaches

Geo Zone Map ThumbnailThe Beaches

Seller's Market

View Market Data

Detached house - for the past 30 days

Buyer's market Seller's market

Avg. Days on Market

Past 30 days

23 days

Compared to

2025

28 days

2024

41 days

2023

19 days

New Listings

Past 30 days

10 listings

Compared to

2025

13 listings

2024

13 listings

2023

10 listings

Units sold

Past 30 days

7 units

Compared to

2025

8 units

2024

11 units

2023

6 units

Median Sold Price

Past 30 days

$1,800,000

Compared to

2025

$2,440,044

2024

$1,620,000

2023

$1,580,000


Population and Demographics

Overview

Total population 40863
Average household income $210,334

Age (%)

0 to 19
23%
20 to 34
15%
35 to 49
24%
50 to 64
22%
65 and plus
16%

Household composition (%)

Single family
61%
Single person
35%
Multi person
4%
Multi family
0%

Mother tongue (%)

English
88%
Others
5%
French
2%
Yue (Cantonese)
2%
Spanish
1%

House tenancy (%)

Owners
61%
Renters
39%

What’s nearby?Essentials within 5 km

Local Logic

Transportation Scores

Estimated Budget