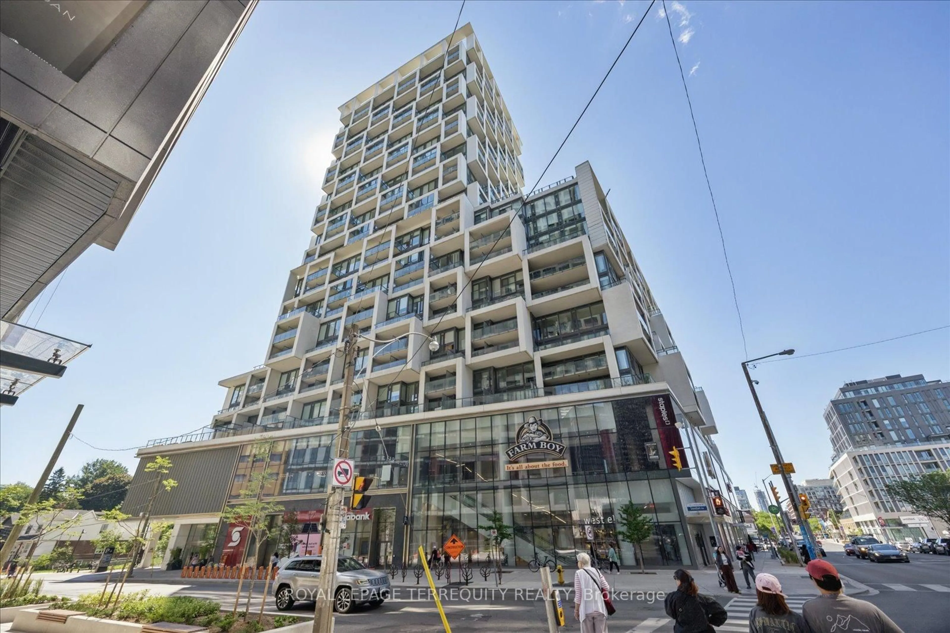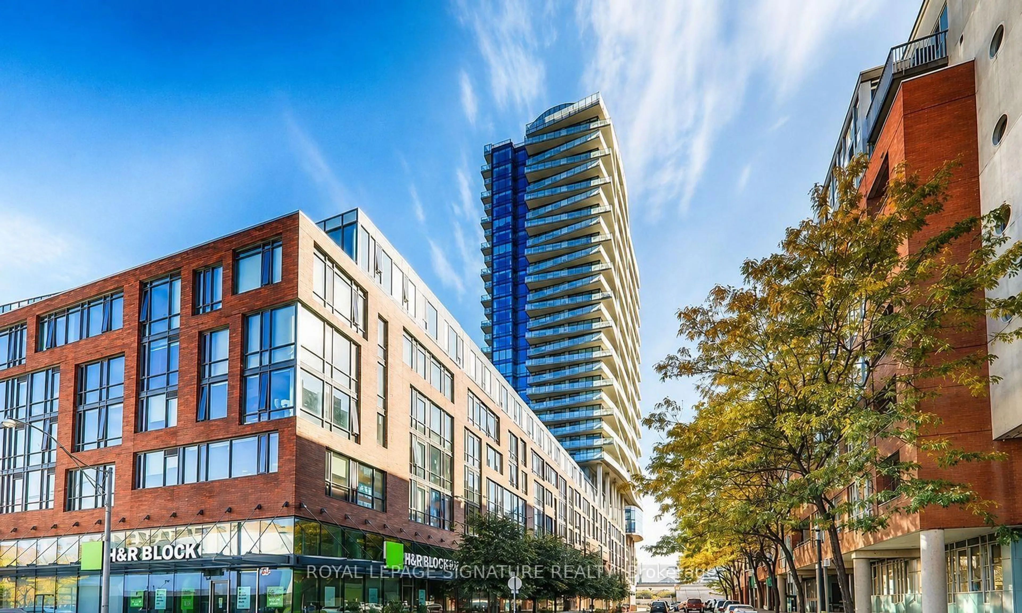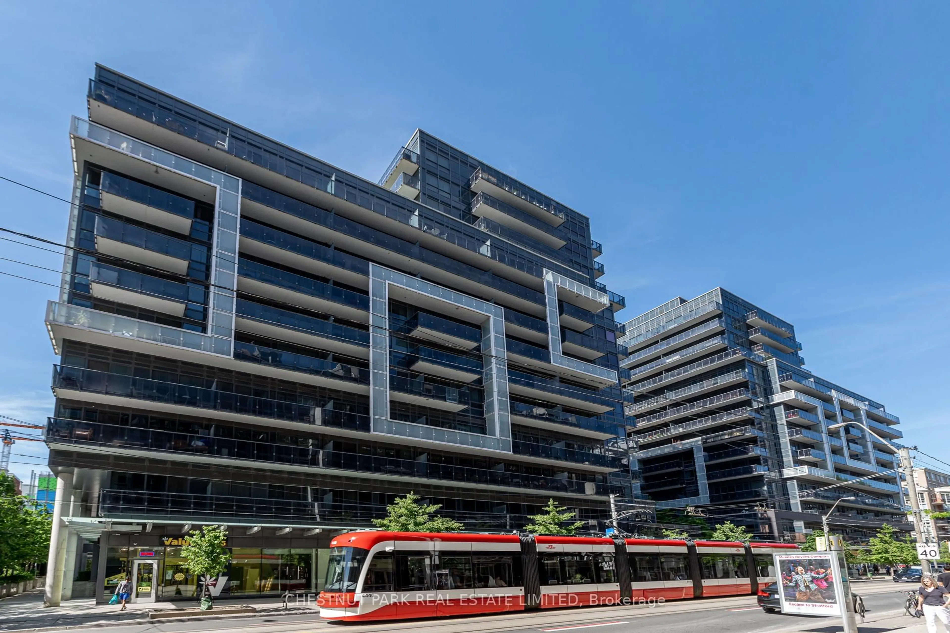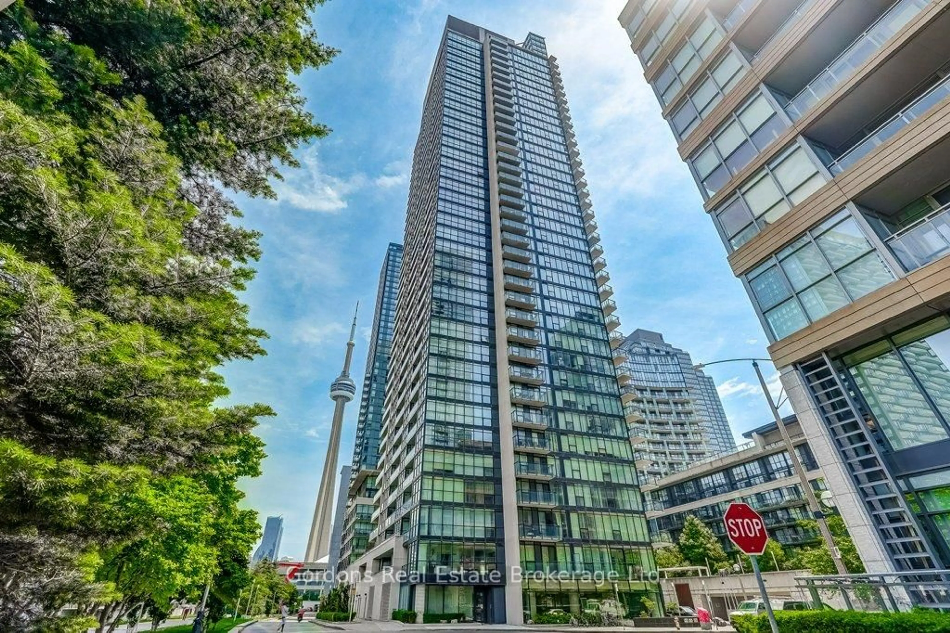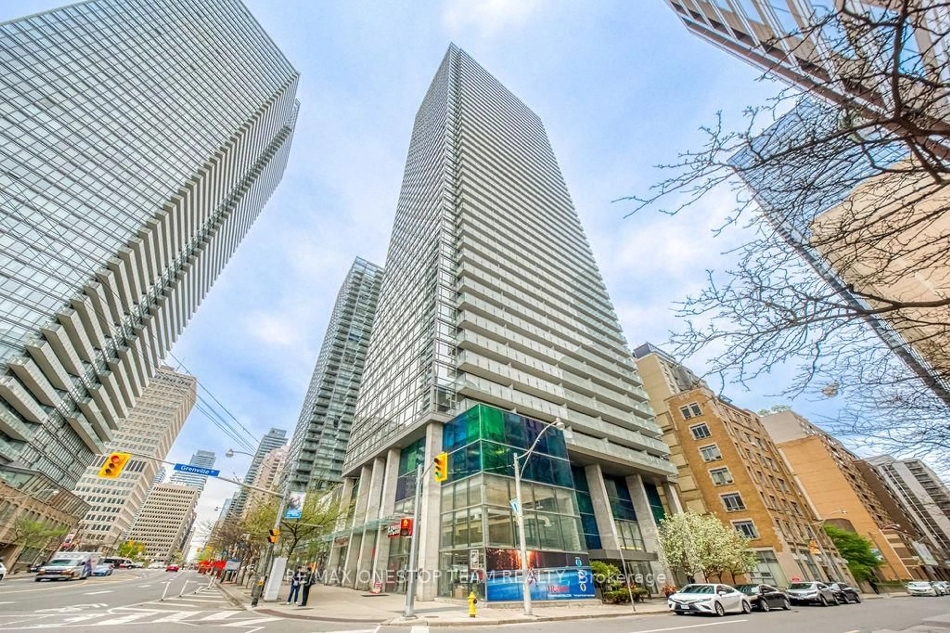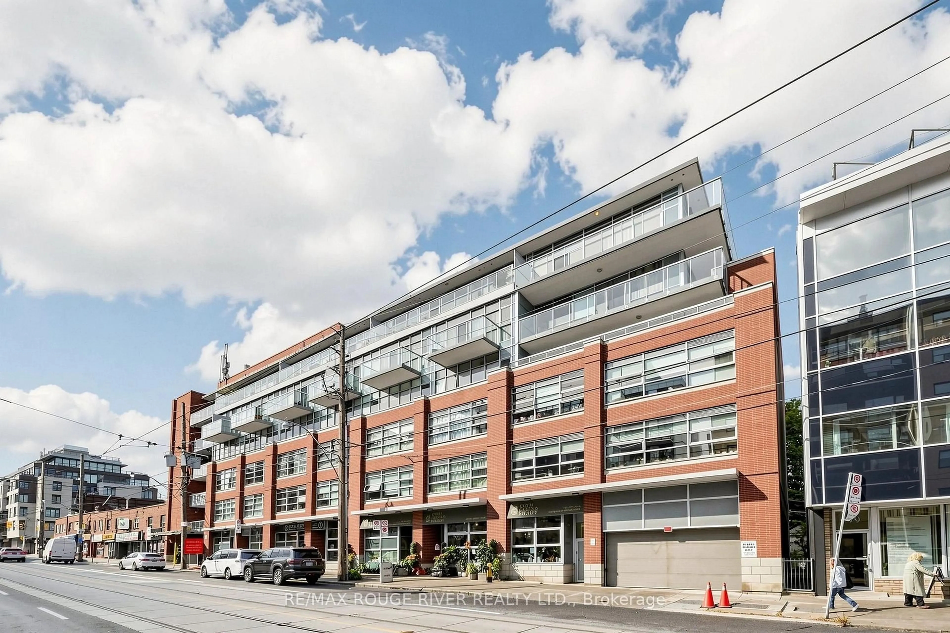
601 Kingston Rd #606, Toronto, Ontario M4E 3Y2
Contact us about this property
Highlights
Estimated valueThis is the price Wahi expects this property to sell for.
The calculation is powered by our Instant Home Value Estimate, which uses current market and property price trends to estimate your home’s value with a 90% accuracy rate.Not available
Price/Sqft$879/sqft
Monthly cost
Open Calculator
Description
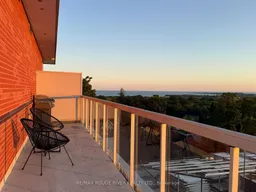
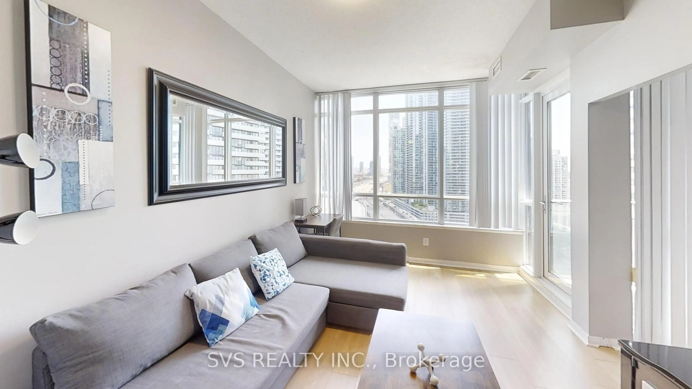
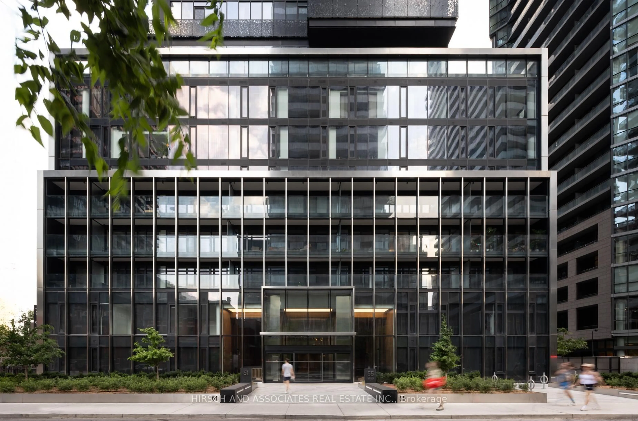
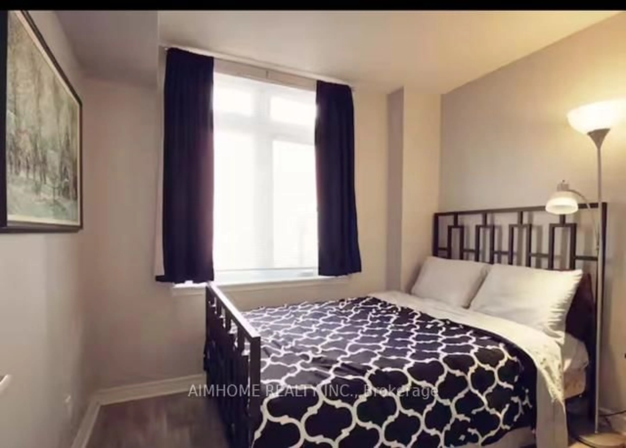
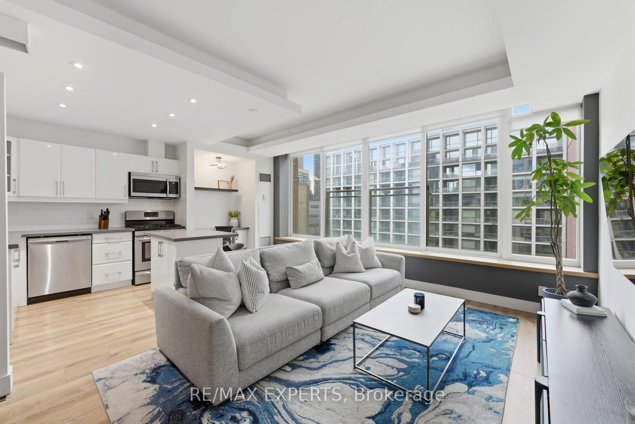
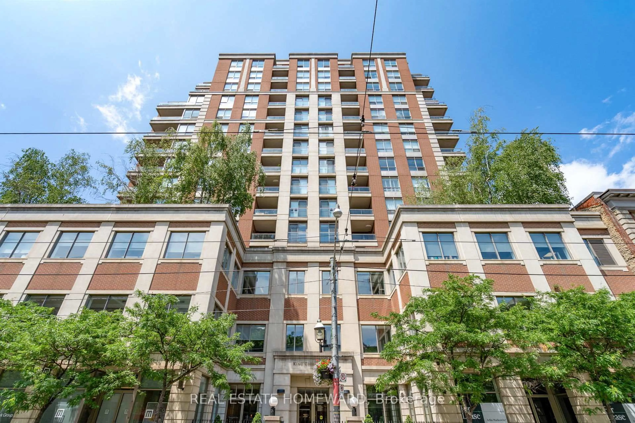
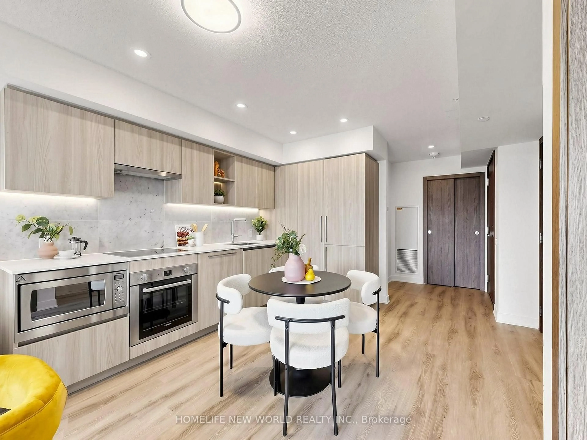
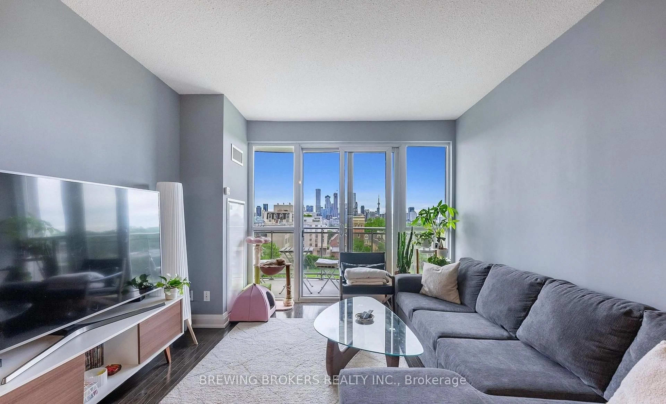
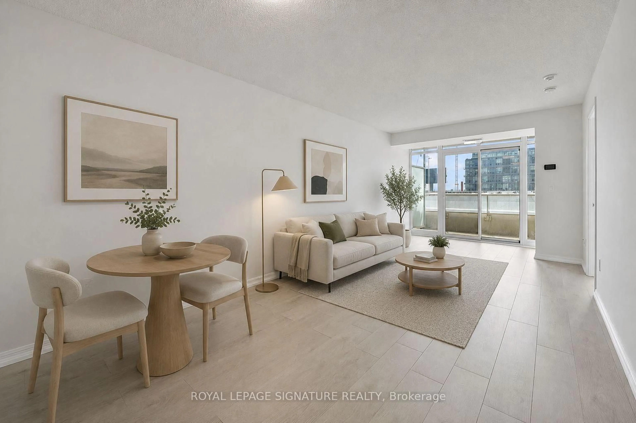
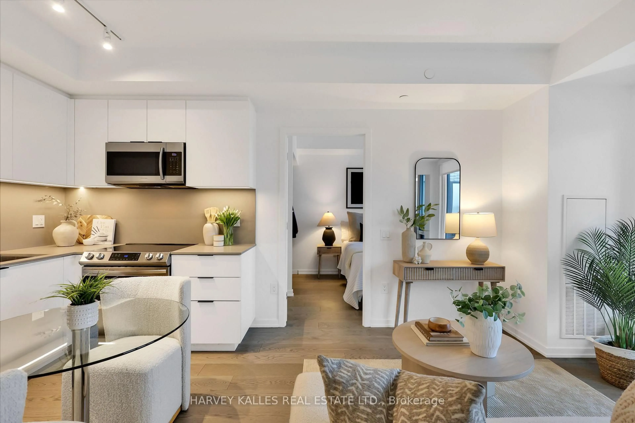
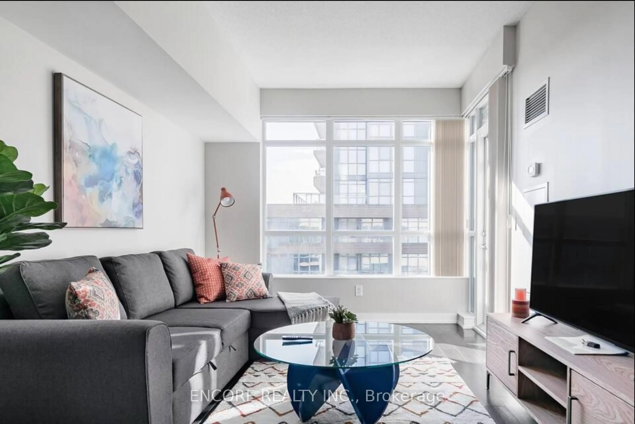
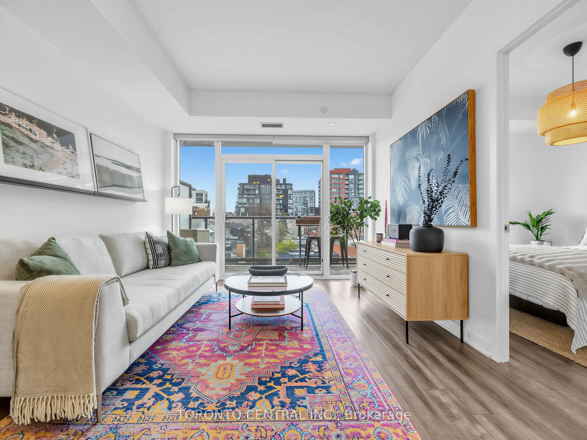
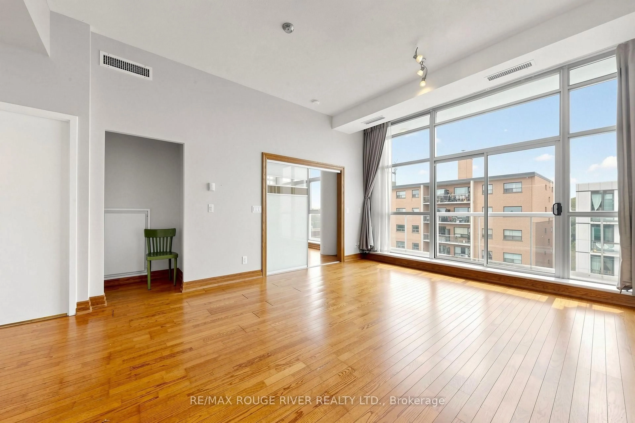
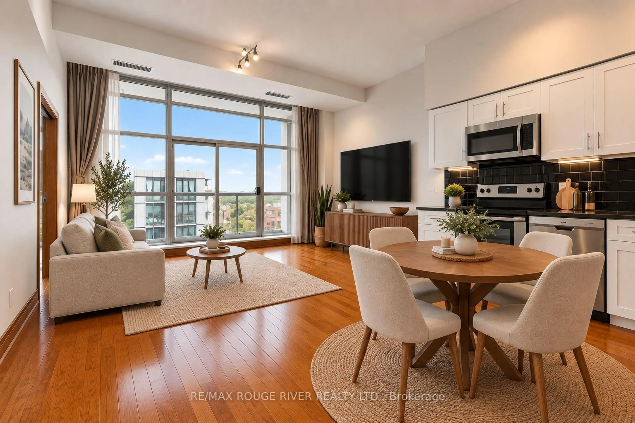
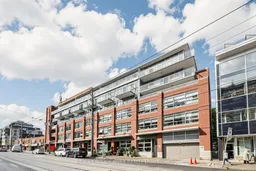
Rarely offered penthouse living with stunning lake views by day and a sparkling city skyline by night. This beautifully appointed 625 sq. ft. one-bedroom suite features impressive 10-foot ceilings, floor-to-ceiling windows for natural light and rich hardwood flooring throughout. A large primary bedroom with north and west (city views), large closet and hardwood flooring. The expansive wraparound balcony extends your living space outdoors and includes a private gas line and BBQ-perfect for entertaining, dining alfresco or simply enjoying the views. There is also a convenient water hose hook up for the gardener. Underground parking and a storage locker are included. A truly special opportunity to live in a penthouse suite offering exceptional light, views and outdoor space. Minutes to the Beach, shopping and restaurants.
Property Details
Interior
Features
Main Floor
Living
7.2 x 4.82hardwood floor / Combined W/Dining / W/O To Terrace
Dining
7.2 x 4.82hardwood floor / Combined W/Living / Open Concept
Kitchen
7.2 x 4.82Combined W/Dining / hardwood floor / B/I Appliances
Primary
3.96 x 2.9hardwood floor / Sliding Doors
Exterior
Features
Parking
Garage spaces 1
Garage type Underground
Other parking spaces 0
Total parking spaces 1
Condo Details
Amenities
Party/Meeting Room, Bbqs Allowed, Bike Storage
Inclusions
Property History
 20
20