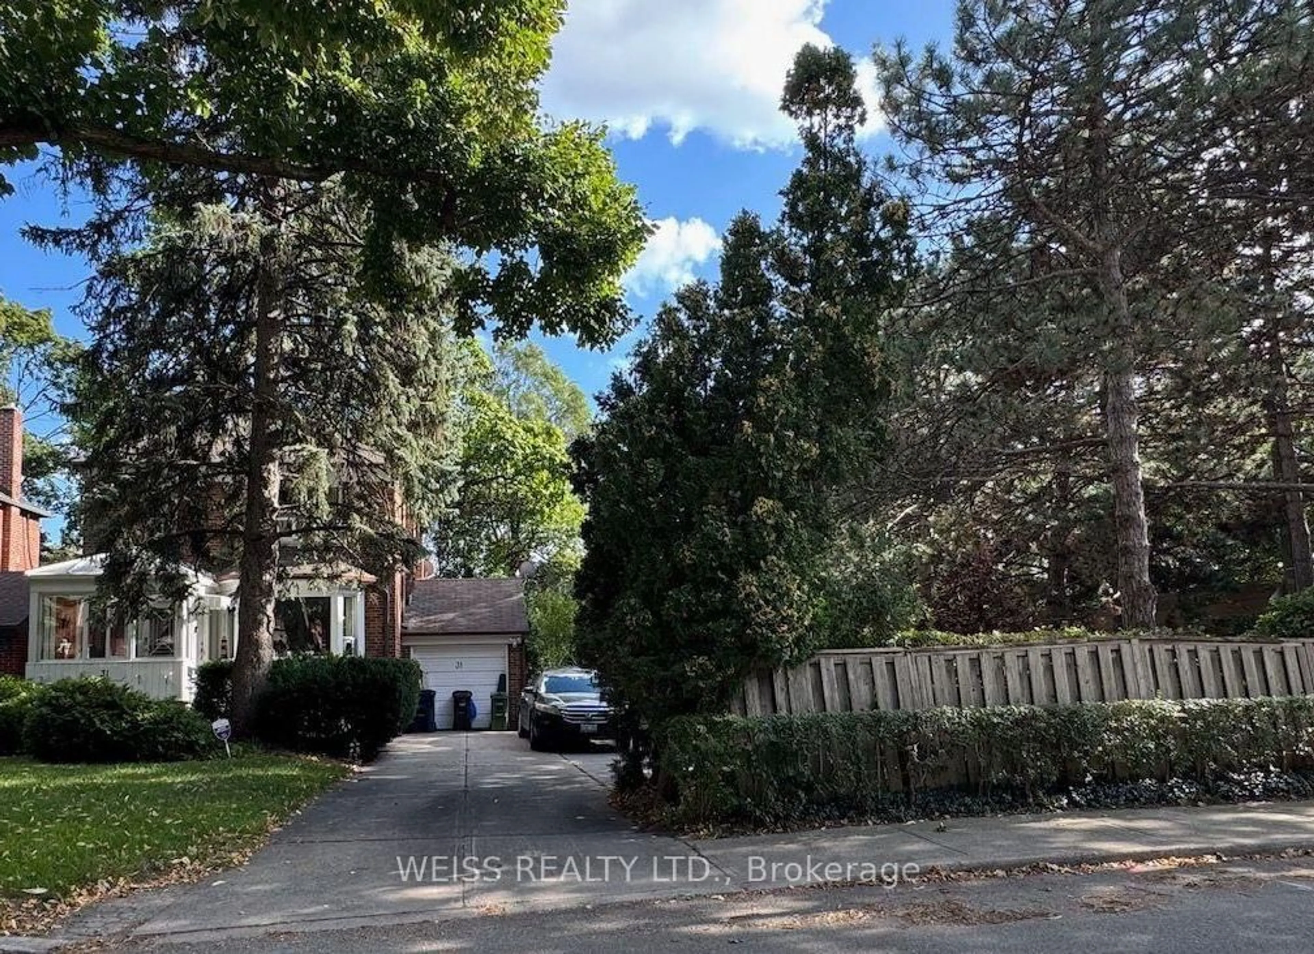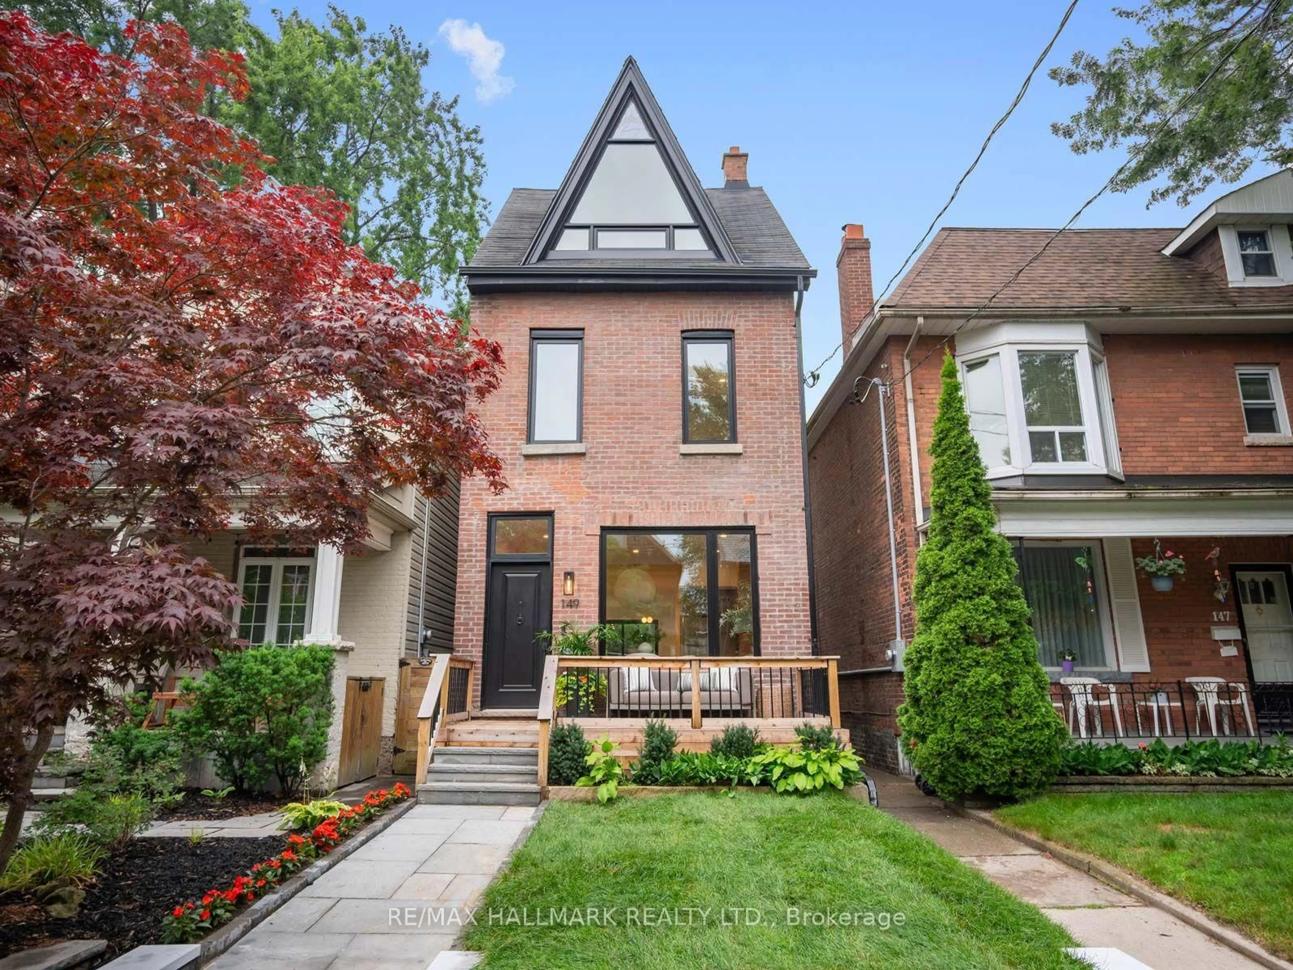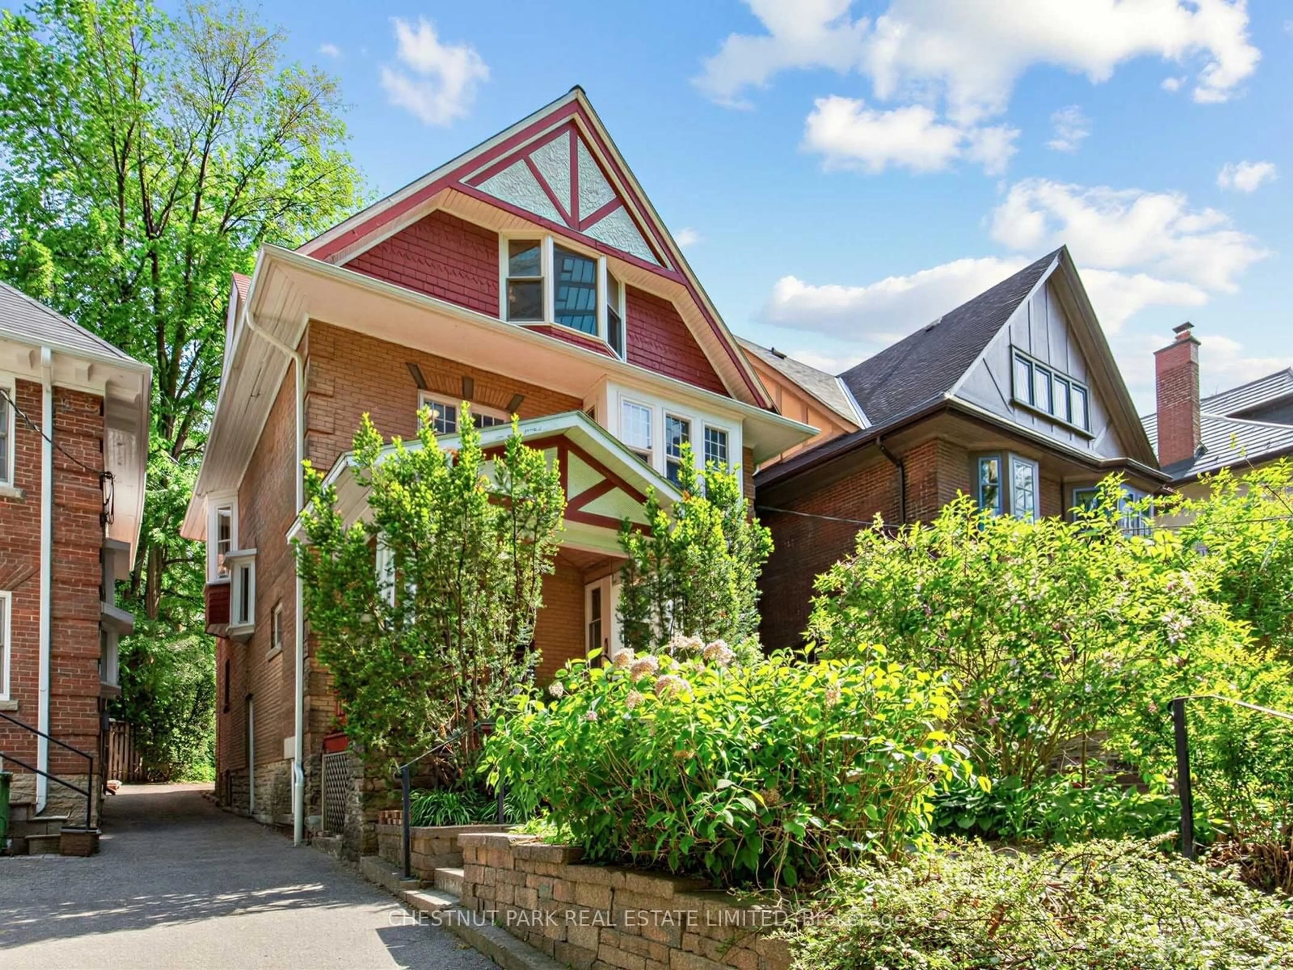
57 Silver Birch Ave, Toronto, Ontario M4E 3L1
Contact us about this property
Highlights
Estimated valueThis is the price Wahi expects this property to sell for.
The calculation is powered by our Instant Home Value Estimate, which uses current market and property price trends to estimate your home’s value with a 90% accuracy rate.Not available
Price/Sqft$1,934/sqft
Monthly cost
Open Calculator
Description
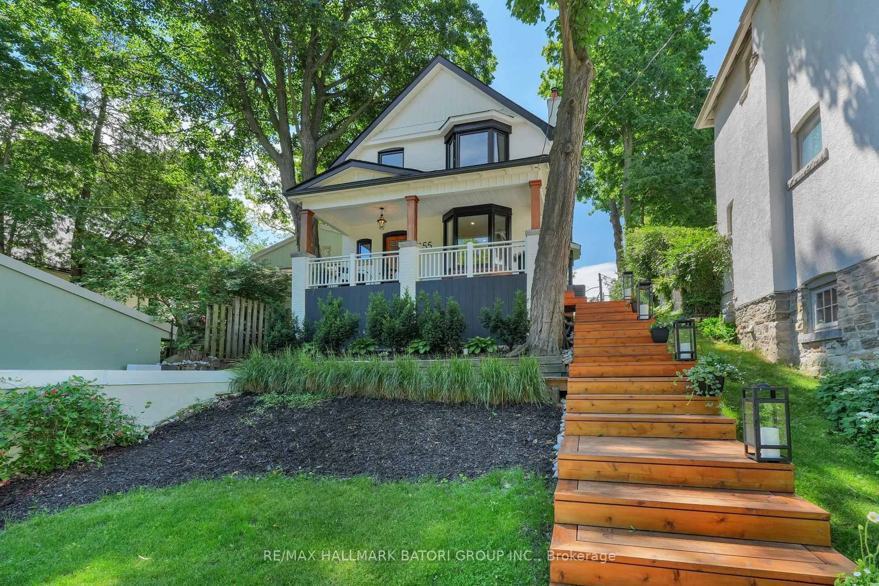
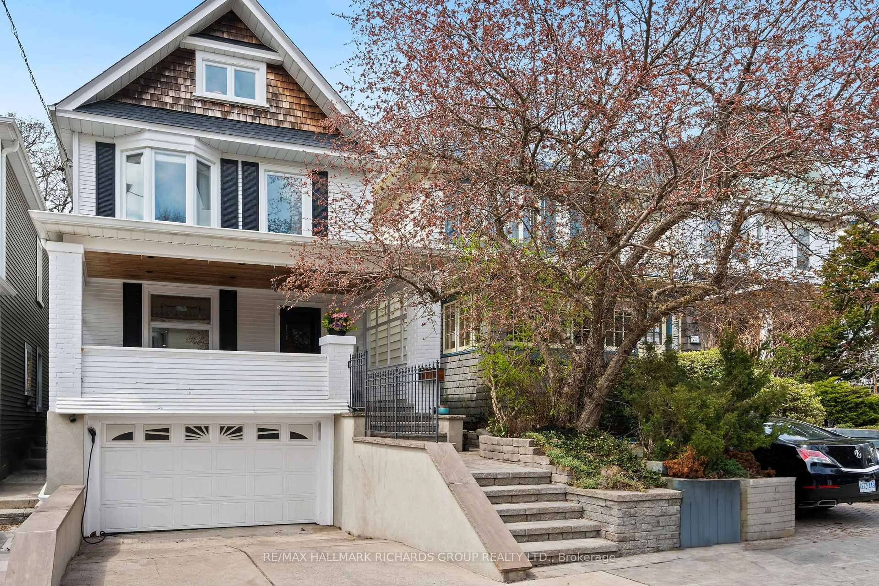
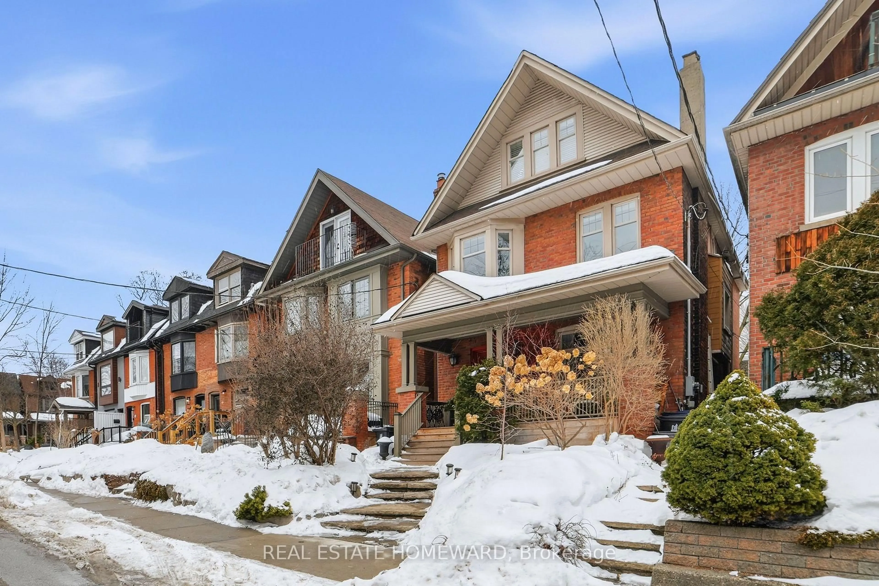
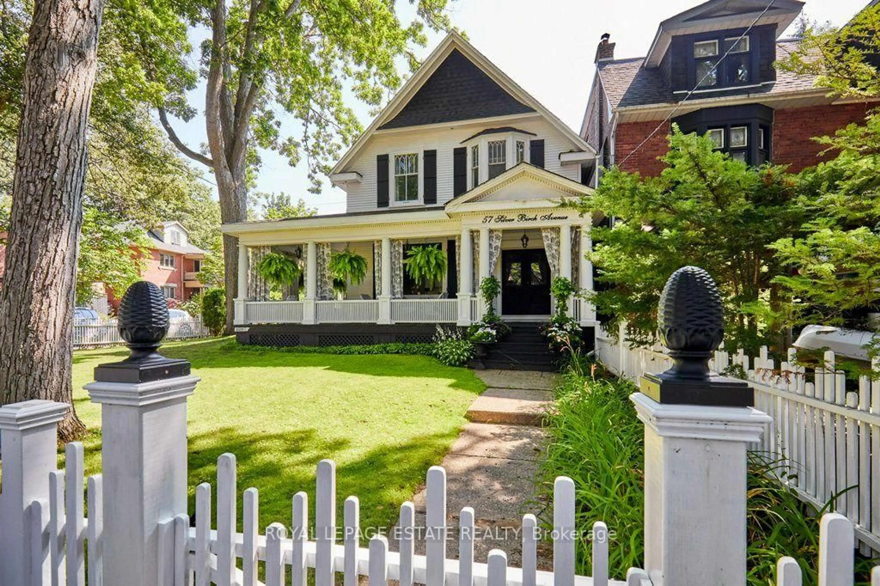
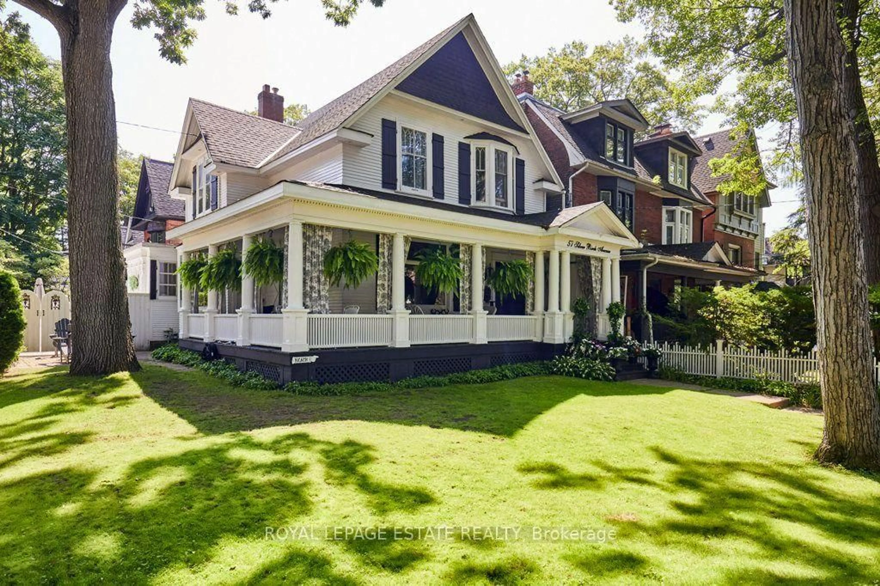
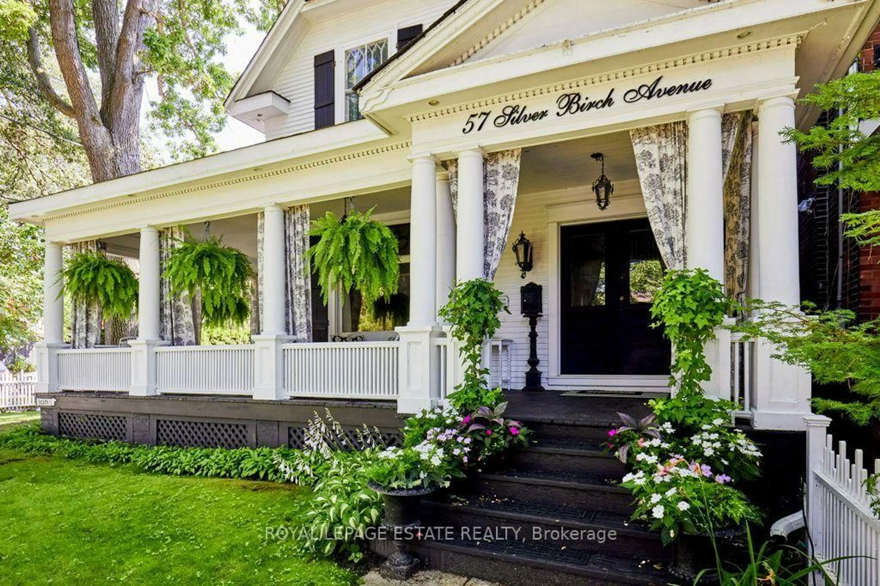
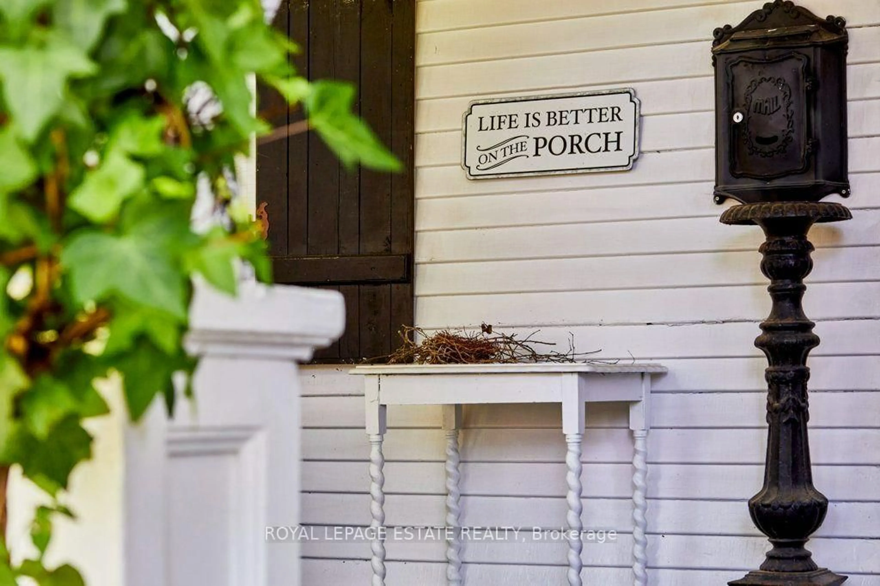
Stepping back in time has never felt so welcoming. This classic Victorian style farmhouse with the white picket fence, has been beautifully preserved and restored, brought back to it's historic soul. Offering a rare glimpse into a era of craftsmanship and time gone by, while sitting just steps from the Beach and Lake Ontario. Every corner of the home whispers stories of the past, anchored by authentic architectural details, gabled roofs, shutters and undeniable original character that is truly rare. From the creak of the hardwood floors to the timeless warmth of the light-filled spaces, the inviting foyer and the beautiful wood burning fireplace, this property invites you to slow down and appreciate the finer details. Nowhere is the nostalgic charm more apparent than on the whimsical wrap-around front porch, an enchanting space that perfectly bridges the home's historic interior with the breezy, lakeside location just outside your door. This home is a showpiece that is universally admired and a true neighbourhood treasure. Imagine living so close to the lake in this tranquil end of The Beach, where the eastern stretch of the boardwalk ends and quiet residential charm begins. Easy morning strolls along the water with the sound of gentle waves, sunny afternoons spent sipping drinks on the Balmy Beach Club patio, or simply unwinding on your porch in the soft breeze of the lake.
Property Details
Interior
Features
2nd Floor
Br
3.86 x 2.93hardwood floor / East View
Primary
3.86 x 3.93Vaulted Ceiling / Walk-Out / hardwood floor
Br
3.16 x 4.15hardwood floor / Bay Window / West View
Br
4.29 x 2.81hardwood floor / West View
Exterior
Features
Parking
Garage spaces -
Garage type -
Total parking spaces 2
Property History
 50
50