300 Woodbine Ave, Toronto, Ontario M4L 3P4
Contact us about this property
Highlights
Estimated valueThis is the price Wahi expects this property to sell for.
The calculation is powered by our Instant Home Value Estimate, which uses current market and property price trends to estimate your home’s value with a 90% accuracy rate.Not available
Price/Sqft$583/sqft
Monthly cost
Open Calculator
Description
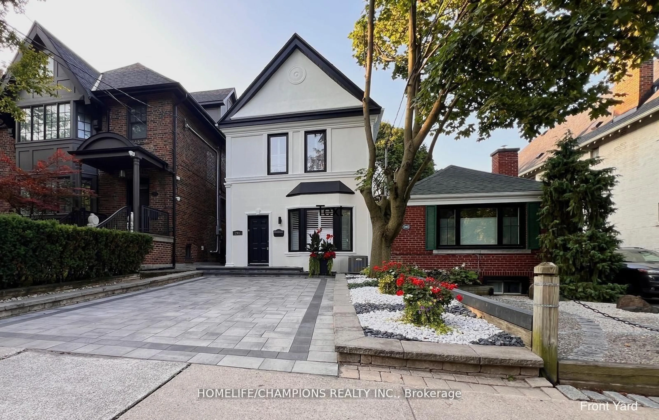
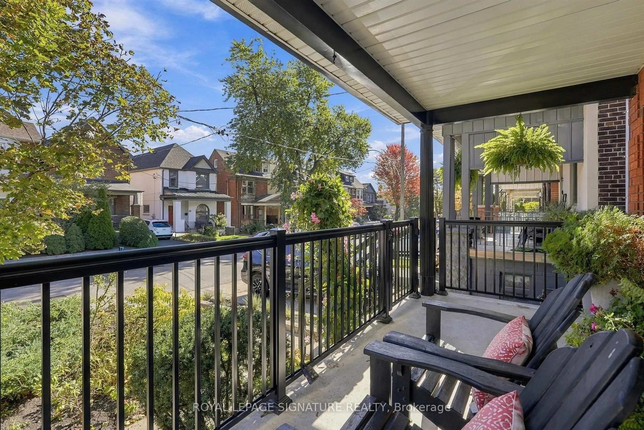
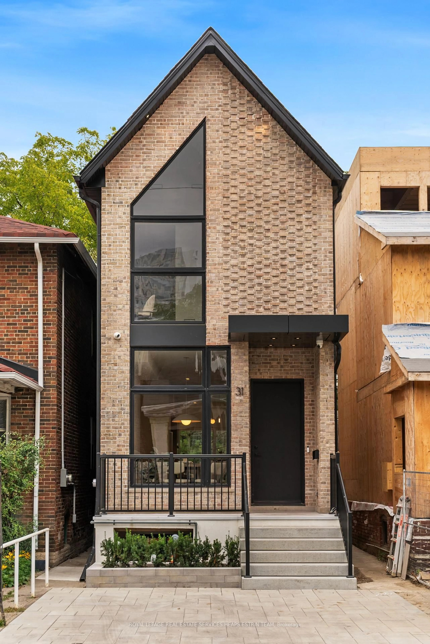
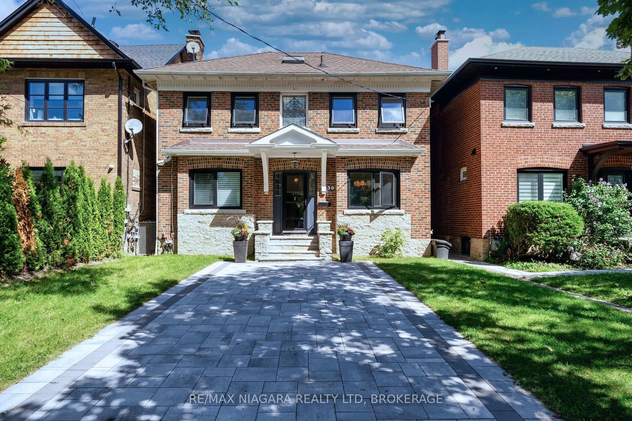
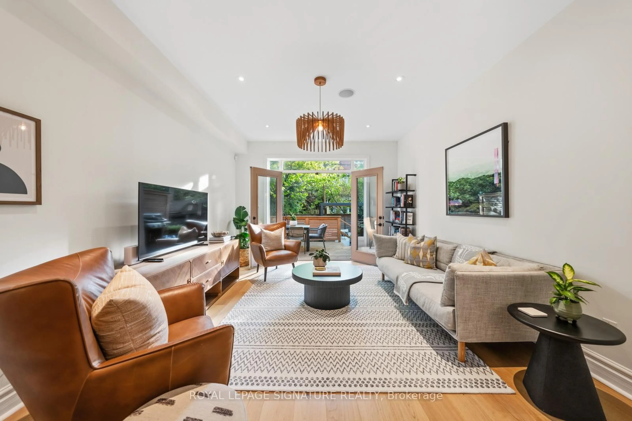
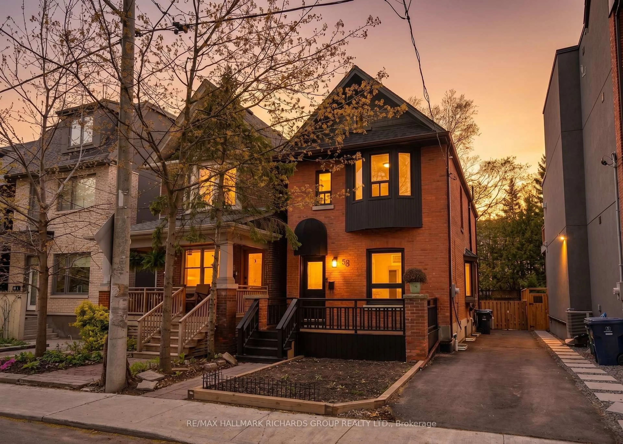
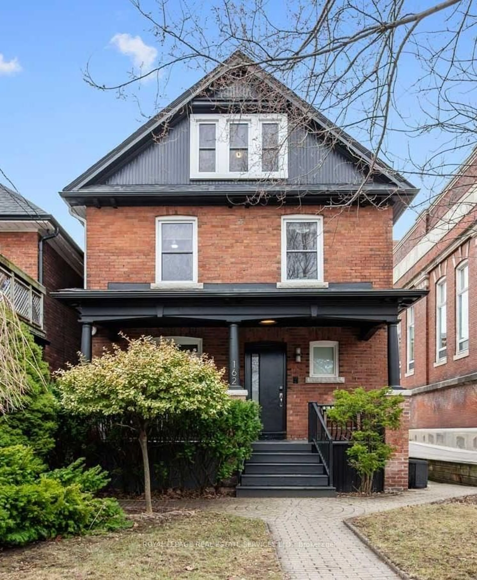
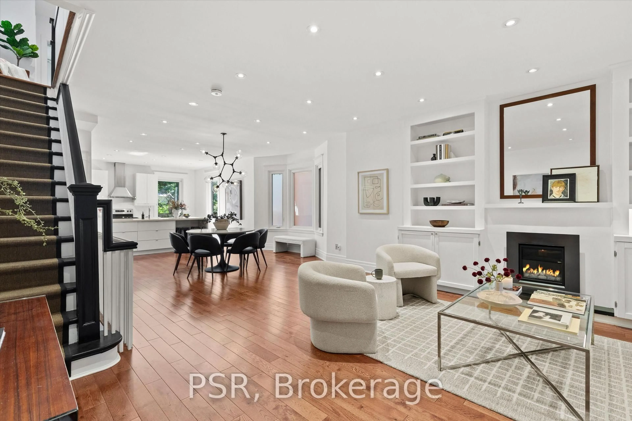
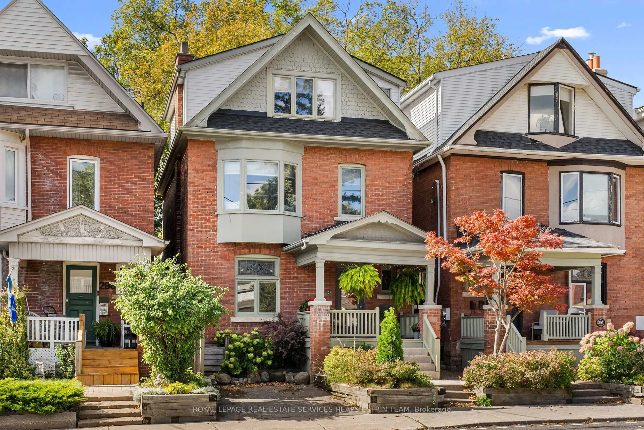
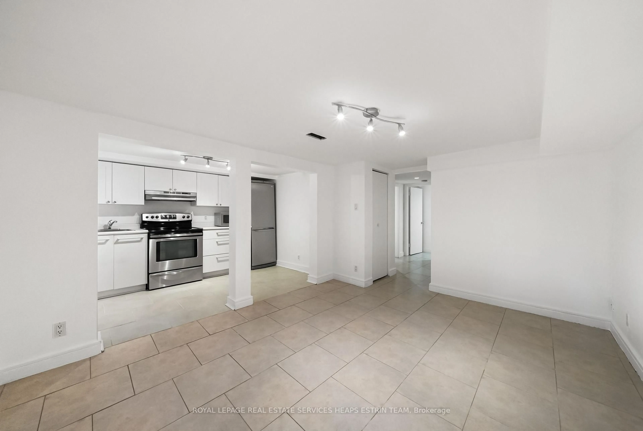
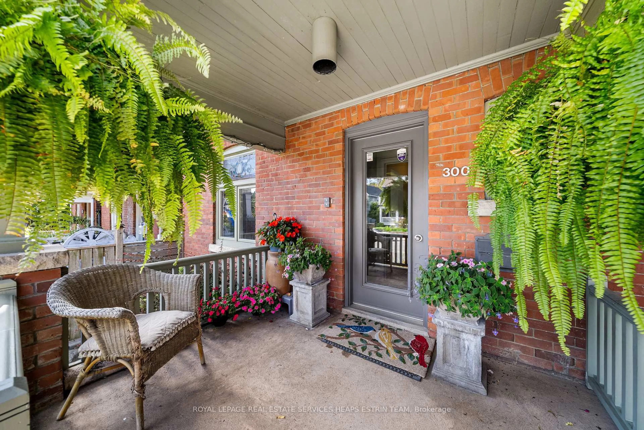
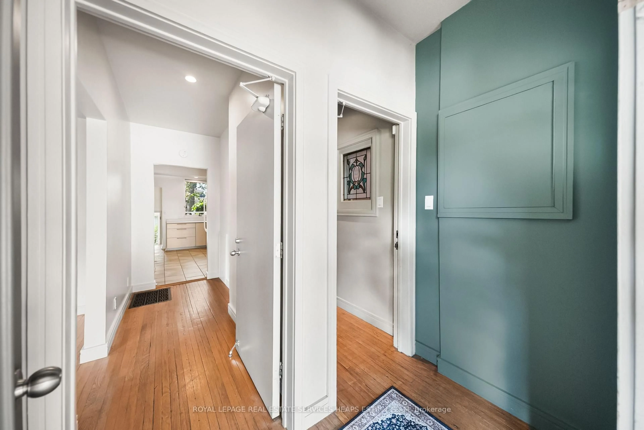
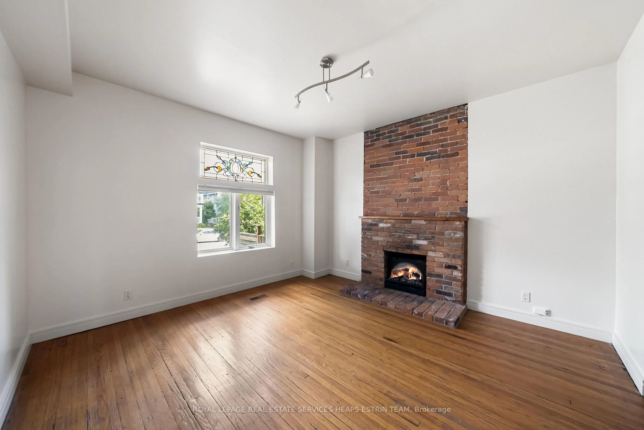
A handsome Edwardian house in the desirable Beach Triangle neighbourhood, 300 Woodbine Avenue is a unique offering providing versatility to meet your lifestyle. With over 2,200 square feet above grade and 785 square feet below, it could continue as an income property of three self-contained units, be adapted for a generous family home with a separate suite below, or be returned to a single-family house of real scale. The main floor presents a character-forward living space, with hardwood floors, a brick fireplace, large windows set with stained glass, and direct access to the garden. Above, the upper two floors contain an architecturally striking three-bedroom, two-bathroom suite of more than 1,400 square feet, with a quiet den warmed by a fireplace, a solarium, and two private decks set among the trees. Joined with the main floor, these levels could make a natural owner's suite. The lower level contains a two-bedroom apartment with its own separate entrance, a generous kitchen and living area, and 6'8" ceilings. Out back, the garden is lush and peaceful, set beneath a mature tree canopy and inclusive of two sheds with room for storage or a workshop. 300 Woodbine is minutes to Woodbine Beach, the shops of Queen Street, and transit, and is located within the Kew Beach Junior Public School catchment. A rare offering of a cherished home in one of Toronto's most desirable communities, 300 Woodbine is ready for its next chapter.
Property Details
Interior
Features
Main Floor
Living
3.96 x 3.73Fireplace / hardwood floor / Picture Window
Br
4.14 x 3.154 Pc Ensuite / hardwood floor / Closet
Kitchen
3.18 x 2.74W/O To Garden / Closet / Breakfast Area
Exterior
Features
Parking
Garage spaces -
Garage type -
Total parking spaces 1
Property History
 32
32