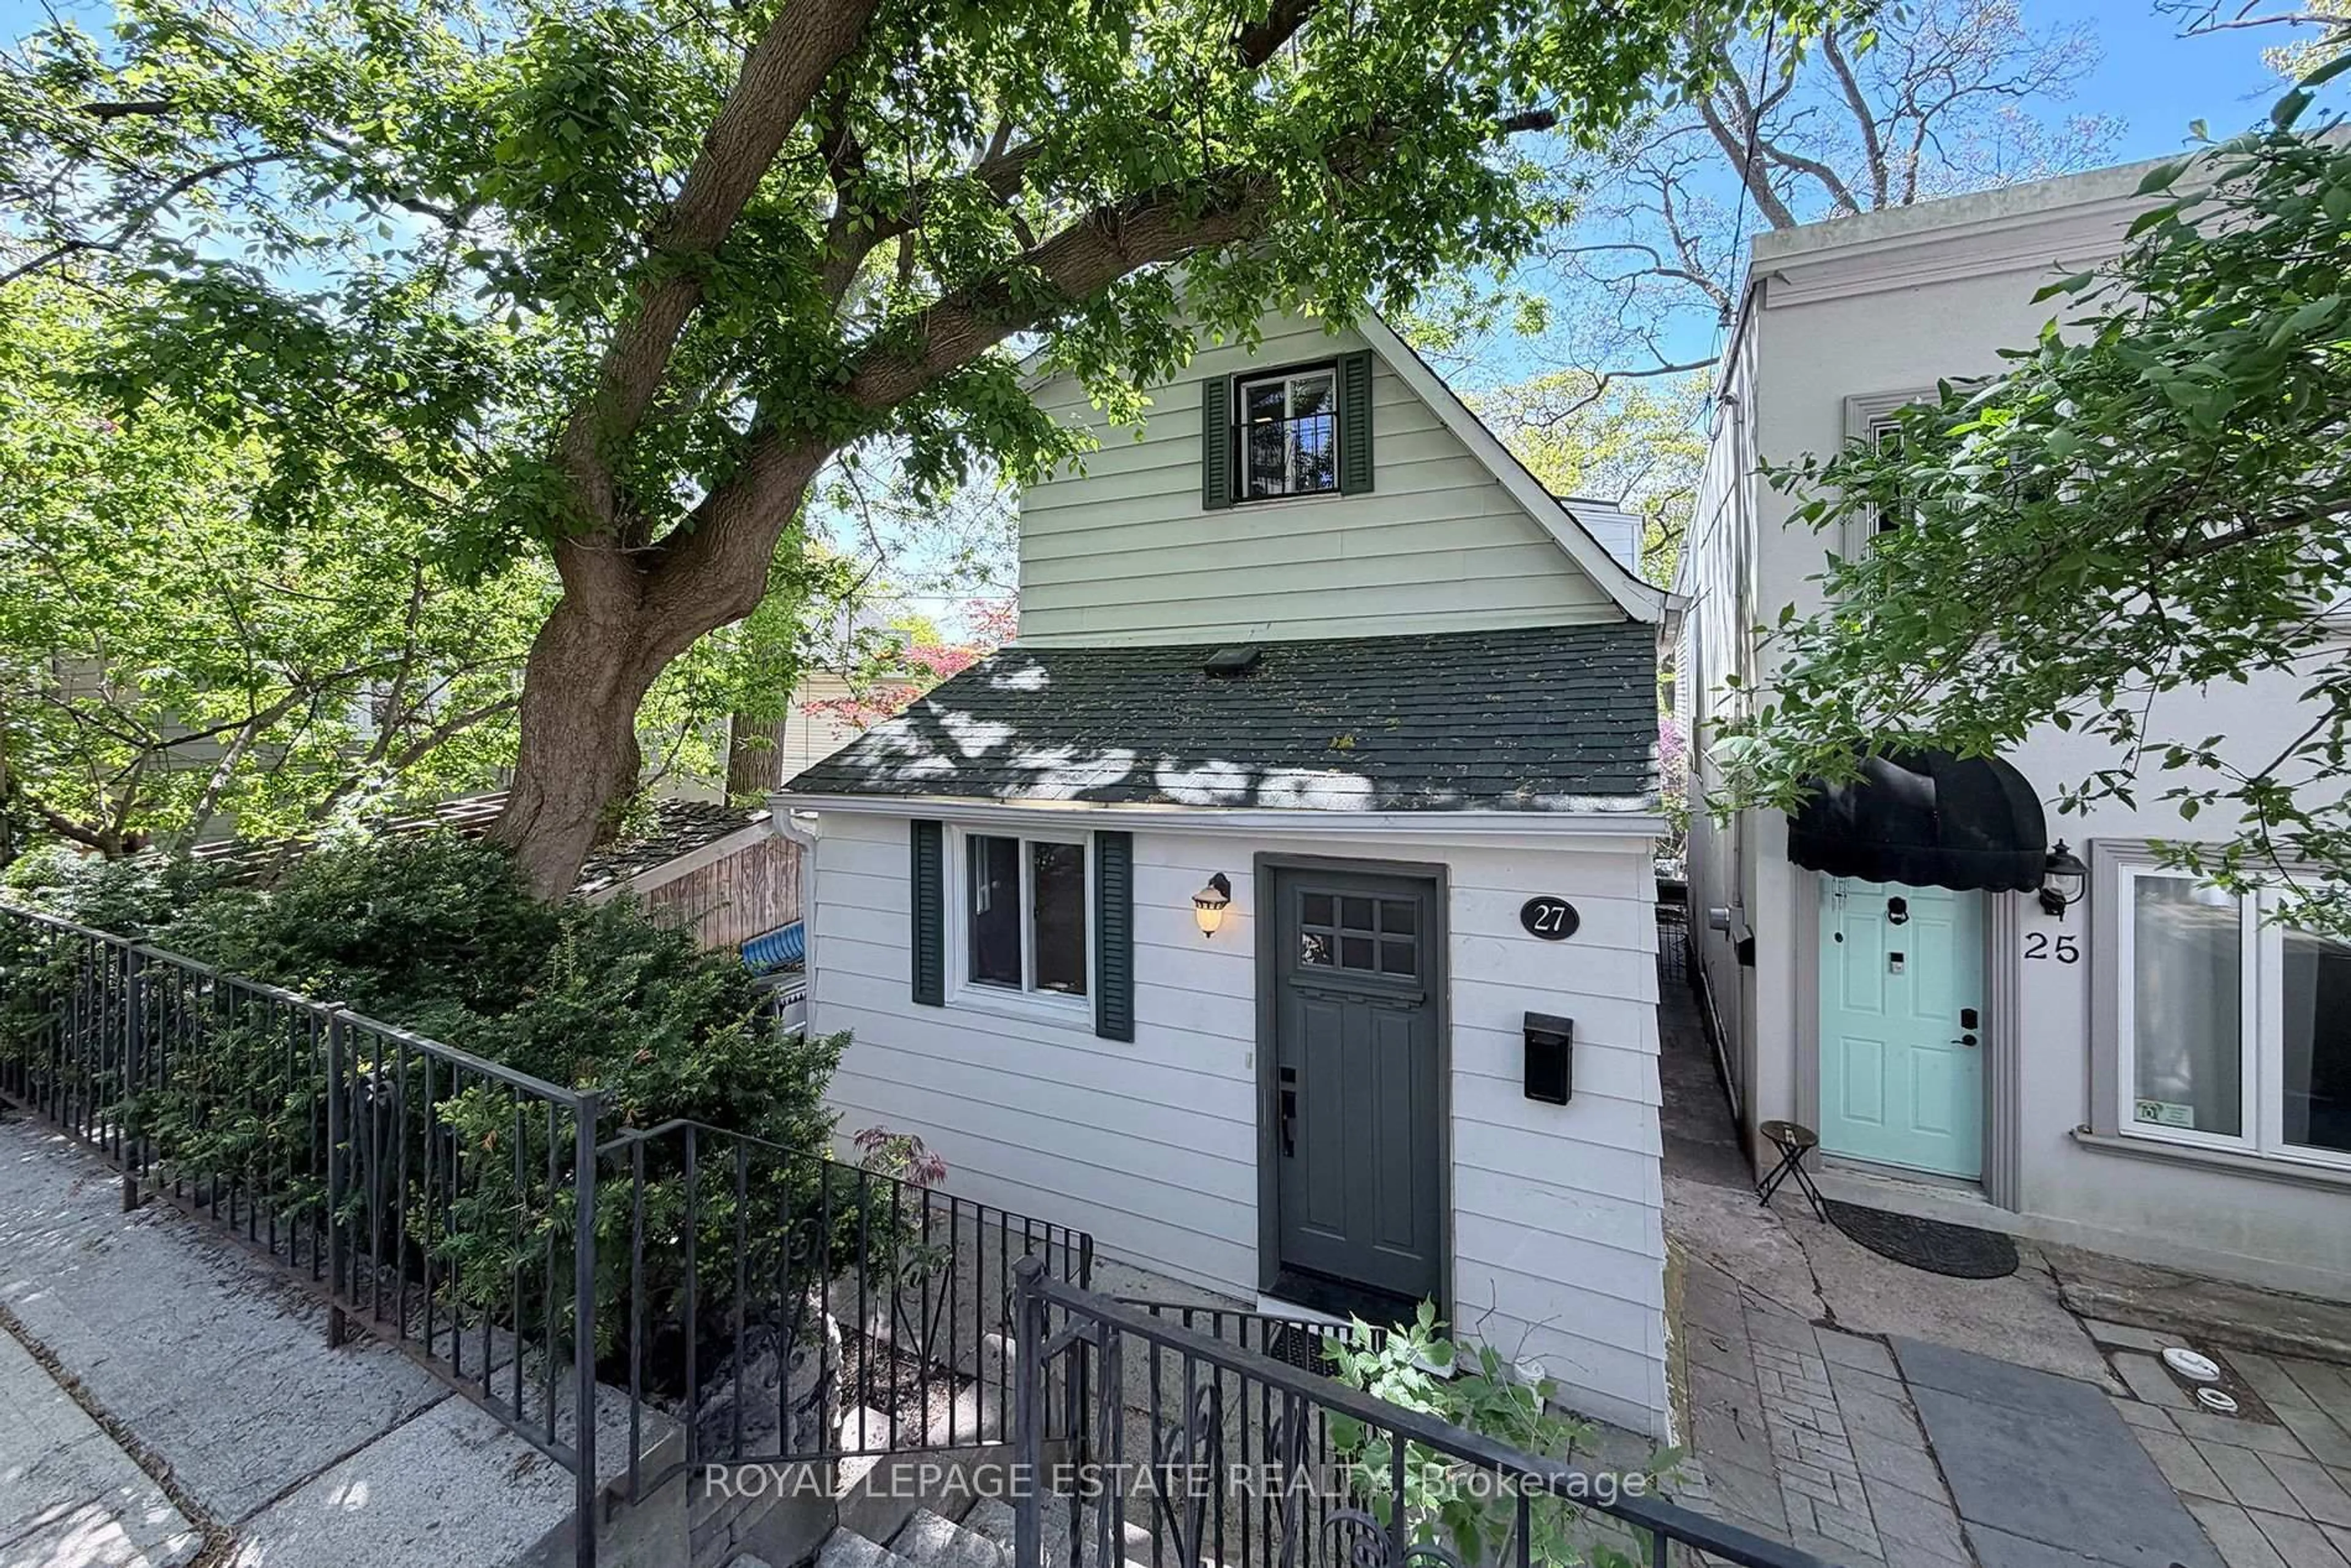
27 Sycamore Pl, Toronto, Ontario M4E 1K3
Contact us about this property
Highlights
Estimated valueThis is the price Wahi expects this property to sell for.
The calculation is powered by our Instant Home Value Estimate, which uses current market and property price trends to estimate your home’s value with a 90% accuracy rate.Not available
Price/Sqft$1,024/sqft
Monthly cost
Open Calculator
Description
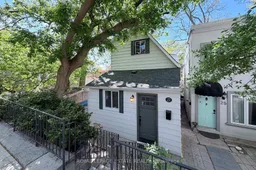
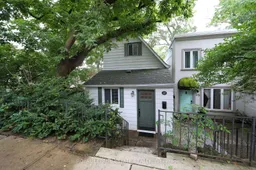
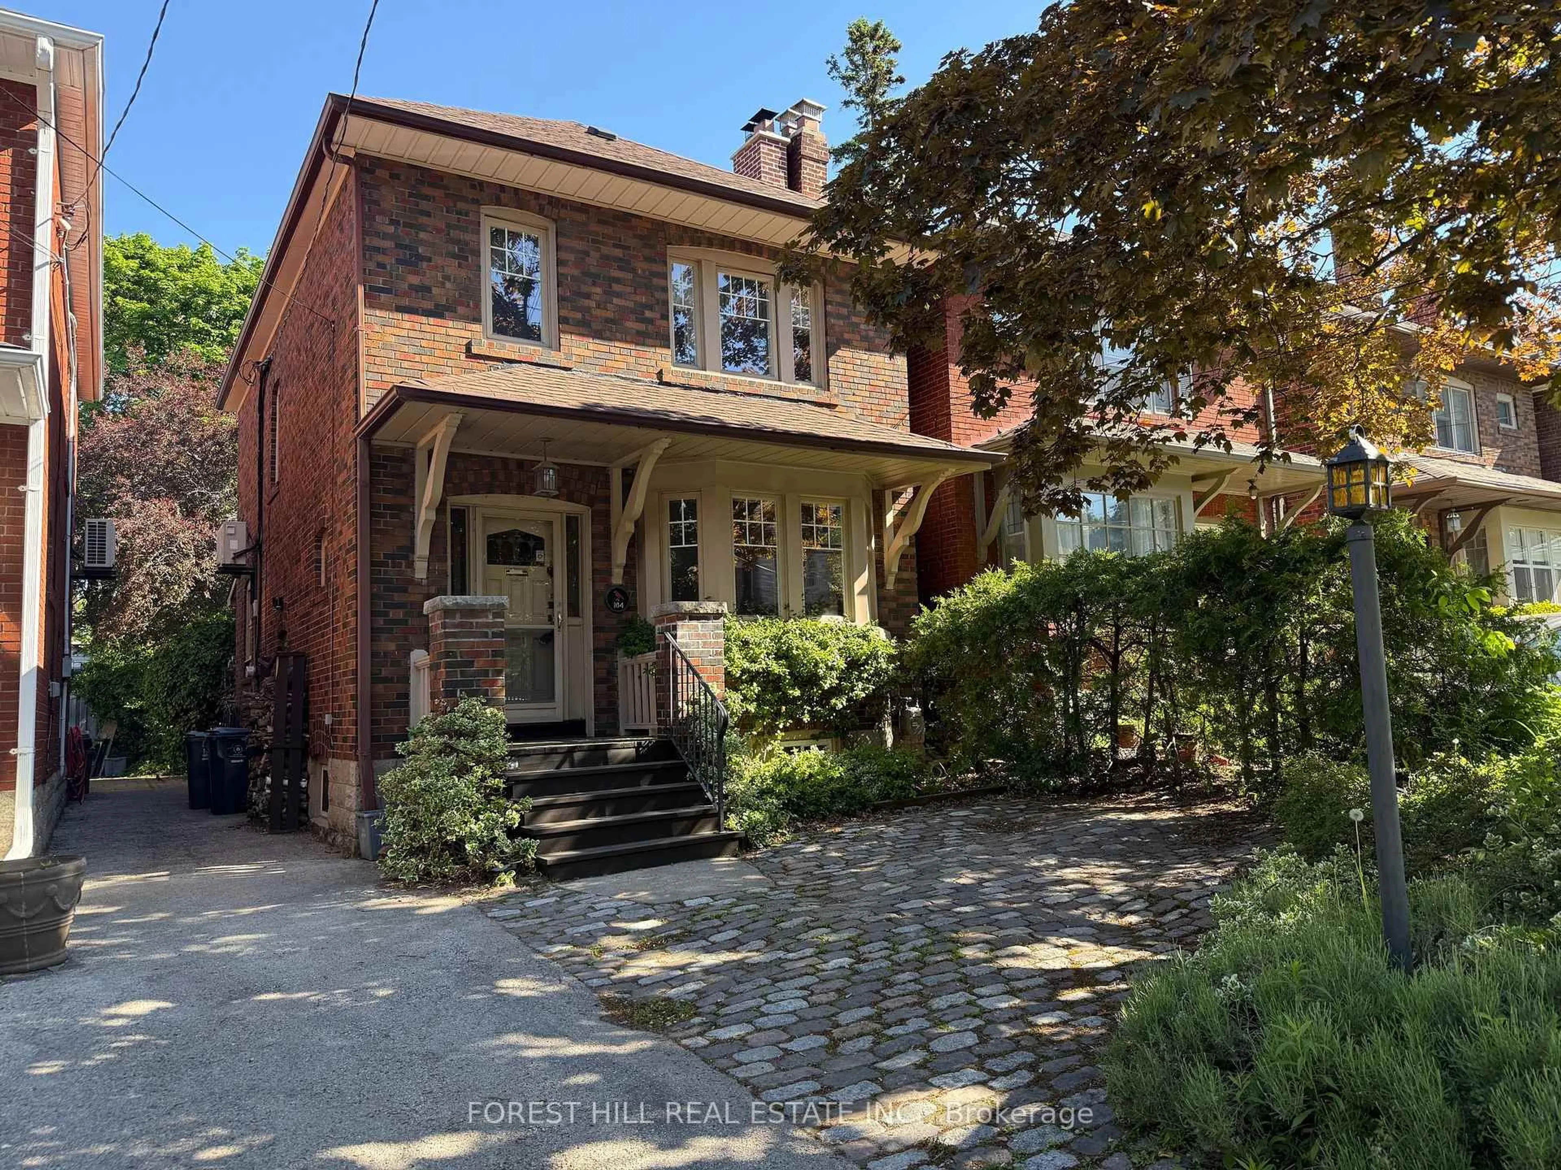
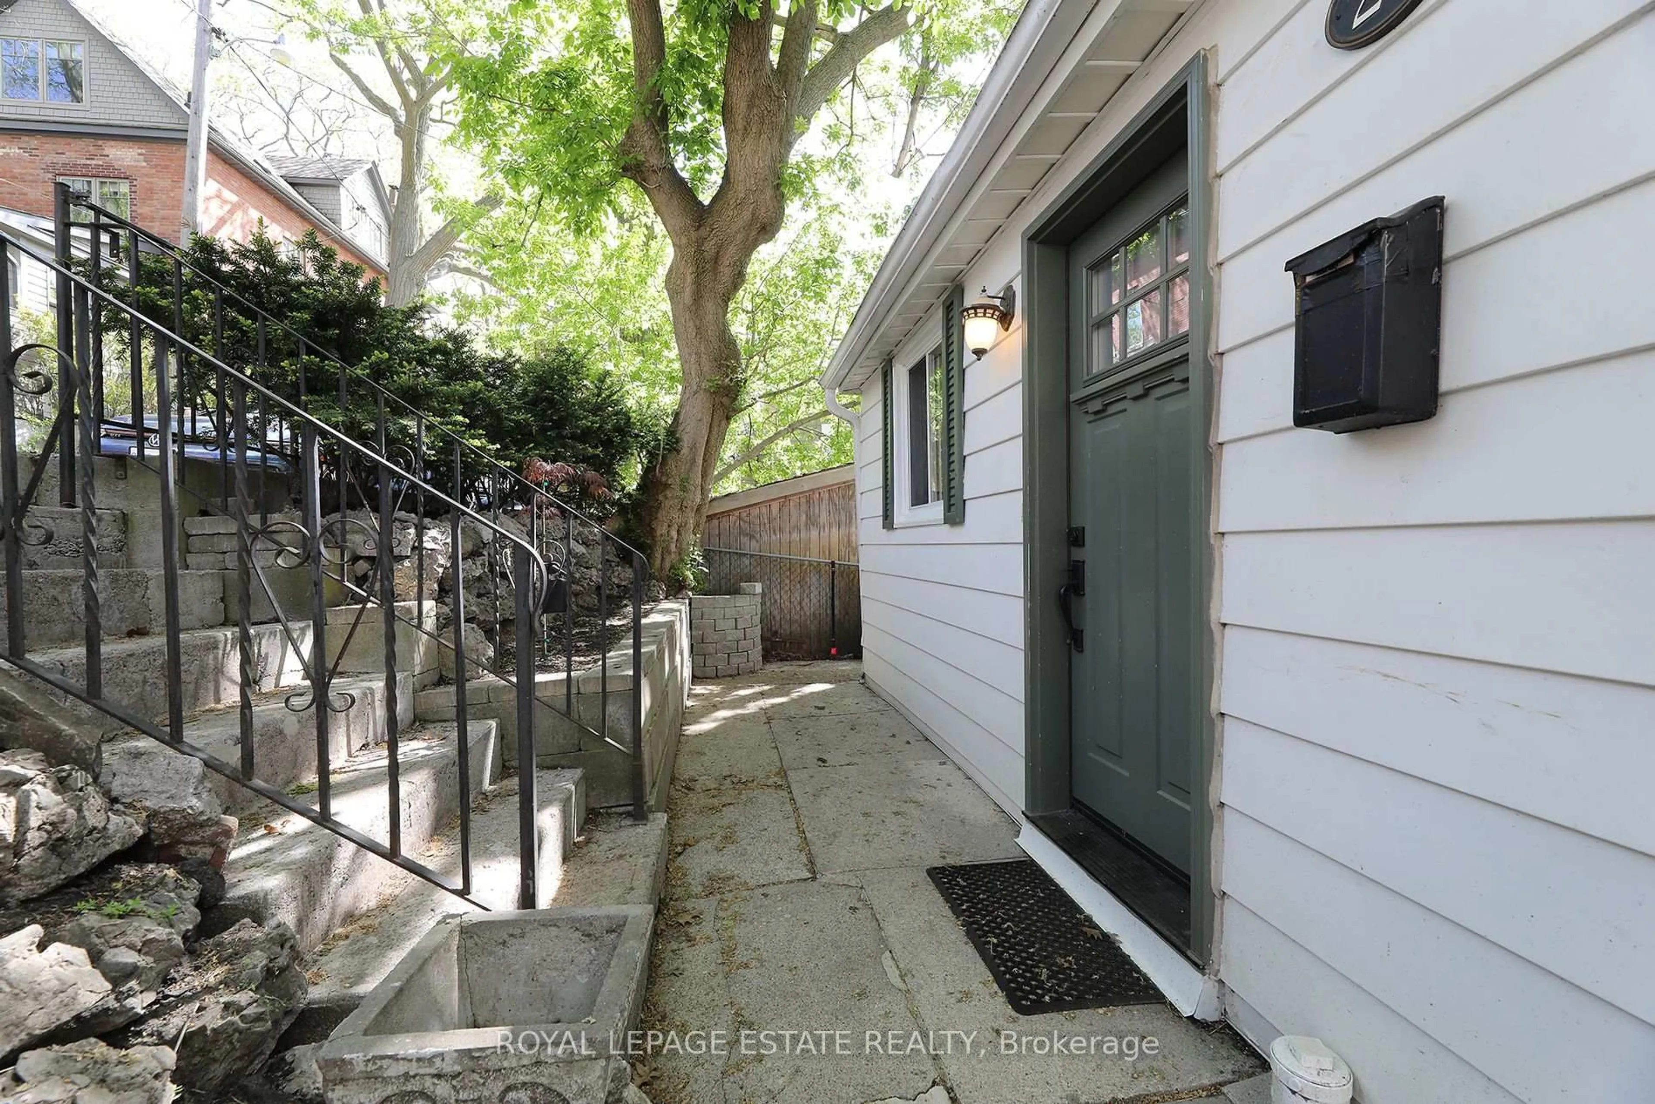
Tucked away on one of The Beach's most enchanting tree-lined streets, this is the hidden gem you have been dreaming of. A rare urban sanctuary where the noise and pace of the city simply melt away and something quieter, something truly magical, takes its place. From the moment you arrive, you feel it. This street is different. This home is different.Step onto the back deck and close your eyes. The rustling canopy stretches overhead, dappled light filters through the leaves, and birdsong fills the air. You are not in the city anymore. You are at the cottage. Whether you are sipping your morning coffee in the stillness of the trees or lingering over a long lazy dinner as the canopy glows golden at dusk, this backyard casts a spell that is impossible to shake. Your own private escape, hidden in plain sight.Yet the magic of this location is how effortlessly it connects you to everything. A short stroll brings you to the vibrant energy of Queen St and Kingston Rd, with boutique shops, beloved cafés and celebrated restaurants within easy reach. The world-famous Beaches boardwalk and Lake Ontario are just minutes away, and the iconic Balmy Beach Club is an easy pleasant walk for long golden evenings on the water.Families are perfectly placed with the highly regarded Balmy Beach School just around the corner, and excellent TTC access along Queen St and Kingston Rd means downtown is always a breeze. This is the rare home that gives you the soul of the cottage without sacrificing a single convenience of city life. Come see it. You will not want to leave.
Property Details
Interior
Features
Main Floor
Primary
4.56 x 2.601Pot Lights / Broadloom / Wood Trim
Living
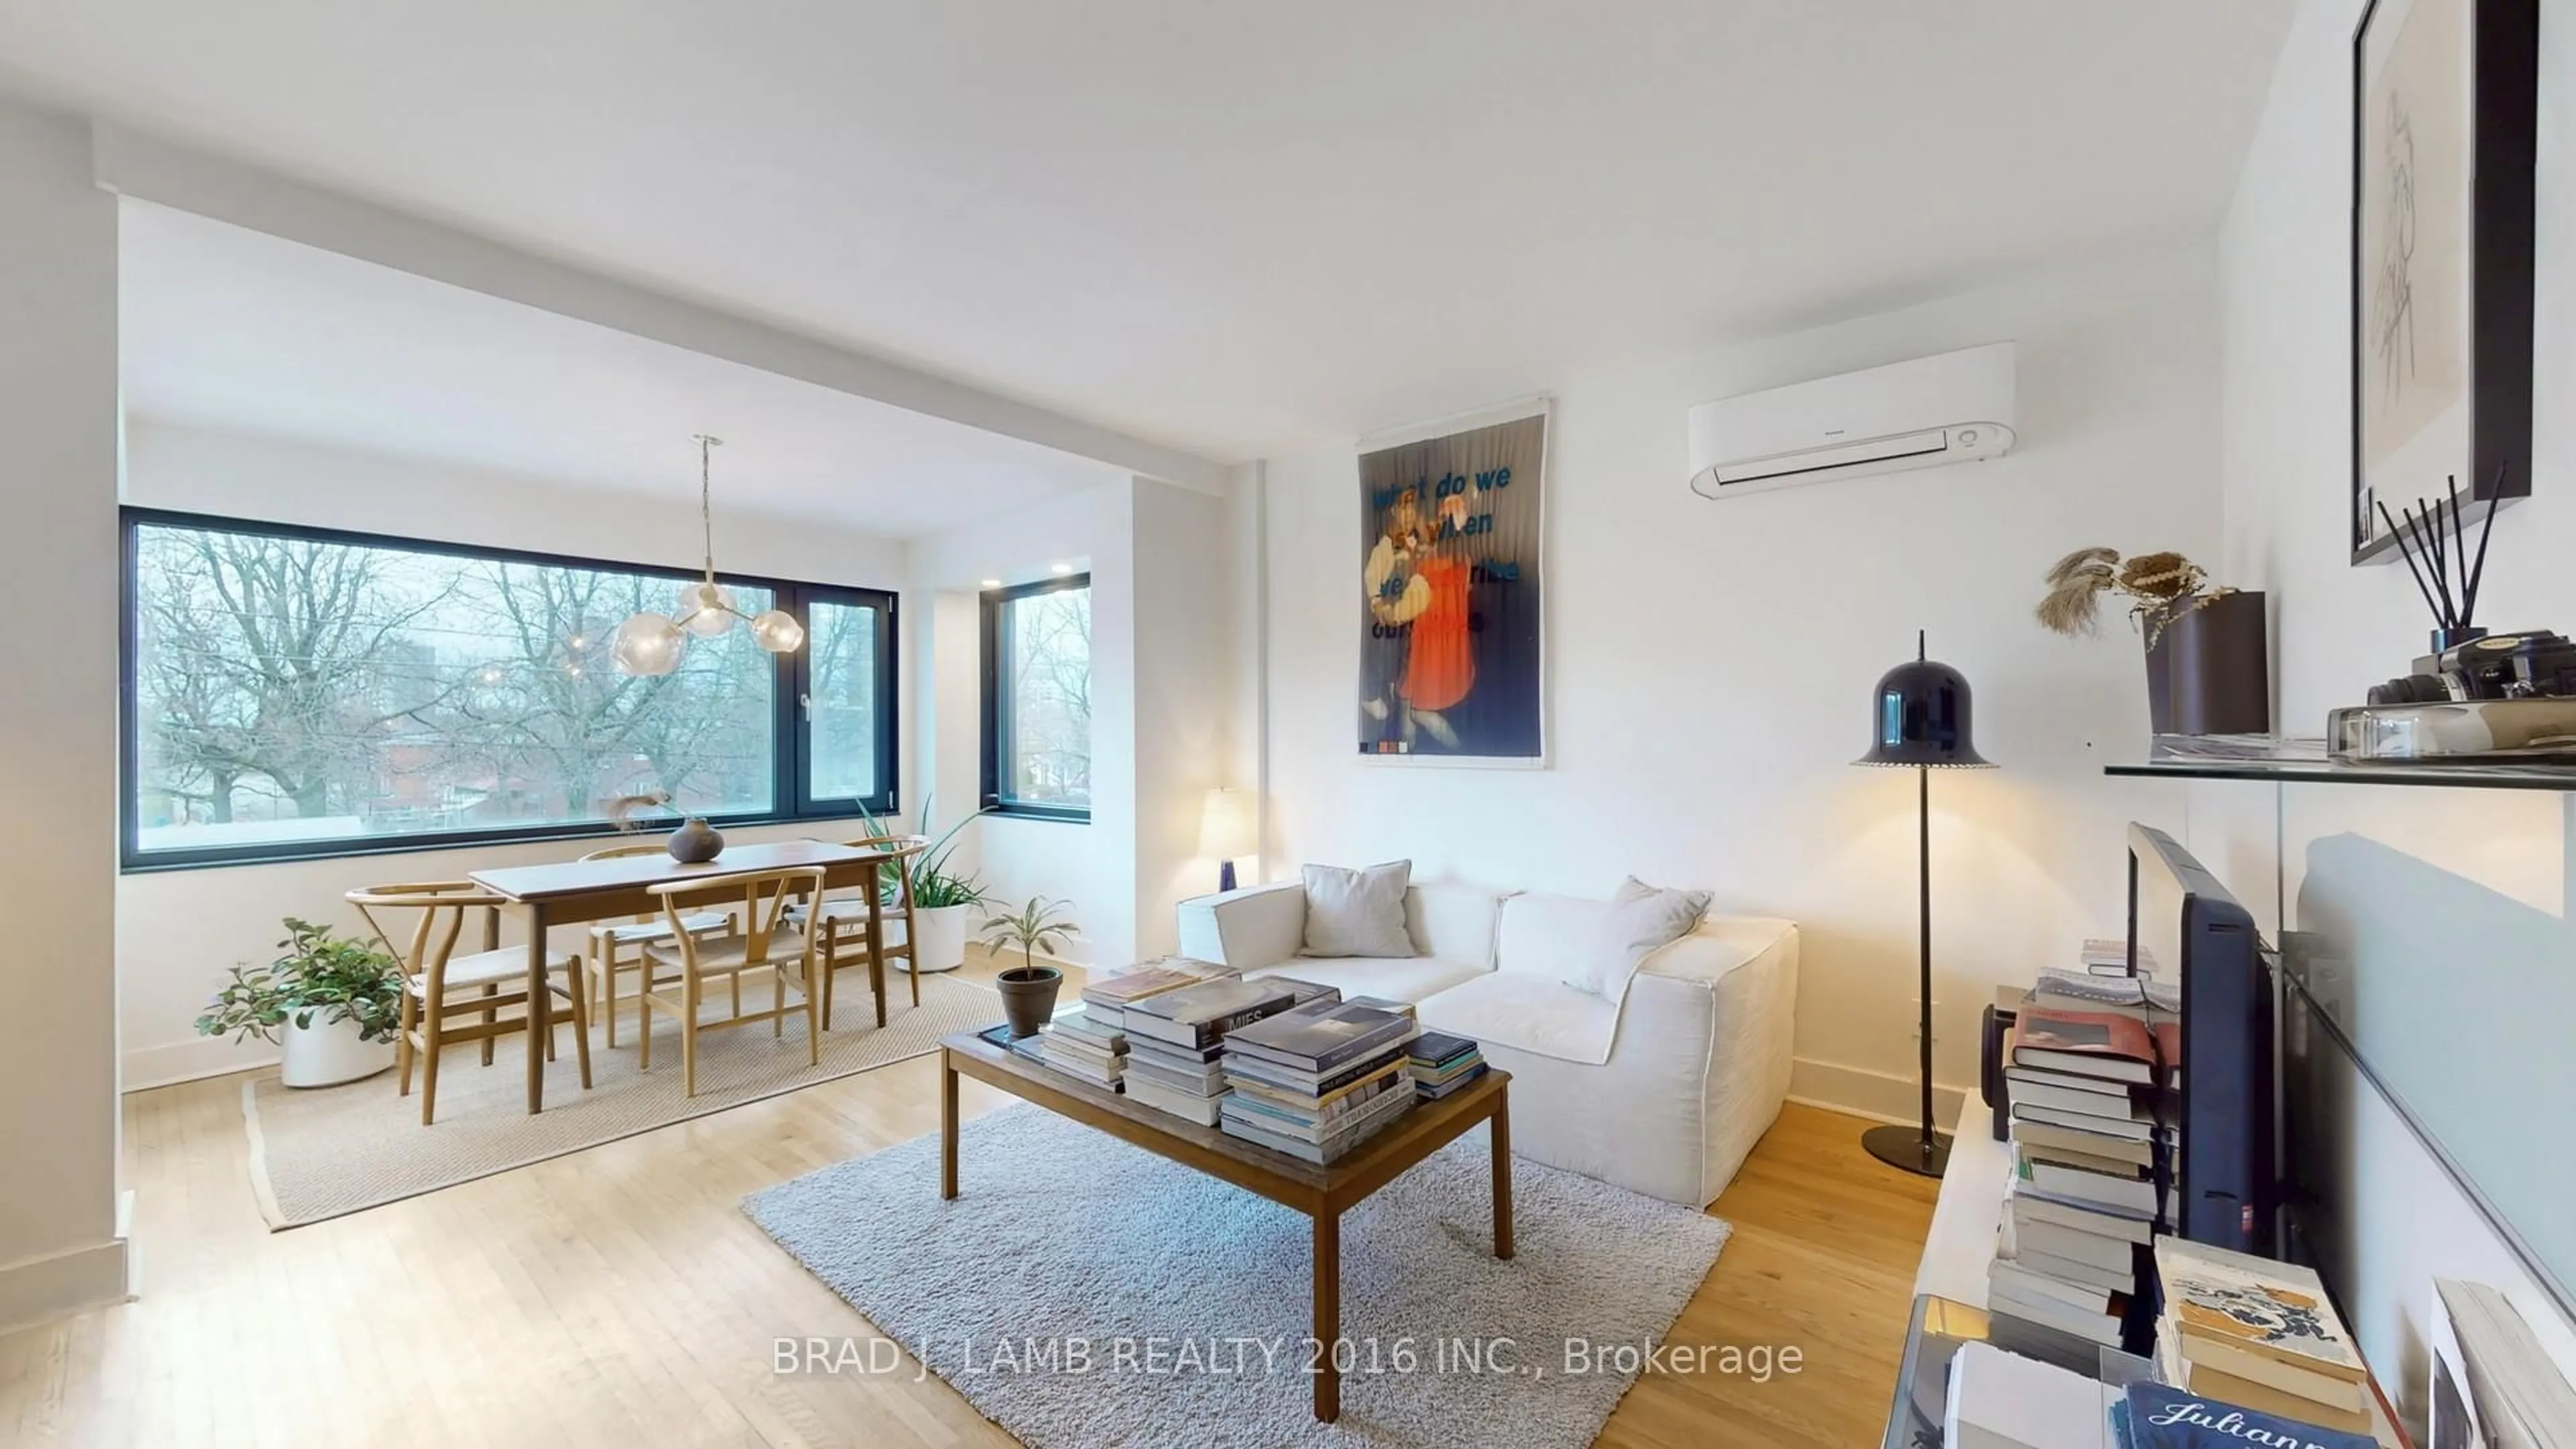
3.674 x 3.16Bay Window / Broadloom / Wall Sconce Lighting
Dining
4.32 x 3.189hardwood floor / O/Looks Backyard / Walk-Out
Kitchen
3.638 x 2.927Stainless Steel Appl / Double Sink / Backsplash
Exterior
Features
Property History
 40
40