Open: Fri, 6PM to 8PM
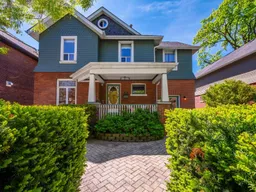
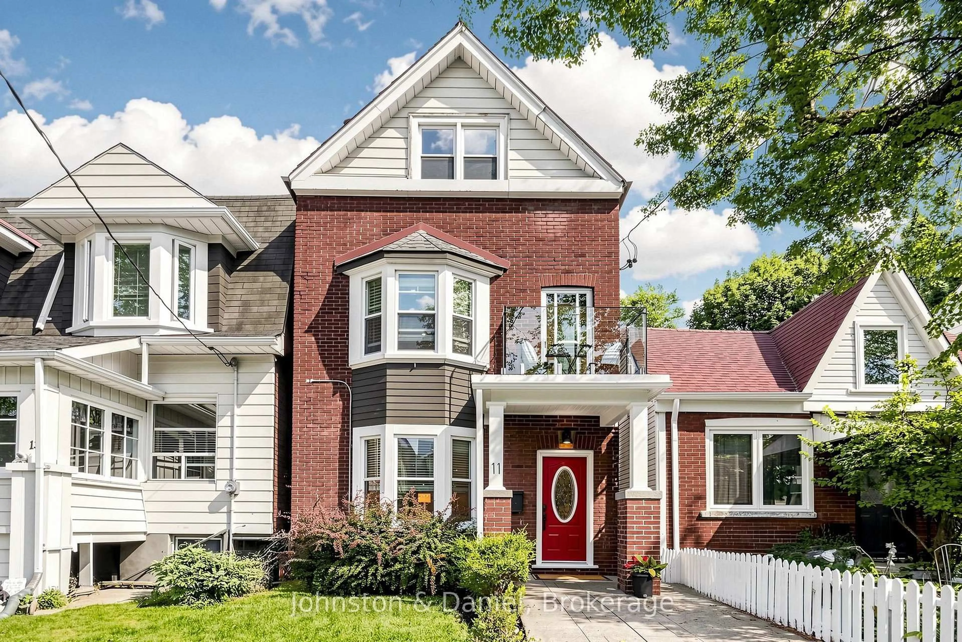
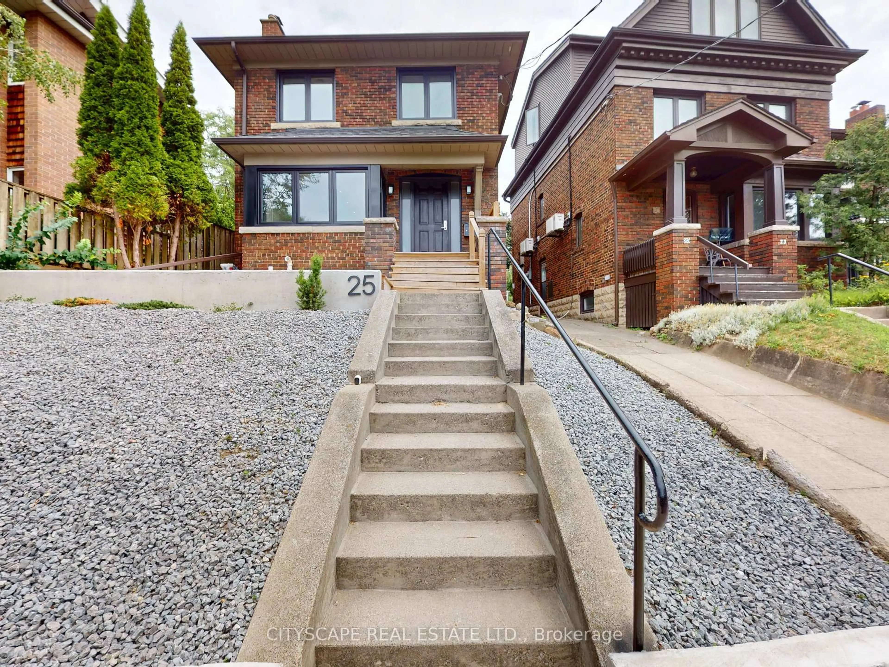
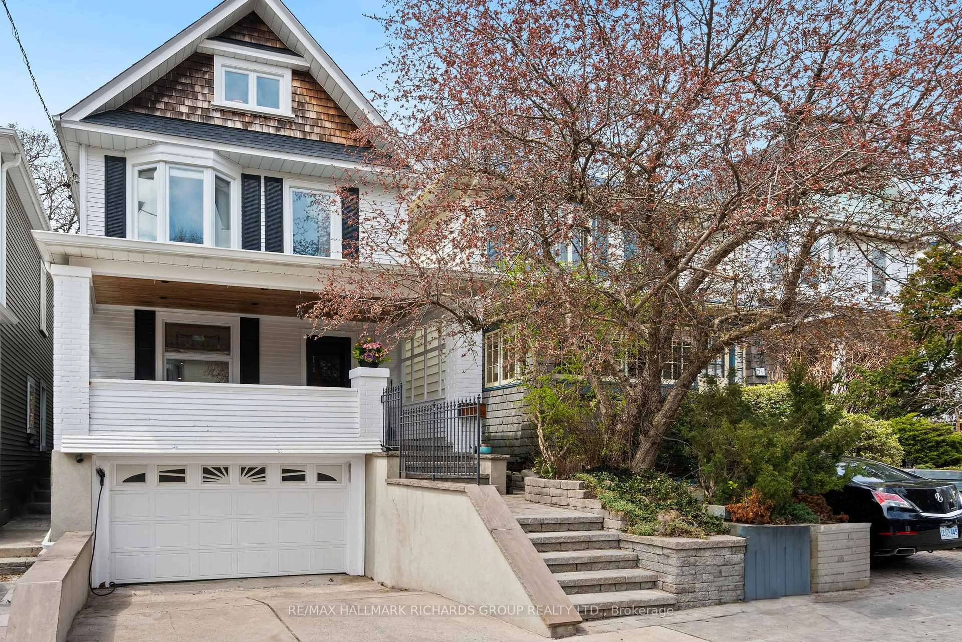
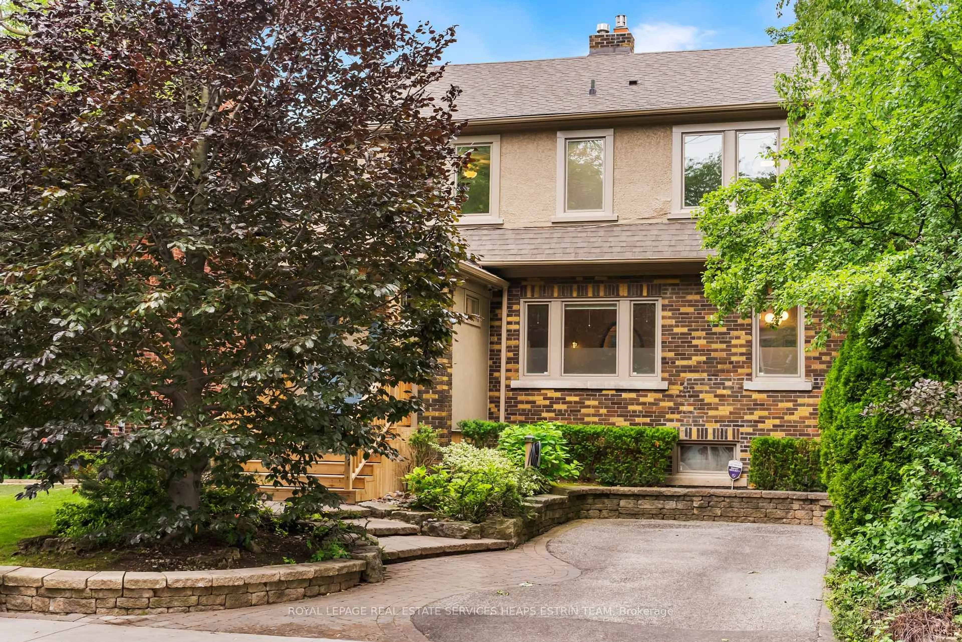
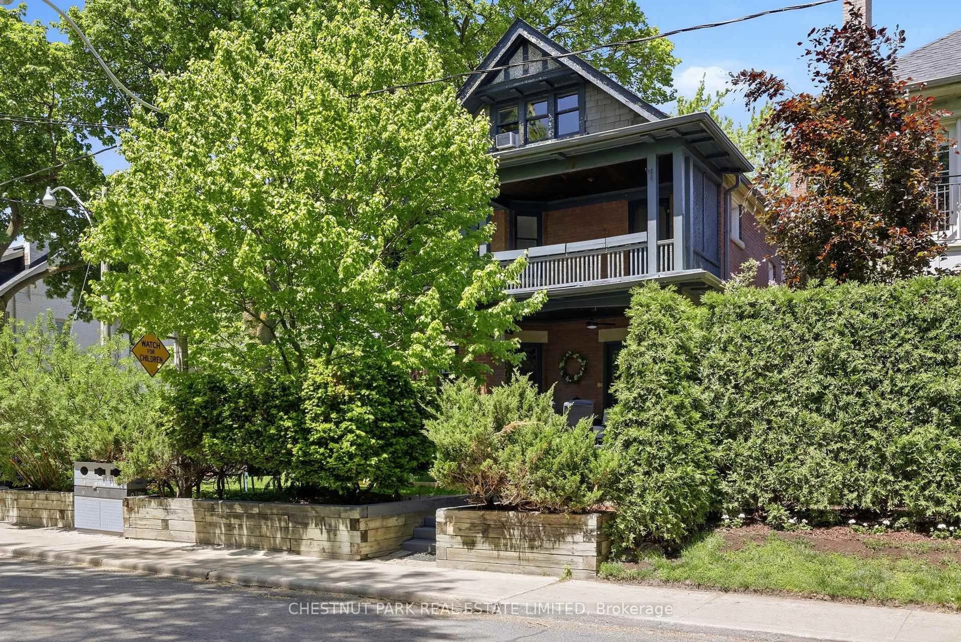
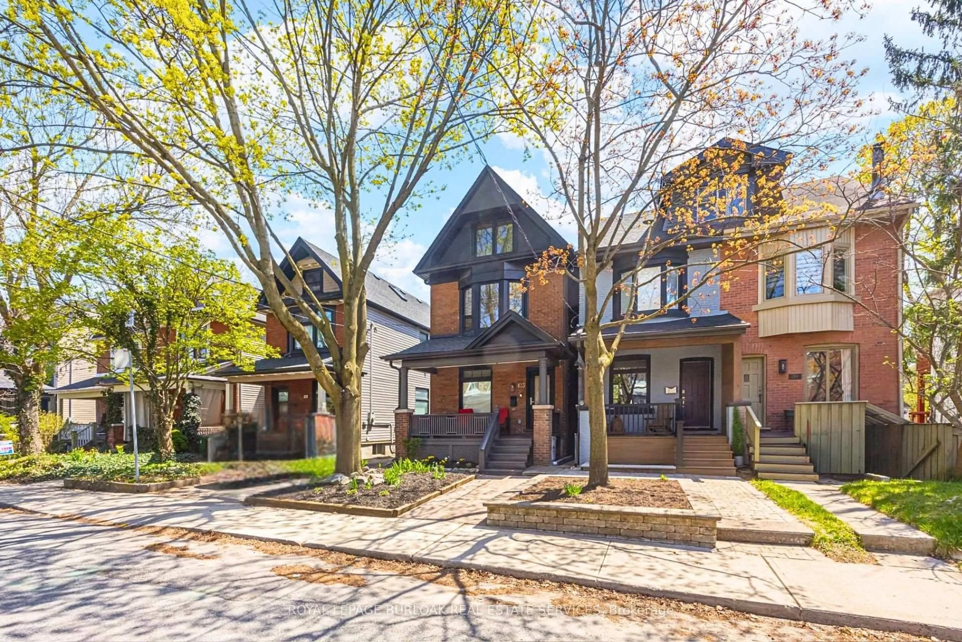
Home with brick exterior material, street for 27 Lyall Ave, Toronto Ontario M4E 1W1
22 hours on Market

27 Lyall Ave, Toronto, Ontario M4E 1W1

Detached
4 + 3
3
~2000-2500 sqft
$2,299,000
Get pre-qualifiedPowered by nesto
Detached
4 + 3
3
~2000-2500 sqft

Contact us about this property

Call

Highlights

Property Estimate

Days on market22 hours

Estimated valueNot available

Price/Sqft$1,034/sqft

Monthly cost

Open Calculator

Description

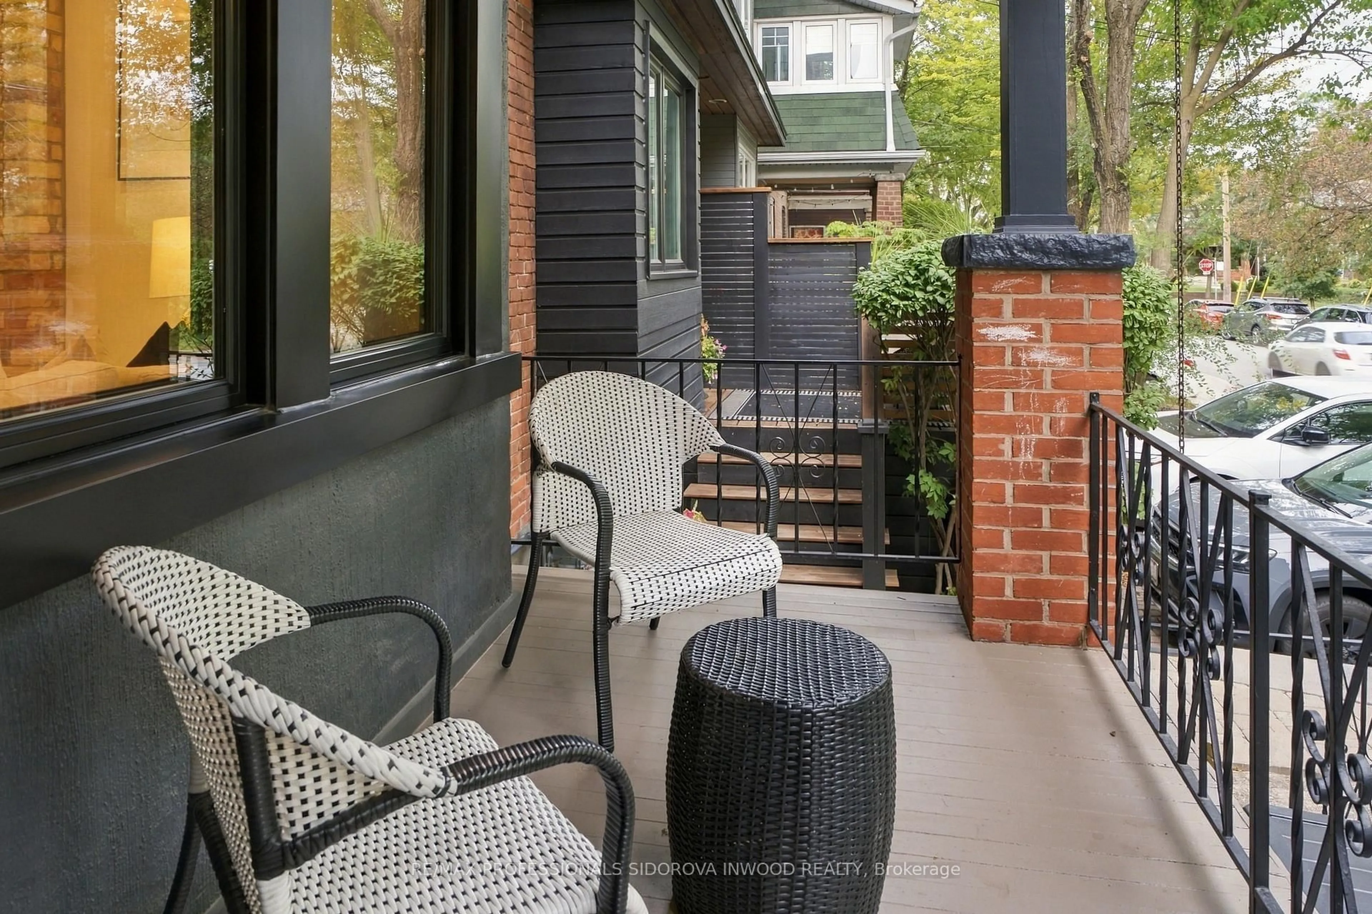
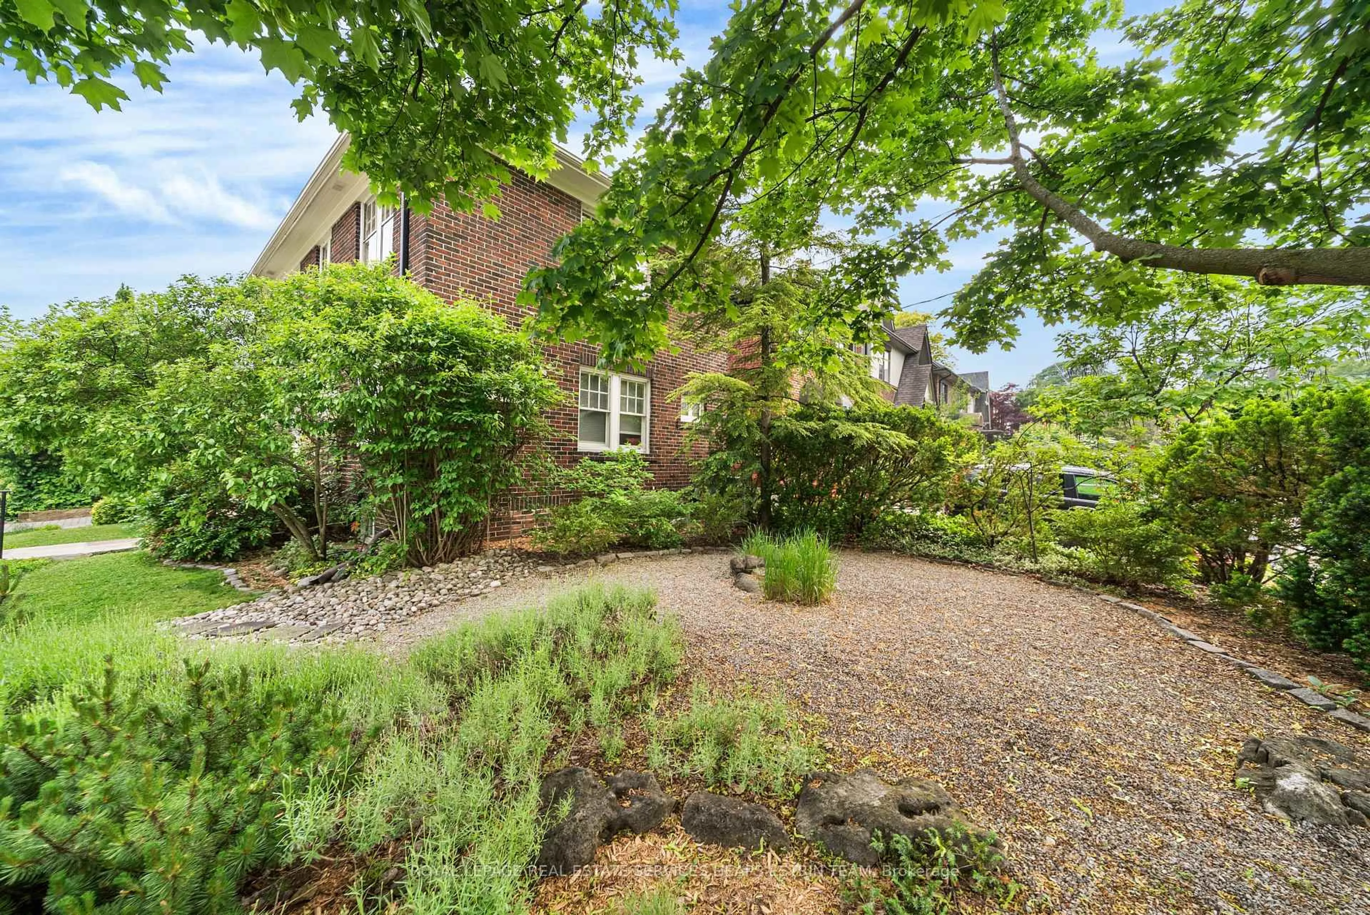
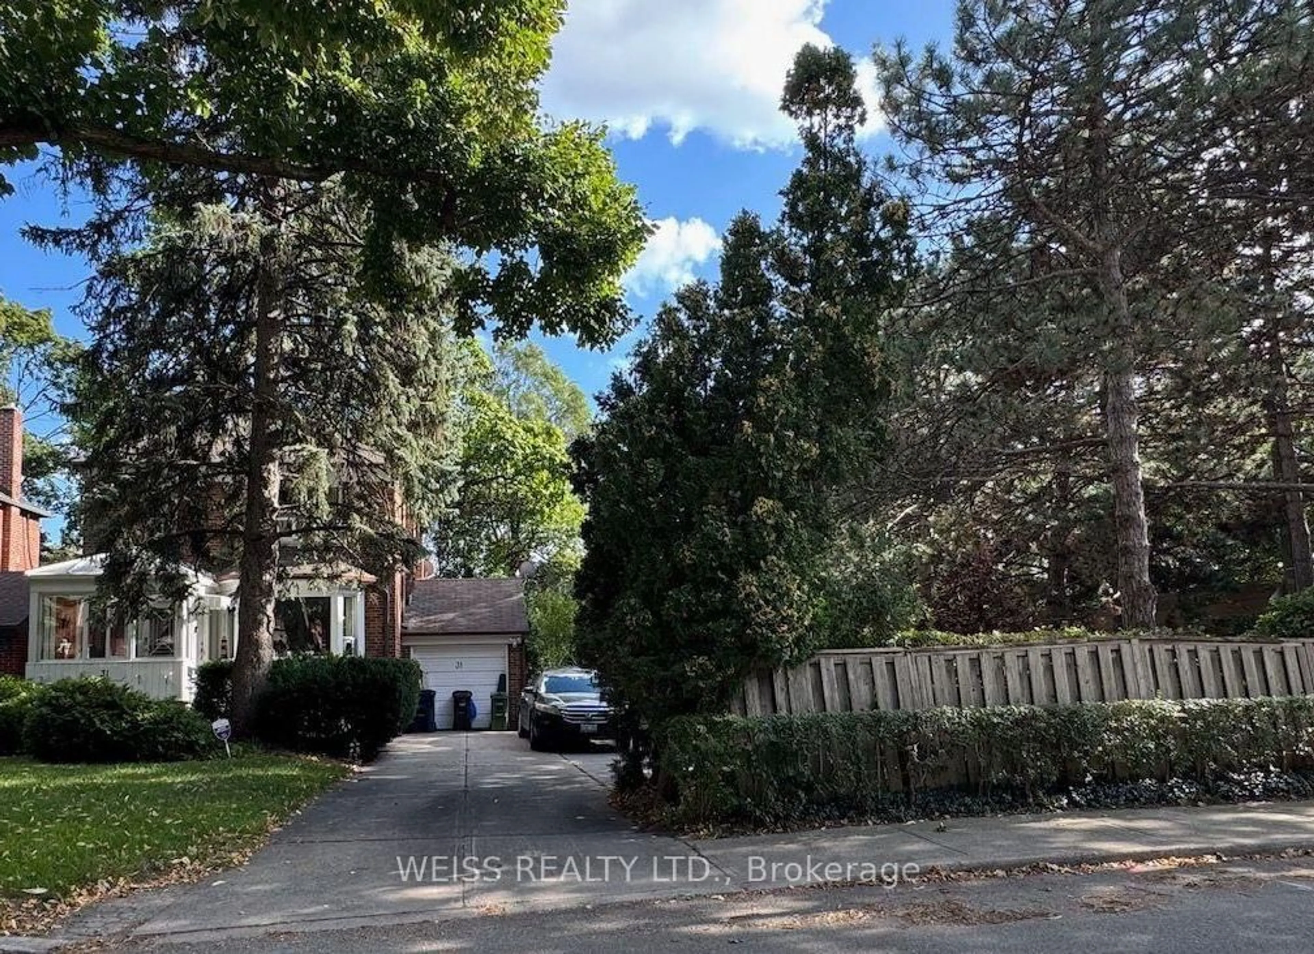
Truly, this is a Rare Opportunity to live on One of East Toronto's Most Storied Streets. Set on an extraordinary 50 x 125 ft lot within the coveted and close-knit community of Lyall Avenue, this grand 2.5-storey detached residence has been lovingly maintained by the same owner since the 1970's. Rich in history, character, and timeless craftsmanship, the home offers over a century of charm rarely found in homes today. Original details, generous principal rooms, soaring ceilings, rich natural wood finishes, and beautifully preserved architectural elements create a sense of warmth and authenticity throughout. With 4+3 bedrooms and an incredibly spacious layout, this is a home designed to grow with a family for generations to come. Host summer-time family BBQ's & events in the spacious backyard with the deep lot and just a wonderful place where the kids & pets can play safely. While meticulously and lovingly cared for, the property also presents an exceptional opportunity for those looking to thoughtfully update and personalize a truly significant home in one of the East End's most admired neighbourhood pockets. Located just steps to Kingston Road Village, The Y, boutique shops, cafés, parks, transit, and a quick trip to The Beach, as well as highly regarded Malvern Collegiate Institute, this is a rare chance to own a landmark property where heritage charm, community, and future potential come together in a truly special way. Let the love and treasured memories in this home continue through to your family's journey here.


Upcoming Open Houses

May 29Fri6:00 PM - 8:00 PM
May 30Sat2:00 PM - 4:00 PM
May 31Sun2:00 PM - 4:00 PM

Property Details

Style2 1/2 Storey
ViewGarden
Age of property100+
SqFt~2000-2500 SqFt
Lot Size6,250 SqFt(125 x 50)
Parking Spaces5
MLS ®NumberE13190146
Community NameThe Beaches
Data SourceTRREB
Listing byKELLER WILLIAMS ADVANTAGE REALTY

Features

Heating: Forced Air
Central Vacuum
Cooling: Central Air
Fireplace
Basement: Finished

Features

Lot size: 6,250 SqFt

Parking

Garage spaces 1

Garage type Attached

Other parking spaces 4

Total parking spaces 5


Property History

May 27, 2026
ListedActive
$2,299,000
22 hours on market
history photo preview48
Listing by trreb®
Property listed by KELLER WILLIAMS ADVANTAGE REALTY, Brokerage
Agent Banner Image
Interested in this property?Get in touch to get the inside scoop.
Market Data - The Beaches

Geo Zone Map ThumbnailThe Beaches

Strong Seller's Market

View Market Data

Detached house - for the past 30 days

Buyer's market Seller's market

Avg. Days on Market

Past 30 days

10 days

Compared to

2025

8 days

2024

19 days

2023

14 days

New Listings

Past 30 days

27 listings

Compared to

2025

45 listings

2024

25 listings

2023

25 listings

Units sold

Past 30 days

14 units

Compared to

2025

17 units

2024

14 units

2023

15 units

Median Sold Price

Past 30 days

$2,045,000

Compared to

2025

$2,110,000

2024

$1,670,050

2023

$1,626,500


Population and Demographics

Overview

Total population 40863
Average household income $210,334

Age (%)

0 to 19
23%
20 to 34
15%
35 to 49
24%
50 to 64
22%
65 and plus
16%

Household composition (%)

Single family
61%
Single person
35%
Multi person
4%
Multi family
0%

Mother tongue (%)

English
88%
Others
5%
French
2%
Yue (Cantonese)
2%
Spanish
1%

House tenancy (%)

Owners
61%
Renters
39%

What’s nearby?Essentials within 5 km

Local Logic

Transportation Scores

Estimated Budget