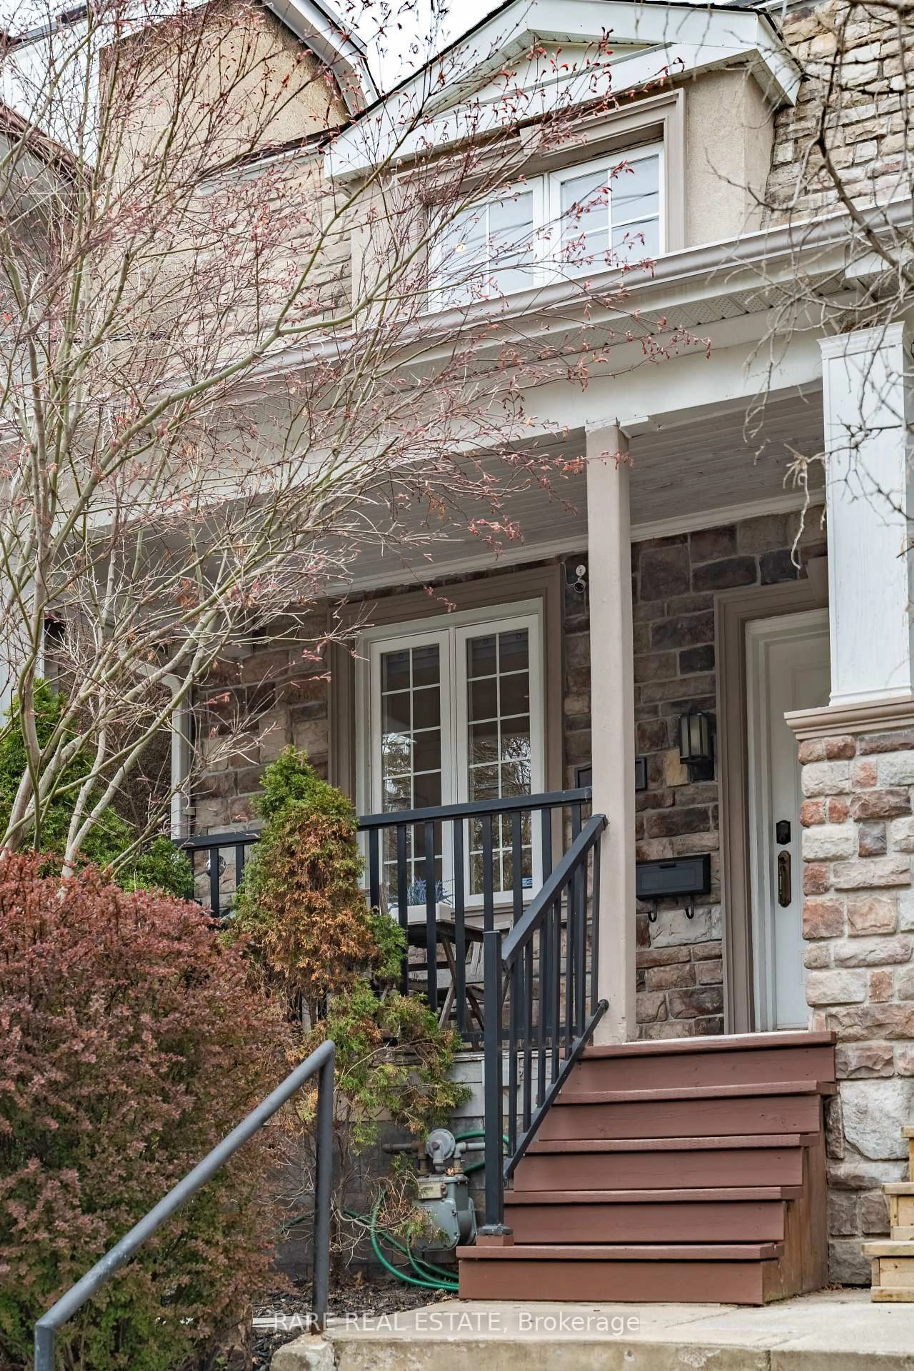
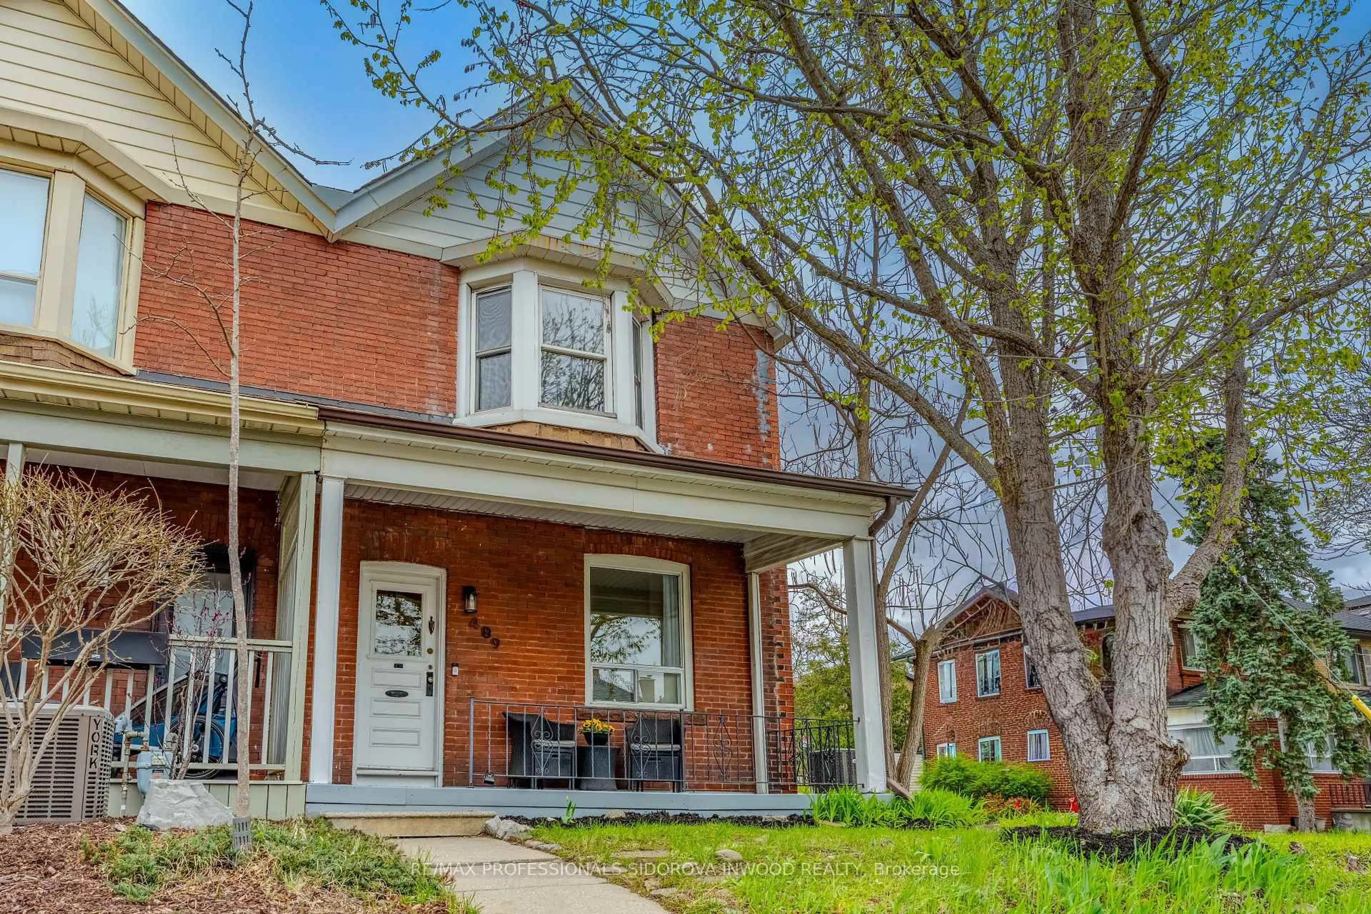
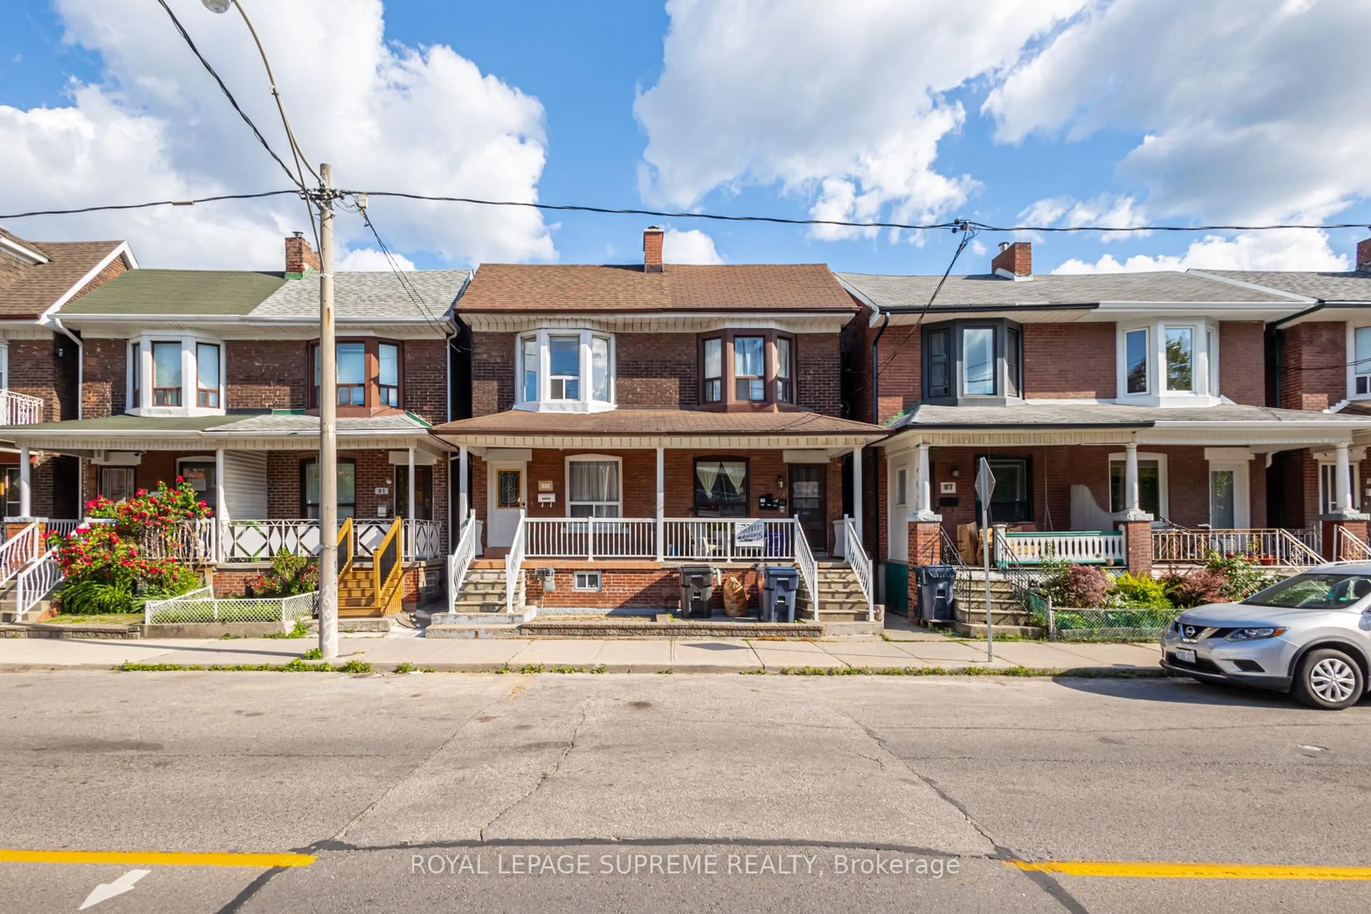
Unknown for 182 Pickering St, Toronto Ontario M4E 3J8
4 days on Market

182 Pickering St, Toronto, Ontario M4E 3J8

Semi-Detached
2 + 1
3
~700-1100 sqft
$899,000
Get pre-qualifiedPowered by nesto
Semi-Detached
2 + 1
3
~700-1100 sqft

Contact us about this property

Call

Highlights

Property Estimate

Days on market4 days

Estimated valueNot available

Price/Sqft$1,051/sqft

Monthly cost

Open Calculator

Description

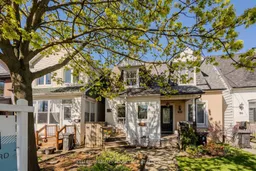
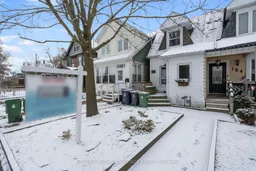
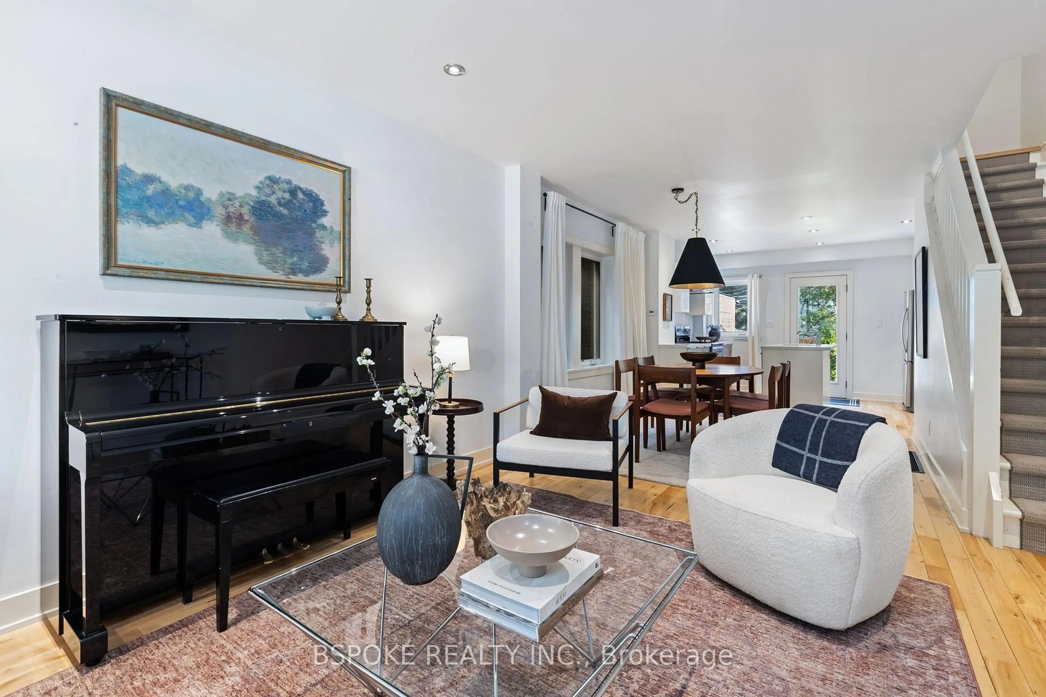
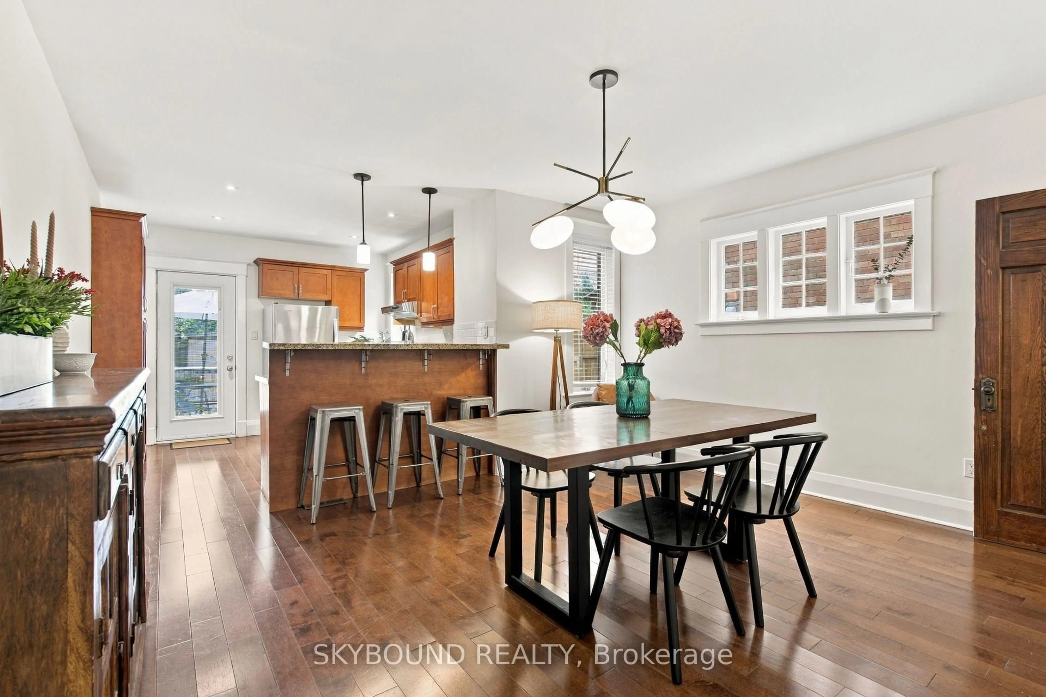
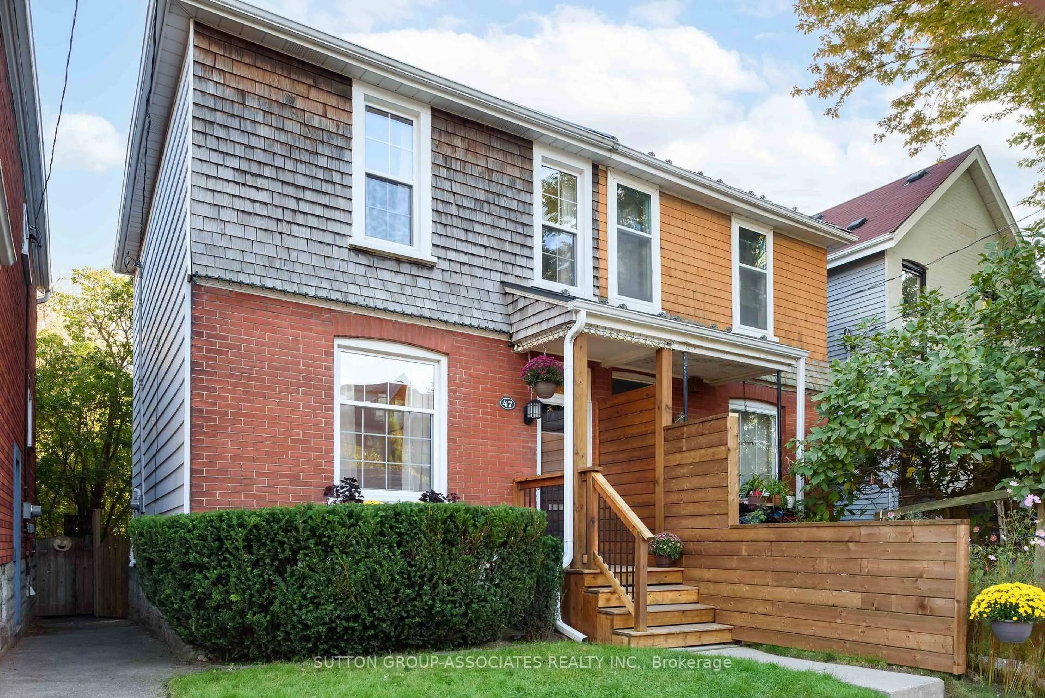
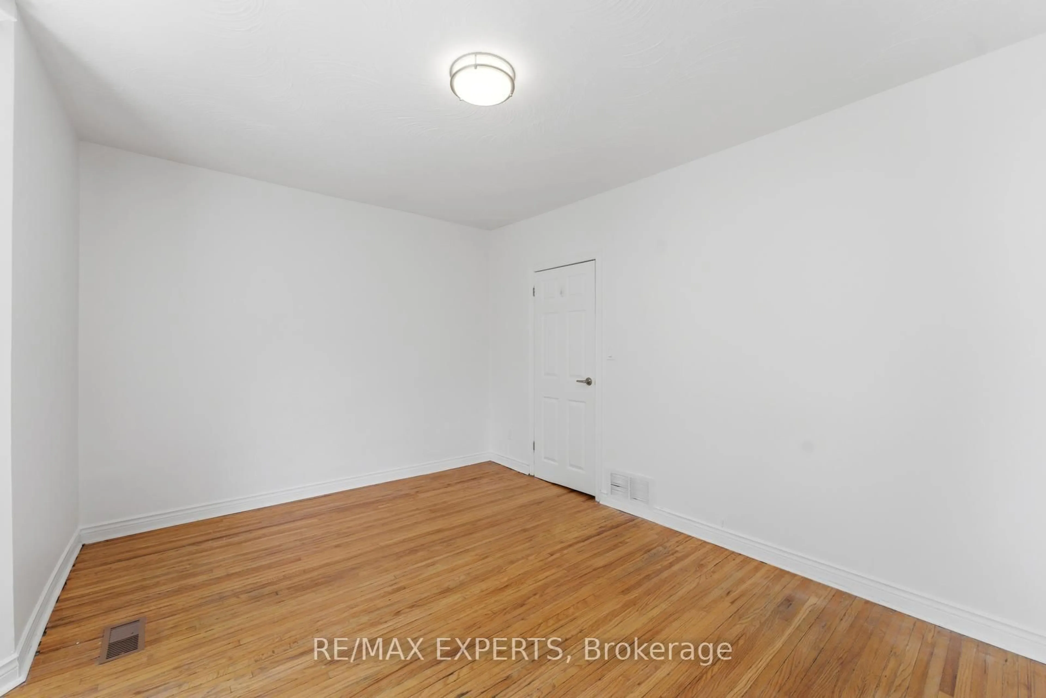
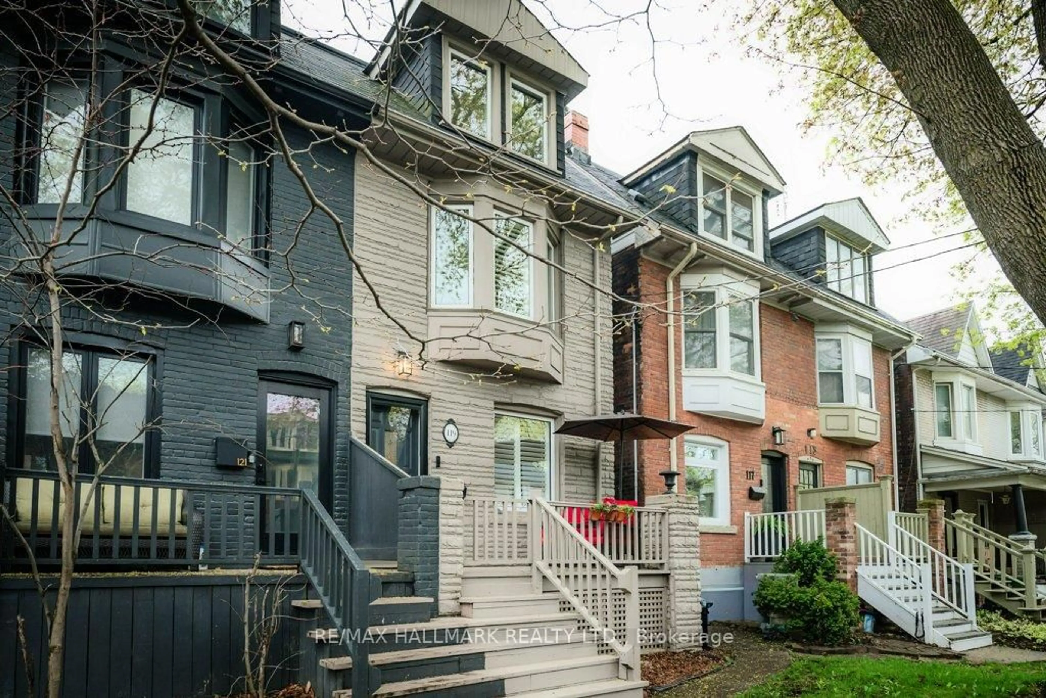
Nestled in the heart of the sought-after Upper Beaches and vibrant Kingston Road Village, this charming home blends warmth, functionality, and convenience in one inviting package. Featuring neutral tones throughout, the main floor offers a super convenient mudroom, a bright and welcoming living room, a spacious eat-in kitchen, a powder room, and a cozy family room with a walkout to the low-maintenance decked backyard complete with parking. Upstairs, you'll find a beautifully renovated bathroom, a generous primary bedroom, and a second bedroom filled with natural light. The finished basement adds valuable additional living space, ideal for a rec room, home office, guest suite, or potential third bedroom, complete with a 3-piece bath and ample storage. Perfectly situated near top-rated schools including Adam Beck, Malvern, and St. John's, as well as Loblaws, FreshCo, local shops, cafés, and the beloved restaurants of Kingston Road Village, this is an incredible opportunity to enjoy the best of east-end Toronto living.


Property Details

Style2-Storey
View-
Age of property-
SqFt~700-1100 SqFt
Lot Size1,274 SqFt(82.25 x 15.5)
Parking Spaces1
MLS ®NumberE13149176
Community NameThe Beaches
Data SourceTRREB
Listing byKELLER WILLIAMS ADVANTAGE REALTY

Features

Heating: Forced Air
Cooling: Central Air
Basement: Finished

Main Floor

Kitchen

4.2 x 3.95

Breakfast Bar

Family

3.95 x 3.12

W/O To Deck / Laminate

Living

5.18 x 3.94

Window / Laminate


Features

Lot size: 1,274 SqFt

Parking

Garage spaces -

Garage type -

Total parking spaces 1


Property History

May 20, 2026
ListedActive
$899,000
4 days on market
history photo preview35
Listing by trreb®
Property listed by KELLER WILLIAMS ADVANTAGE REALTY, Brokerage
Agent Banner Image
Interested in this property?Get in touch to get the inside scoop.
Market Data - The Beaches

Geo Zone Map ThumbnailThe Beaches

Seller's Market

View Market Data

Semi-Detached house - for the past 30 days

Buyer's market Seller's market

Avg. Days on Market

Past 30 days

25 days

Compared to

2025

8 days

2024

8 days

2023

7 days

New Listings

Past 30 days

24 listings

Compared to

2025

34 listings

2024

20 listings

2023

13 listings

Units sold

Past 30 days

11 units

Compared to

2025

17 units

2024

14 units

2023

11 units

Median Sold Price

Past 30 days

$1,319,000

Compared to

2025

$1,376,000

2024

$1,550,520

2023

$1,650,000


Population and Demographics

Overview

Total population 40863
Average household income $210,334

Age (%)

0 to 19
23%
20 to 34
15%
35 to 49
24%
50 to 64
22%
65 and plus
16%

Household composition (%)

Single family
61%
Single person
35%
Multi person
4%
Multi family
0%

Mother tongue (%)

English
88%
Others
5%
French
2%
Yue (Cantonese)
2%
Spanish
1%

House tenancy (%)

Owners
61%
Renters
39%

What’s nearby?Essentials within 5 km

Local Logic

Transportation Scores

Estimated Budget