Open: Today, 6PM to 8PM
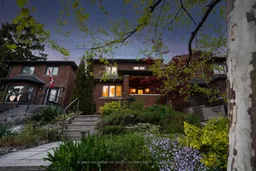
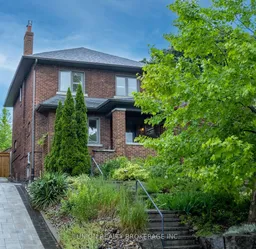
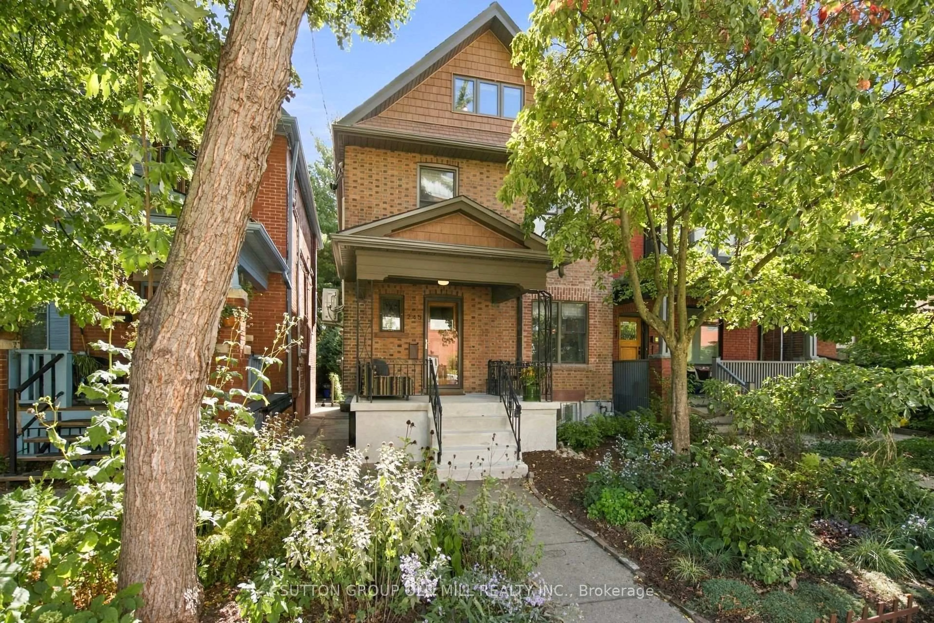
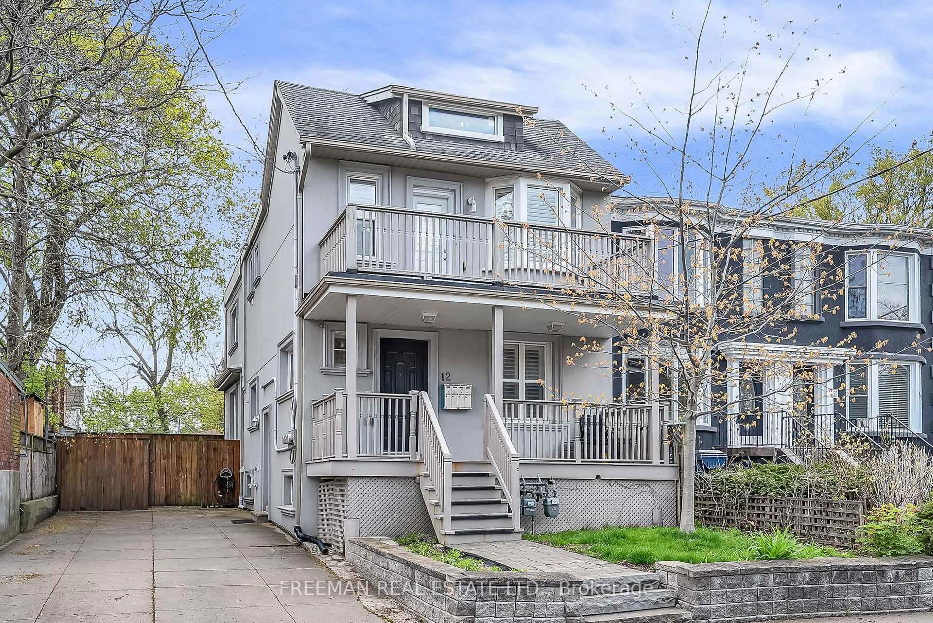
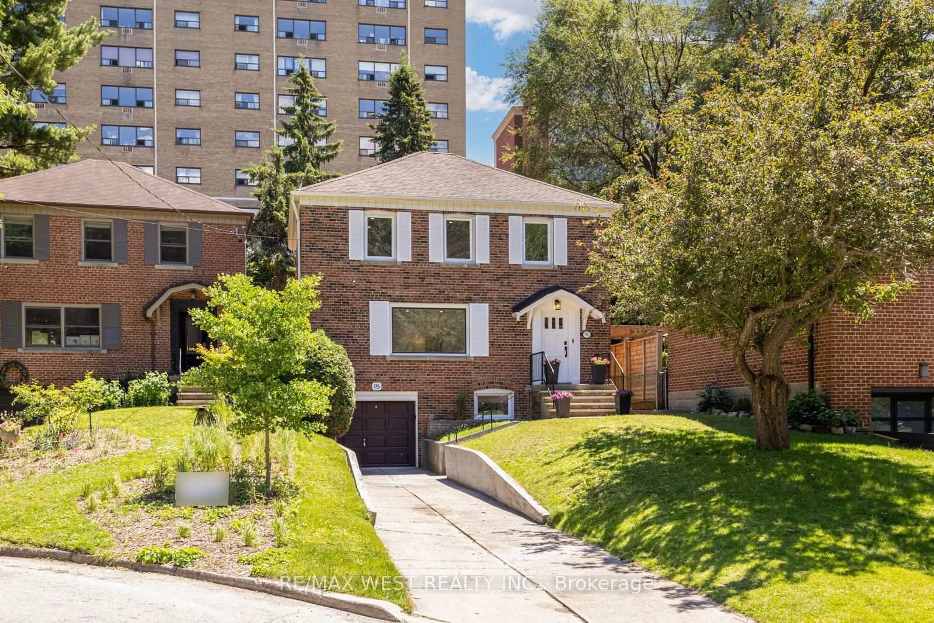
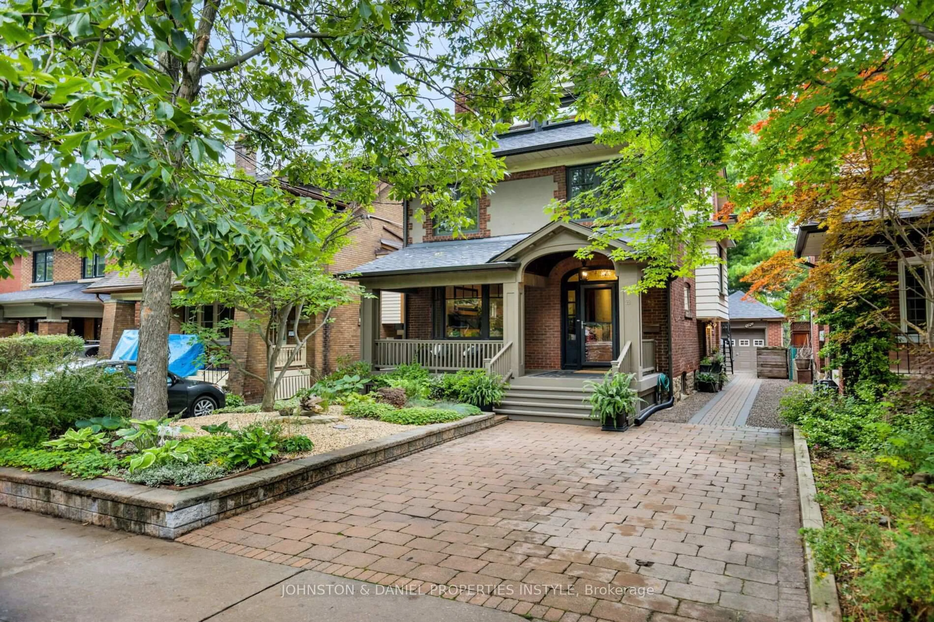
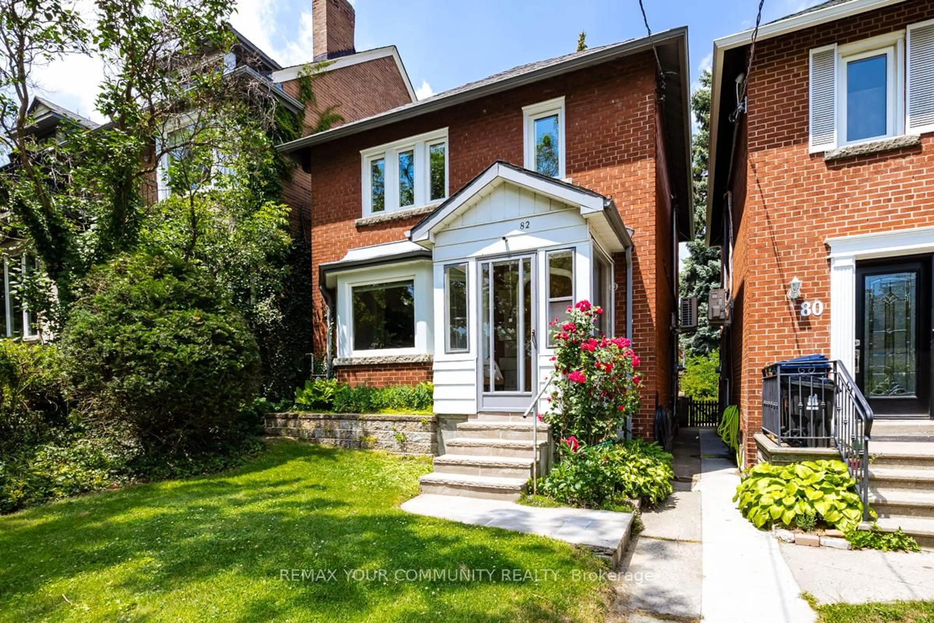
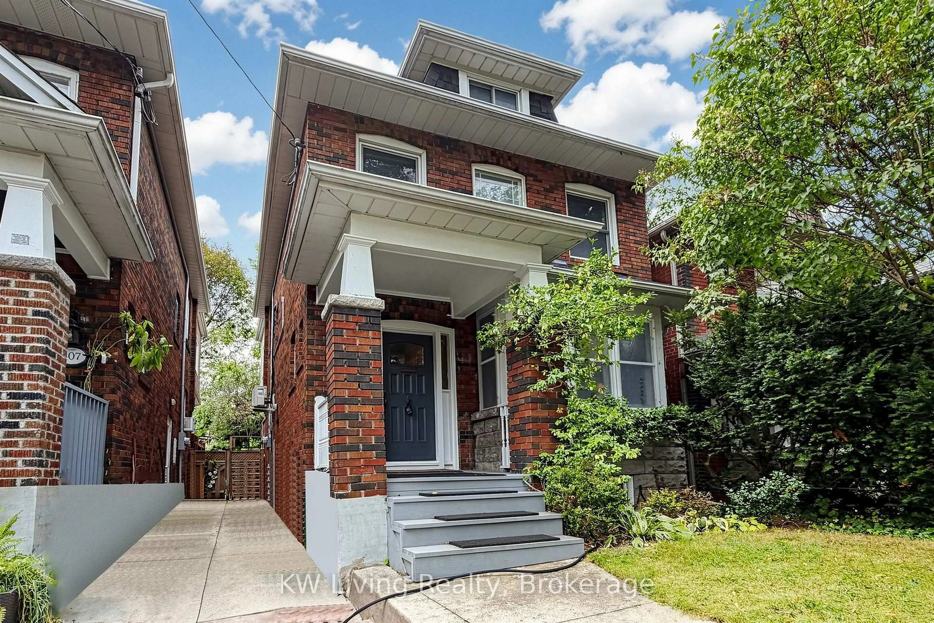
Home with brick exterior material, street for 14 Cavendish St, Toronto Ontario M4E 1P1
22 hours on Market

14 Cavendish St, Toronto, Ontario M4E 1P1

Detached
3 + 1
4
~1500-2000 sqft
$2,179,000
Get pre-qualifiedPowered by nesto
Detached
3 + 1
4
~1500-2000 sqft

Contact us about this property

Call

Highlights

Property Estimate

Days on market22 hours

Estimated valueNot available

Price/Sqft$1,271/sqft

Monthly cost

Open Calculator

Description

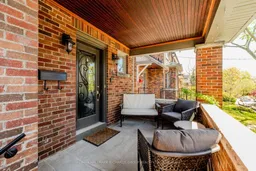
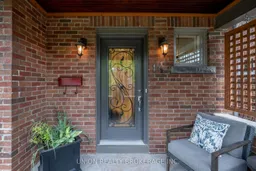
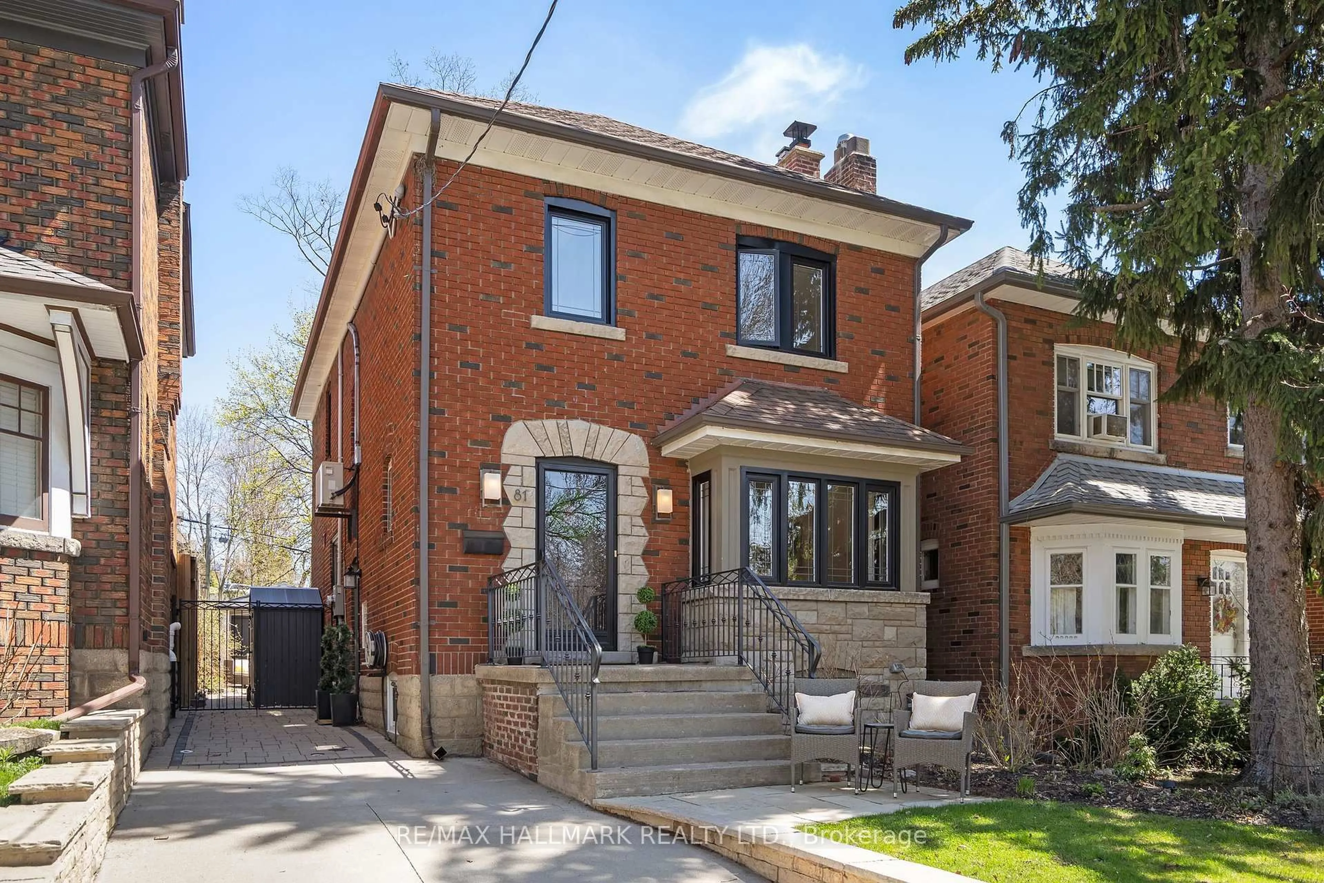
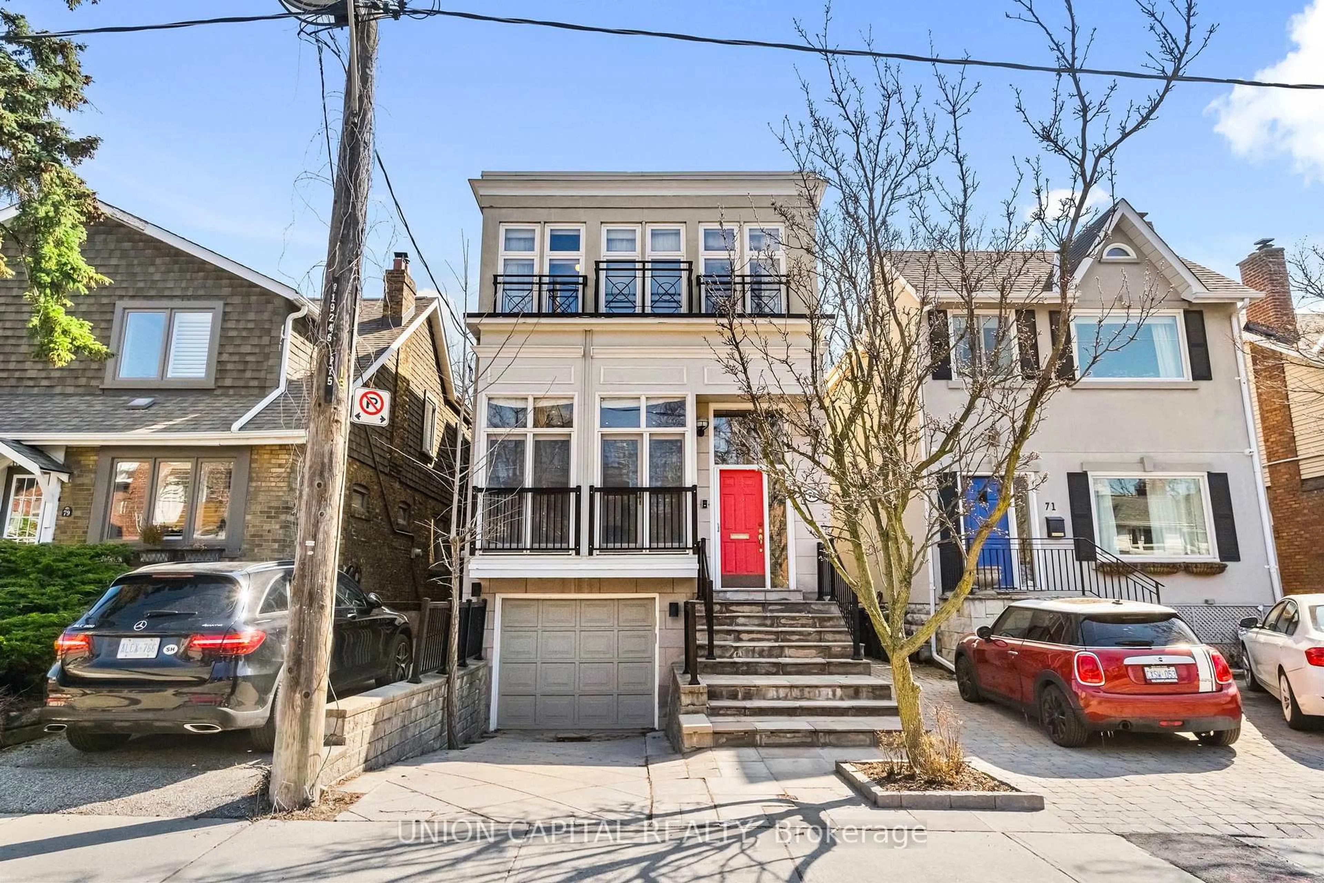
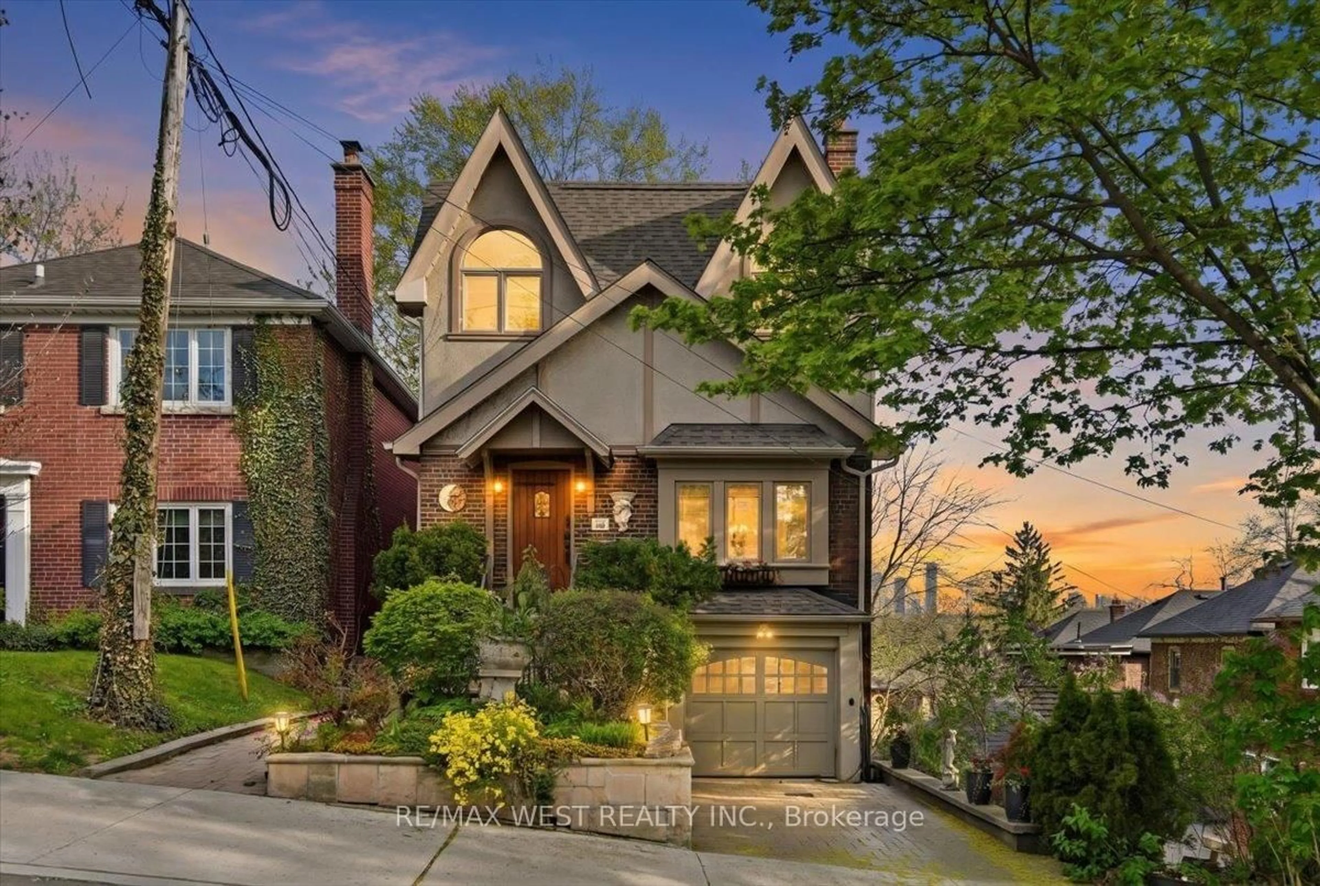
Fully renovated and thoughtfully designed, this detached Beach home blends modern comfort with the kind of warmth that makes everyday life feel elevated. Set on a quiet, tree-lined street in one of the neighbourhood's most loved pockets, the home offers generous living spaces, refined finishes, and a backyard designed for unforgettable summers. The main floor is made for gathering. A chef-inspired kitchen opens seamlessly into a bright dining space, while a built-in butler's pantry, gas fireplace, powder room, and walkouts to both the elevated front porch and rear patio create effortless flow for entertaining and daily living. Upstairs, the primary retreat features vaulted ceilings, skylight, a walk-in closet, ensuite bath, and private deck with glass railings and privacy fencing. Elegant finishes, custom built-ins, pot lights, and natural light carry throughout the home. Outside, the professionally landscaped backyard feels remarkably private and tranquil. Camp fires, outdoor dinners, and quiet mornings come naturally here. Heated driveway adds year-round convenience. Located steps to Kingston Road, Queen East, Glen Stewart Ravine, parks, cafés, and the Boardwalk. Situated within the coveted Williamson Road Jr PS, Glen Ames Sr PS, and Malvern CI catchments. A rare opportunity to step into a fully finished Beach home with both style and soul.


Upcoming Open Houses

May 28Thu6:00 PM - 8:00 PM
May 30Sat2:00 PM - 4:00 PM
May 31Sun2:00 PM - 4:00 PM

Property Details

Style2-Storey
View-
Age of property-
SqFt~1500-2000 SqFt
Lot Size4,050 SqFt(135 x 30)
Parking Spaces1
MLS ®NumberE13189042
Community NameThe Beaches
Data SourceTRREB
Listing byRE/MAX HALLMARK RICHARDS GROUP REALTY LTD.

Features

Heating: Forced Air
Central Vacuum
Cooling: Central Air
Fireplace
Basement: Finished, Sep Entrance

Features

Lot size: 4,050 SqFt

Parking

Garage spaces 1

Garage type Detached

Other parking spaces 0

Total parking spaces 1


Property History

May 27, 2026
ListedActive
$2,179,000
22 hours on market
history photo preview27
Listing by trreb®
Property listed by RE/MAX HALLMARK RICHARDS GROUP REALTY LTD., Brokerage
Agent Banner Image
Interested in this property?Get in touch to get the inside scoop.
Market Data - The Beaches

Geo Zone Map ThumbnailThe Beaches

Strong Seller's Market

View Market Data

Detached house - for the past 30 days

Buyer's market Seller's market

Avg. Days on Market

Past 30 days

10 days

Compared to

2025

8 days

2024

19 days

2023

14 days

New Listings

Past 30 days

27 listings

Compared to

2025

45 listings

2024

25 listings

2023

25 listings

Units sold

Past 30 days

14 units

Compared to

2025

17 units

2024

14 units

2023

15 units

Median Sold Price

Past 30 days

$2,045,000

Compared to

2025

$2,110,000

2024

$1,670,050

2023

$1,626,500


Population and Demographics

Overview

Total population 40863
Average household income $210,334

Age (%)

0 to 19
23%
20 to 34
15%
35 to 49
24%
50 to 64
22%
65 and plus
16%

Household composition (%)

Single family
61%
Single person
35%
Multi person
4%
Multi family
0%

Mother tongue (%)

English
88%
Others
5%
French
2%
Yue (Cantonese)
2%
Spanish
1%

House tenancy (%)

Owners
61%
Renters
39%

What’s nearby?Essentials within 5 km

Local Logic

Transportation Scores

Estimated Budget