170 Avenue Rd #1503, Toronto, Ontario M5R 0A4
Contact us about this property
Highlights
Estimated valueThis is the price Wahi expects this property to sell for.
The calculation is powered by our Instant Home Value Estimate, which uses current market and property price trends to estimate your home’s value with a 90% accuracy rate.Not available
Price/Sqft$990/sqft
Monthly cost
Open Calculator
Description
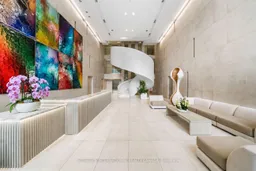
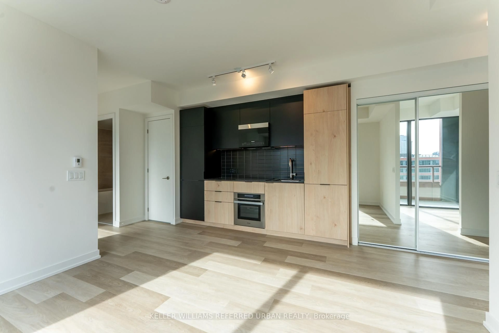
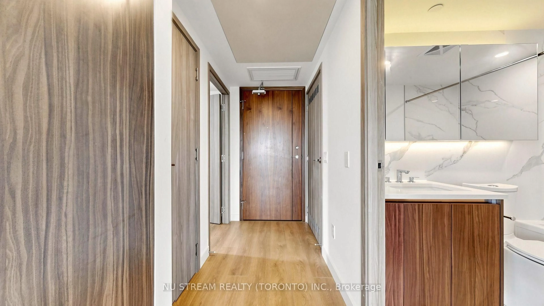
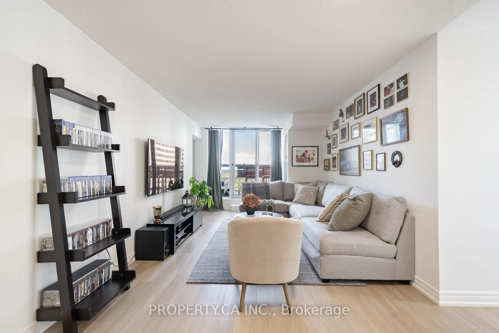
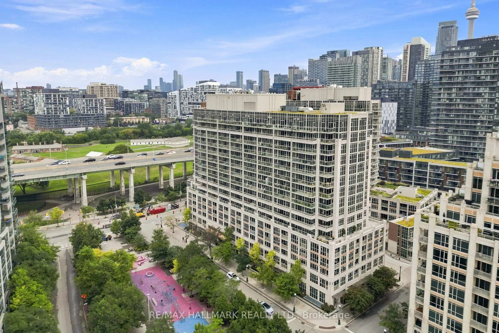
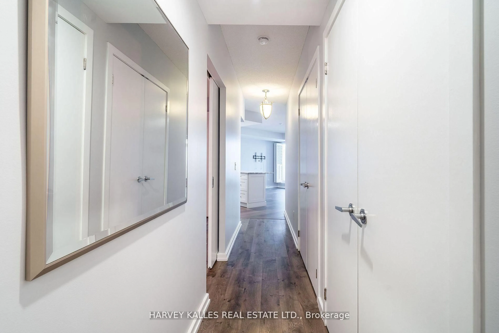
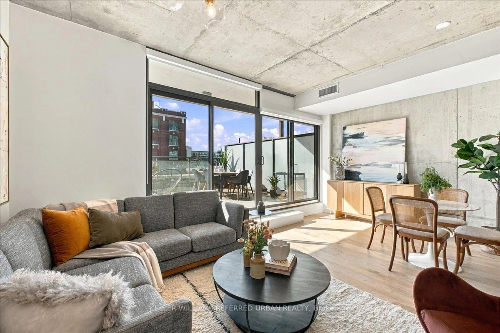
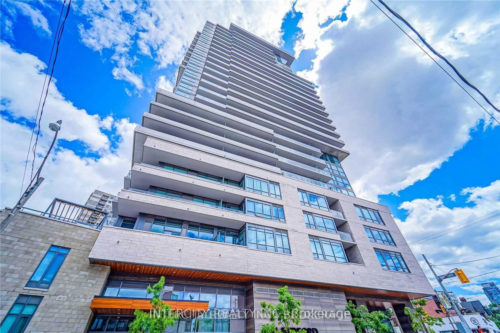
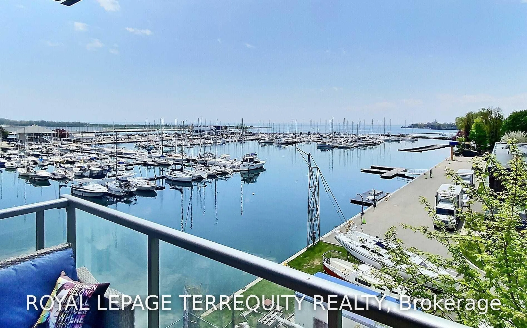
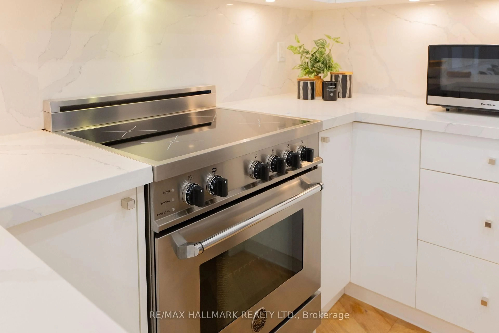
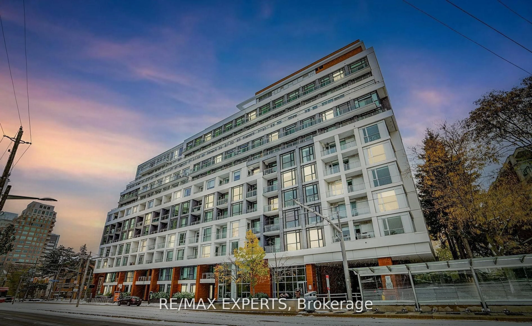
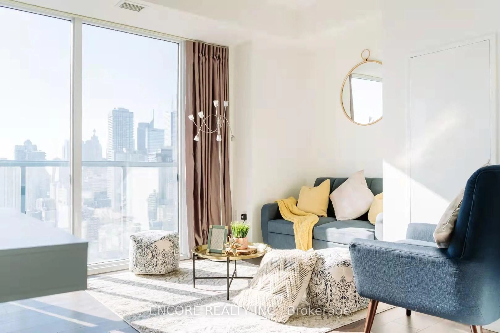
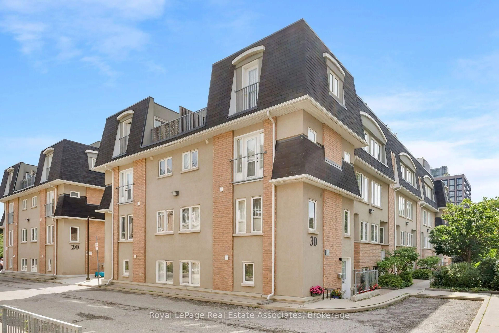
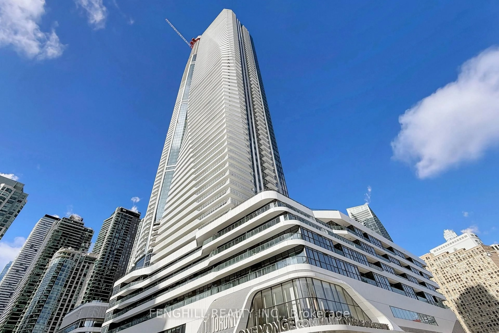
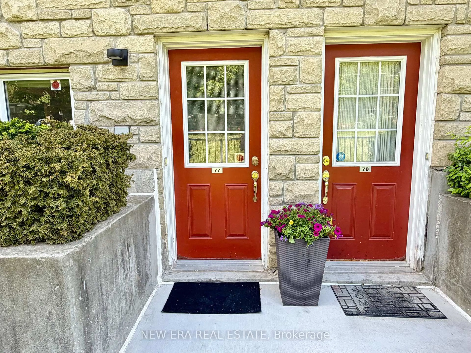
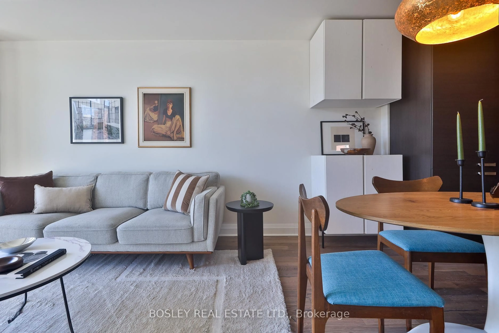
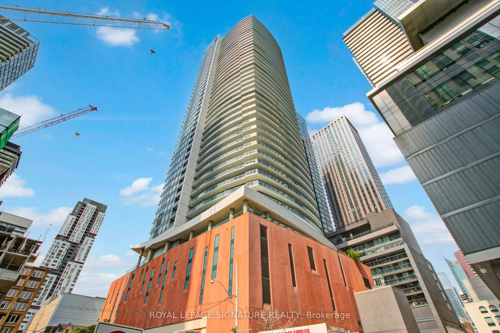
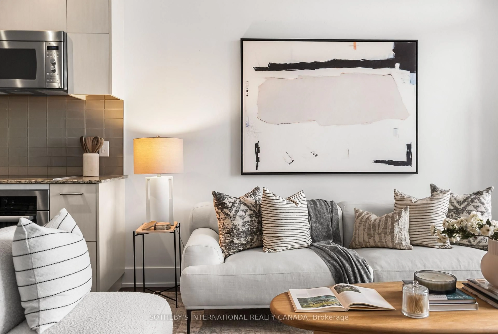
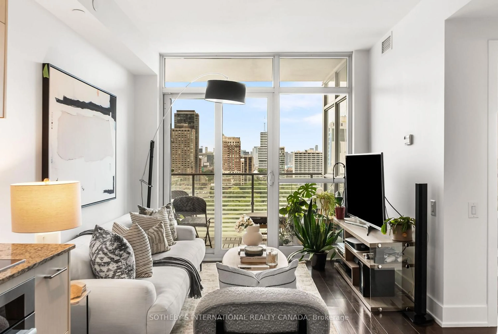
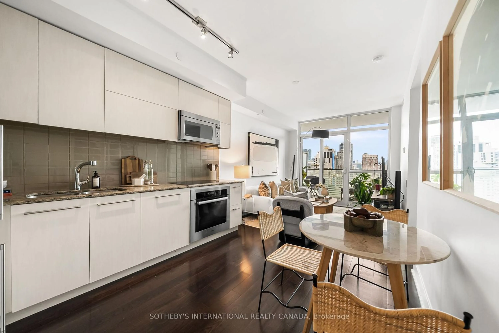
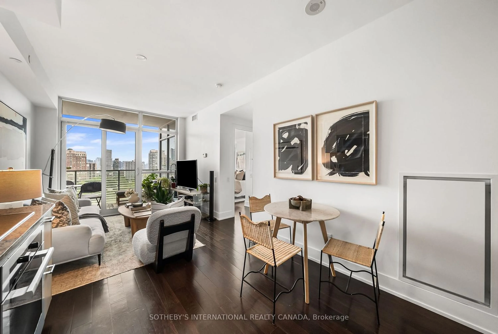
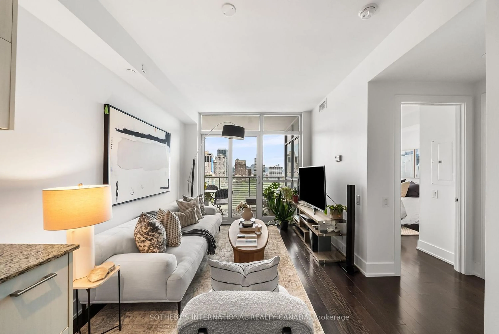
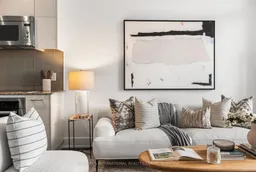
Pears On The Avenue - Where The Annex And Yorkville Intersect. An Exciting Opportunity To Live In One Of The Neighbourhood's Most Sought-After Buildings. Perched High Above The Neighbourhood, Suite 1503 Combines Contemporary Design, Spectacular Skyline Views And An Incredible Collection Of Resort-Style Amenities. Expansive Floor-To-Ceiling Windows Fill The Interior With Natural Light, While 9' Ceilings And An Open-Concept Layout Create An Airy, Effortlessly Stylish Living Space. Step Outside Onto Your Spacious South-Facing Balcony And Take In Sweeping, Unobstructed Views Of Toronto's Skyline. The Sleek, Modern Kitchen Features Integrated Miele Appliances, Stone Countertops And A Seamless Connection To The Living And Dining Areas. A Smartly Positioned Den, Tucked Away From The Main Living Space, Makes Working From Home Easy. The Bedroom Offers Excellent Natural Light And Generous Closet Space, While The Beautifully Finished Four-Piece Bathroom Features A Deep Soaker Tub. Beyond Your Front Door, This Impeccably Managed Building, Supported By An Attentive Team Of Staff, Offers An Impressive Collection Of Amenities, Including A Spectacular Indoor Swimming Pool, Hot Tub, Saunas, Outdoor Terrace With BBQs, Private Theatre, Guest Suite, Dog Wash, Stylish Party Room, Visitor Parking And 24-Hour Concierge. Directly Across The Street, Ramsden Park Offers Tennis Courts, Walking Paths, A Dog Park, Skating And Plenty Of Green Space. With Yorkville's Designer Boutiques, Trendy Restaurants, Cafés And Cultural Hotspots Just Steps Away, You're Perfectly Positioned To Enjoy The Best Of Toronto. Morning Coffee With A Skyline View, Afternoons In The Park And Evenings Out In Yorkville. This Is City Living, Your Way. One Locker Included. Parking Available For Rent.
Property Details
Interior
Features
Flat Floor
Den
3.04 x 1.52Hardwood Floor
Kitchen
3.04 x 3.32B/I Appliances / Open Concept / Combined W/Dining
Living
3.04 x 3.35South View / W/O To Balcony / hardwood floor
Br
2.74 x 3.4South View / Large Window / Double Closet
Exterior
Features
Condo Details
Amenities
Concierge, Games Room, Guest Suites, Gym, Indoor Pool, Visitor Parking
Inclusions
Property History
 32
32