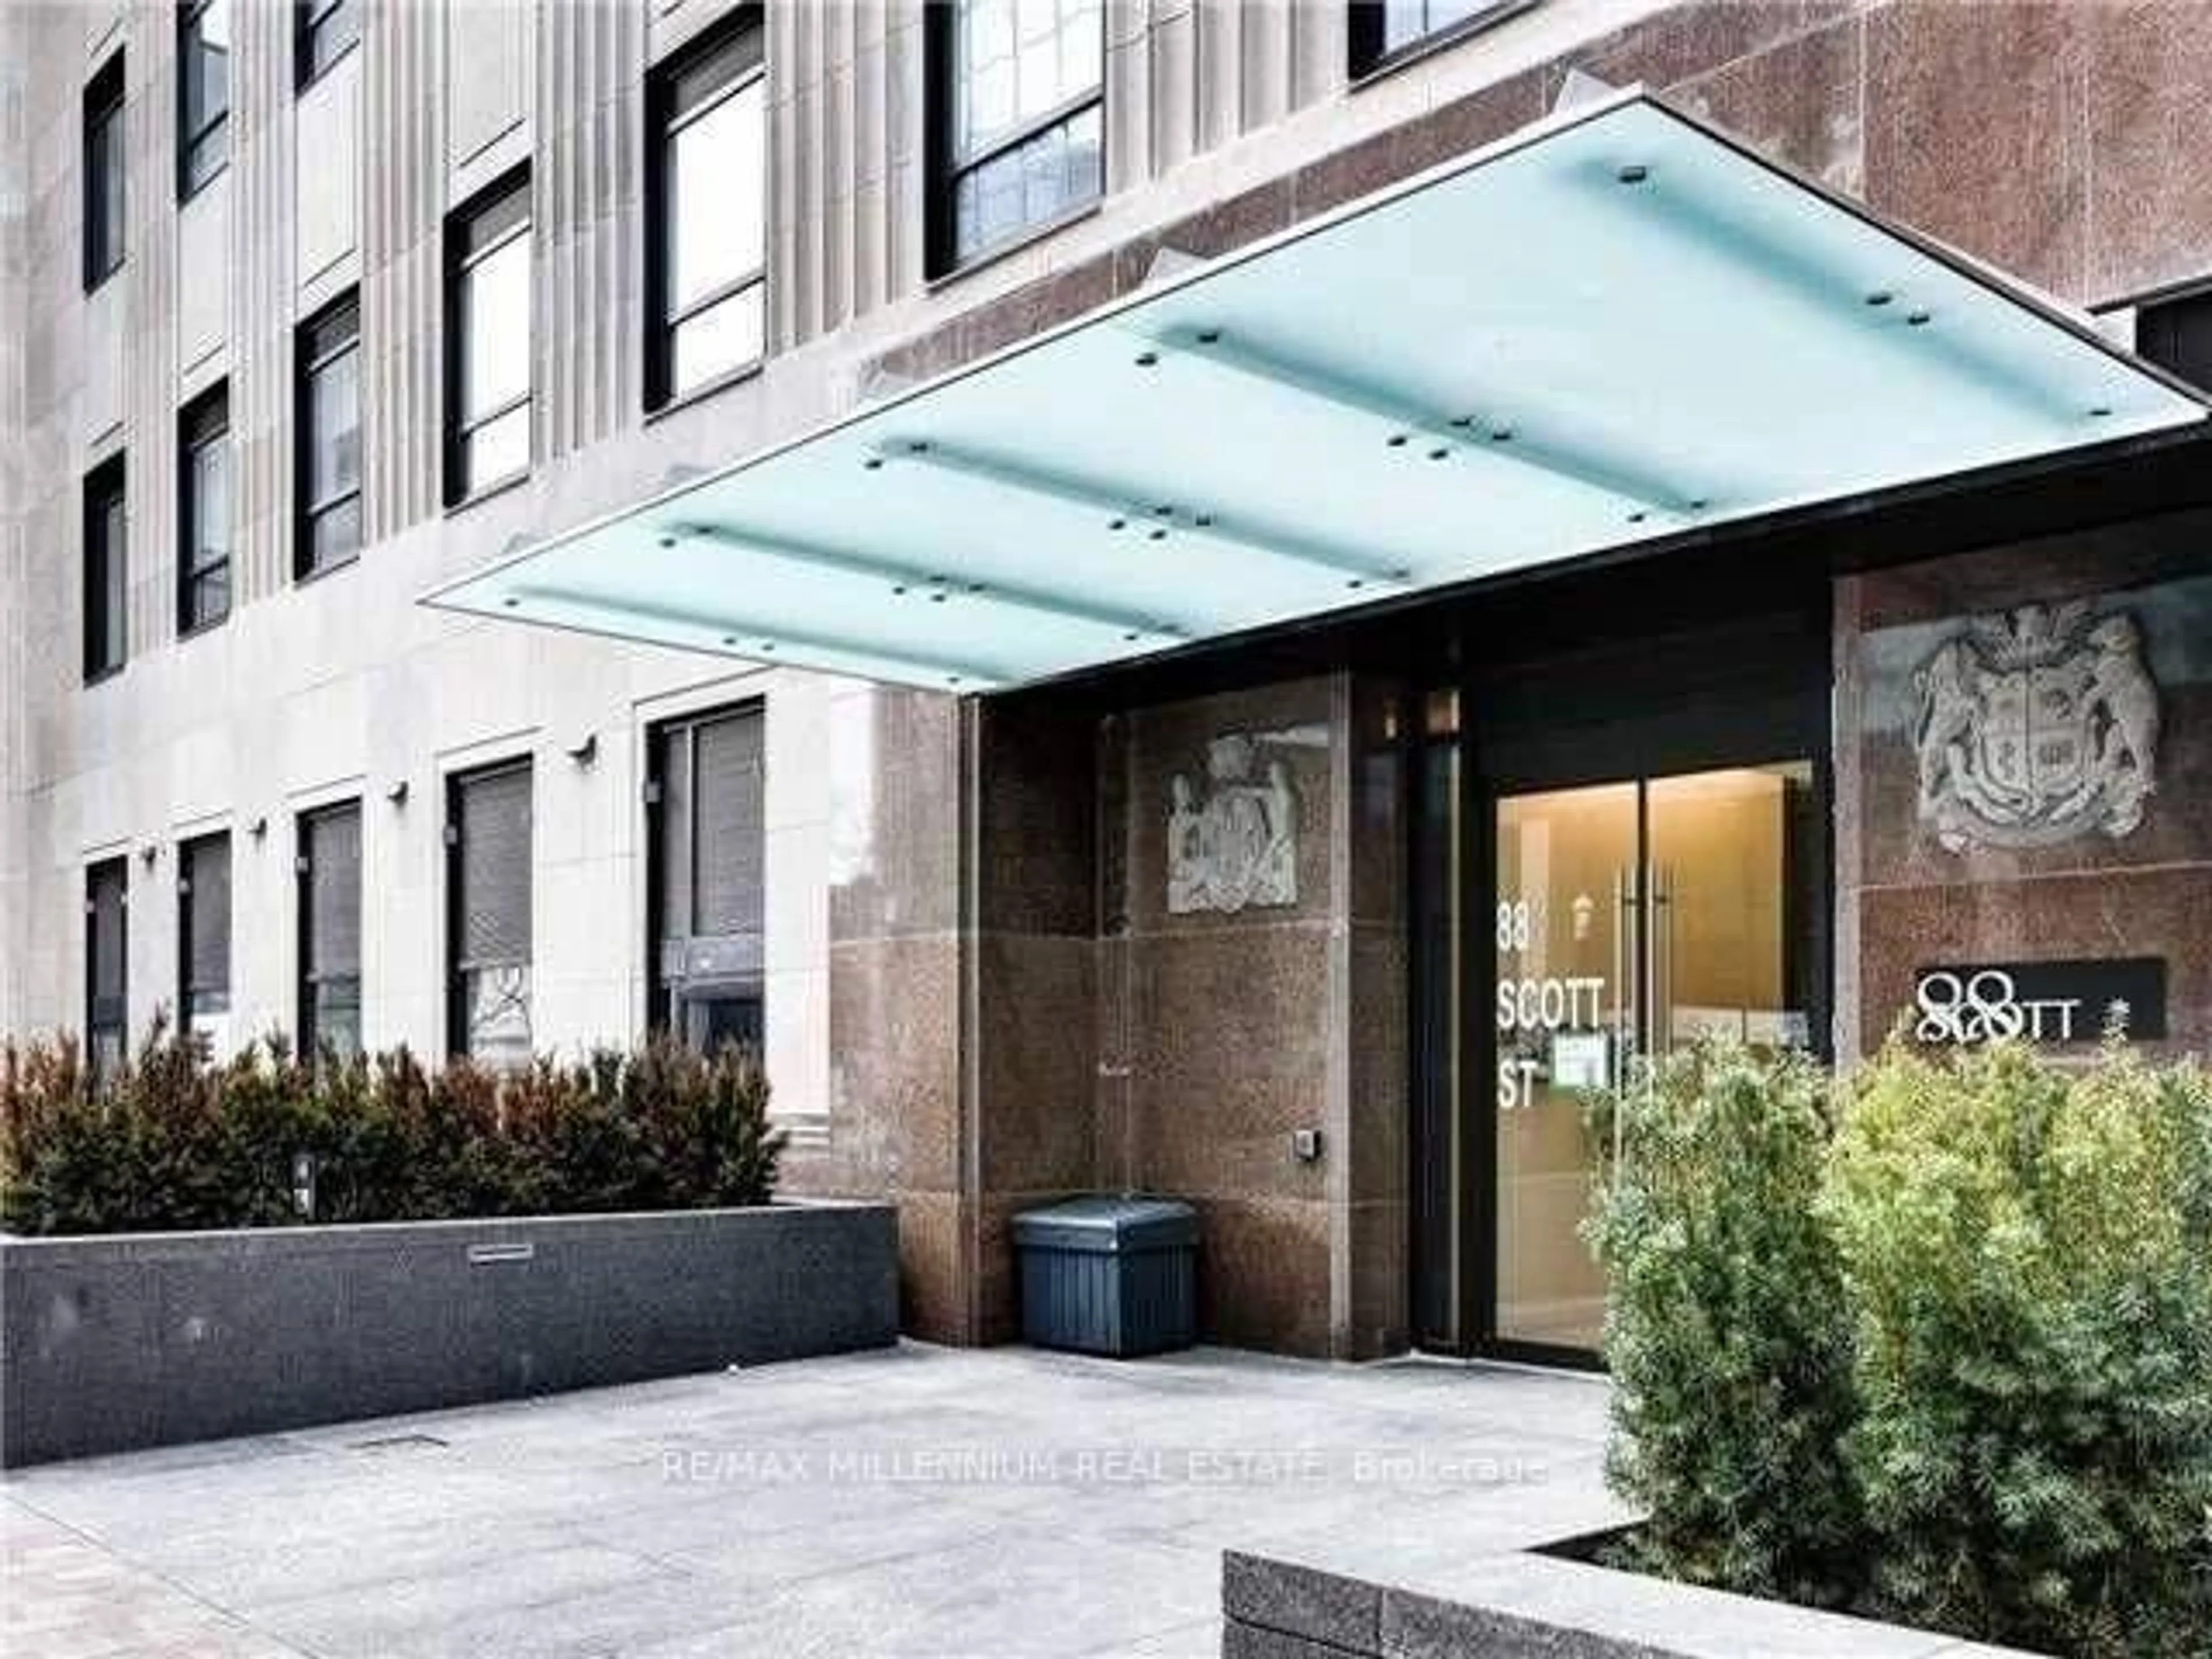
88 Scott St #604, Toronto, Ontario M5E 1X6
Contact us about this property
Highlights
Estimated valueThis is the price Wahi expects this property to sell for.
The calculation is powered by our Instant Home Value Estimate, which uses current market and property price trends to estimate your home’s value with a 90% accuracy rate.Not available
Price/Sqft$351/sqft
Monthly cost
Open Calculator
Description
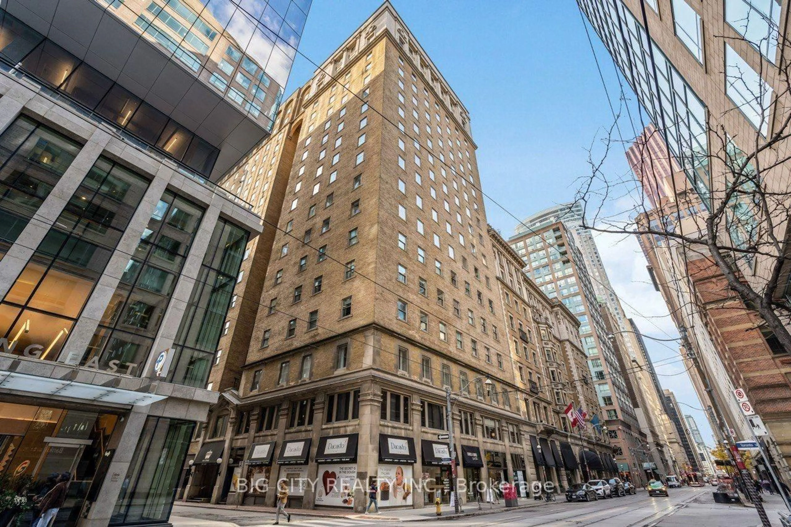
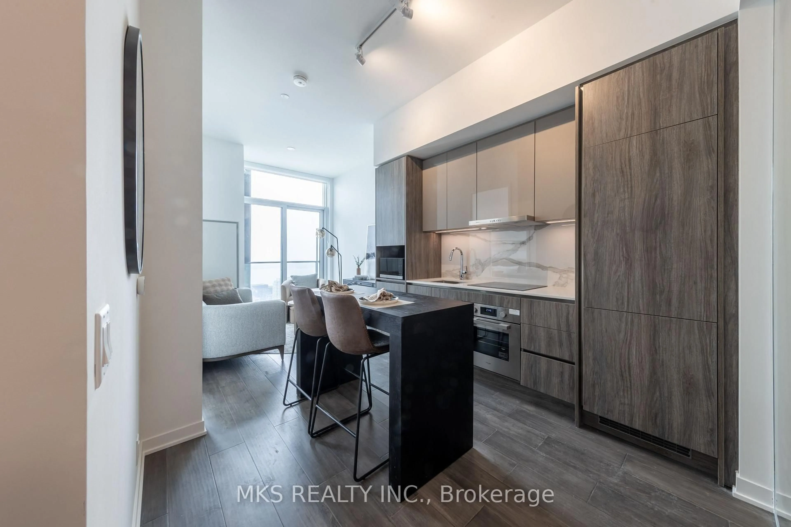
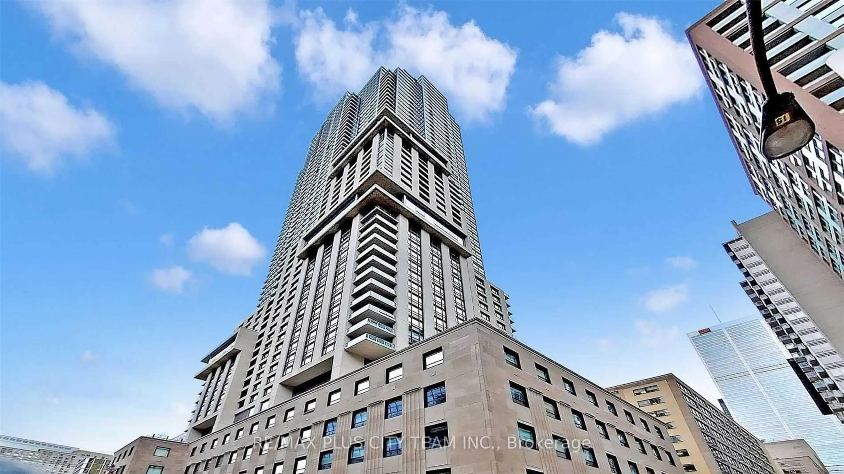
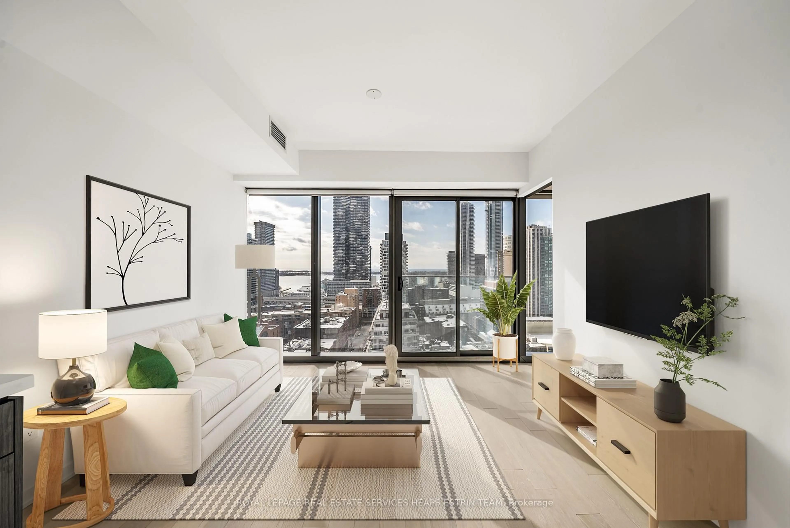
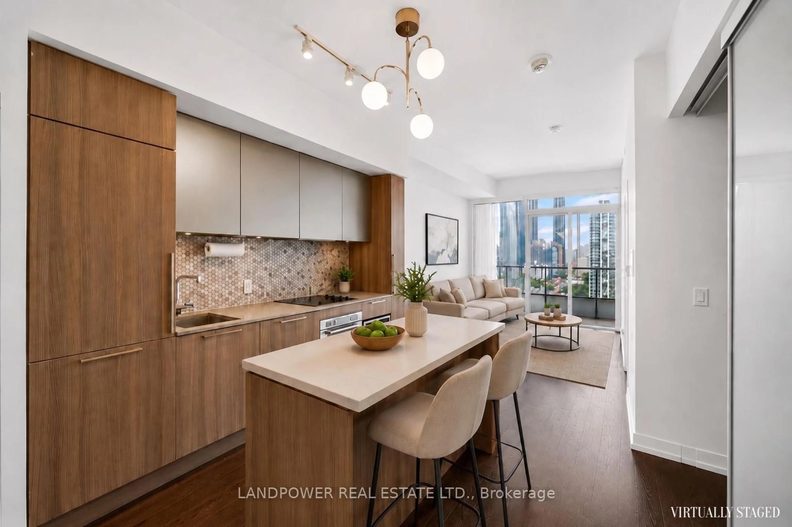
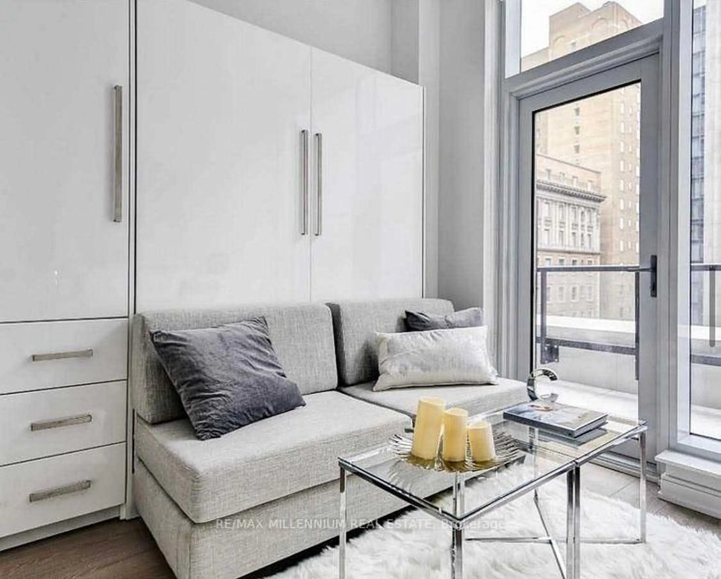
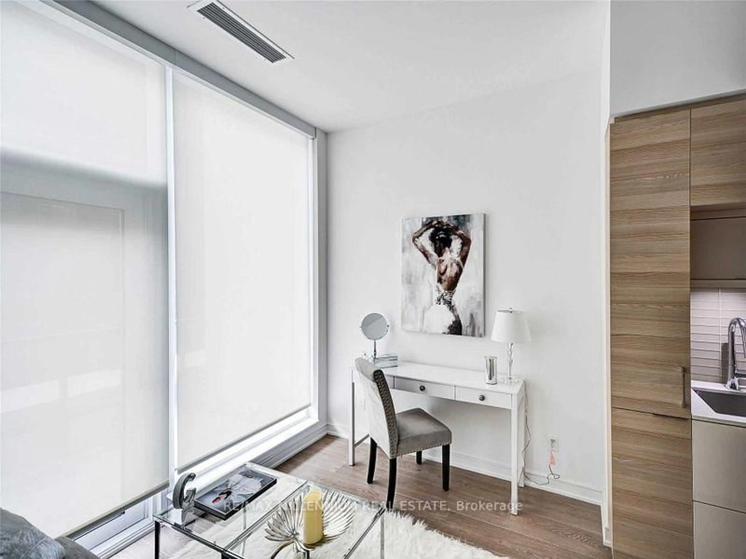
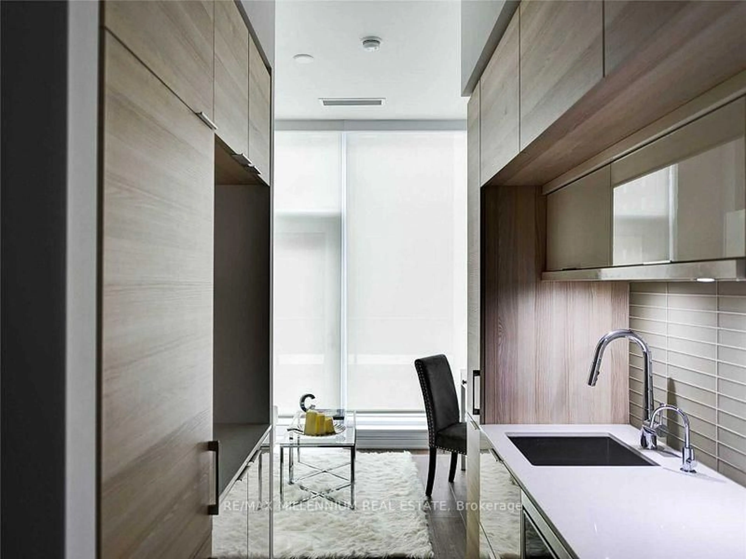
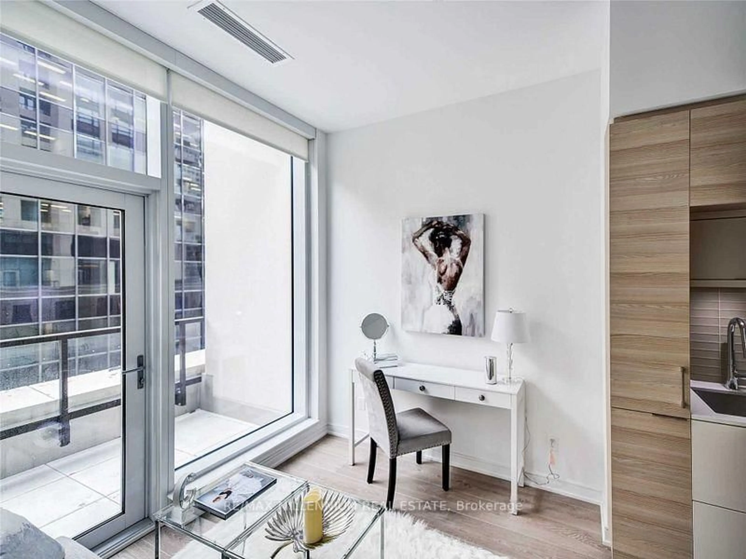
Welcome to a truly one-of-a-kind 278 sq. ft. studio where thoughtful design meets effortless downtown living. With soaring 10-ft ceilings, a private terrace, and a beautifully curated neutral interior, this exceptional residence proves that luxury isn't always measured in square footage-it's measured in how intelligently, beautifully, and comfortably a space lives.Every inch has been thoughtfully considered. The custom-designed Murphy bed with integrated storage disappears when you want the room to breathe, while the built-in couch creates a stylish and inviting space to relax, work, or entertain. Bright, sophisticated and fully furnished, this is a home that feels far larger than its footprint.Set within one of downtown Toronto's sought-after buildings by Concert Properties, this residence places you at the centre of it all. Step outside and you're moments from the iconicSt. Lawrence Market, with the Financial District just a 3-minute walk away. Restaurants, cafés, shopping, transit, entertainment and the best of the city are all within easy reach.Whether you're seeking a refined urban pied-à-terre, a smart downtown residence, or a turnkey investment, this is city living distilled to its most elegant form.278 sq. ft. of space. 10-ft ceilings. Private terrace. Exceptional design. Unbeatable location.Come for the location. Stay for the lifestyle.
Property Details
Interior
Features
Flat Floor
Laundry
0.0 x 0.0Living
0.0 x 0.0hardwood floor / Combined W/Dining / Murphy Bed
Kitchen
0.0 x 0.0hardwood floor / Modern Kitchen / Quartz Counter
Foyer
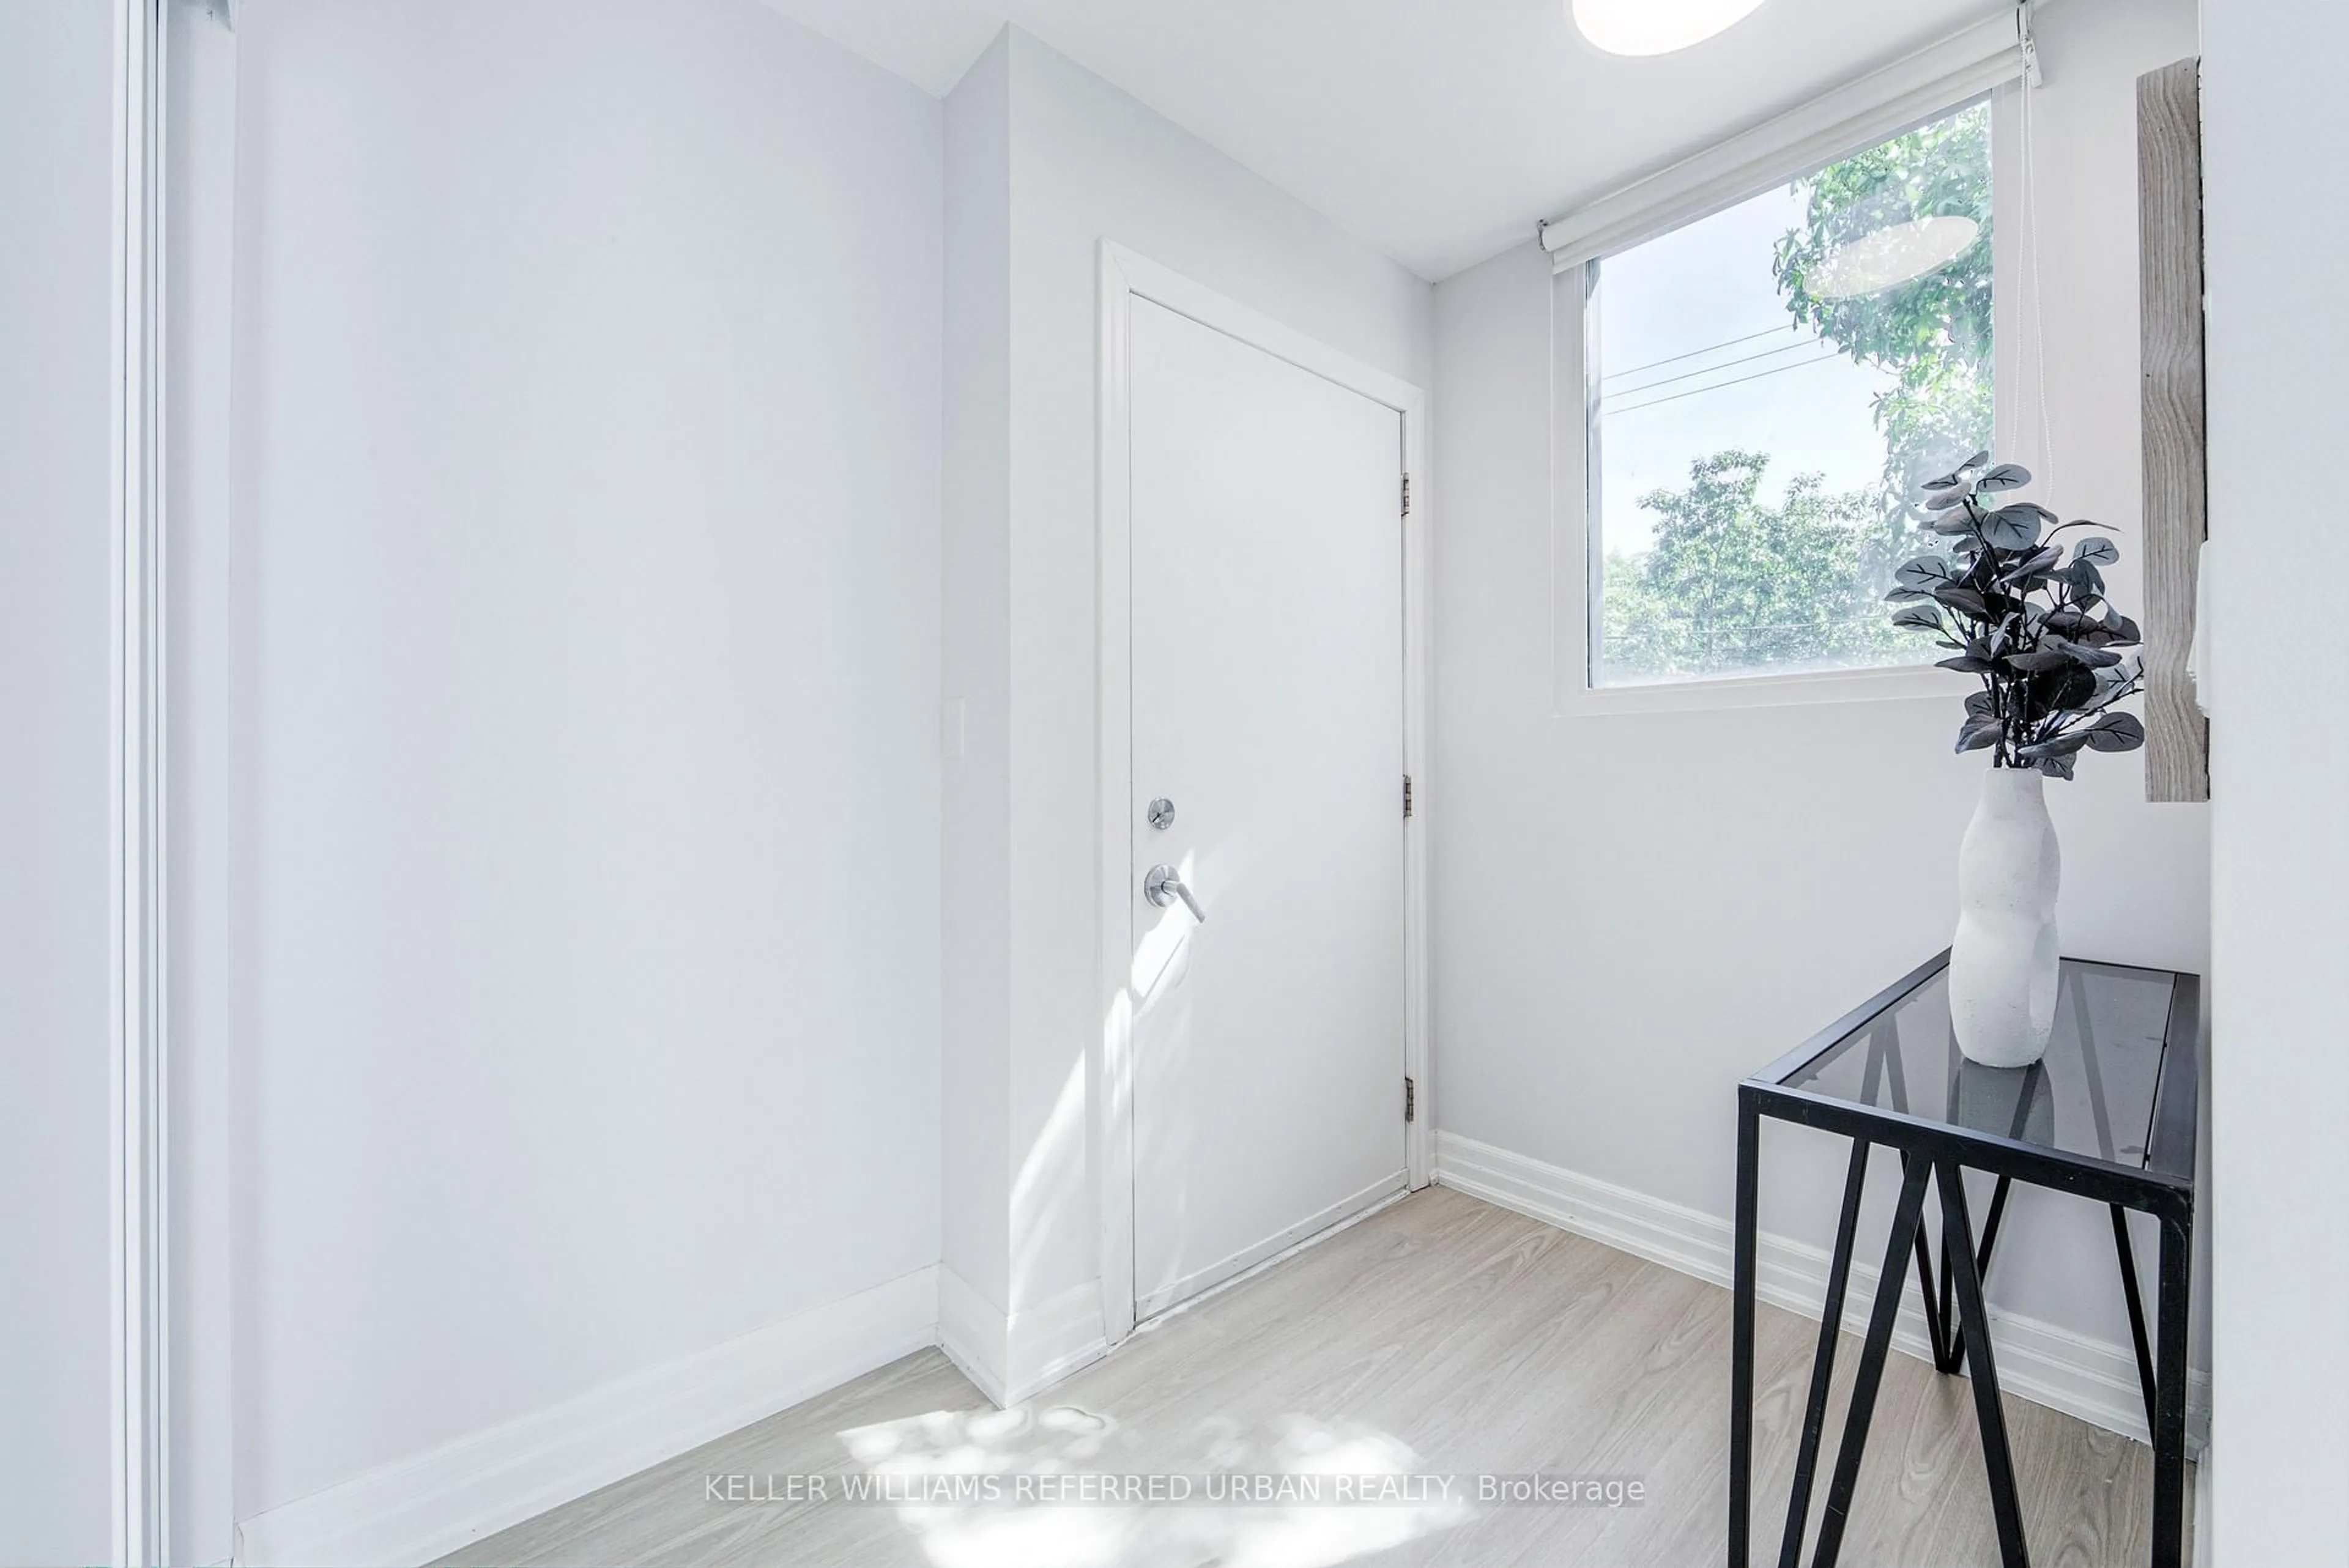
0.0 x 0.0hardwood floor / Closet
Exterior
Features
Condo Details
Amenities
Concierge, Exercise Room, Indoor Pool, Party/Meeting Room, Visitor Parking, Elevator
Inclusions
Property History
 37
37