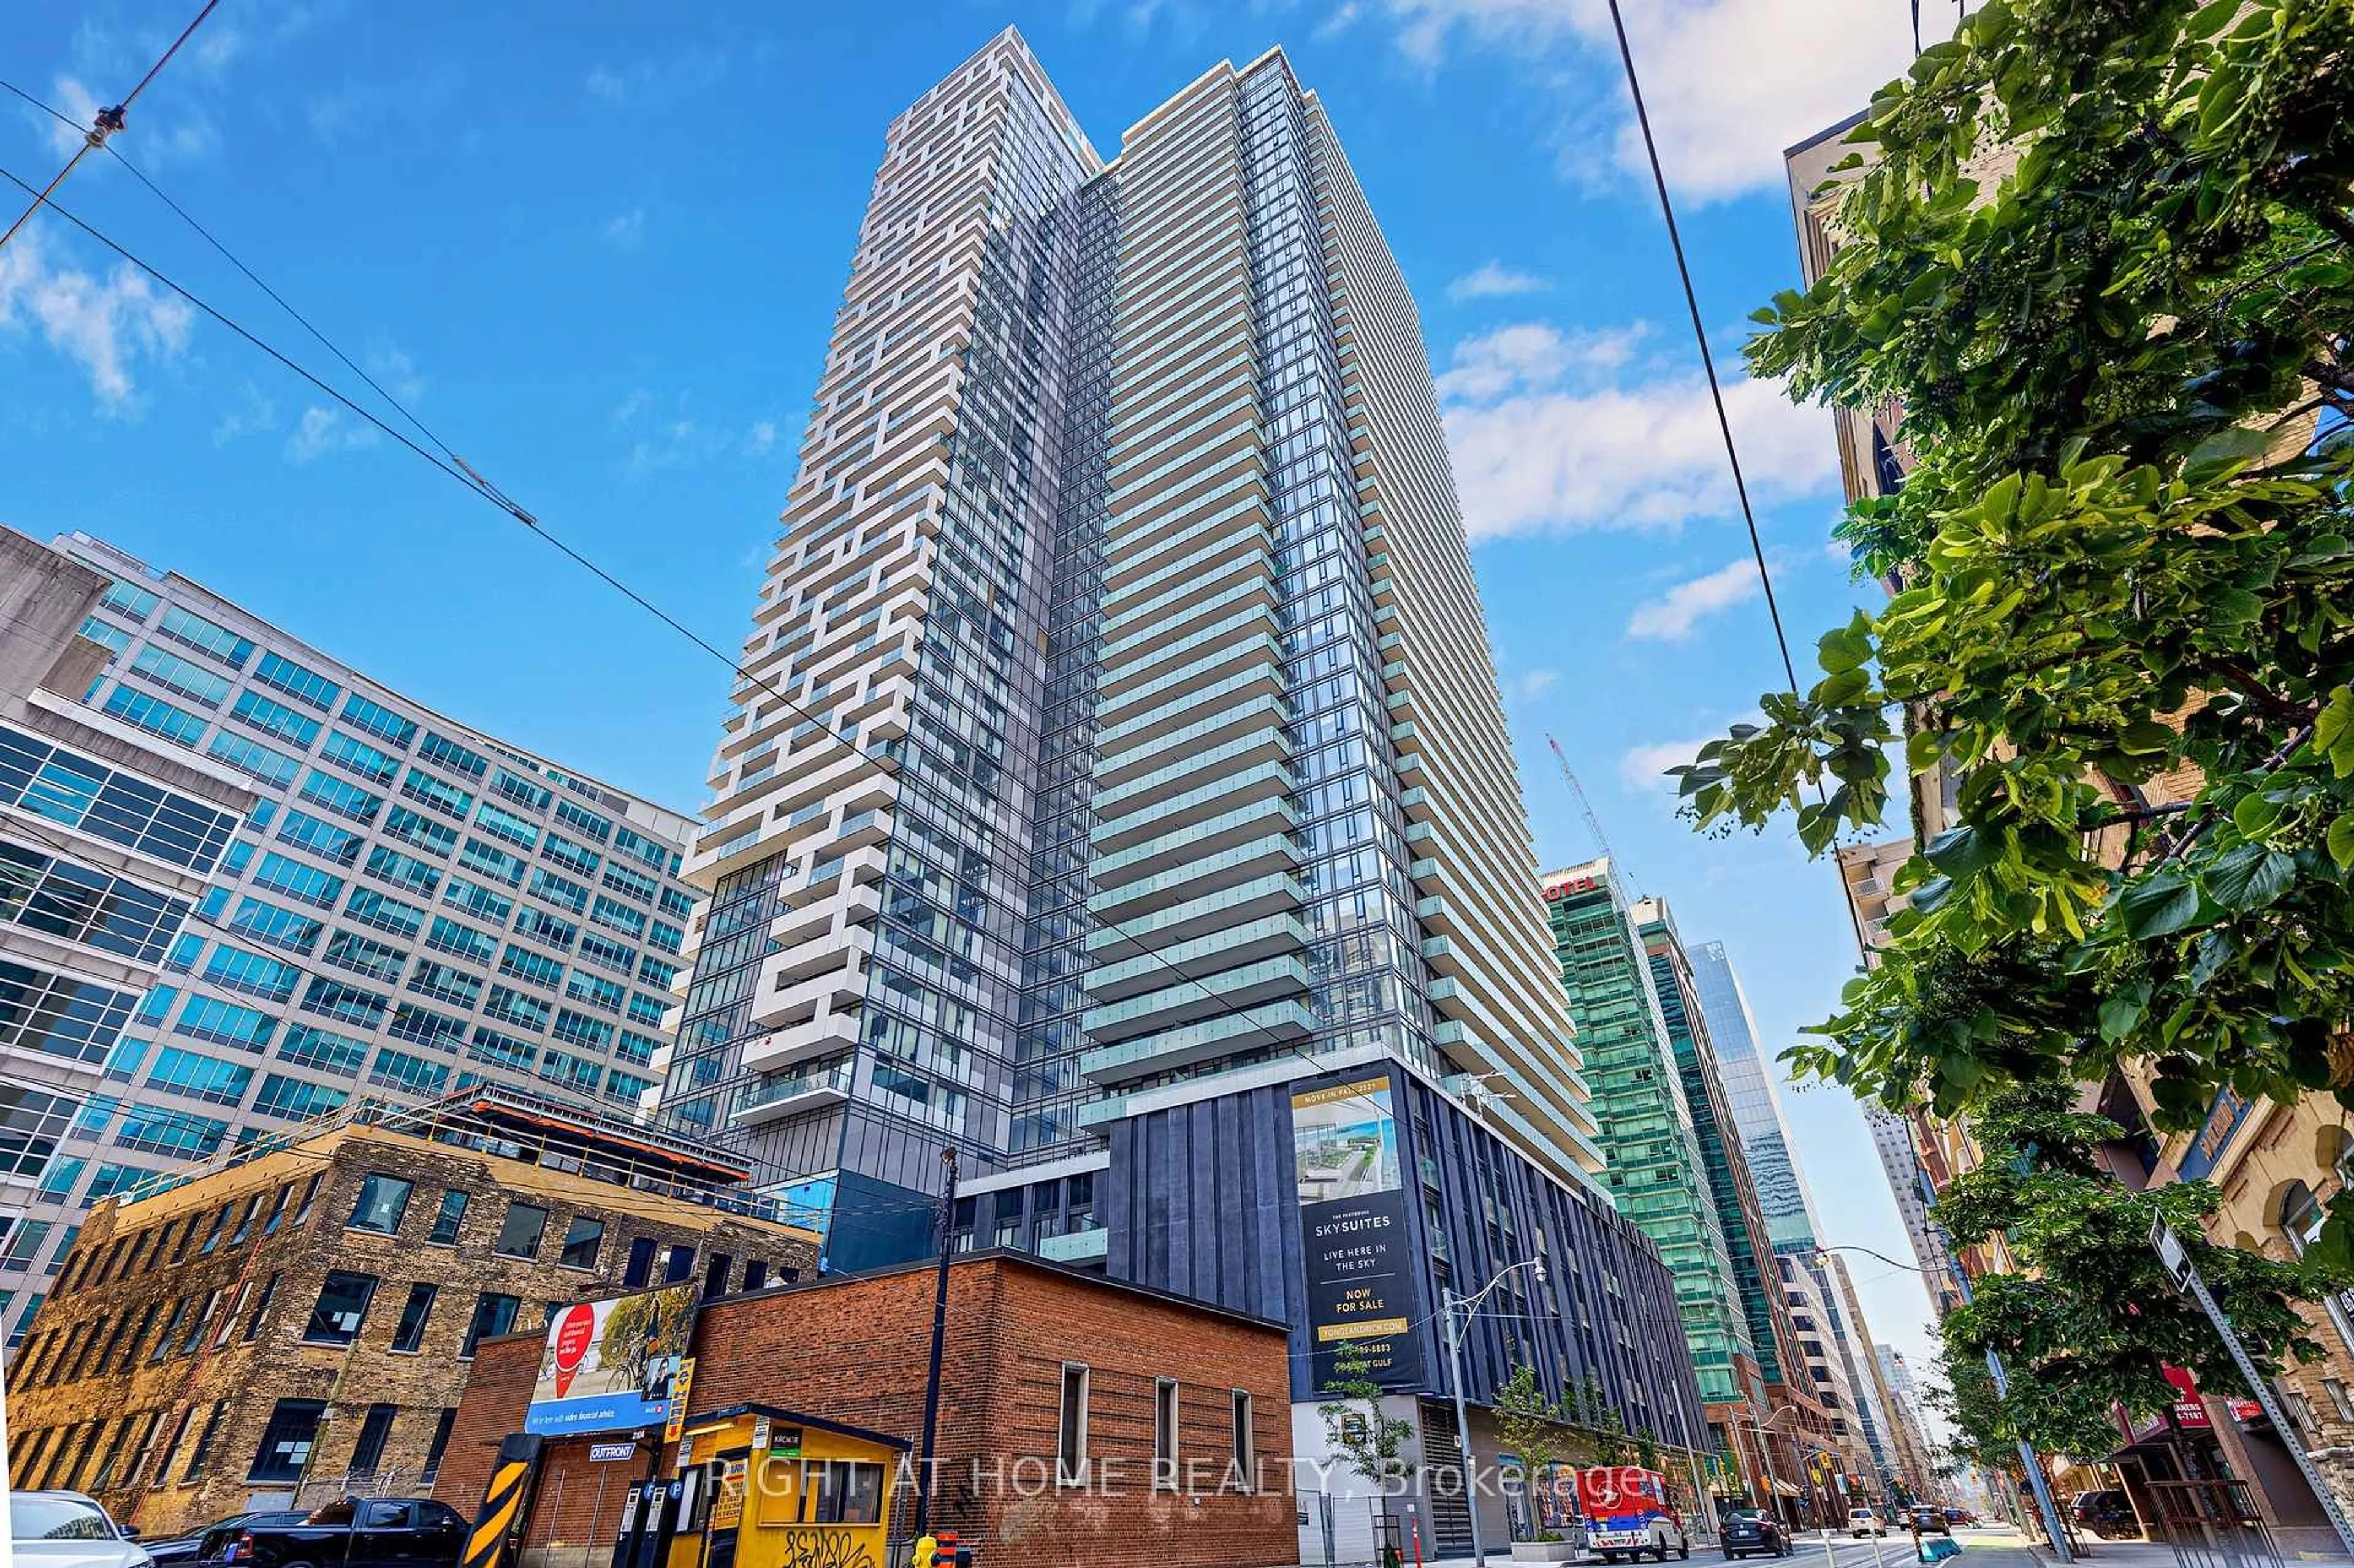
88 Scott St #2106, Toronto, Ontario M5E 0A9
Contact us about this property
Highlights
Estimated valueThis is the price Wahi expects this property to sell for.
The calculation is powered by our Instant Home Value Estimate, which uses current market and property price trends to estimate your home’s value with a 90% accuracy rate.Not available
Price/Sqft$1,045/sqft
Monthly cost
Open Calculator
Description
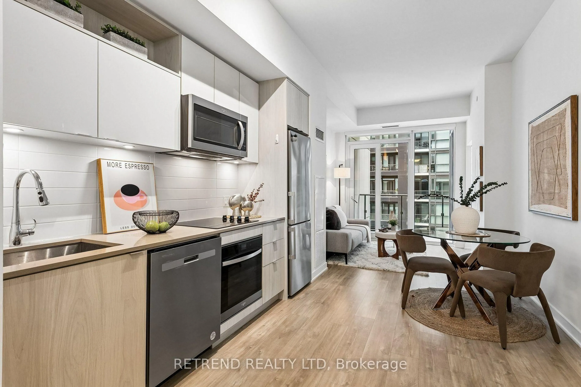
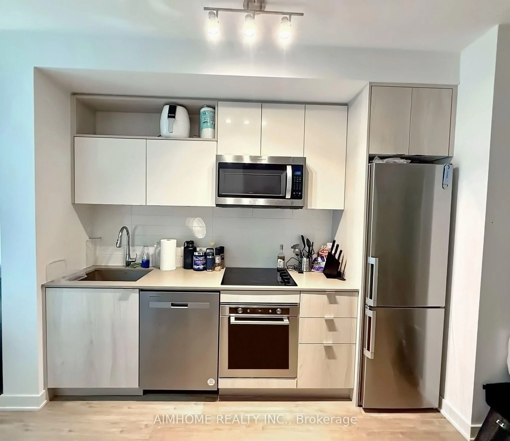
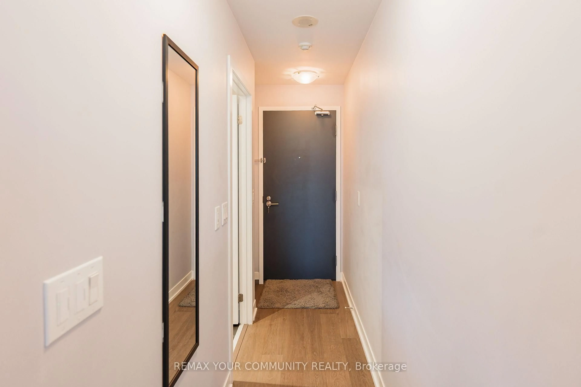
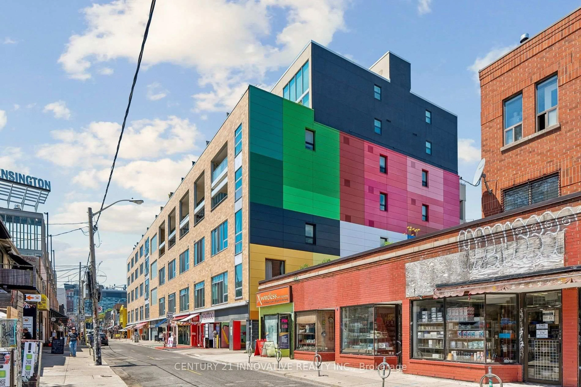
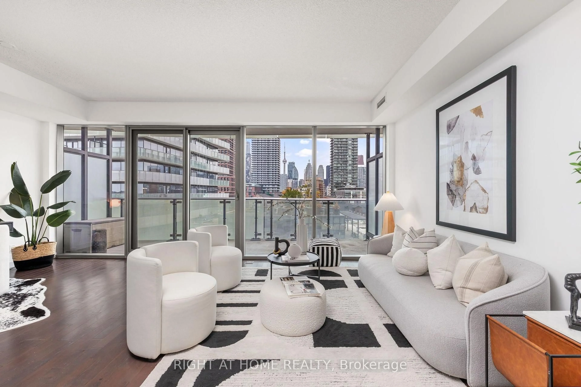
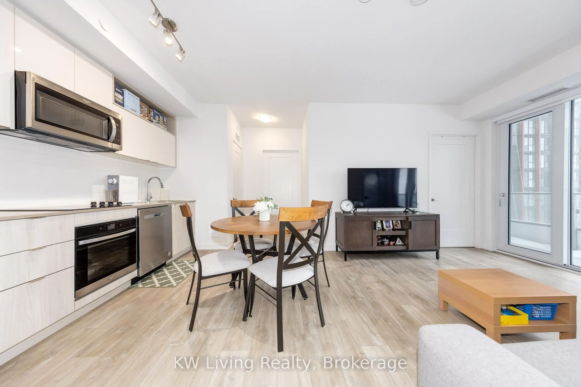
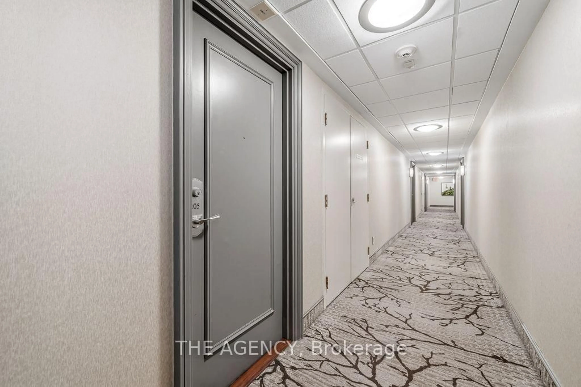
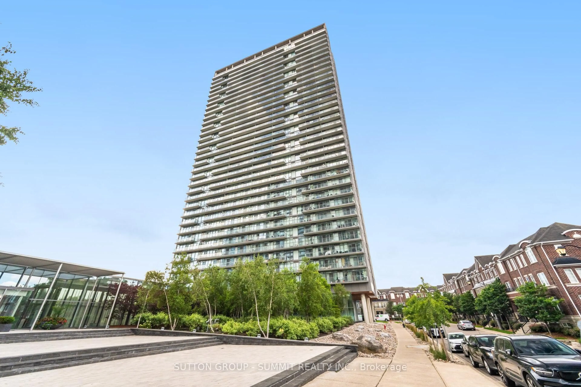
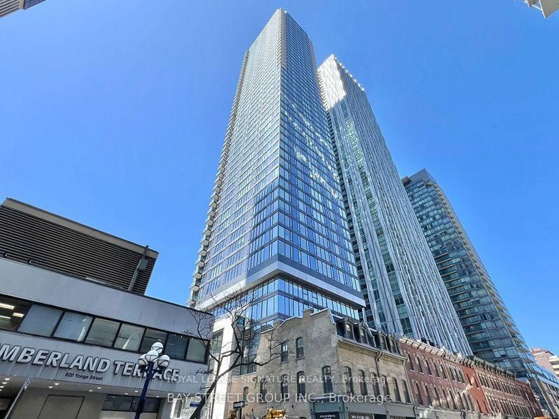
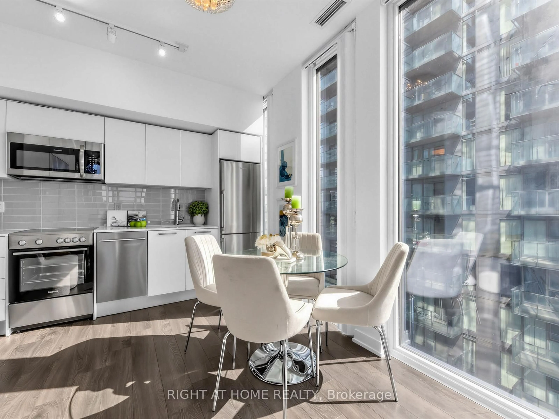
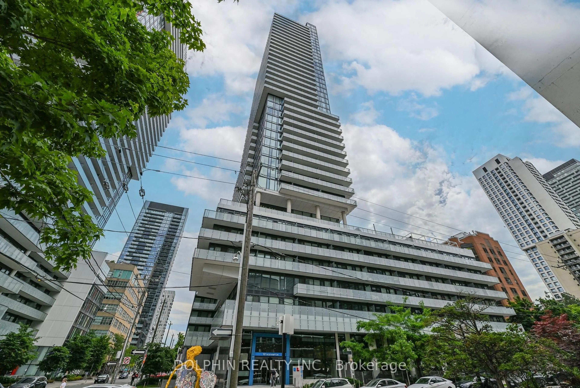
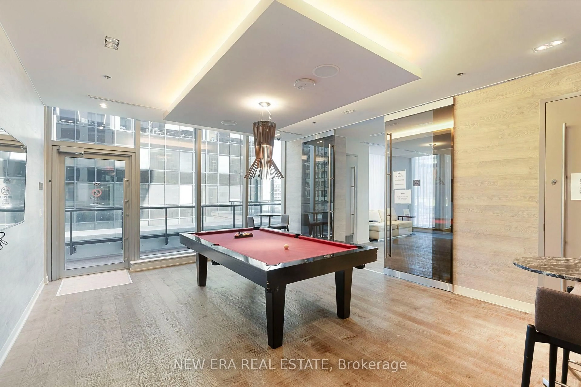
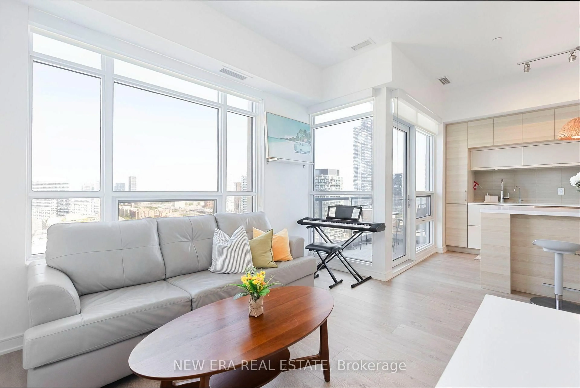
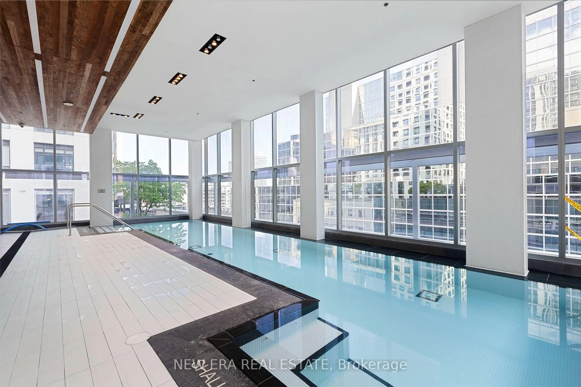
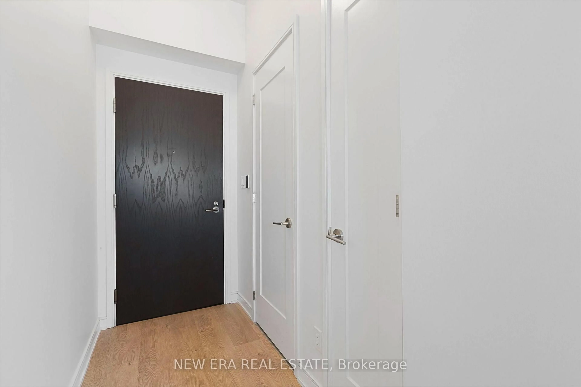
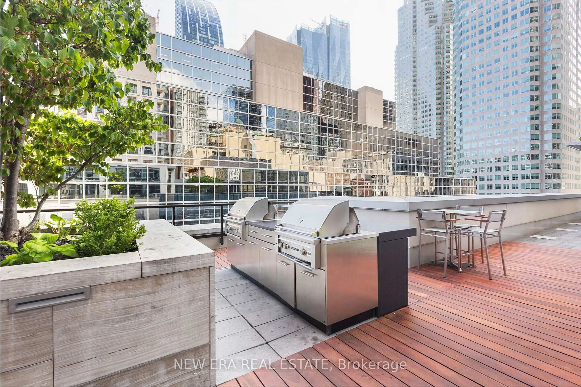
Welcome to this stylish 1-bedroom + den suite that perfectly blends modern comfort with exceptional downtown convenience. Designed with a smart, open-concept layout, this bright and inviting home features laminate flooring, large windows, and a sleek kitchen complete with built-in appliances and a breakfast bar-ideal for cooking, everyday living, and entertaining. Enjoy breathtaking panoramic city views and spectacular sunsets from the suite's sought-after east exposure. Floor-to-ceiling bedroom windows fill the space with natural light by day and provide sparkling skyline views by night. The versatile den is perfect for a home office or guest space, and the suite also includes convenient ensuite laundry. The home has been fully renovated, including brand new flooring and fresh painting. Residents enjoy access to an exceptional range of resort-style amenities, including: 24-hour concierge, Indoor swimming pool, Fully equipped fitness studio, Steam room, Elegant party room with BBQ terrace, Spectacular two-level sky lounge with panoramic views of the lake and city skyline and more!! Ideally situated just steps to everything downtown Toronto has to offer, including:, Union Station, The PATH, GO Transit, UP Express, Toronto Waterfront & Toronto Islands ferry, Financial District, Scotiabank Arena, Rogers Centre. Surrounded by world-class dining, shopping, and entertainment (including St.Lawrence Market, Berczy Park, and the Distillery District) With a perfect 100 Walk Score, you're truly in the heart of it all.
Property Details
Interior
Features
Flat Floor
Kitchen
3.66 x 3.54Laminate / B/I Appliances
Br
2.92 x 3.05Laminate / Closet / Sliding Doors
Exterior
Features
Condo Details
Amenities
Gym, Party/Meeting Room, Elevator, Exercise Room, Games Room, Visitor Parking
Inclusions
Property History
 25
25