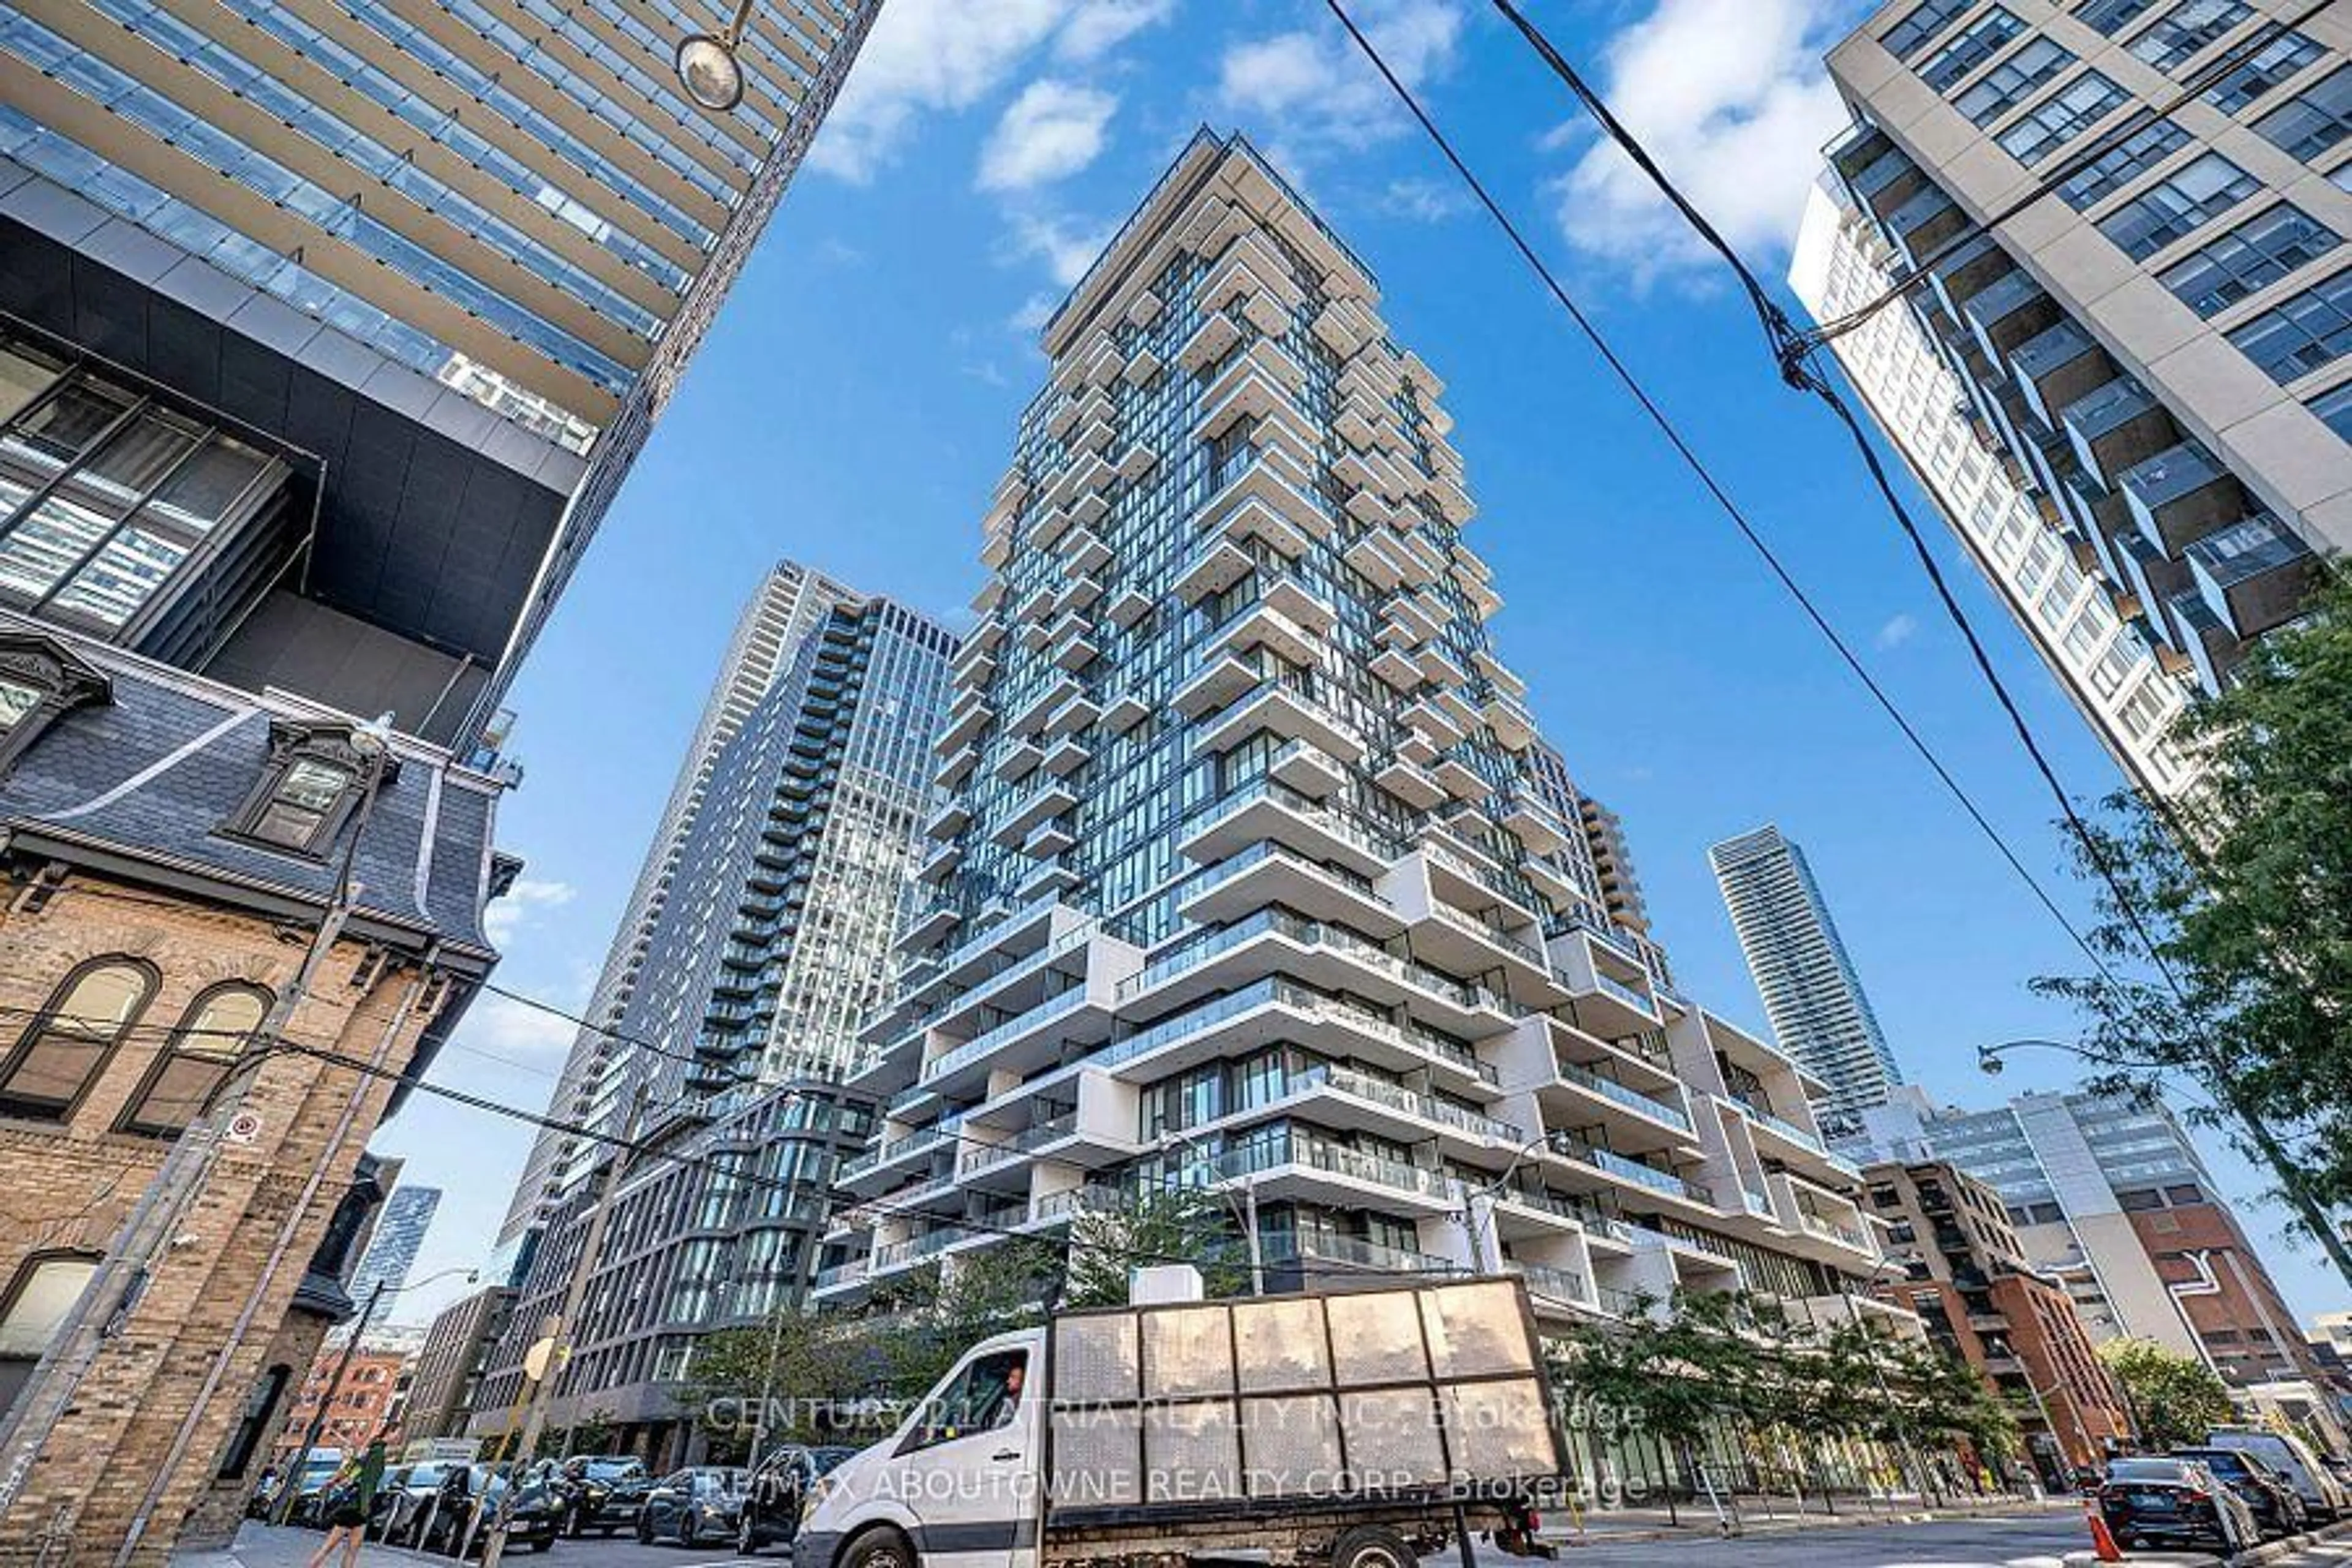
121 Lower Sherbourne St #456, Toronto, Ontario M5A 0W8
Contact us about this property
Highlights
Estimated valueThis is the price Wahi expects this property to sell for.
The calculation is powered by our Instant Home Value Estimate, which uses current market and property price trends to estimate your home’s value with a 90% accuracy rate.Not available
Price/Sqft$897/sqft
Monthly cost
Open Calculator
Description
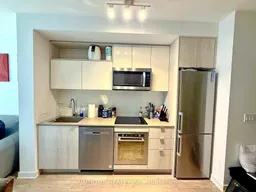
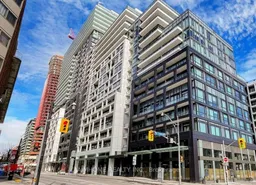
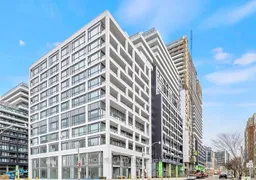
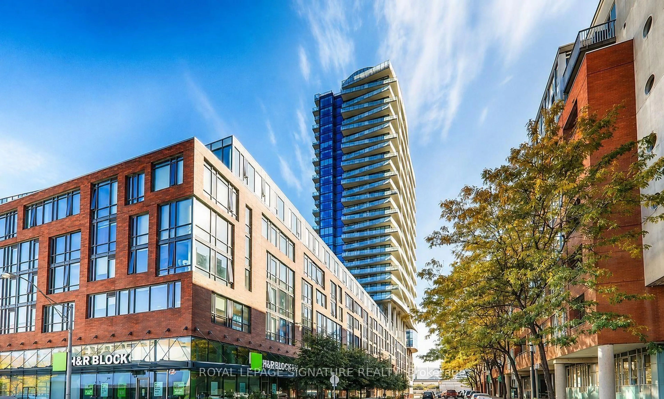
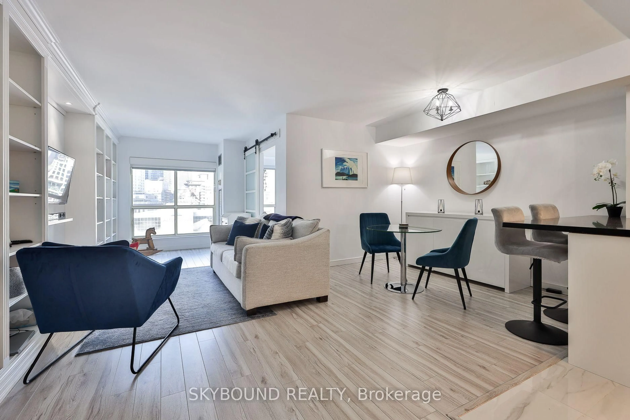
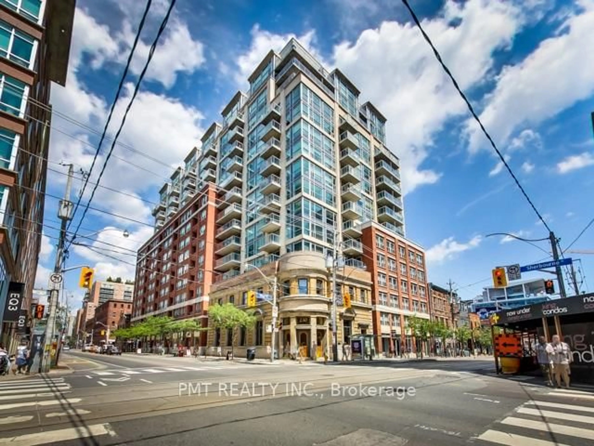
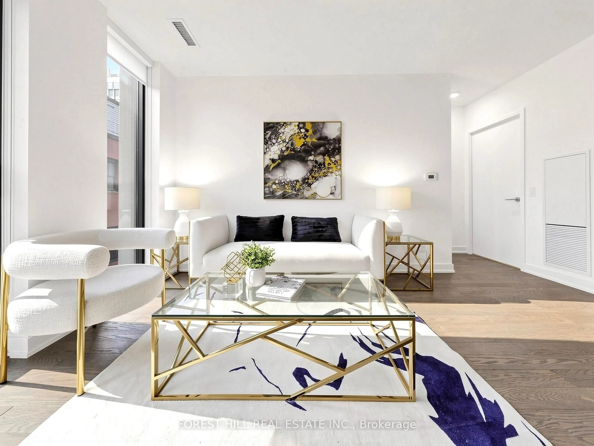
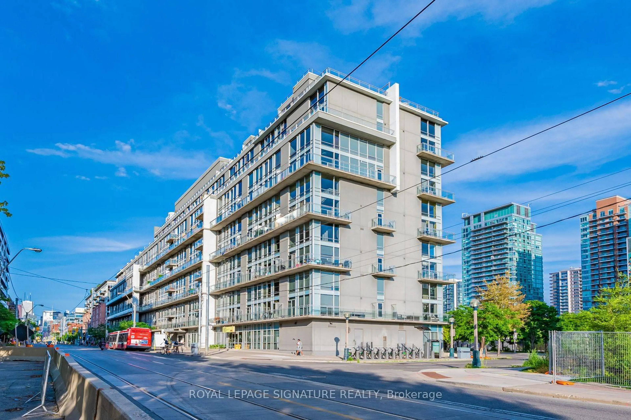
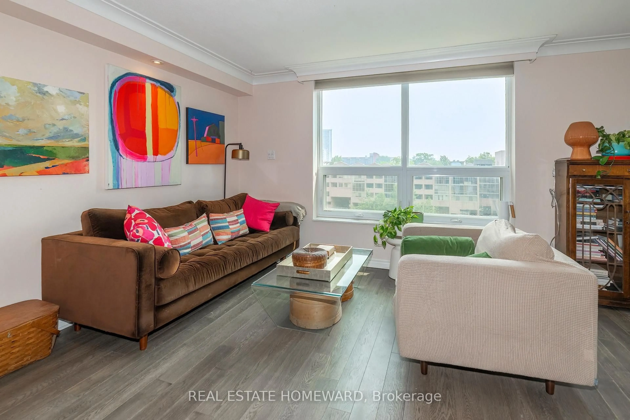
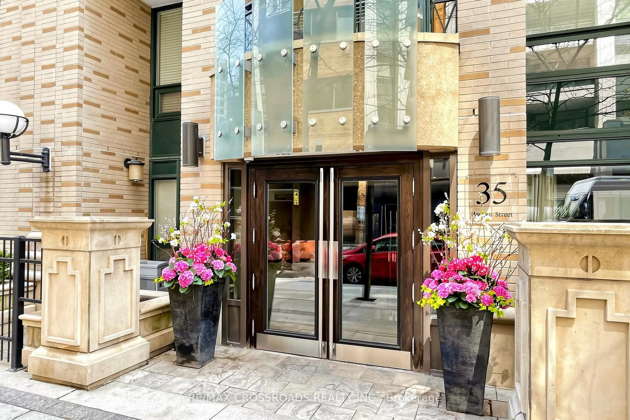
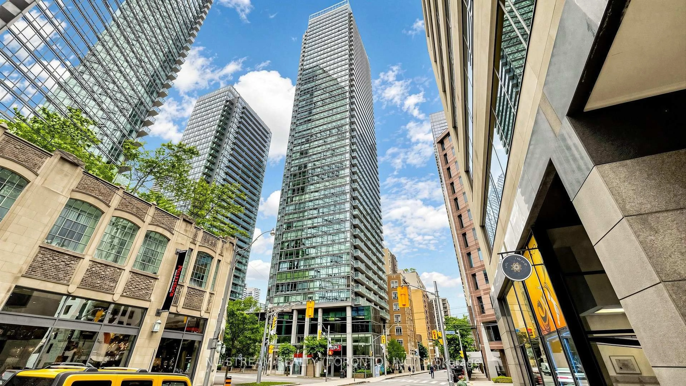
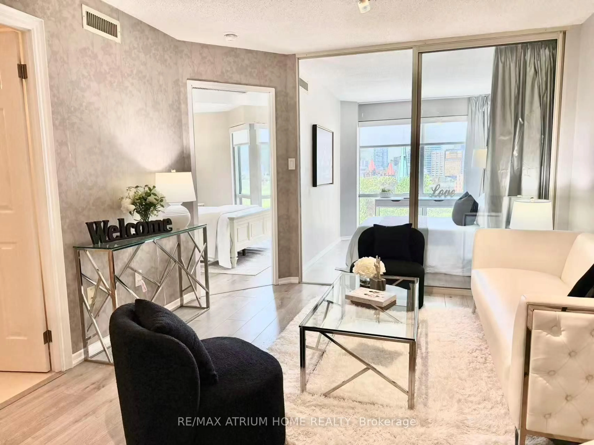
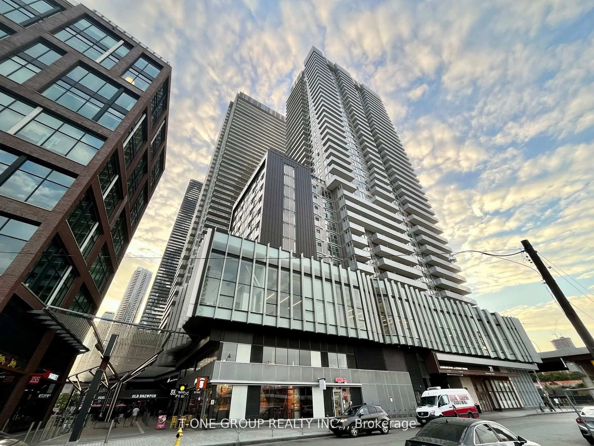
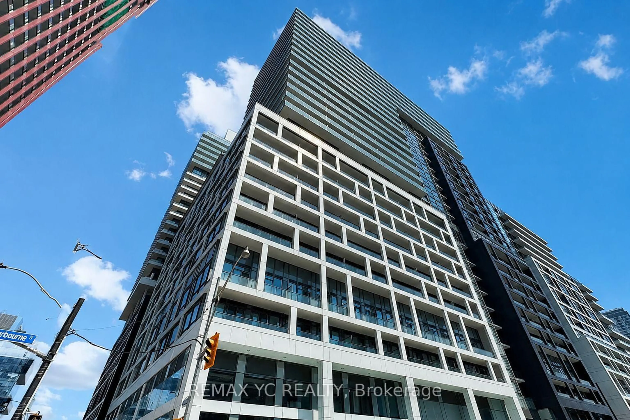
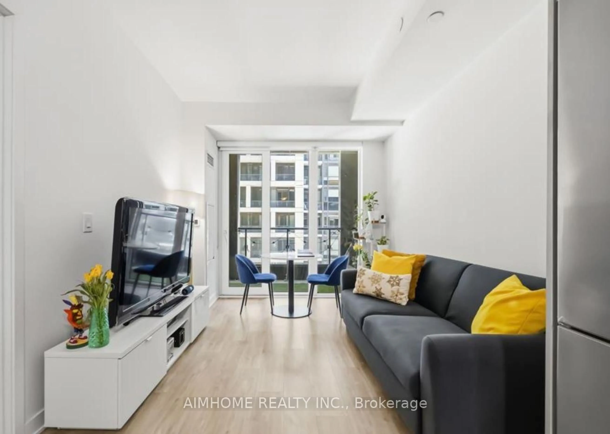
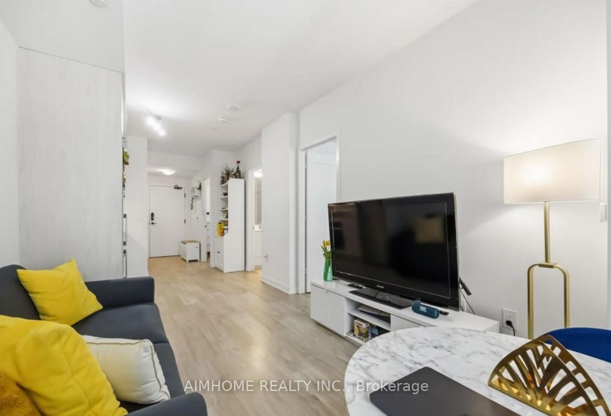
Best value! Priced to sell! Stylish and very convenient location in the building. Don't spend hours finding a parking spot in busy downtown Toronto. This unit is the only One-Bedroom condo UNDER $500K with one parking spot and locker in this building. The bright, open living space is perfect for relaxing or entertaining, with premium laminate floors keeps floor easy to clean. Soaring 9-foot ceilings make everything feel bigger and brighter. No worries about monthly utility costs, as the Maintenance fee covers Water and Heat and parking and a locker. Just a few minutes' walk to the Distillery District, St Lawrence Market, & Sugar Beach, Parliament Square & Princess St Park! Only 10 min walk to Union Station and two minutes to No-Frills and shopping,
Property Details
Interior
Features
Main Floor
Living
3.0 x 2.7Laminate / Open Concept / W/O To Balcony
Dining
3.0 x 2.7Laminate / Open Concept / Combined W/Dining
Kitchen
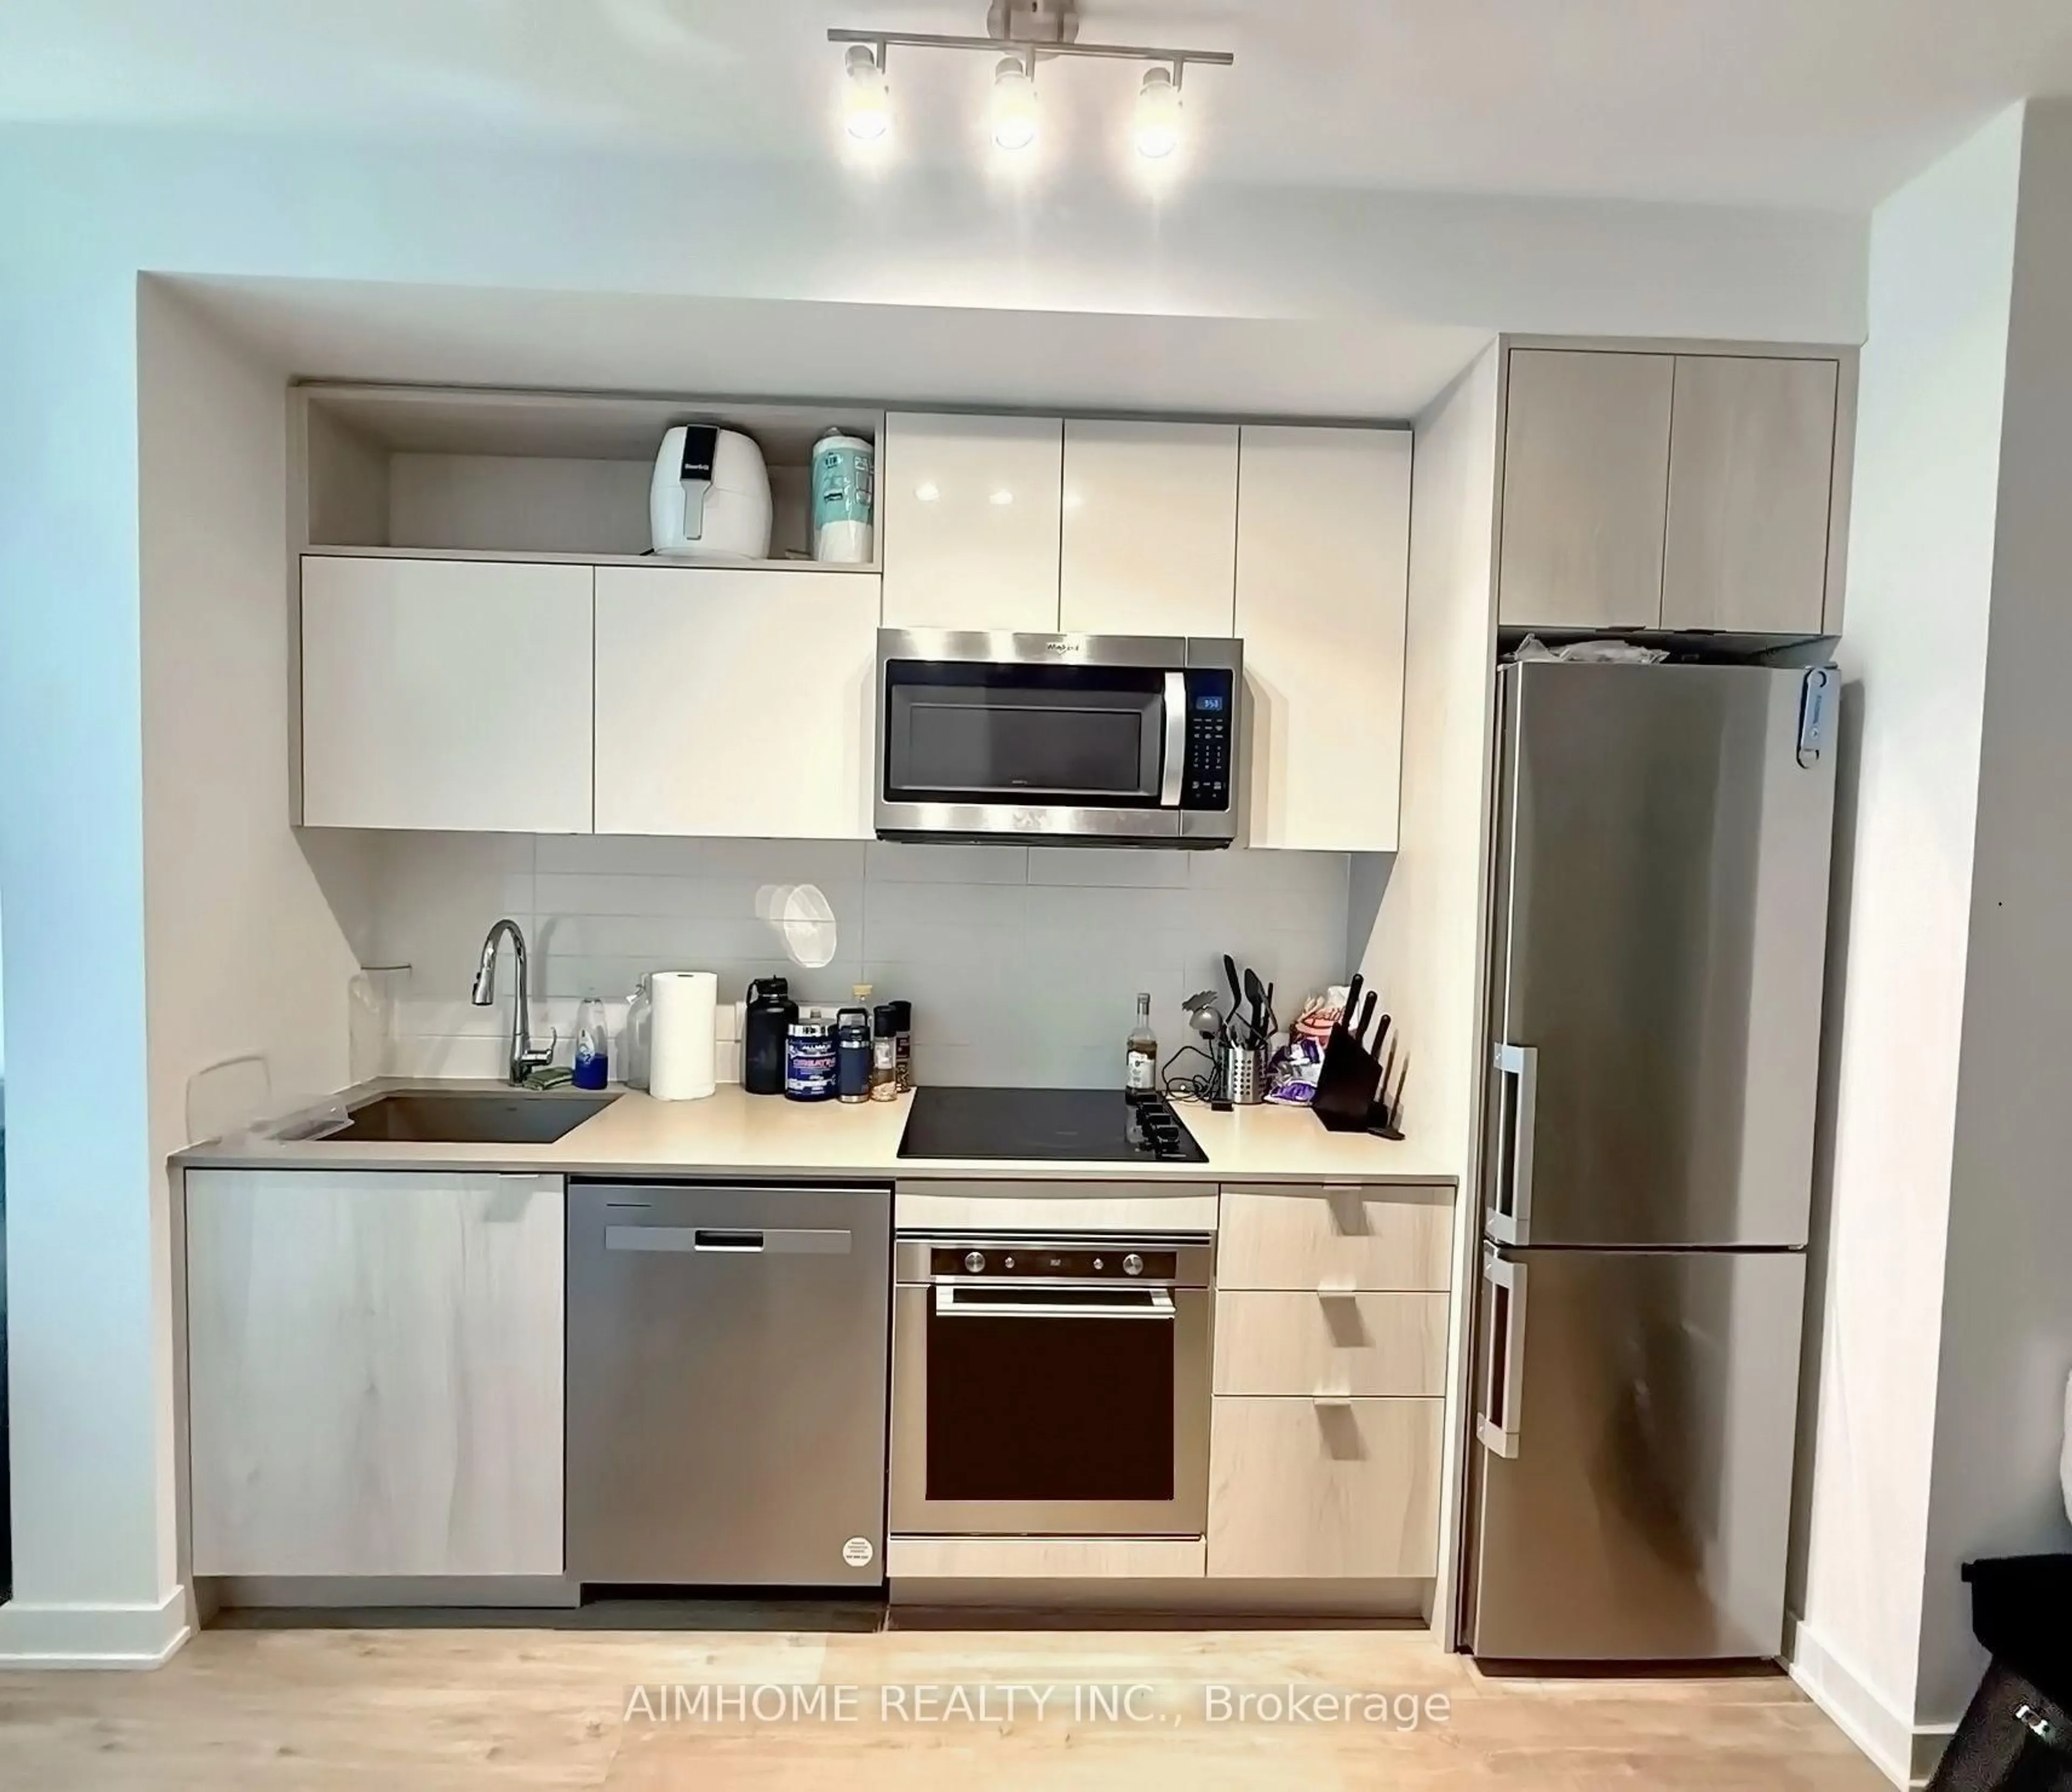
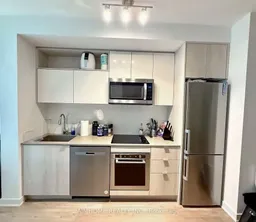
3.0 x 2.2Laminate / Stainless Steel Appl / Stone Counter
Br
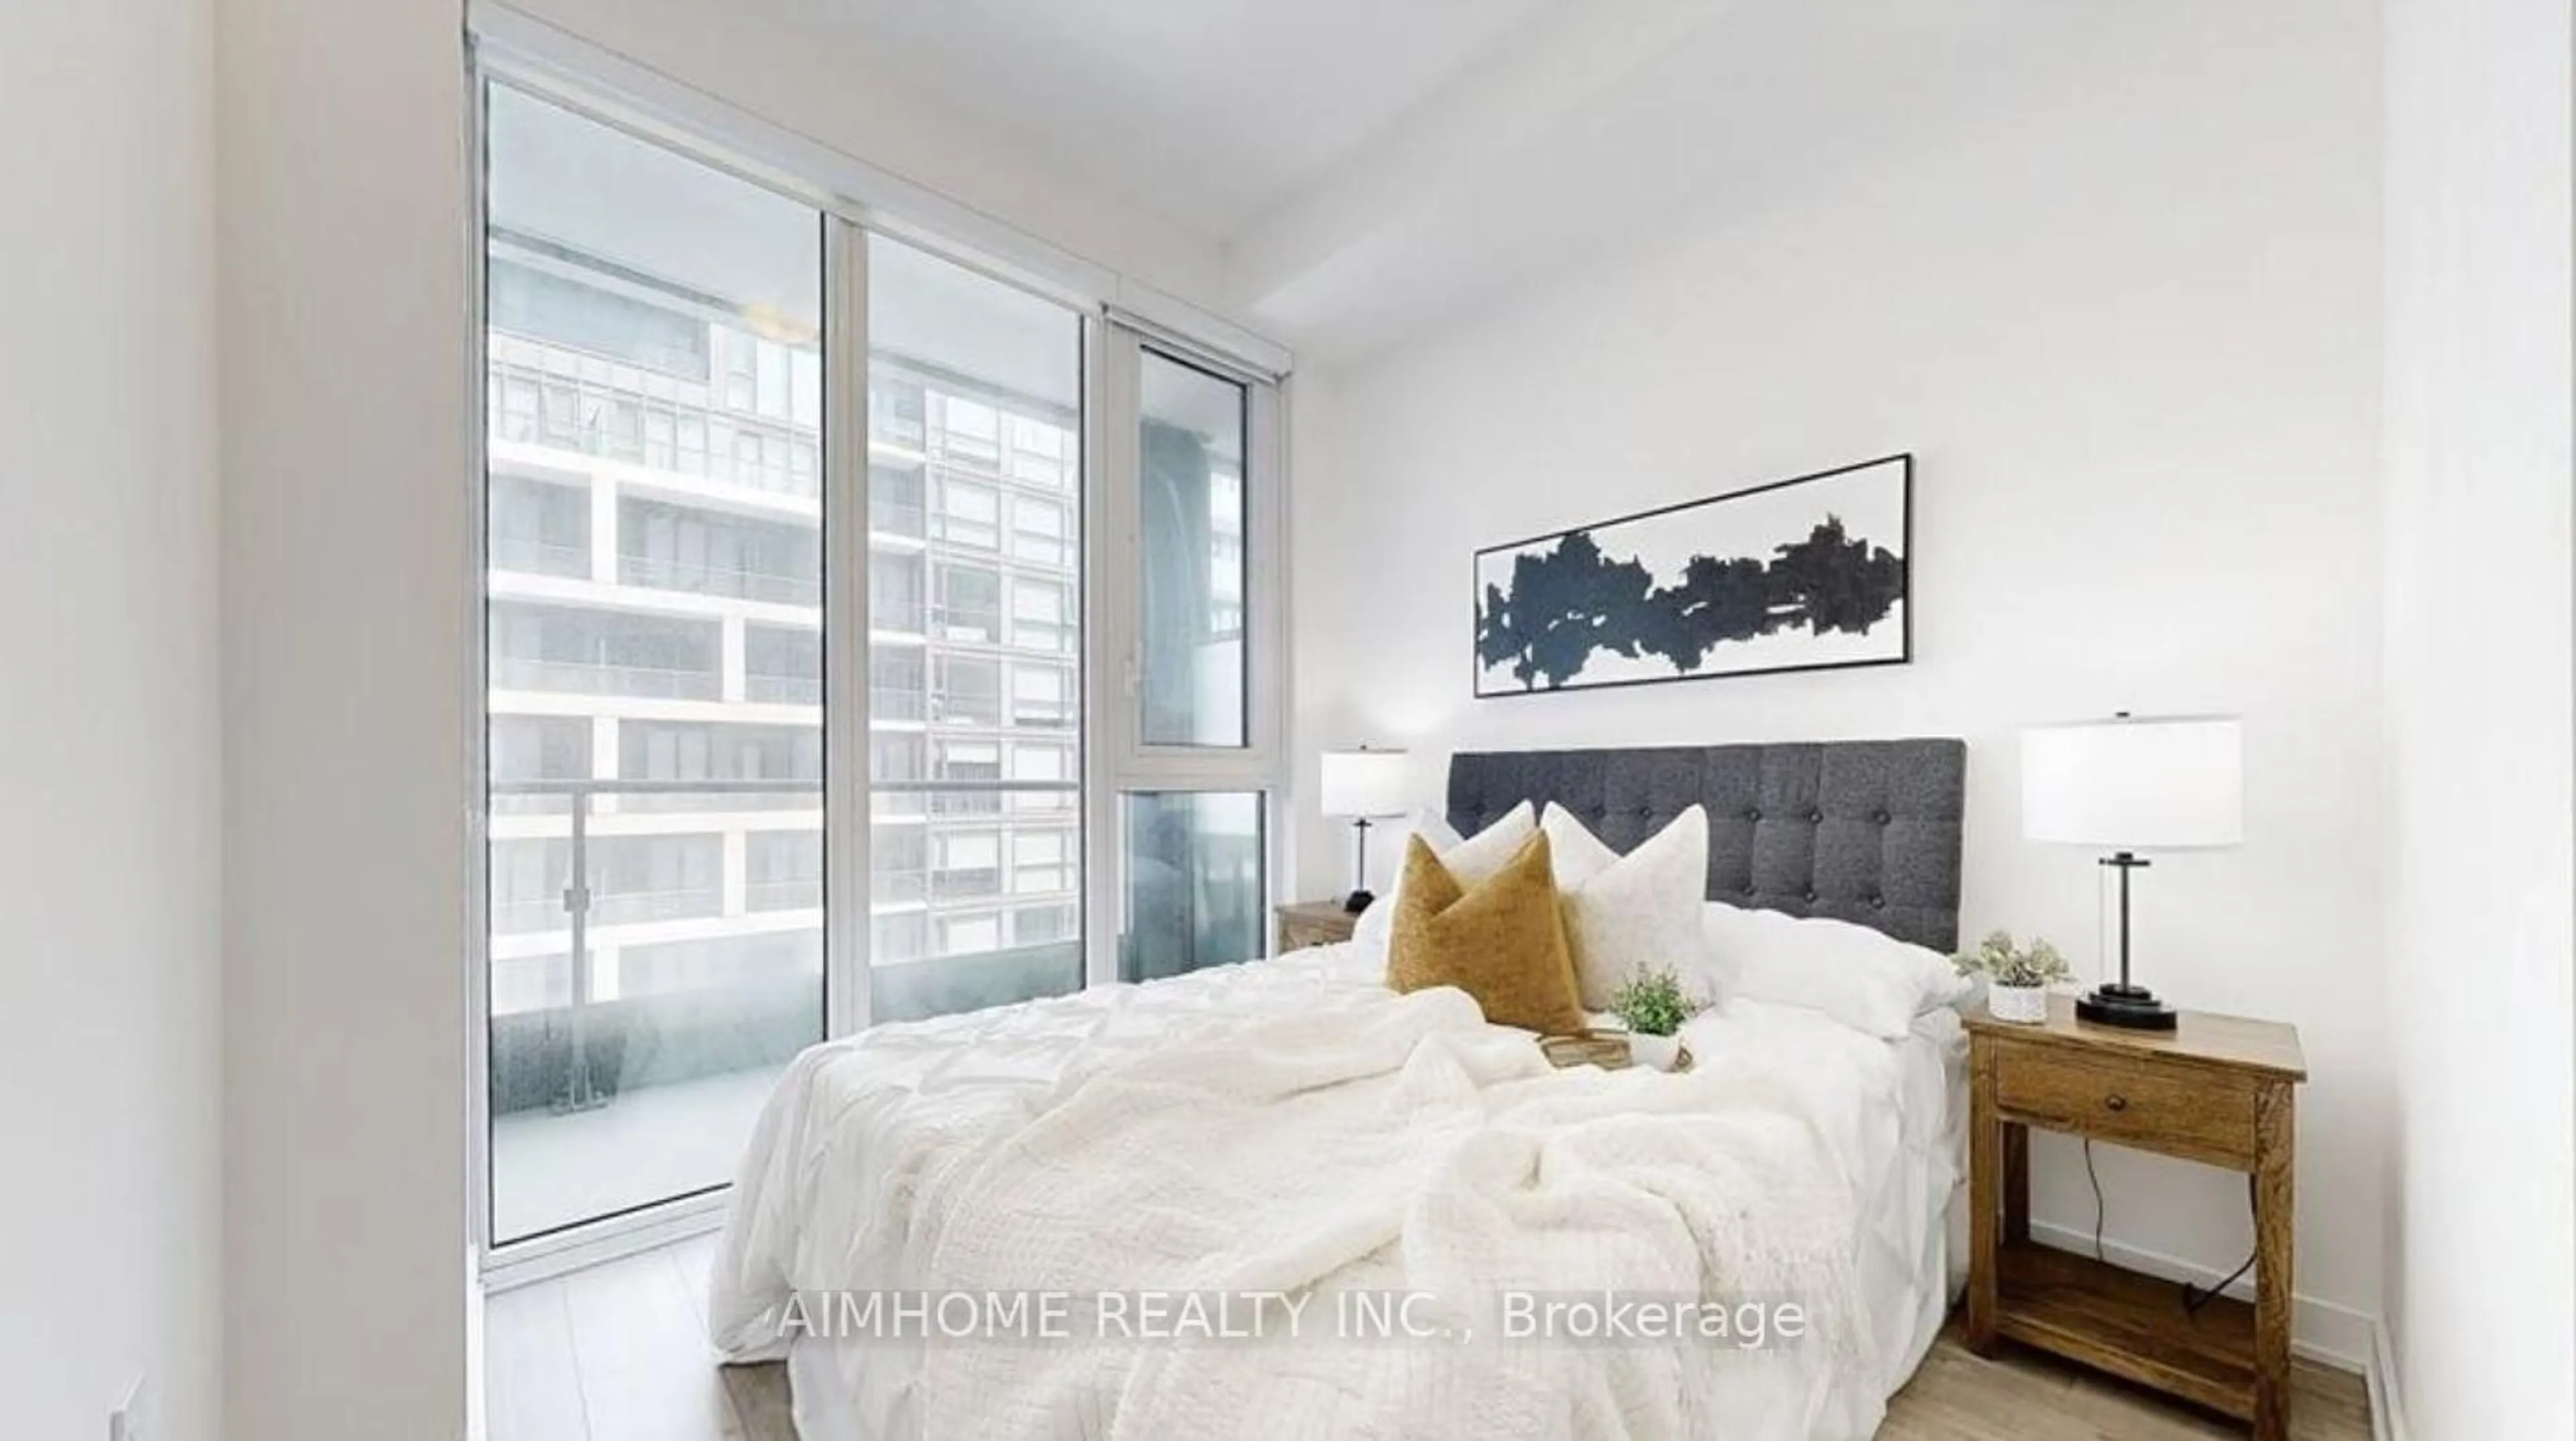
3.2 x 2.75Laminate / Closet / Window
Exterior
Features
Parking
Garage spaces 1
Garage type Underground
Other parking spaces 0
Total parking spaces 1
Condo Details
Amenities
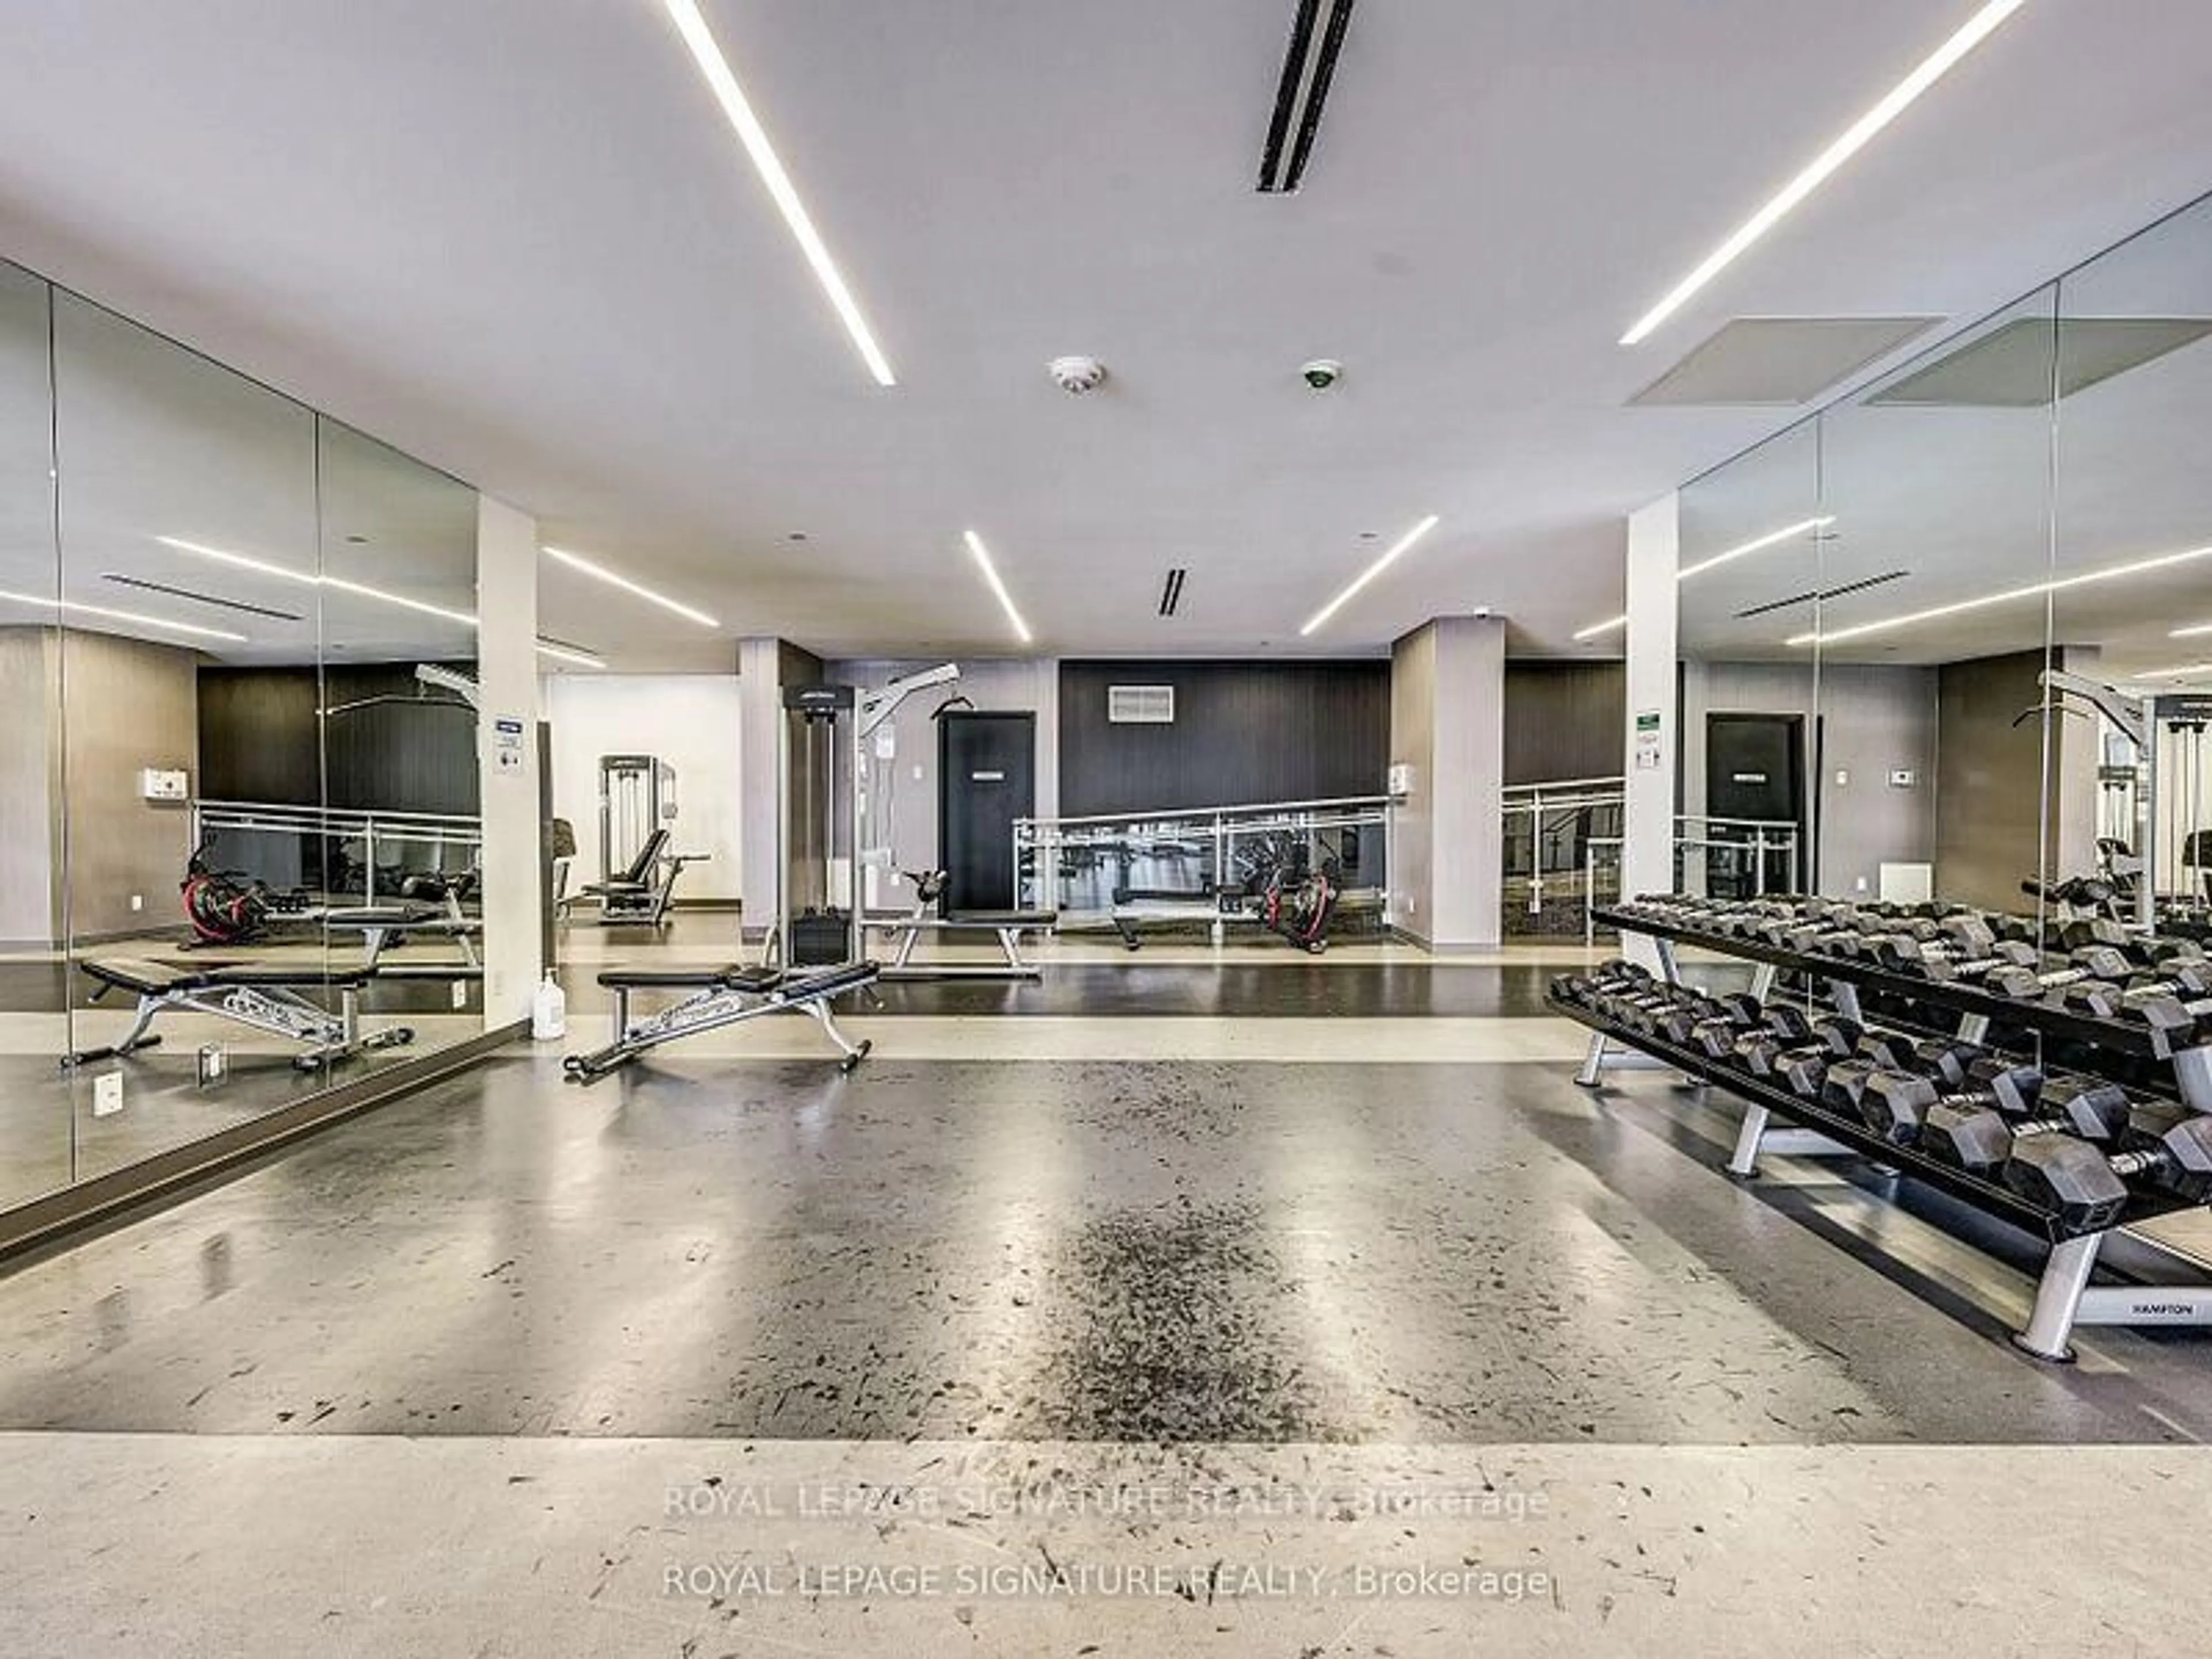
Concierge, Games Room, Gym, Outdoor Pool, Party/Meeting Room, Rooftop Deck/Garden
Inclusions
Property History
 10
10