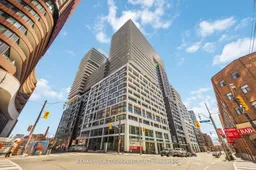
70 Princess St #709, Toronto, Ontario M5A 0X6
Contact us about this property
Highlights
Estimated valueThis is the price Wahi expects this property to sell for.
The calculation is powered by our Instant Home Value Estimate, which uses current market and property price trends to estimate your home’s value with a 90% accuracy rate.Not available
Price/Sqft$917/sqft
Monthly cost
Open Calculator
Description
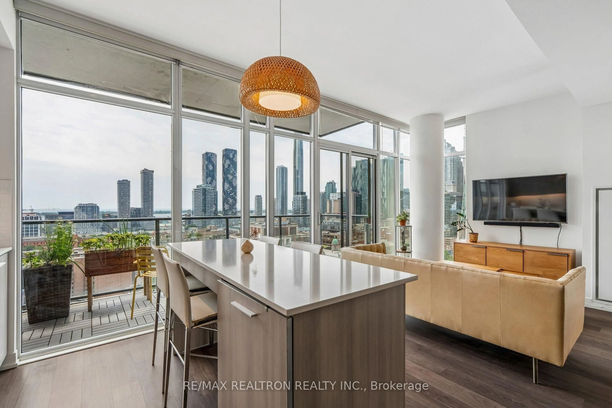
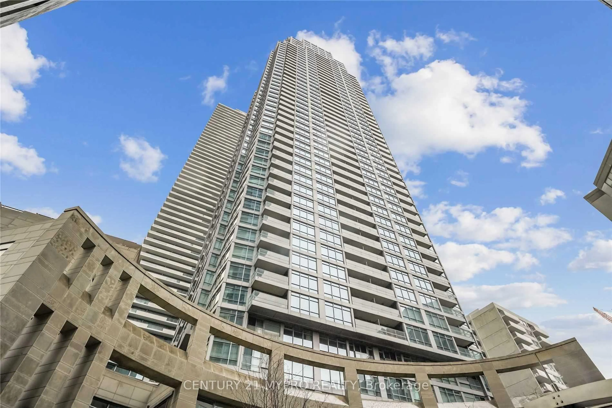
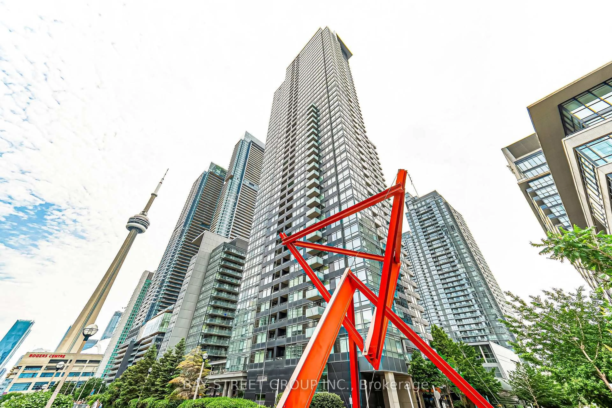
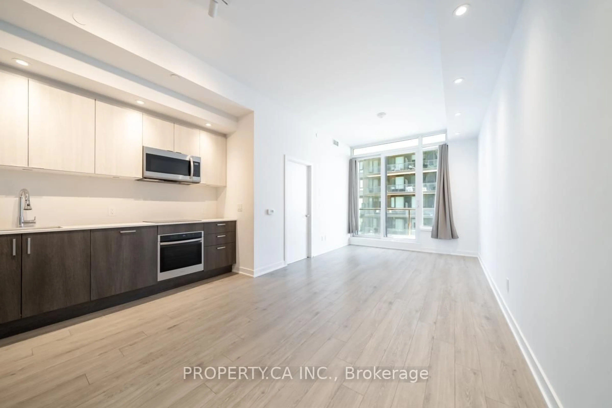
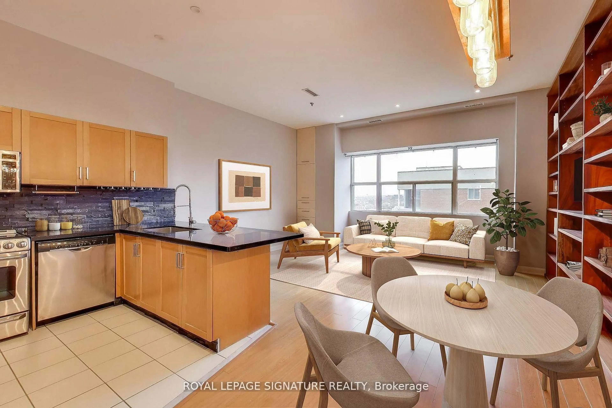
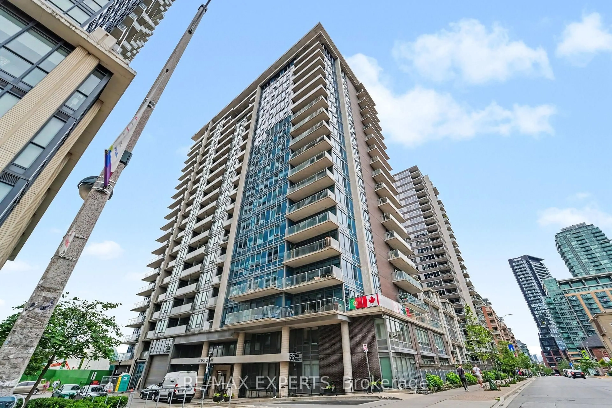
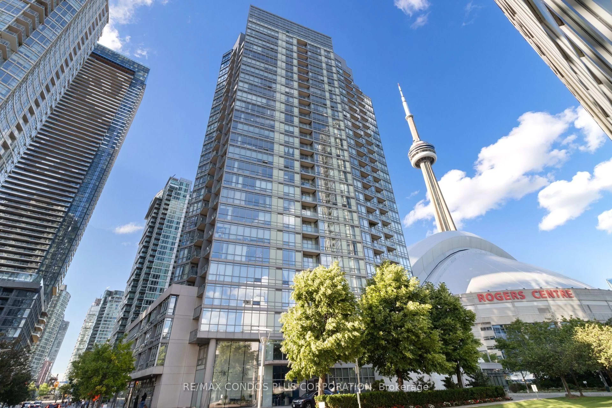
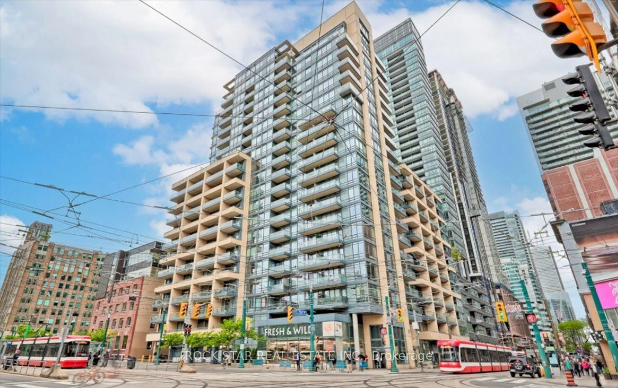
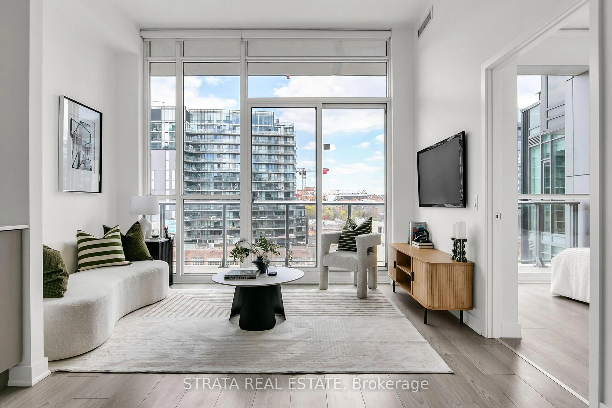
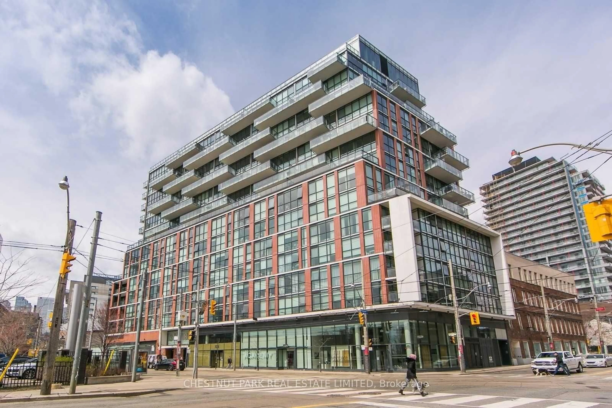
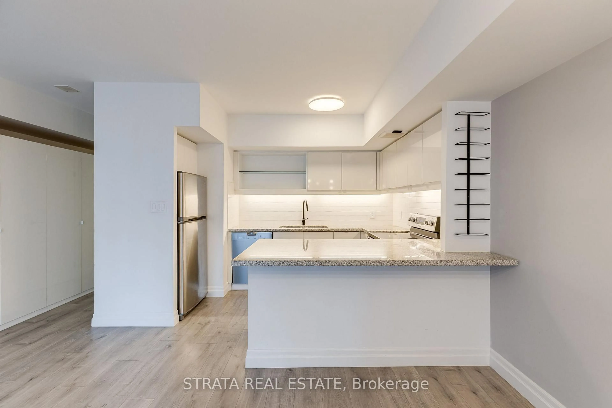
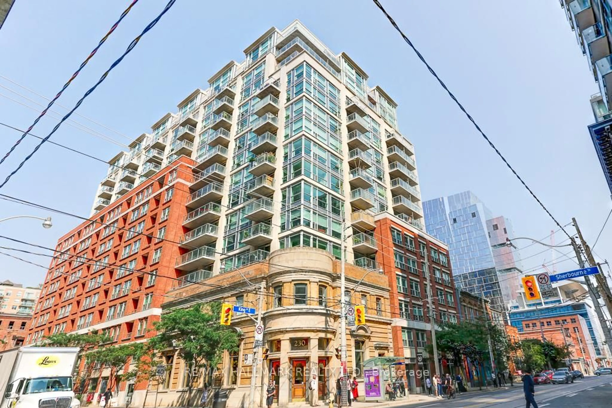
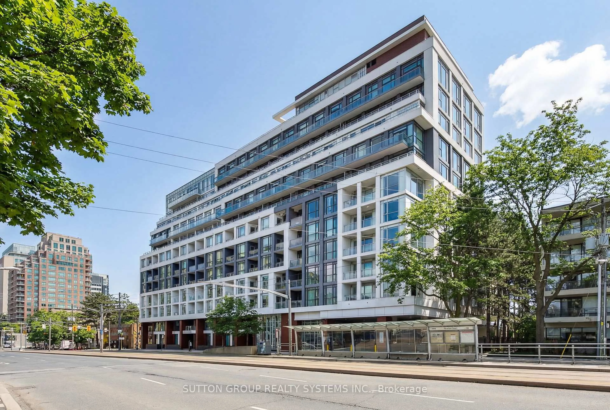
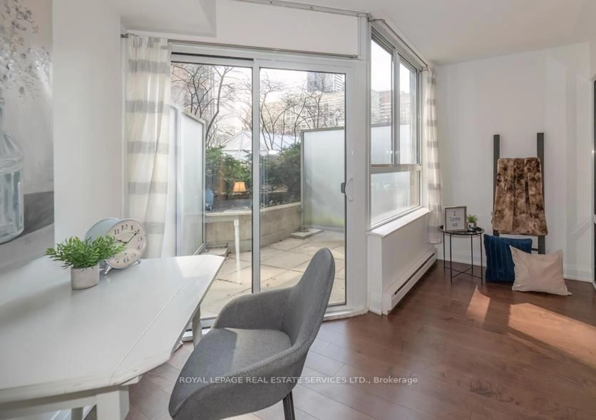
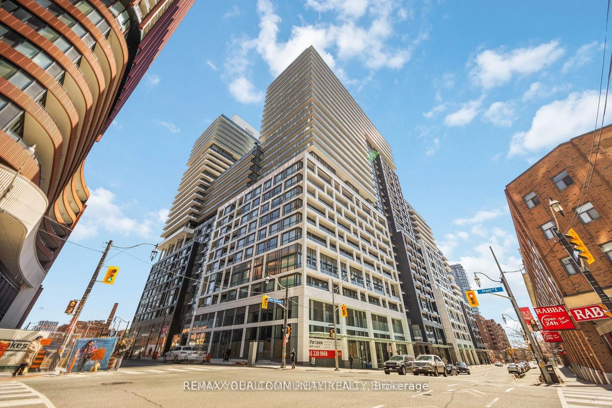
Luxury and unbeatable location! Full-size 1+ den that can be used as a junior 2 bedroom! Famous "Time and Space" by Pemberton, just 3 years new. Facing East and quiet residential street - with minimal street noise. Steps to everything that matters: Union Station, Financial Core, George Brown College, Ryerson University, Lawrence Market, Distillery District, waterfront, fancy restaurants, Rogers Centre, CN Tower, Scotiabank Arena...Walk score 99 / Transit score 100! Don Valley and Gardiner are easily accessible. Street car to the Beaches. Rich, world-class amenities in the building include: 24 hours security/concierge, infinity rooftop pool with cabanas, BBQ terraces, gym, yoga/pilates facility, weight room w. cardio centre, theatre room, party room w. wet bar and kitchenette, games room and more! Enjoy the practical layout of this bright unit with 9 FT ceilings, sound-proof oversized windows, balcony door. Modern and colour-coordinated features t/out. Fancy kitchen cabinets with full-size integrated appliances, quartz c/tops, tile b/splash, undermount sink, recessed lighting, 7 1/2" laminate planks, smooth ceilings t/out, rolling blinds. Electronic door lock is monitored by the security. Waterproof BBQ electrical outlet on the balcony. Wi-Fi service is included in the maintenance. First time on the market and is motivated. Book your showing today!
Property Details
Interior
Features
Flat Floor
Dining
3.05 x 2.41Laminate / Open Concept / Combined W/Kitchen
Kitchen
2.41 x 3.05Laminate / Modern Kitchen / Quartz Counter
Br
3.35 x 2.82Laminate / Double Closet / Picture Window
Den
2.46 x 2.44Laminate / Separate Rm / O/Looks Dining
Exterior
Features
Condo Details
Amenities
Bbqs Allowed, Bus Ctr (Wifi Bldg), Concierge, Gym, Media Room, Outdoor Pool
Inclusions
Property History
 1
1