25 Telegram Mews #816, Toronto, Ontario M5V 3Z1
Contact us about this property
Highlights
Estimated valueThis is the price Wahi expects this property to sell for.
The calculation is powered by our Instant Home Value Estimate, which uses current market and property price trends to estimate your home’s value with a 90% accuracy rate.Not available
Price/Sqft$936/sqft
Monthly cost
Open Calculator
Description
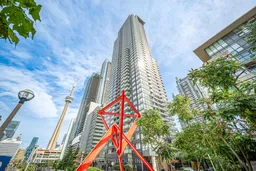
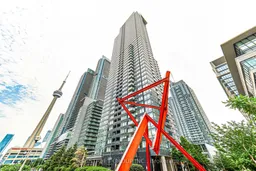
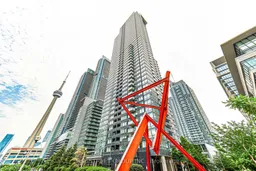
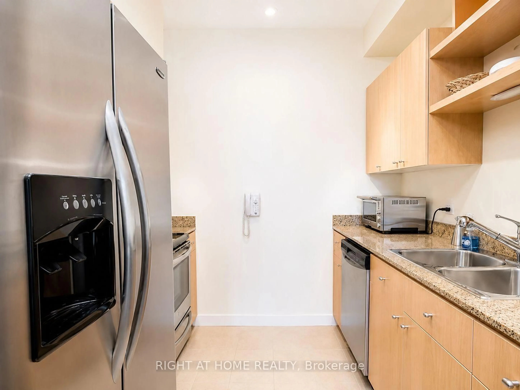
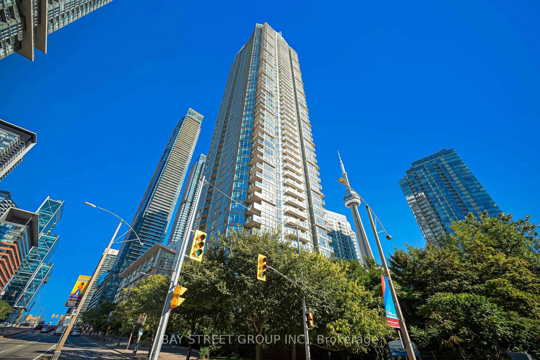
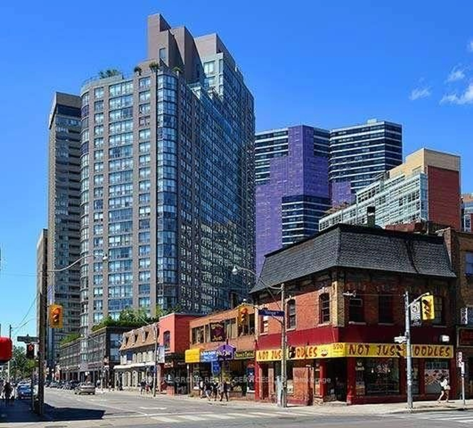
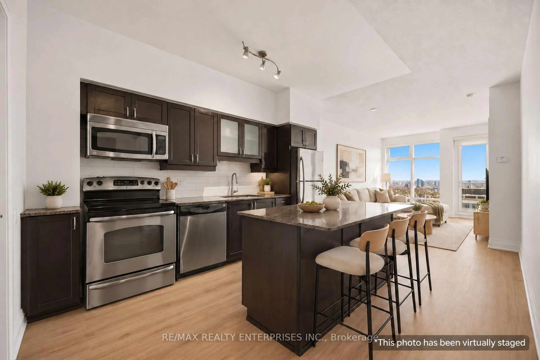
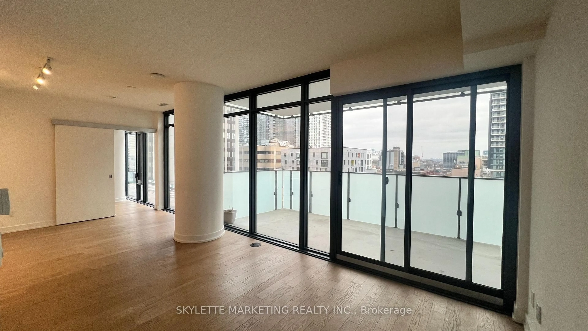
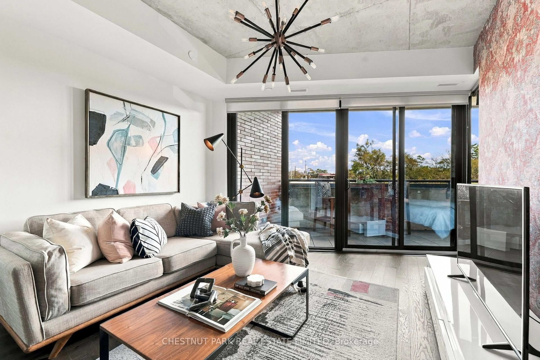
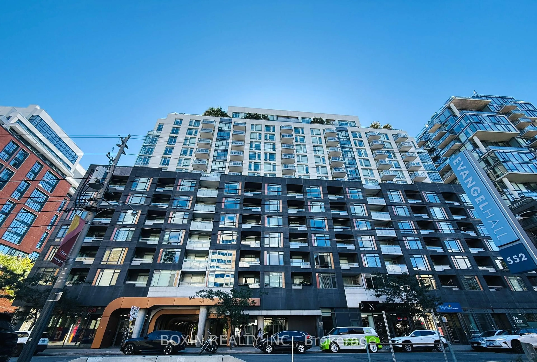
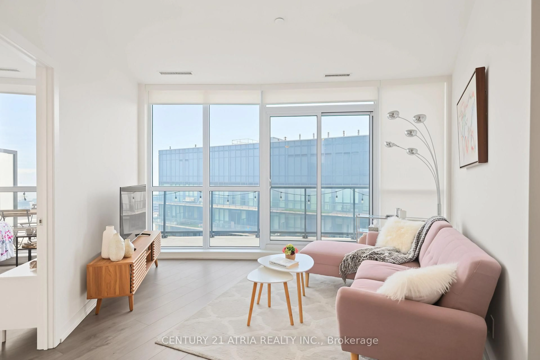
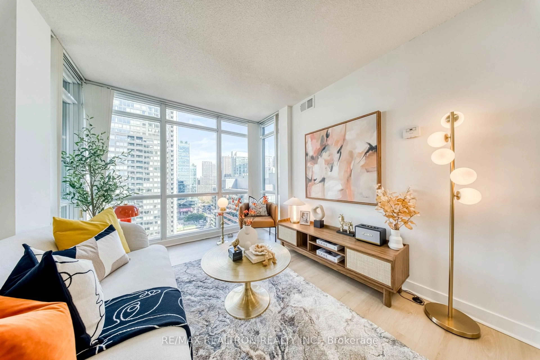
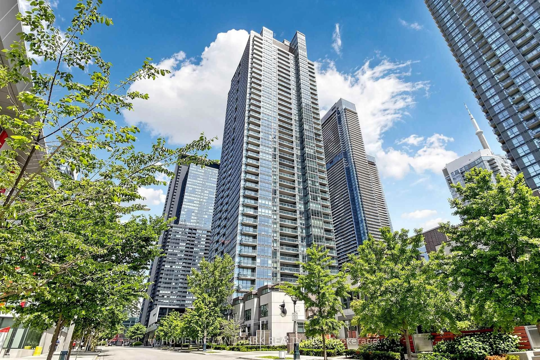
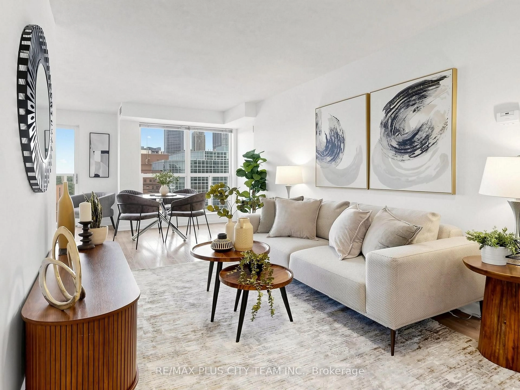
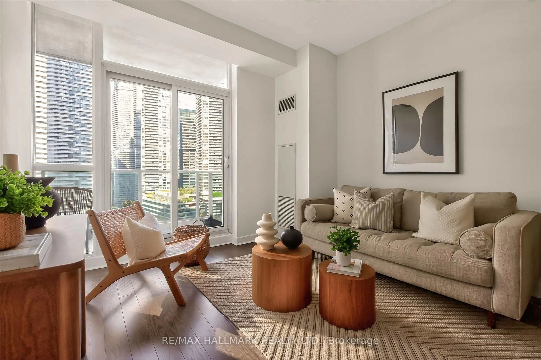
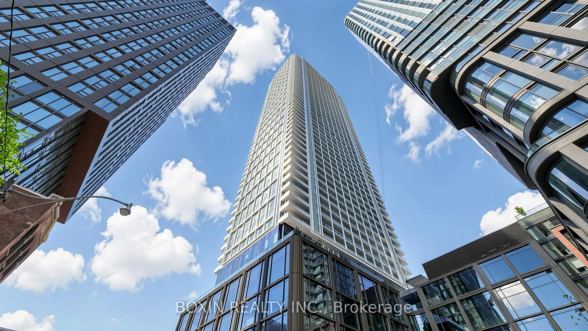
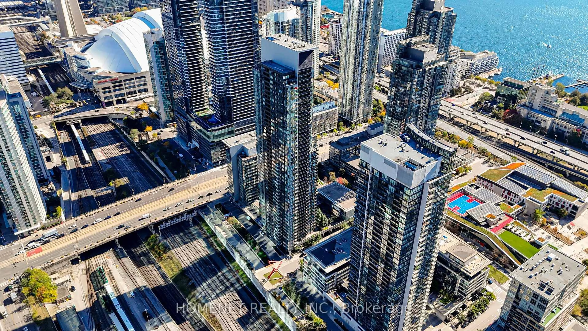
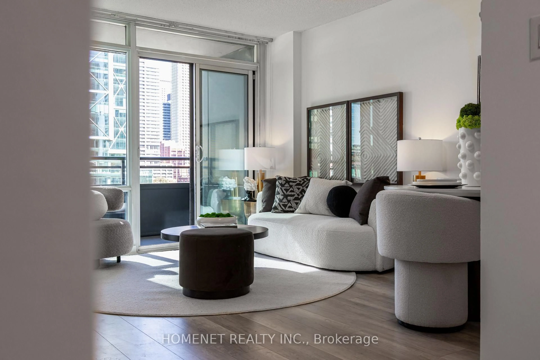
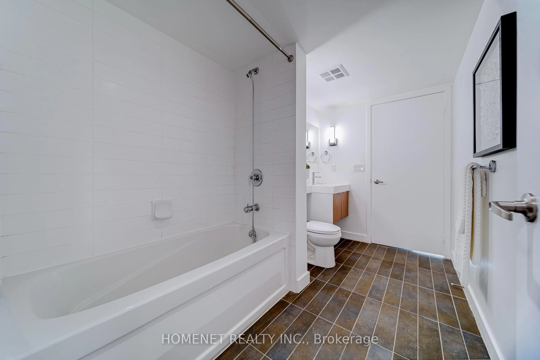
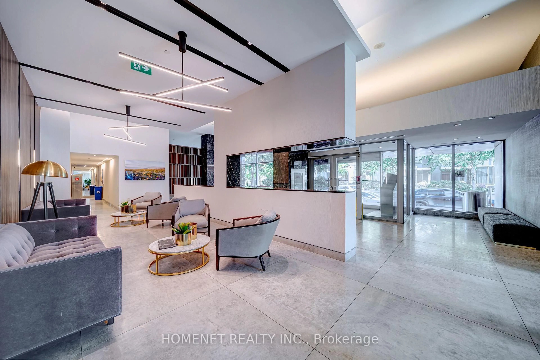
Enjoy the best of downtown Toronto living at Montage by Concord, ideally located in the vibrant CityPlace community! Just 2 minutes to the Gardiner Expressway/QEW and a 10-minute streetcar ride to Union Station and the Financial District, this rare, spacious 2-bedroom + den suite offers stunning unobstructed city views, an open-concept layout, fresh paint, laminate flooring (2021), and floor-to-ceiling windows throughout. The upgraded kitchen features new 2026 granite countertops, cabinetry, backsplash, sink, faucet, and appliances, while both bathrooms boast upgraded lighting (2026). The primary bedroom includes a private 4-piece ensuite. Enjoy the added convenience of direct P1 access to Sobeys and a parking space next to the elevator. Steps to Canoe Landing Park, Jean Lumb Public School, the community centre, Lake Ontario, Rogers Centre, CN Tower, The Well, restaurants, and everyday essentials. Exceptional amenities include an indoor pool, fitness centre, yoga/dance studio, saunas, steam rooms, party and theatre rooms, billiards lounge, BBQ terrace, and guest suite!
Upcoming Open Houses
Property Details
Interior
Features
Flat Floor
Living
0.0 x 0.0Combined W/Dining / Laminate / W/O To Balcony
Dining
0.0 x 0.0Combined W/Living / Laminate / Open Concept
Kitchen
0.0 x 0.0Granite Counter / Backsplash / Undermount Sink
Primary
0.0 x 0.0Large Closet / Laminate / 3 Pc Ensuite
Exterior
Features
Parking
Garage spaces 1
Garage type Underground
Other parking spaces 0
Total parking spaces 1
Condo Details
Amenities
Concierge, Games Room, Gym, Indoor Pool, Party/Meeting Room
Inclusions
Property History
 46
46