70 Princess St #1429, Toronto, Ontario M5A 0X6
Contact us about this property
Highlights
Estimated valueThis is the price Wahi expects this property to sell for.
The calculation is powered by our Instant Home Value Estimate, which uses current market and property price trends to estimate your home’s value with a 90% accuracy rate.Not available
Price/Sqft$819/sqft
Monthly cost
Open Calculator
Description
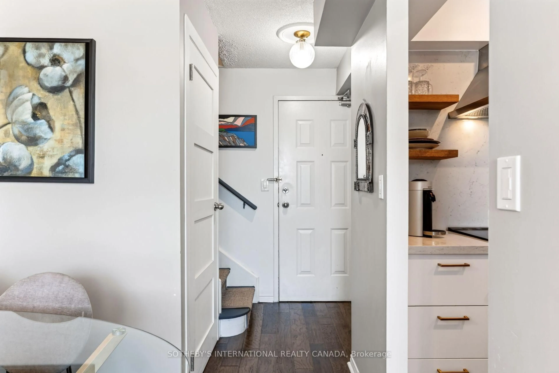
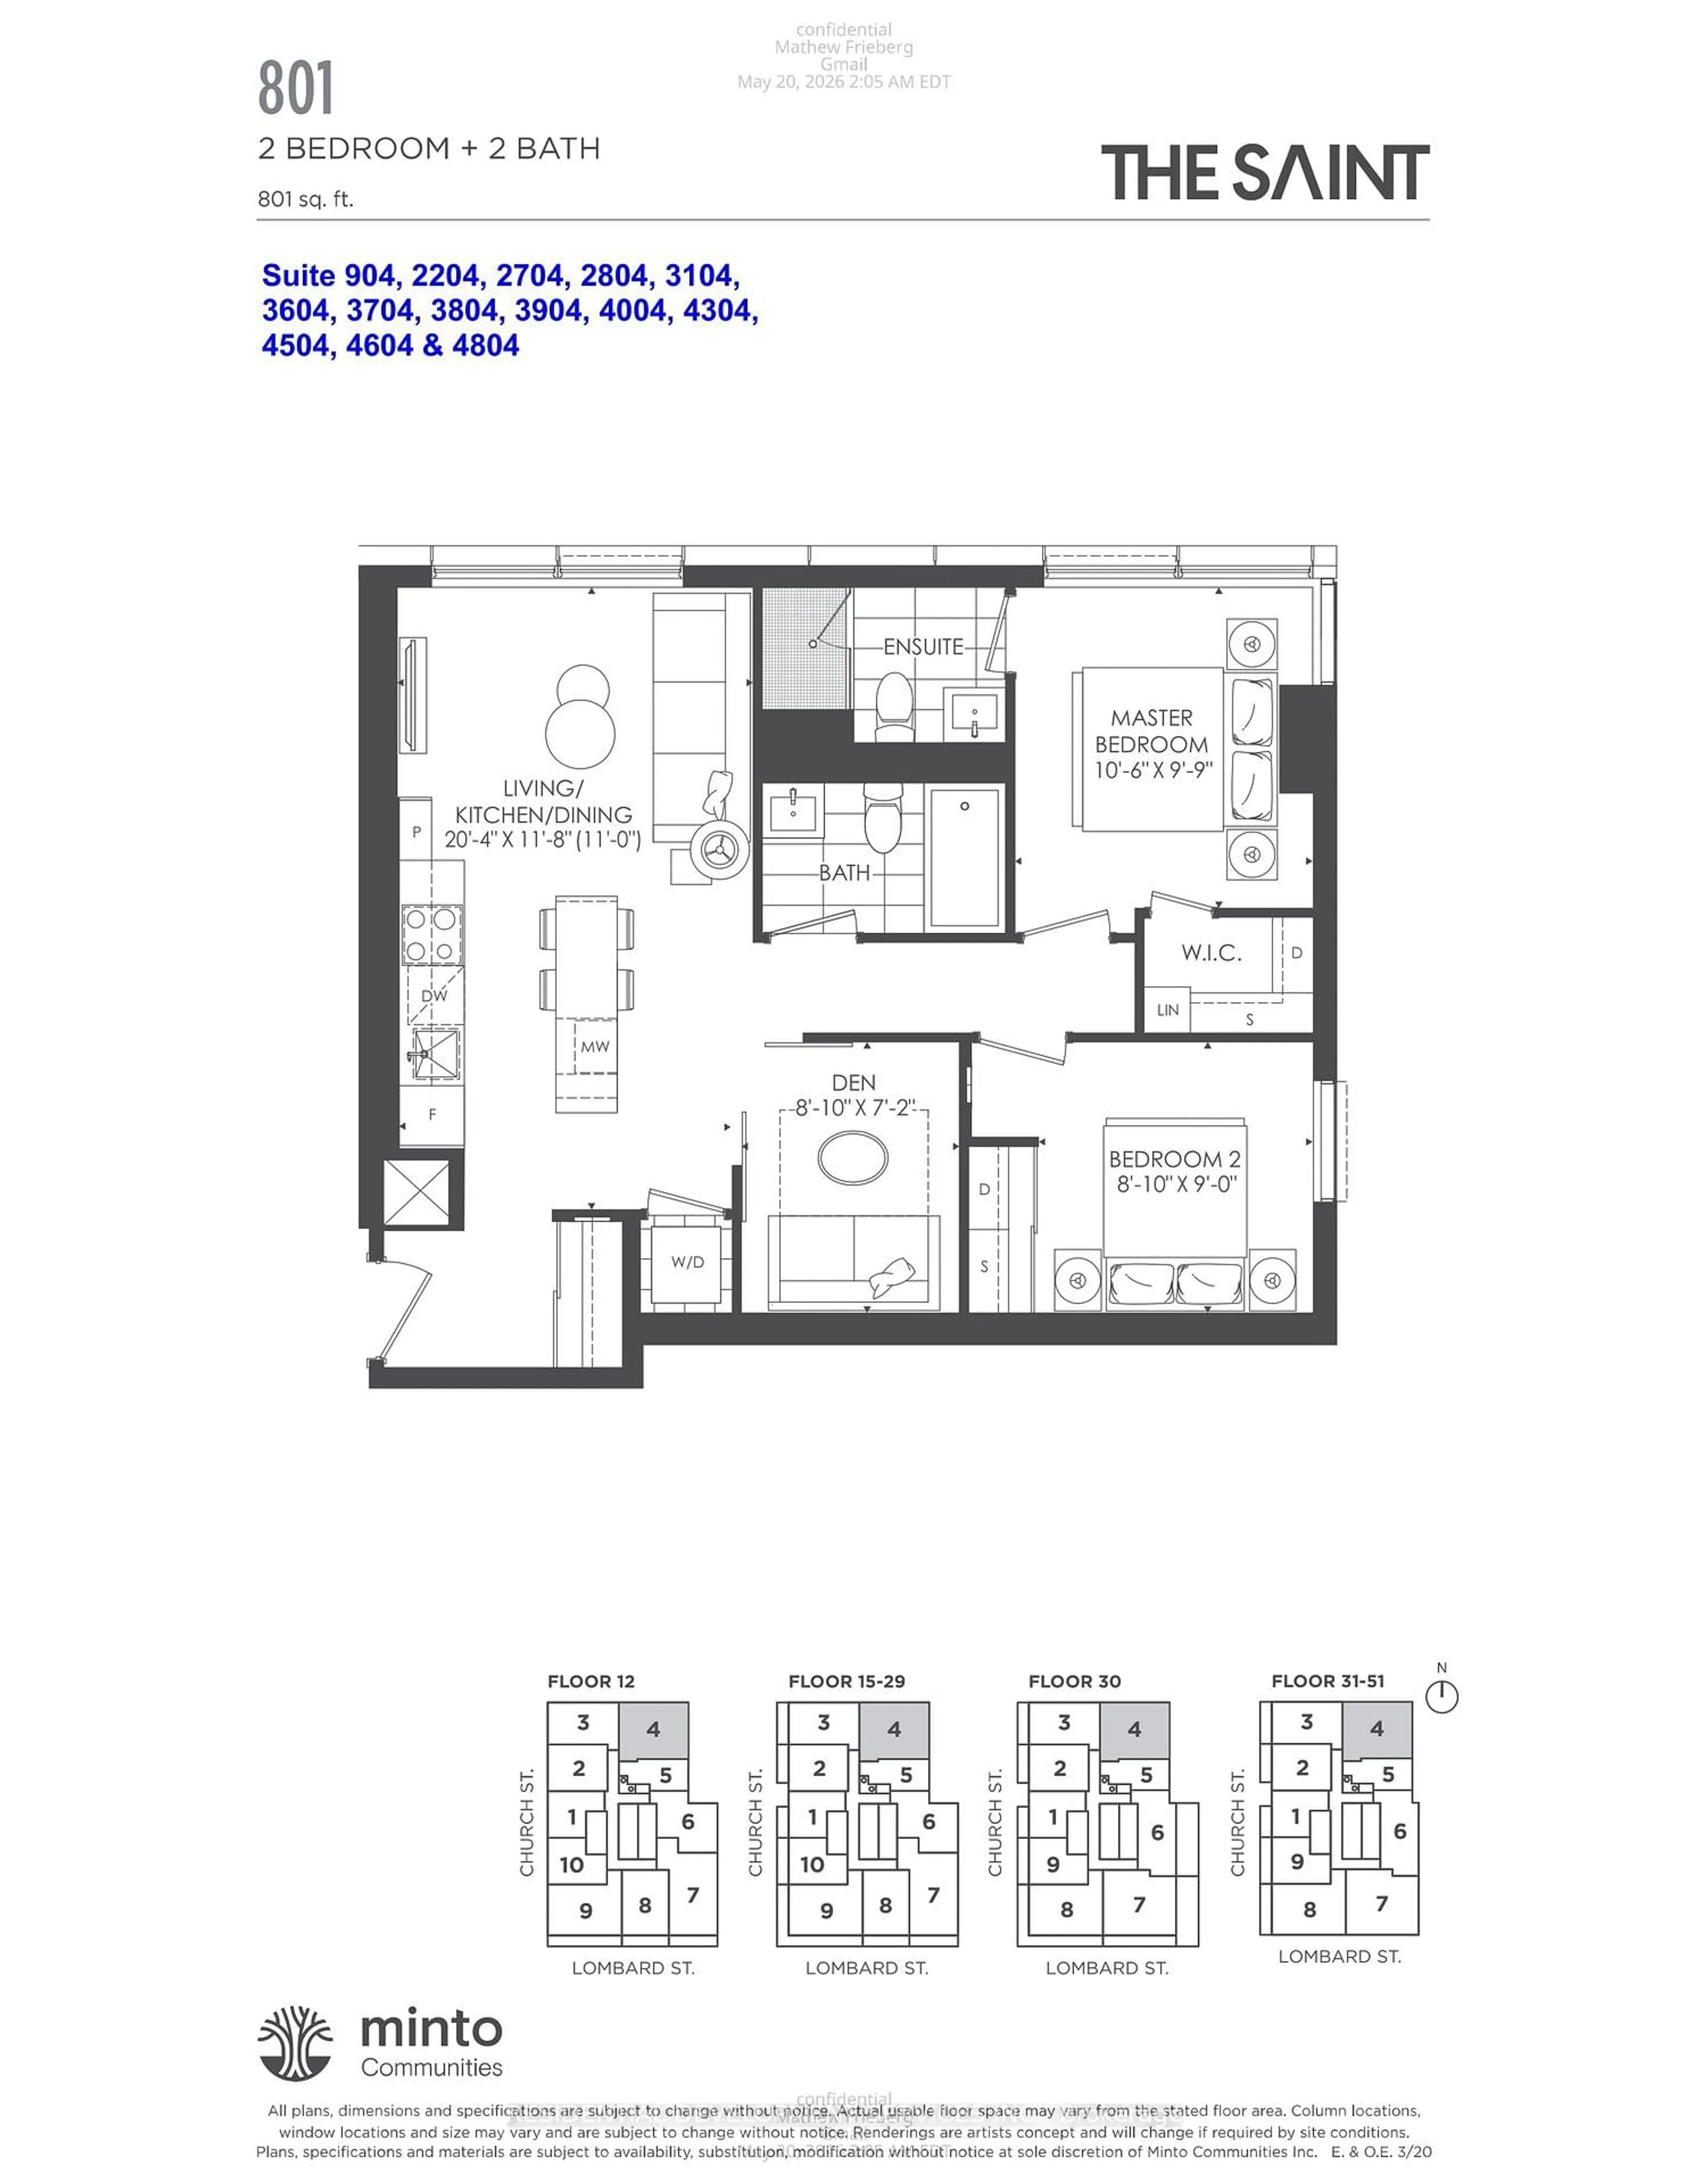
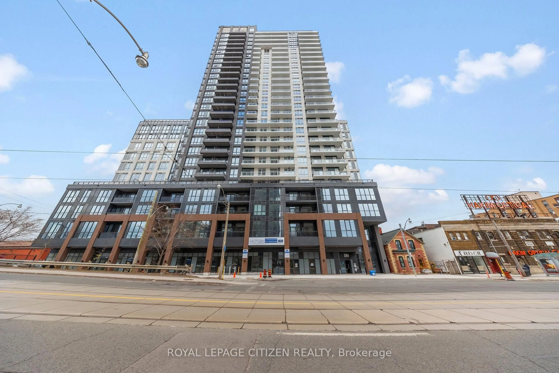
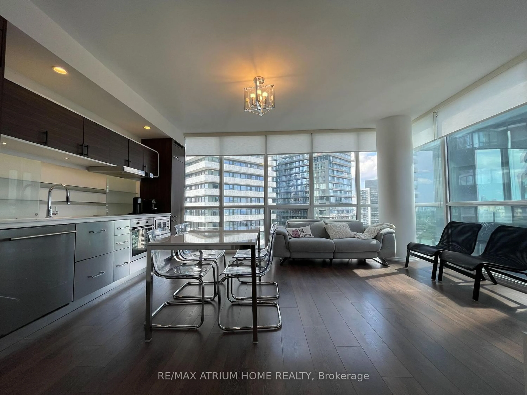
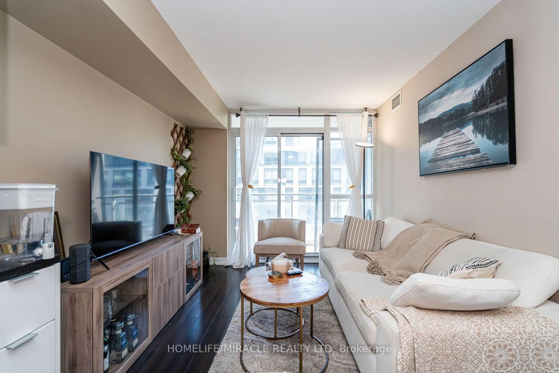
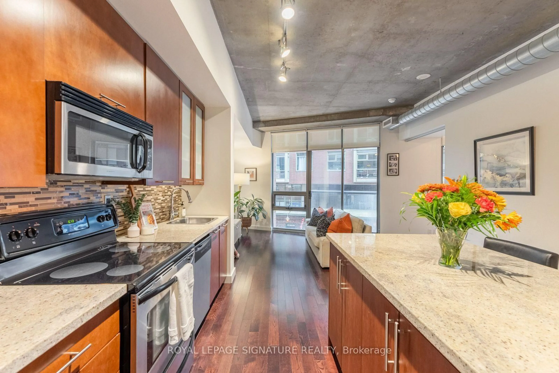
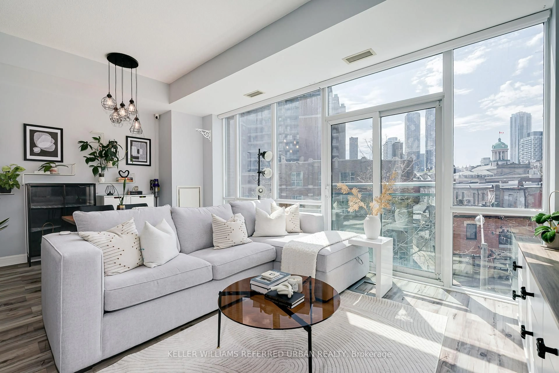
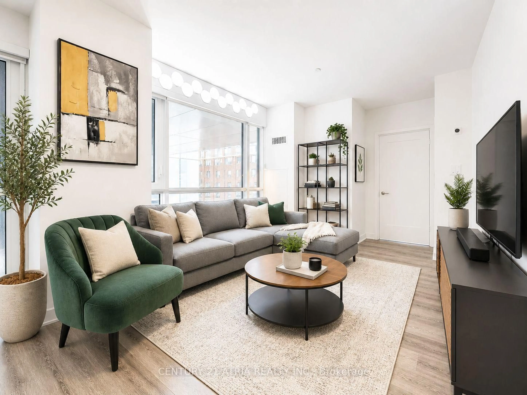
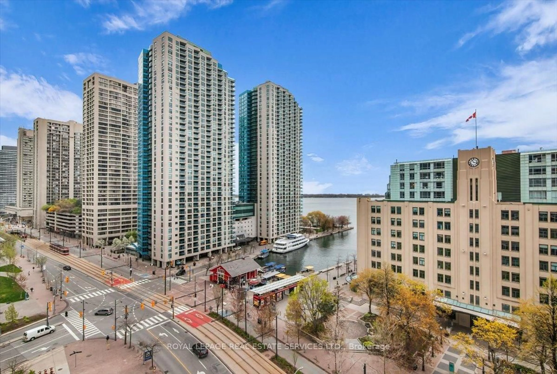
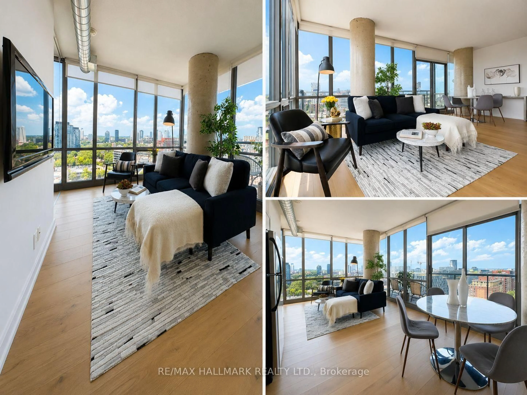
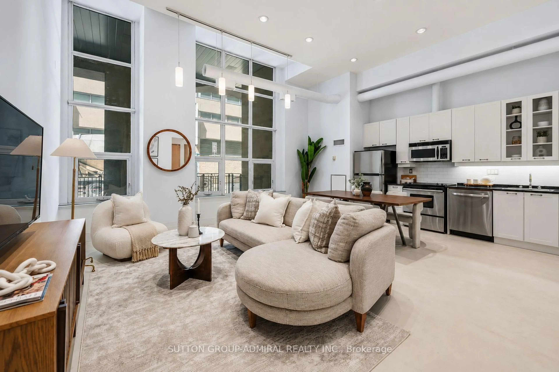
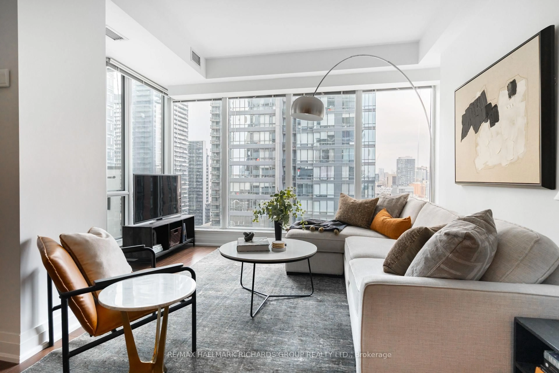
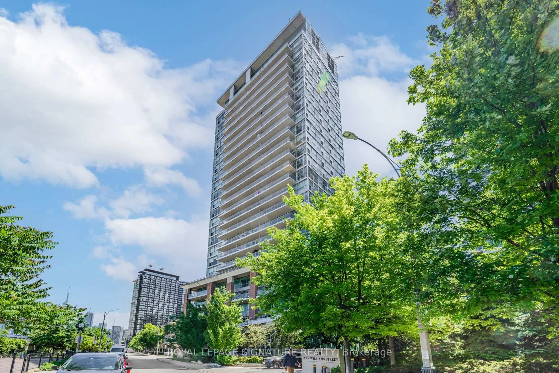
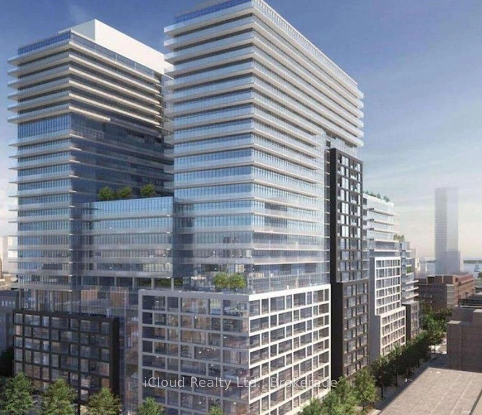
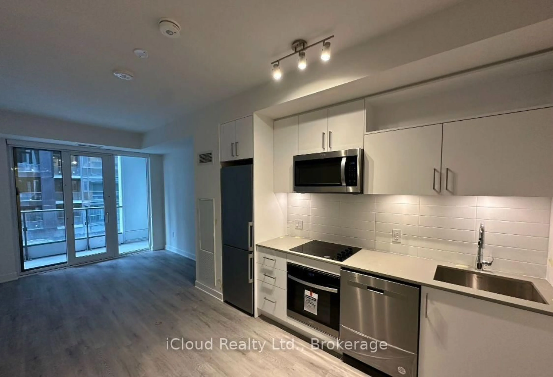
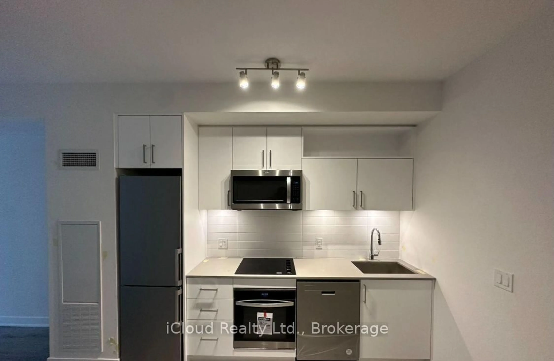
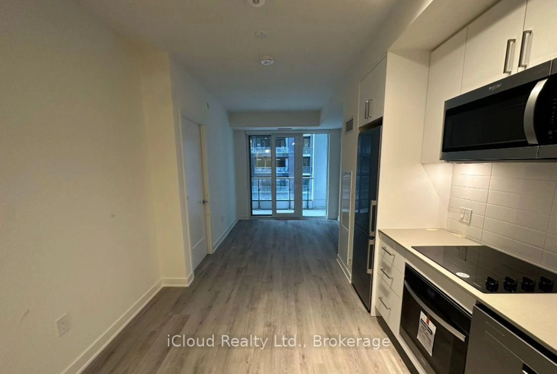
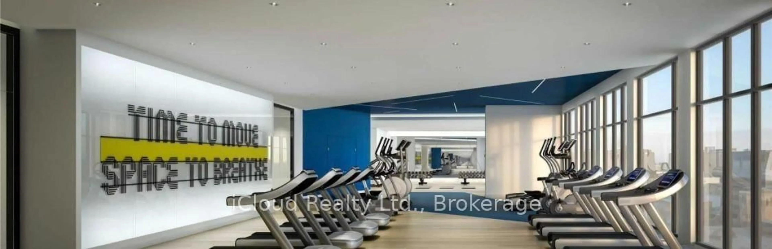
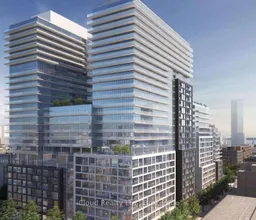
LUXURY LIVING IN THE HEART OF DOWNTOWN TORONTO !! Welcome to Time and Space by Pemberton, an Exceptional Residence in a Prime Location at Front Street E and Sherbourne St. This Beautifully appointed 1+ Den, 2 Full Bath suite offers the perfect blend of Modern Style, functionality and indoor-outdoor living. Enjoy a rare 100 Sq.Ft. Open Balcony with West Exposure - an Ideal Private Retreat for morning coffee, Evening Drinks or Entertaining while taking in the vibrant Downtown Atmosphere. The thoughtfully designed layout features 9' smooth ceilings, premium 7 1/2" wide Laminate Flooring, Two Full Bathrooms and an Upgraded Contemporary Kitchen complete with Stylish Backsplash and Stainless Steel Appliances, Locker Included. Indulge in an impressive array of resort-inspired amenities including an infinity-edge pool, rooftop cabanas, outdoor BBQ area, fully equipped fitness centre, yoga studio, party room and more. Unbeatable Location just steps to the Distillery District, St. Lawrence Market, TTC, Waterfront, Restaurants, Cafes and Everyday conveniences. Enjoy the Best of Downtown Living with everything you need right outside your door. A Sophisticated Urban Home offering Exceptional Amenities, An Enviable Location and a truly outstanding 100 Sq.Ft. Private Balcony.
Property Details
Interior
Features
Flat Floor
Living
0.0 x 0.0hardwood floor / W/O To Balcony
Kitchen
0.0 x 0.0hardwood floor / Ceramic Back Splash / Stainless Steel Appl
Den
0.0 x 0.0Hardwood Floor
Primary
0.0 x 0.0hardwood floor / Ensuite Bath / Window
Exterior
Features
Condo Details
Inclusions
Property History
 10
10