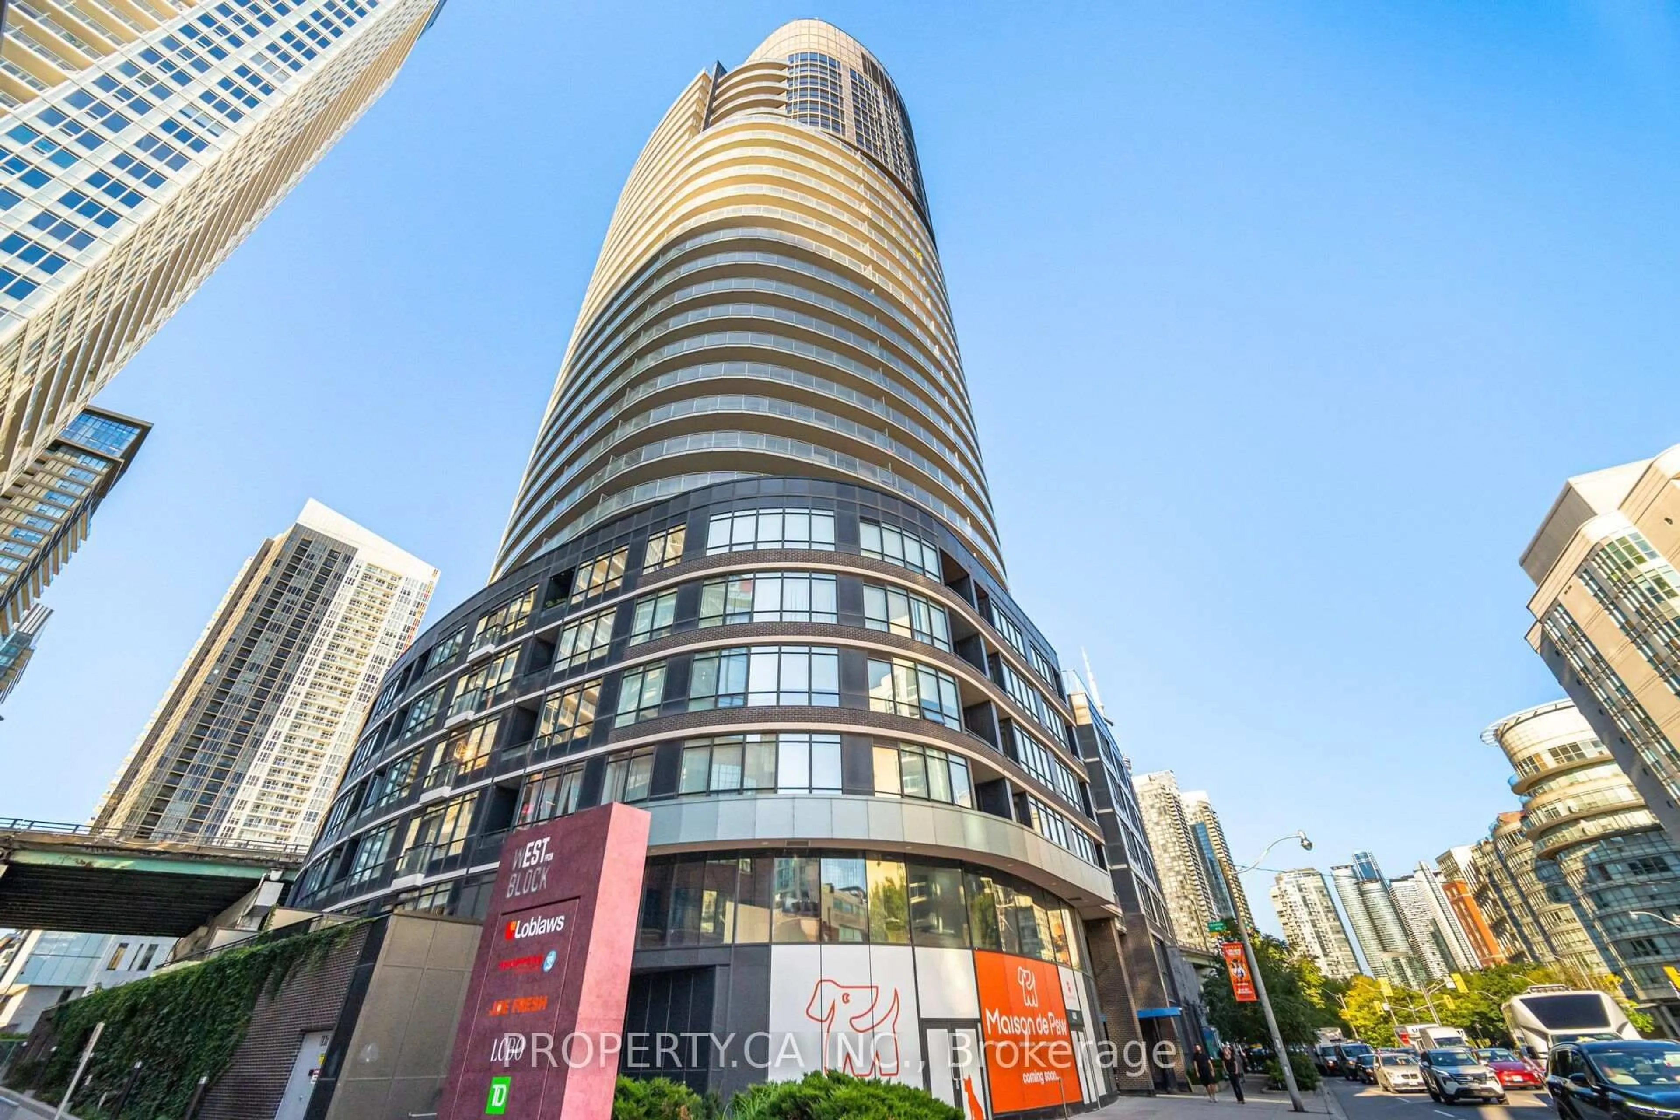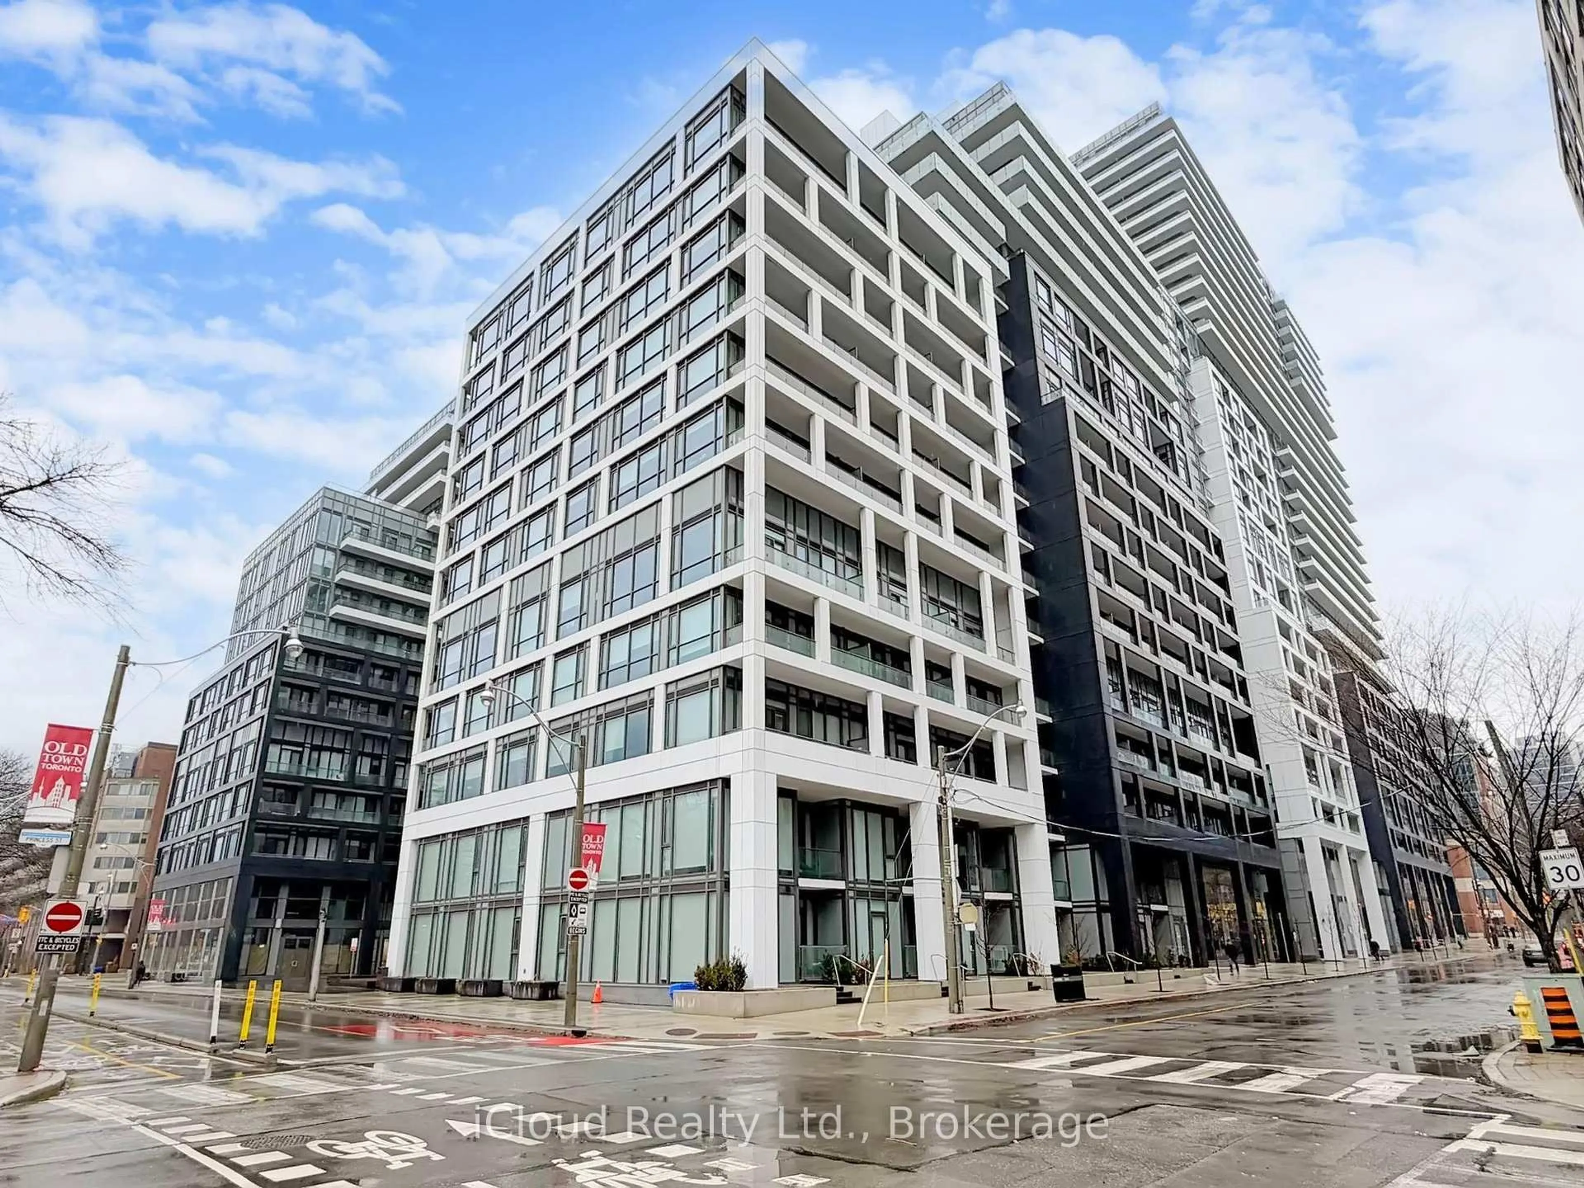
460 Adelaide St #801, Toronto, Ontario M5A 0E7
Contact us about this property
Highlights
Estimated valueThis is the price Wahi expects this property to sell for.
The calculation is powered by our Instant Home Value Estimate, which uses current market and property price trends to estimate your home’s value with a 90% accuracy rate.Not available
Price/Sqft$695/sqft
Monthly cost
Open Calculator
Description
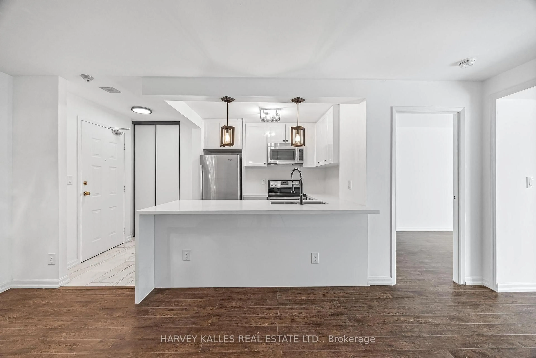
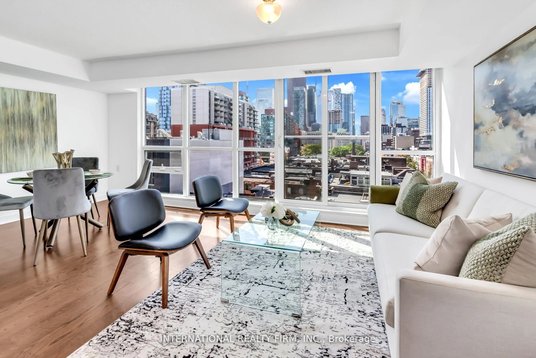
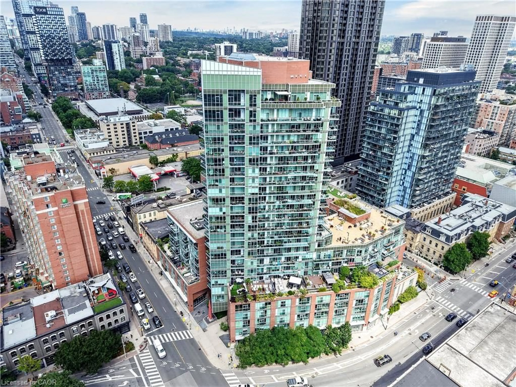
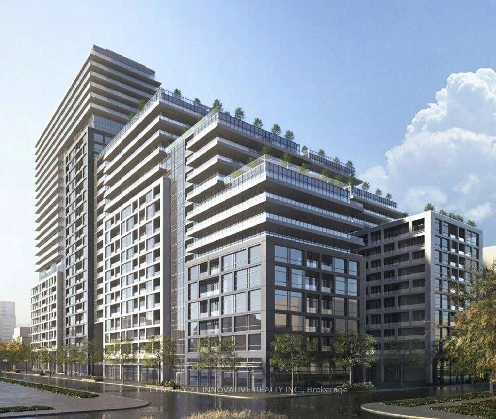
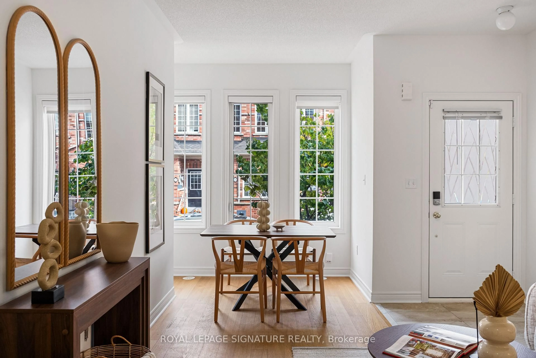
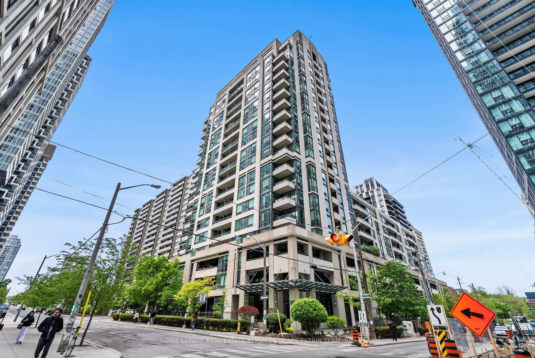
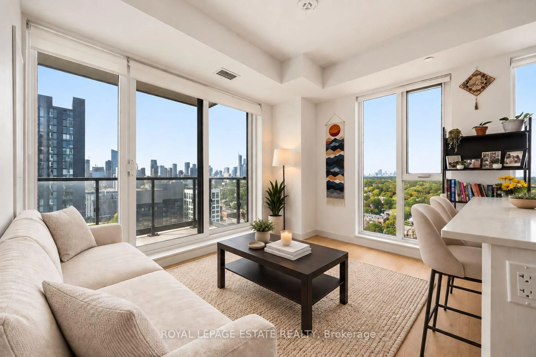
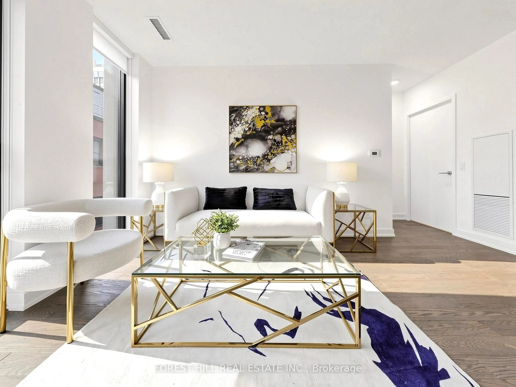
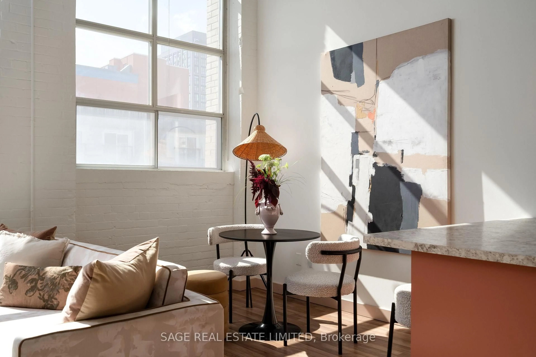
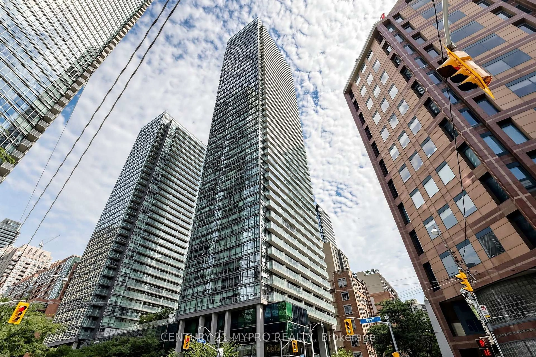
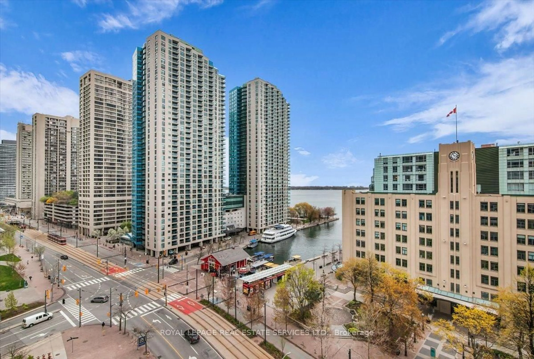
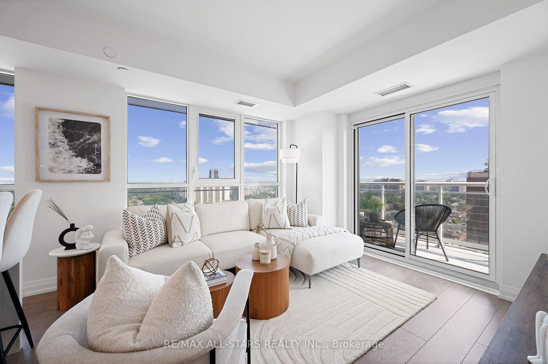
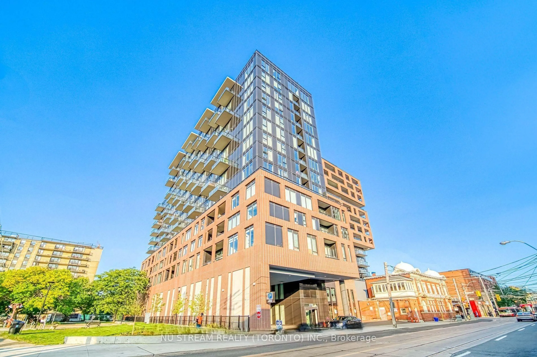
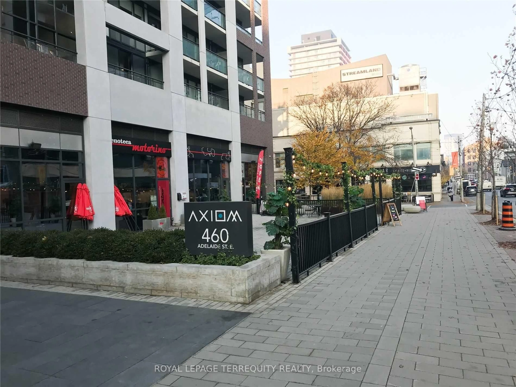
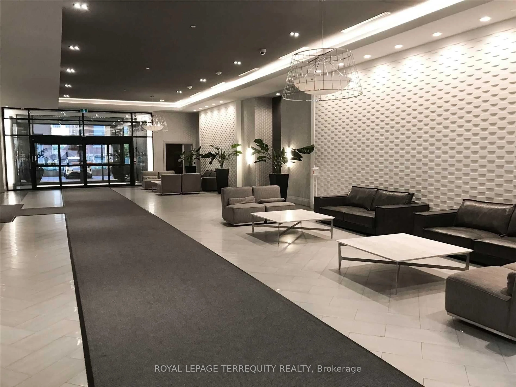
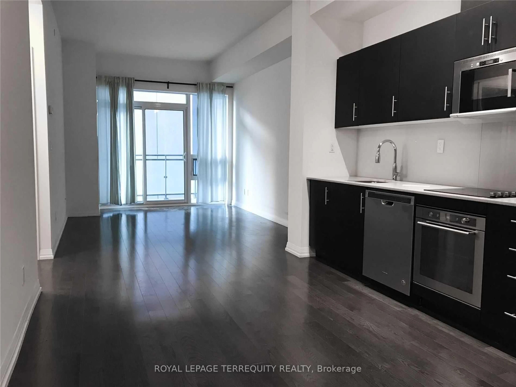
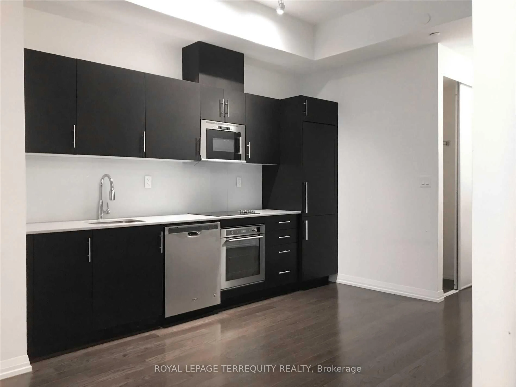
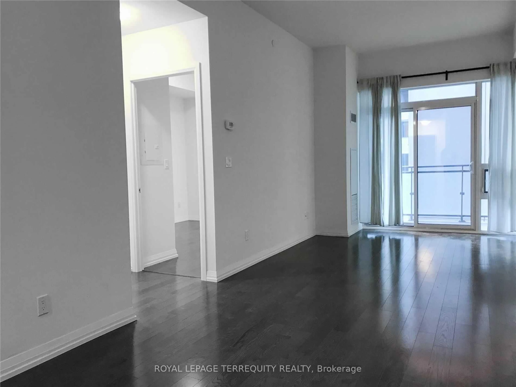
Welcome to Suite 801 at 460 Adelaide St E, a beautifully designed 1-bedroom residence in the sought-after Axiom Condos by Greenpark. This bright and spacious suite offers a functional open-concept layout with a generous living area, high ceilings, and hardwood flooring throughout. Enjoy seamless indoor-outdoor living with your private balcony-perfect for morning coffee or unwinding after a busy day. The modern kitchen features sleek cabinetry and full-size stainless steel appliances, combining style and functionality for everyday living and entertaining. Ideally situated in the heart of downtown Toronto, this prime location puts you just minutes from the Financial District, St. Lawrence Market, Eaton Centre, George Brown College, TTC, Metro, banks, restaurants, cafes, and a variety of shops and services. Residents enjoy an impressive selection of amenities, including 24-hour concierge, fitness room, theatre room, outdoor terrace, party room, dining room, and more. A fantastic opportunity to enjoy the best of downtown Toronto living in a well-appointed suite with exceptional convenience. Book your private showing today!
Property Details
Interior
Features
Ground Floor
Bathroom
2.0 x 2.03 Pc Bath / Tile Floor
Kitchen
4.0 x 3.0hardwood floor / Combined W/Dining
Br
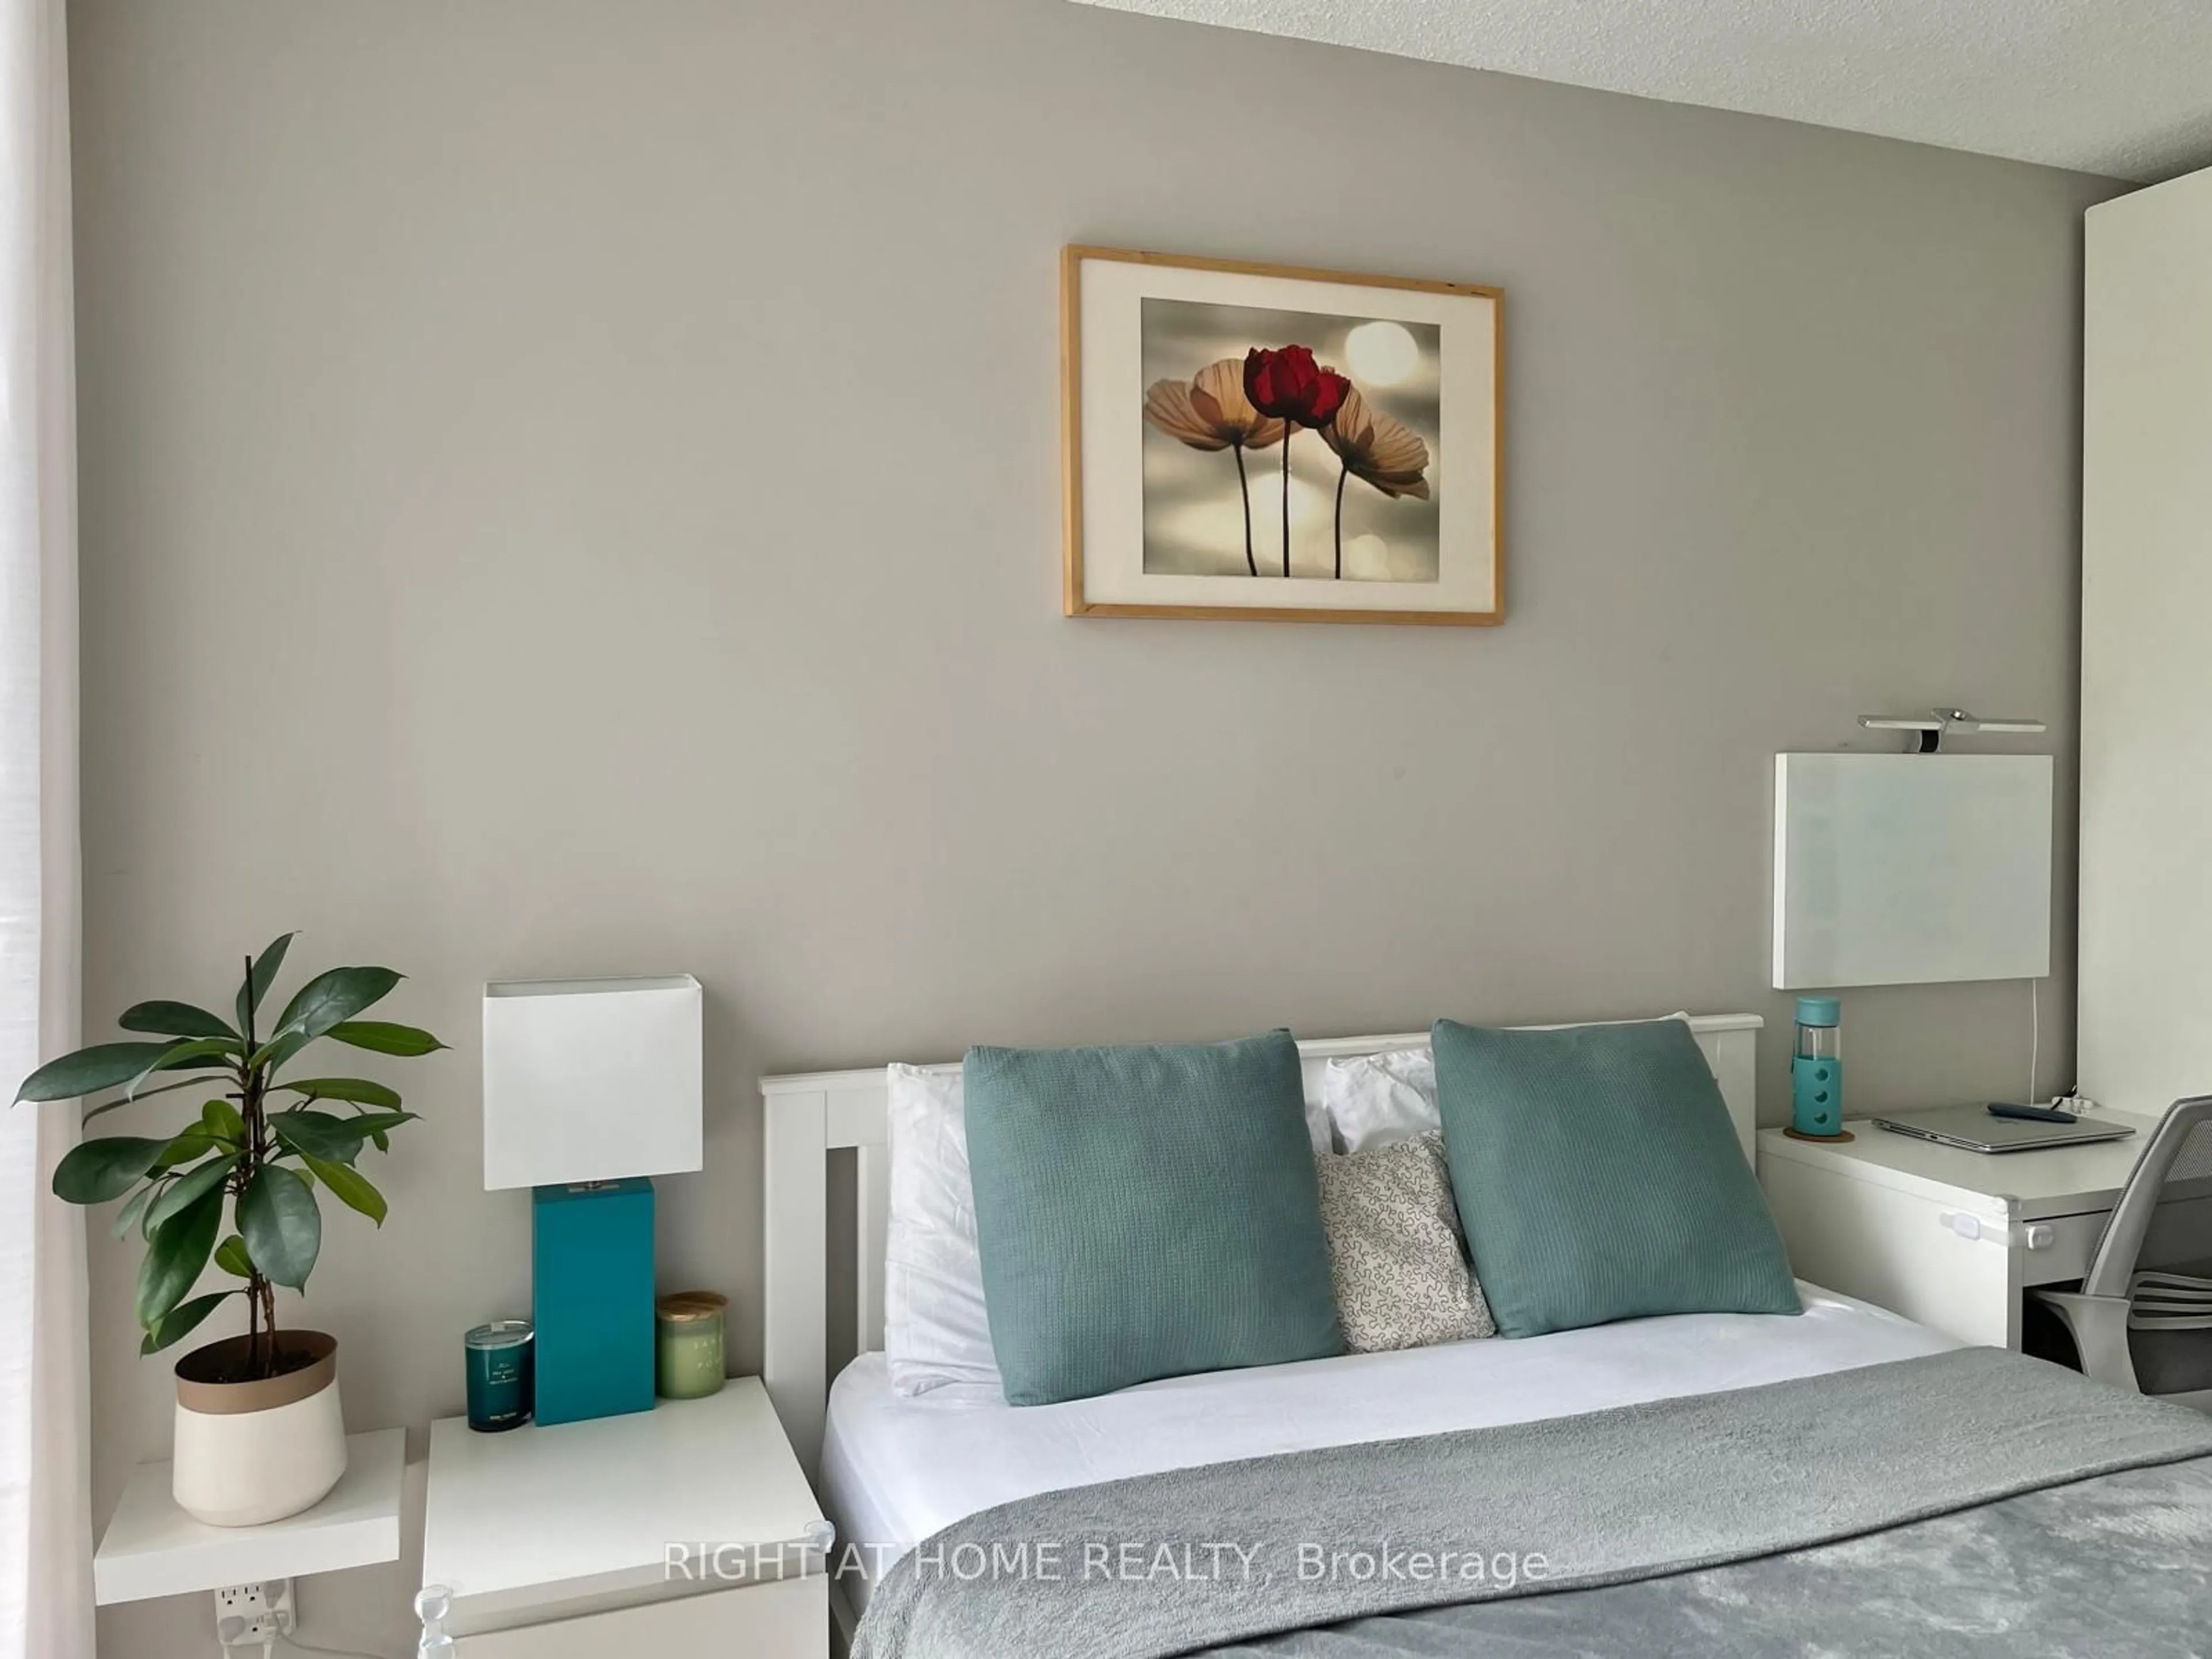
3.0 x 3.0Semi Ensuite / Closet / hardwood floor
Living
3.0 x 3.0W/O To Balcony / Open Concept / West View
Exterior
Features
Condo Details
Amenities
Bike Storage, Concierge, Guest Suites, Gym, Party/Meeting Room, Media Room
Inclusions
Property History
 10
10