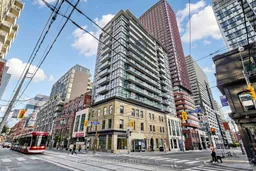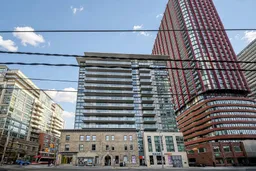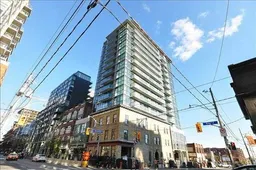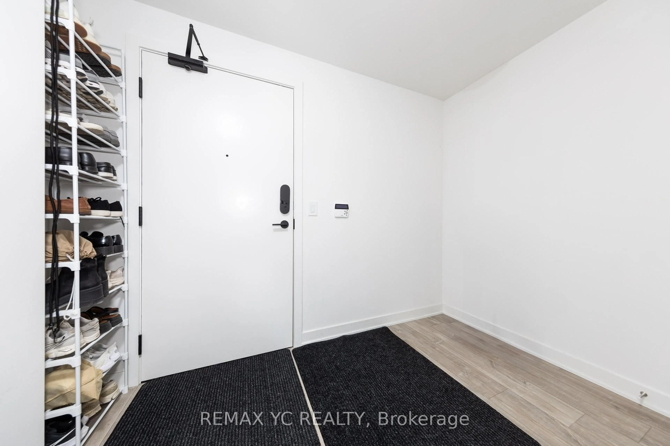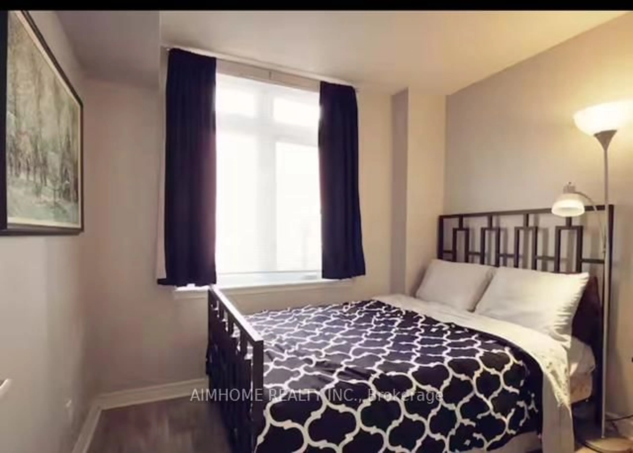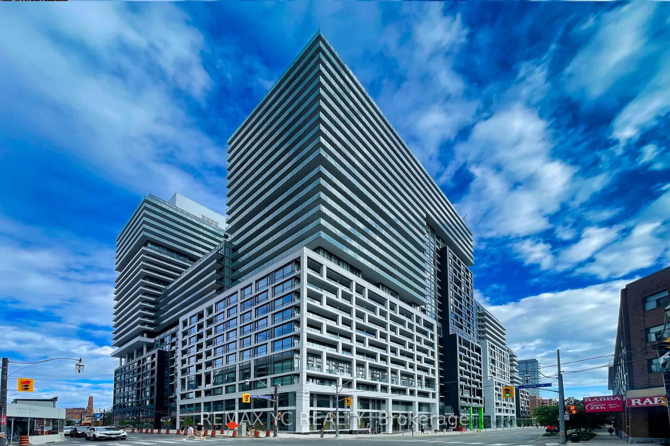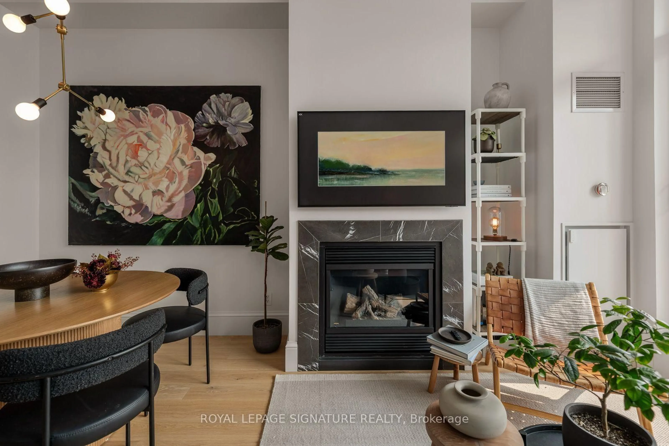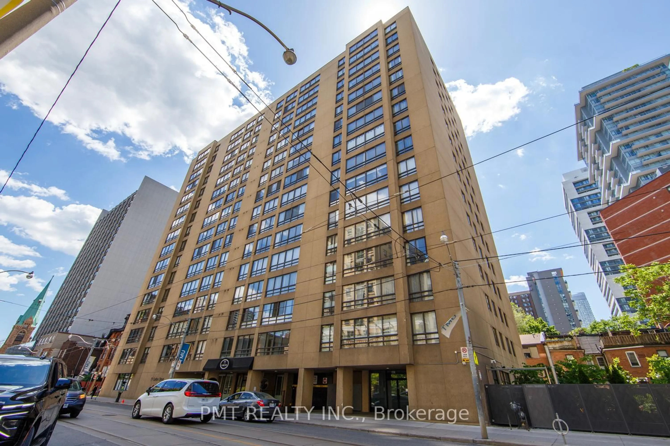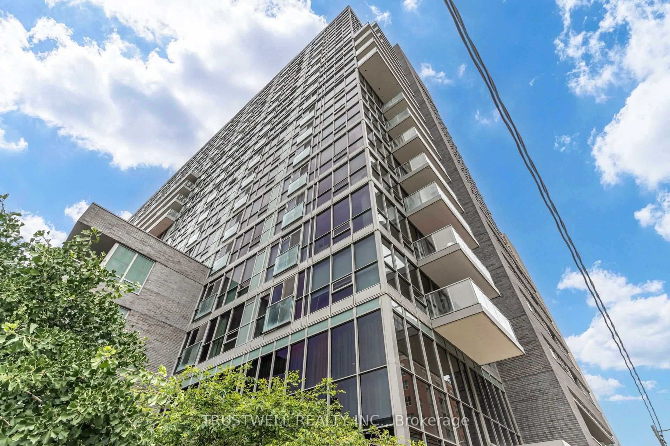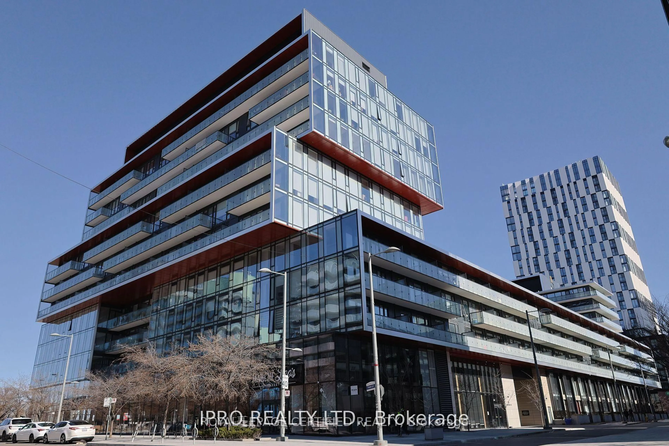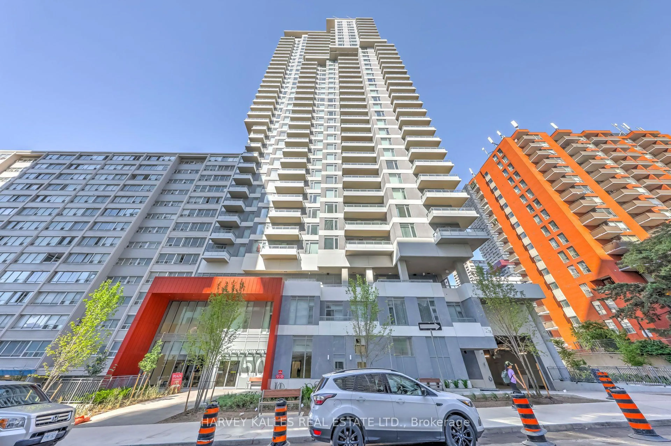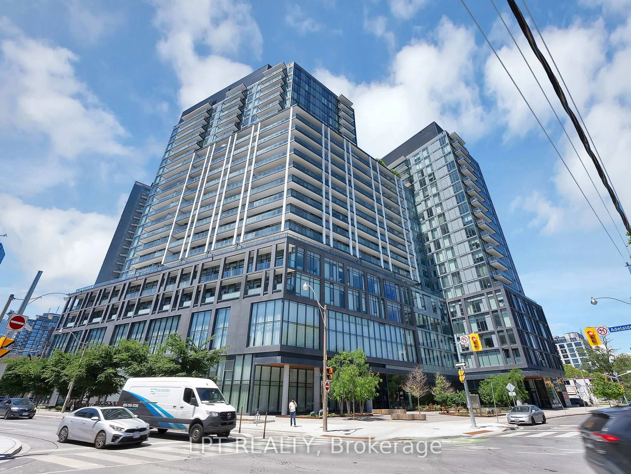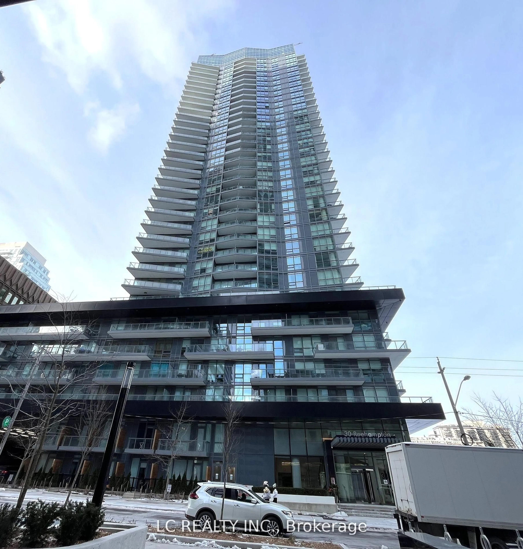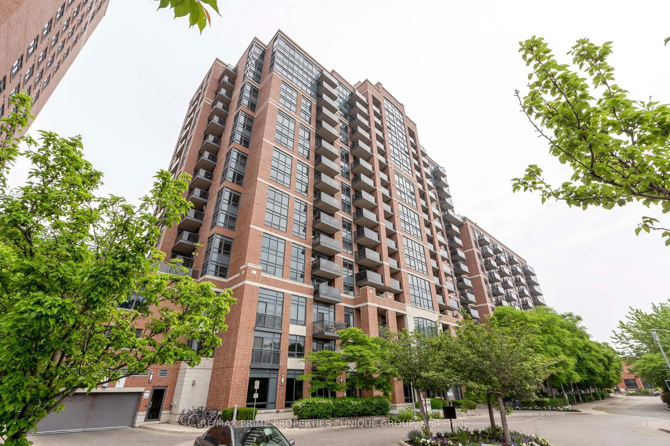
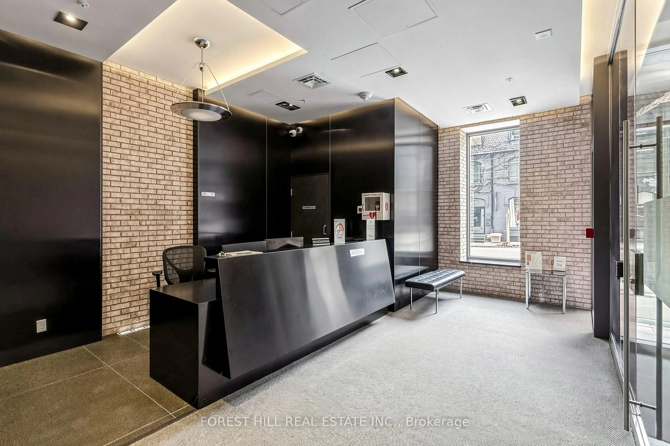
Patio, unknown for 39 Sherbourne St #1404, Toronto Ontario M5A 0L8
3 mins on Market

39 Sherbourne St #1404, Toronto, Ontario M5A 0L8

In the same building:
-
Condo
1 + 1
4
~600-699 sqft
$549,900
Get pre-qualifiedPowered by nesto
Condo
1 + 1
4
~600-699 sqft

Contact us about this property

Call

Highlights

Property Estimate

Days on market3 mins

Estimated valueNot available

Price/Sqft$851/sqft

Monthly cost

Open Calculator

Description

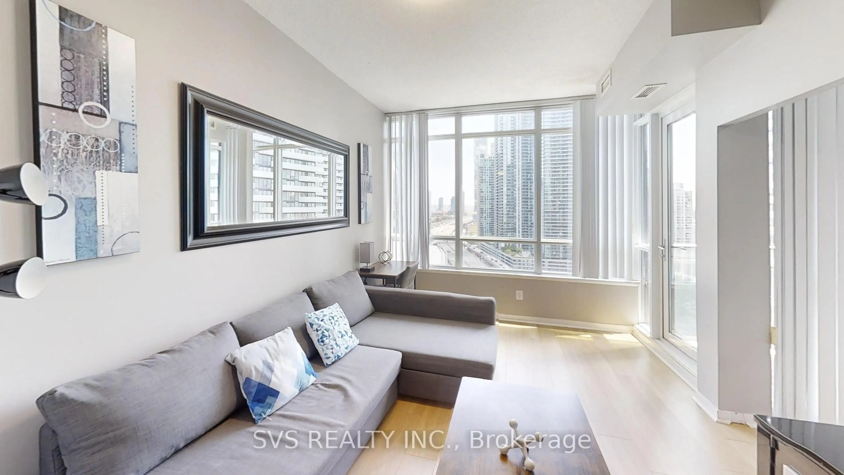
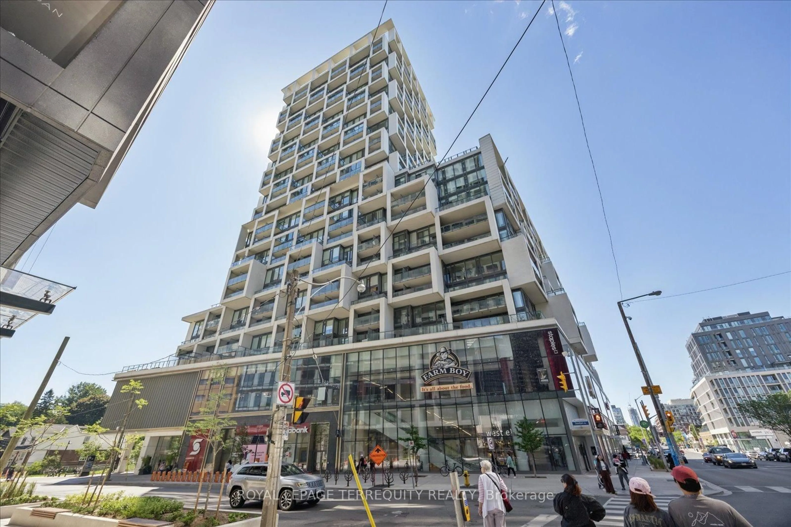
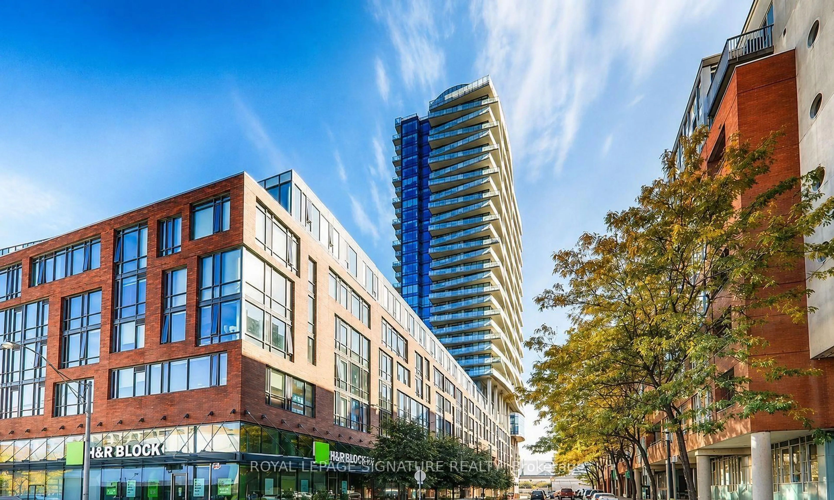
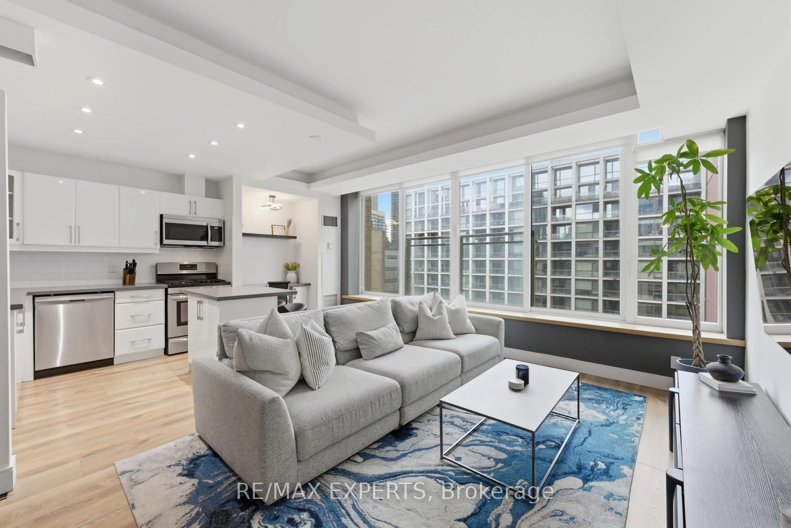
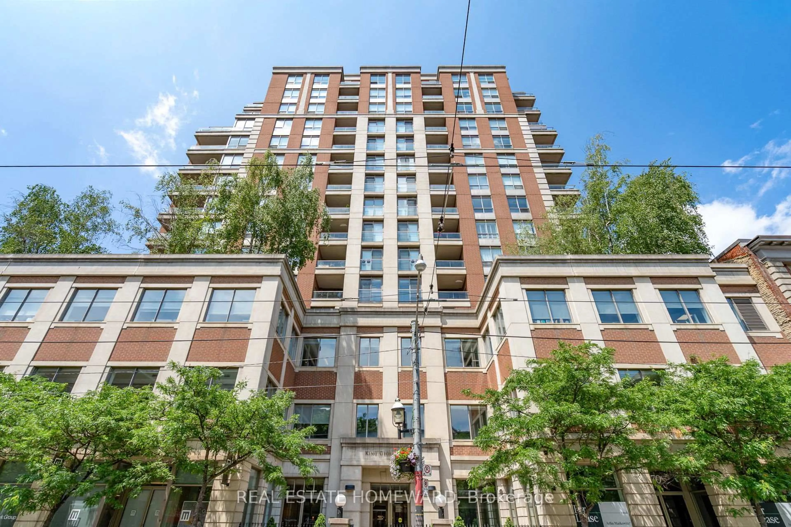
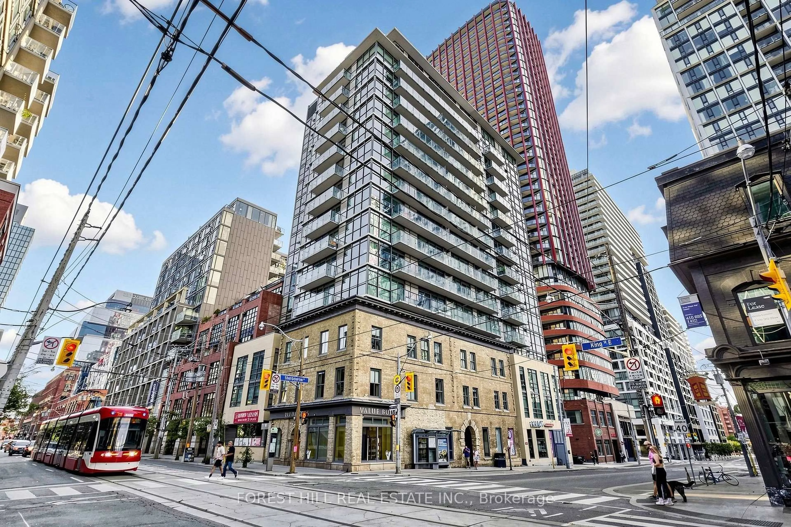
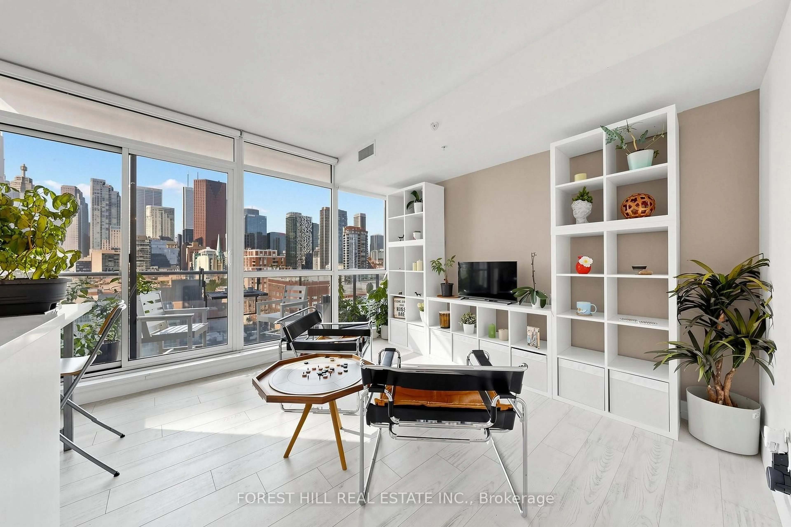
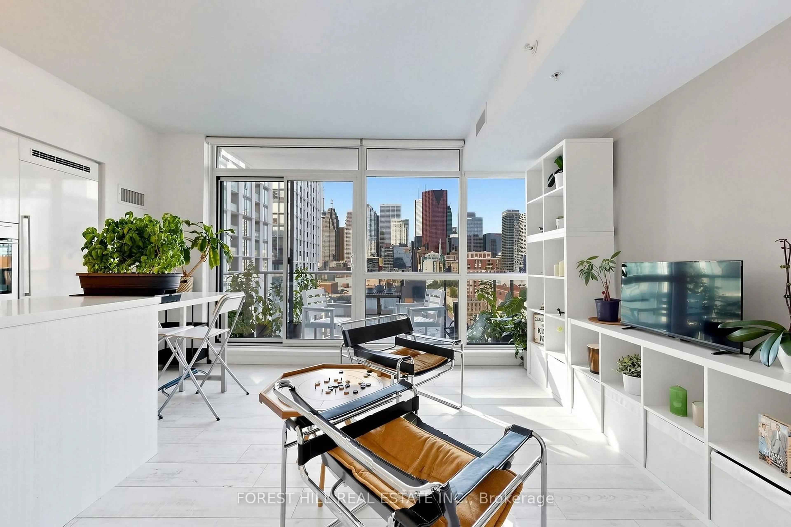
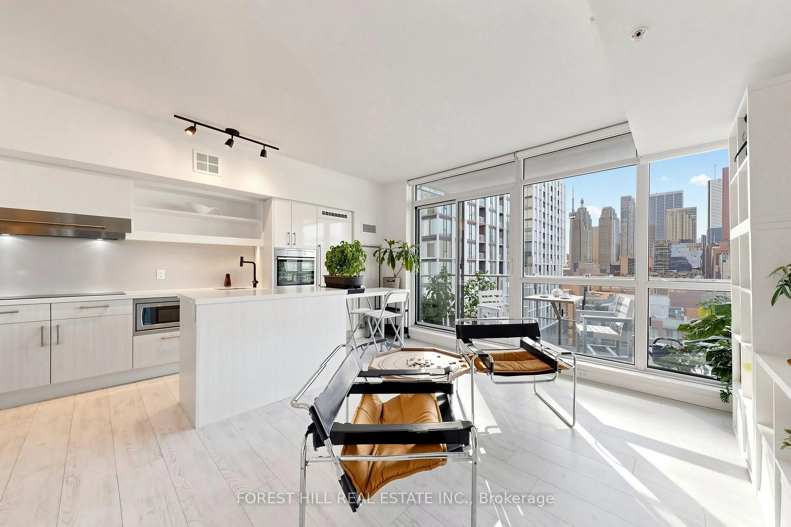
Welcome to Suite 1404 at King+ Condos, an exceptional 1-bedroom + den suite in the heart of Toronto's sought-after St. Lawrence Market neighbourhood. Perched high above the city, this suite offers approximately 620sq. ft. of thoughtfully designed living space complemented by spectacular west-facing views of the Toronto skyline. The bright and functional open-concept layout features 9-foot ceilings, expansive floor-to-ceiling windows and a contemporary kitchen with sleek built-in appliances. The versatile den is ideal for a home office or additional living space. Step outside to the large private balcony and take in sweeping city and CN Tower views, abundant afternoon light and impressive evening sunsets. An owned locker provides valuable additional storage, while exceptionally low monthly maintenance fees help keep carrying costs attractive. Vacant possession allows for immediate occupancy, making this an excellent opportunity for both end-users and investors. King+ is a boutique downtown condominium ideally situated at King Street East and Sherbourne, just steps from St. Lawrence Market, the Financial District, Distillery District, Corktown, restaurants, cafés, shopping and transit.


Property Details

StyleApartment
View-
Age of property-
SqFt~600-699 SqFt
Lot Size-
Parking Spaces-
MLS ®NumberC13763200
Community NameSt. Lawrence
Data SourceTRREB
Listing byFOREST HILL REAL ESTATE INC.

Features

Heating: Heat Pump
Cooling: Central Air

Flat Floor

Living

4.17 x 4.87

Combined W/Dining / Open Concept / W/O To Balcony

Bathroom

2.0 x 3.1

Tile Floor

Dining

4.17 x 4.87

Combined W/Living / hardwood floor / Open Concept

Kitchen

4.17 x 4.87

B/I Appliances / Breakfast Area / Open Concept


Features

Patio: Open
Balcony: Open

14Story
Amenities

Bbqs Allowed, Concierge, Guest Suites, Gym, Party/Meeting Room, Visitor Parking

Inclusions
Hydro
Water
Parking
Cable
Heat

Property History

Sep 10, 2026
ListedActive
$549,900
< 1h on market
history photo preview39
Listing by trreb®
Property listed by FOREST HILL REAL ESTATE INC., Brokerage
Agent Banner Image
Interested in this property?Get in touch to get the inside scoop.

Market Data - St. Lawrence

Geo Zone Map ThumbnailSt. Lawrence

Strong Buyer's Market

View Market Data

Condo - for the past 30 days

Buyer's market Seller's market

Avg. Days on Market

Past 30 days

39 days

Compared to

2025

33 days

2024

36 days

2023

23 days

New Listings

Past 30 days

81 listings

Compared to

2025

91 listings

2024

92 listings

2023

106 listings

Units sold

Past 30 days

24 units

Compared to

2025

32 units

2024

30 units

2023

29 units

Median Sold Price

Past 30 days

$677,500

Compared to

2025

$555,000

2024

$647,000

2023

$735,000


Population and Demographics

Overview

Total population 18285
Average household income $163,660

Age (%)

0 to 19
9%
20 to 34
39%
35 to 49
24%
50 to 64
16%
65 and plus
12%

Household composition (%)

Single person
56%
Single family
37%
Multi person
7%
Multi family
0%

Mother tongue (%)

English
73%
Mandarin
4%
Spanish
4%
French
3%
Yue (Cantonese)
3%
Arabic
2%
Russian
2%
Others
1%
Korean
1%
Portuguese
1%

House tenancy (%)

Renters
56%
Owners
44%

What’s nearby?Essentials within 5 km

Local Logic

Transportation Scores

Estimated Budget