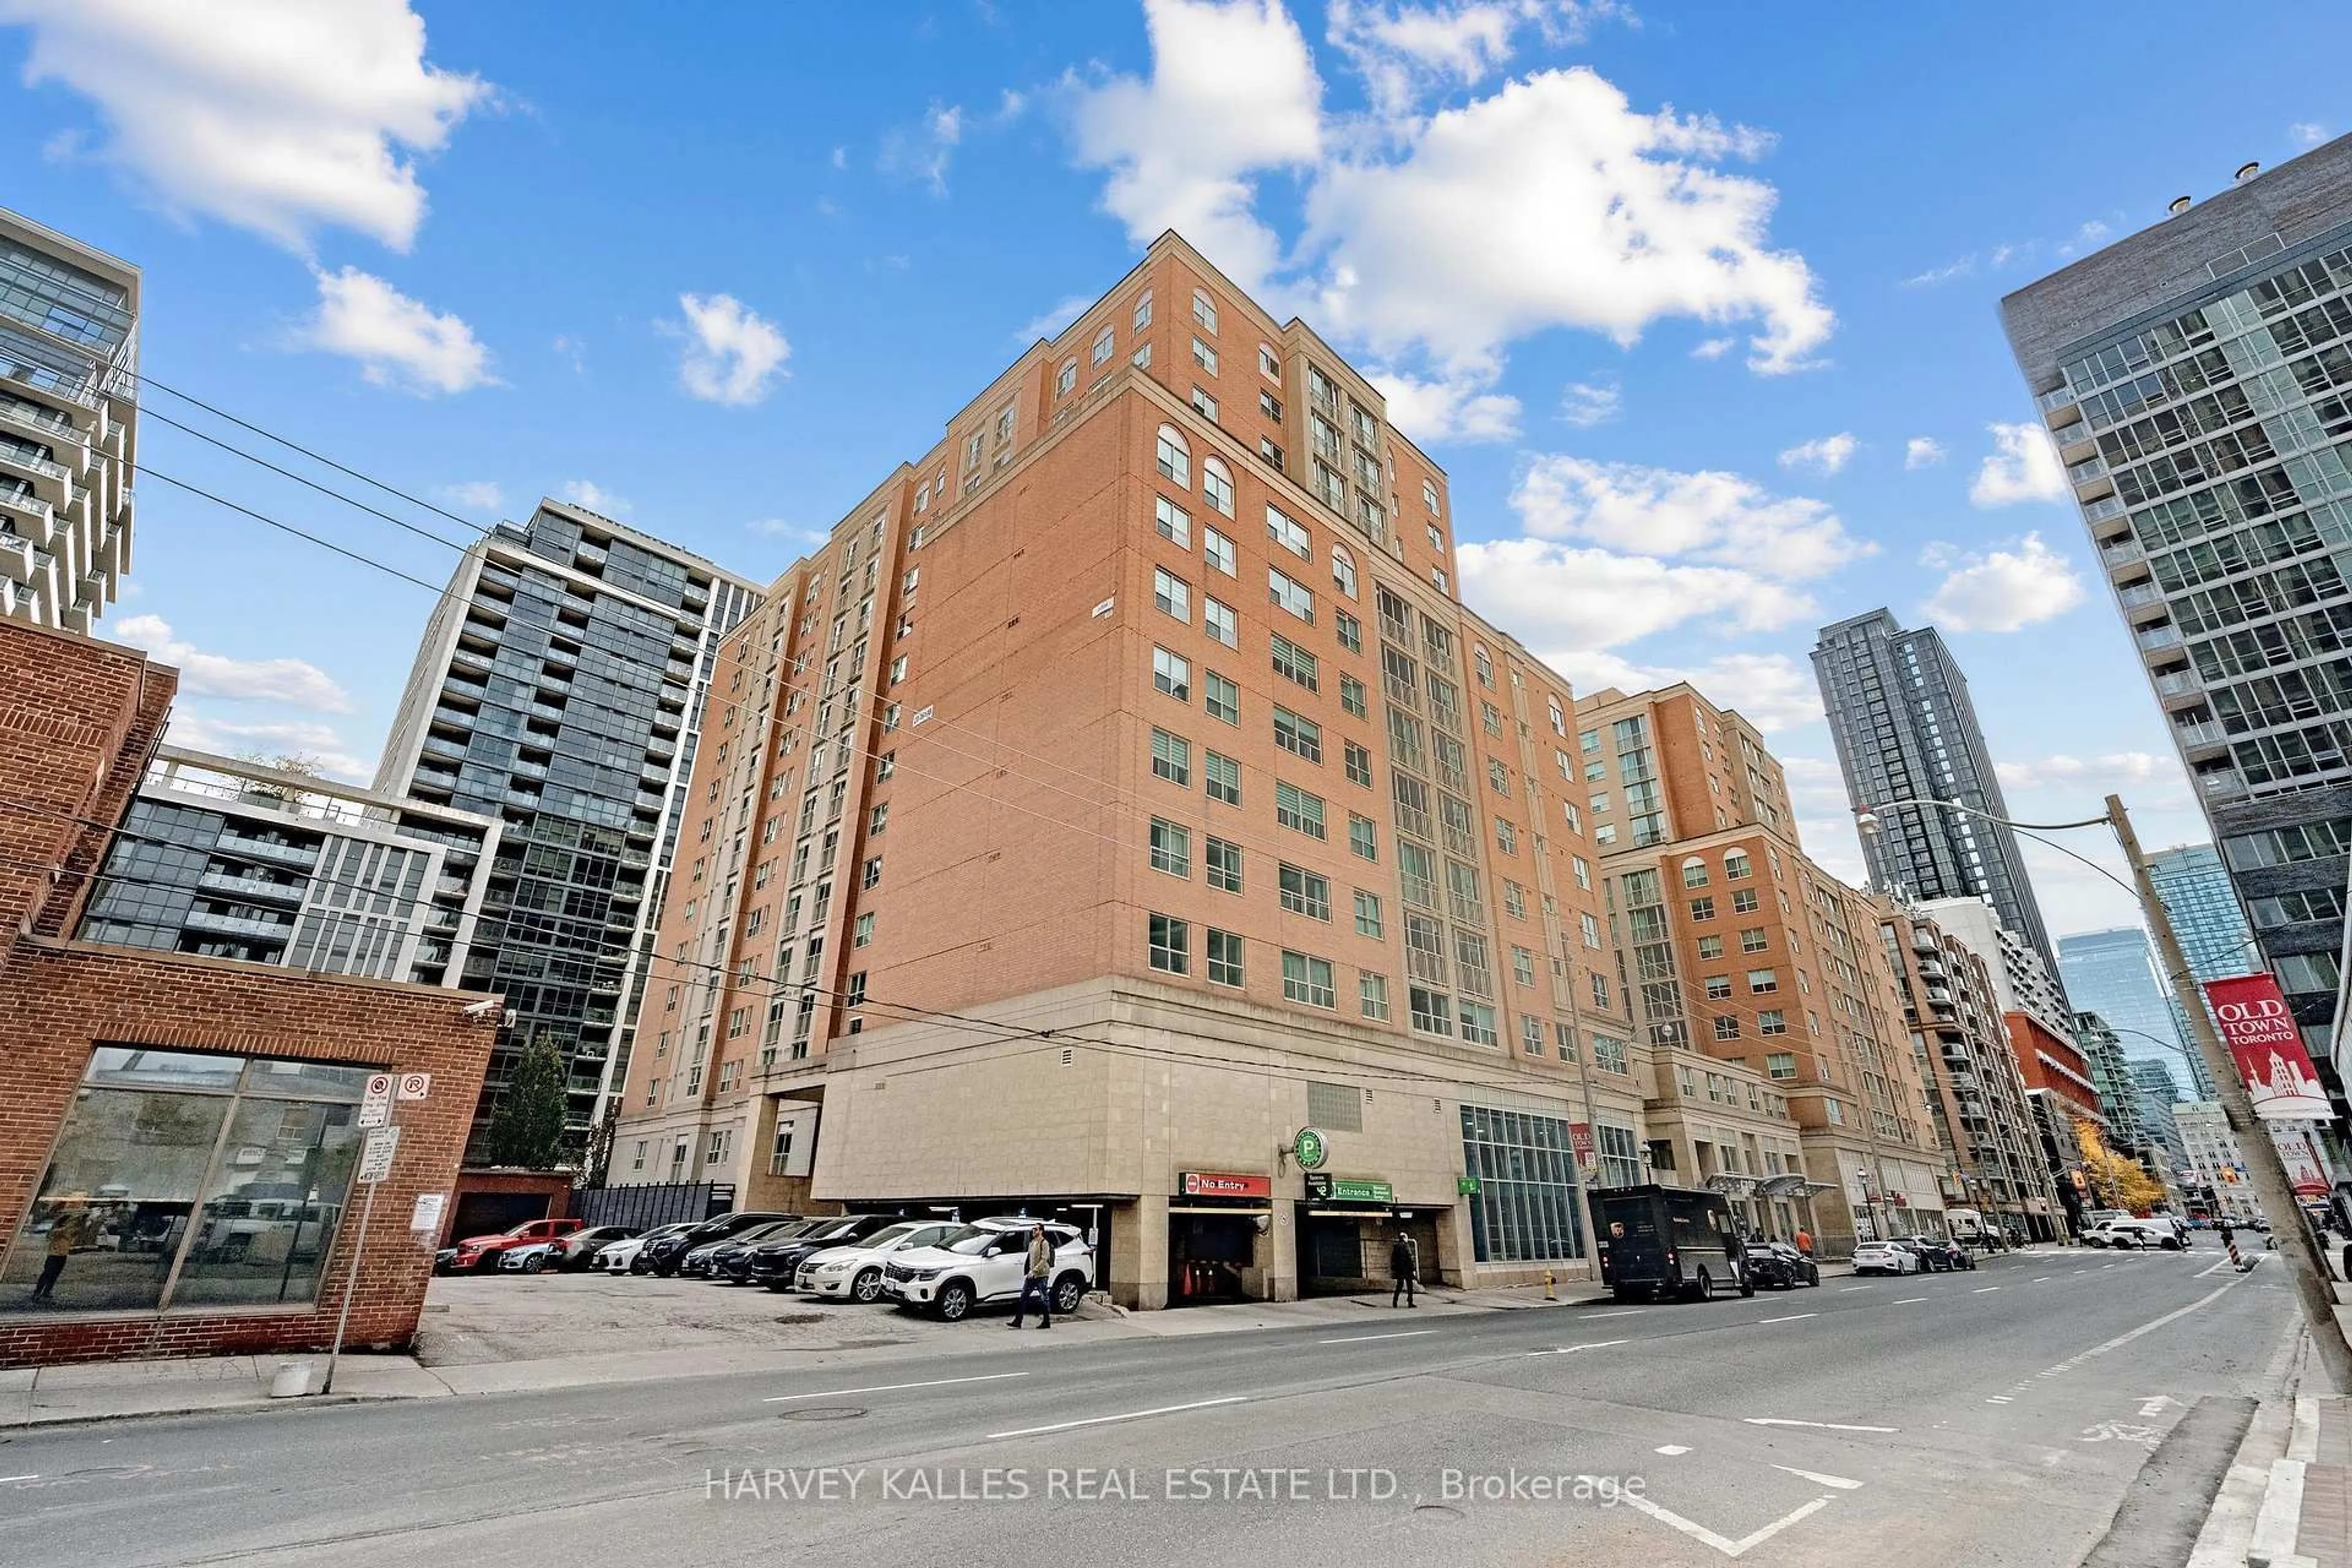
323 Richmond St #1018, Toronto, Ontario M5A 4R3
Contact us about this property
Highlights
Estimated valueThis is the price Wahi expects this property to sell for.
The calculation is powered by our Instant Home Value Estimate, which uses current market and property price trends to estimate your home’s value with a 90% accuracy rate.Not available
Price/Sqft$851/sqft
Monthly cost
Open Calculator
Description
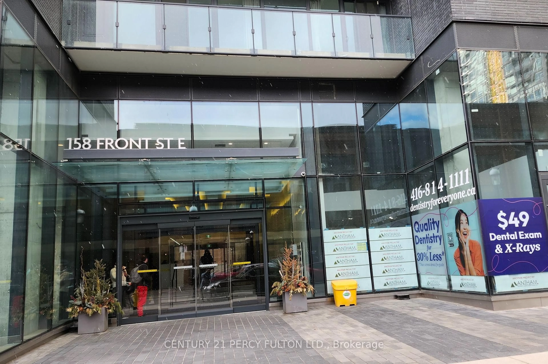
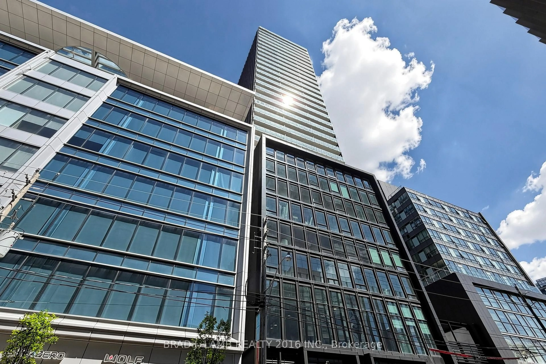
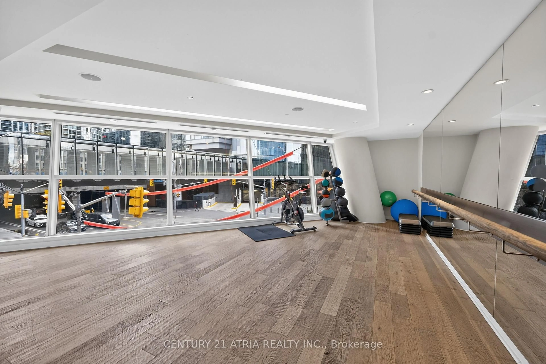
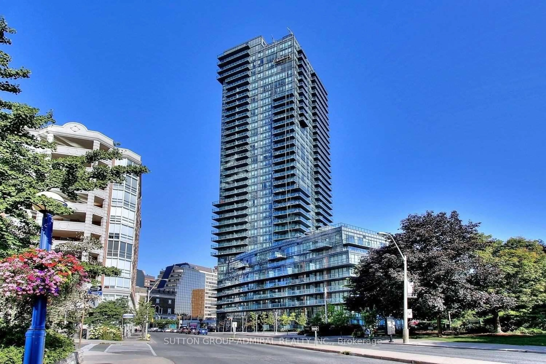
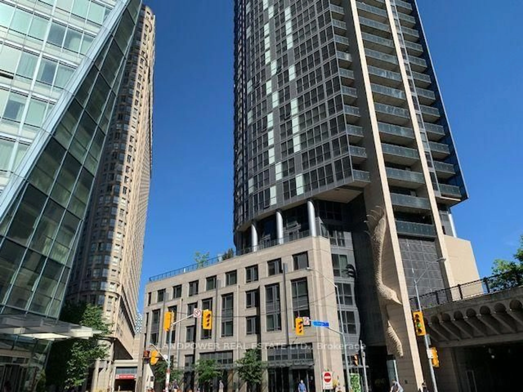
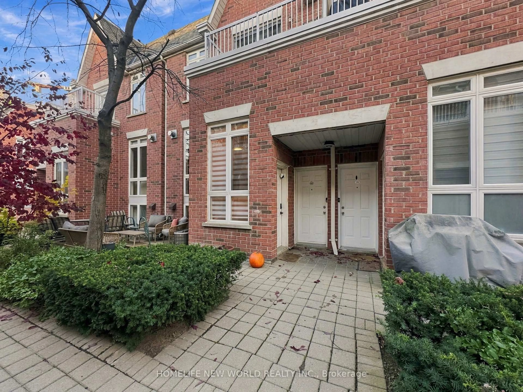
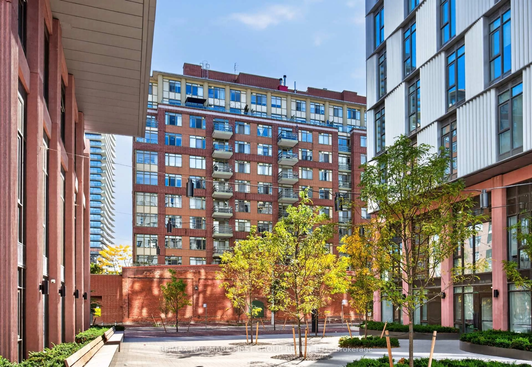
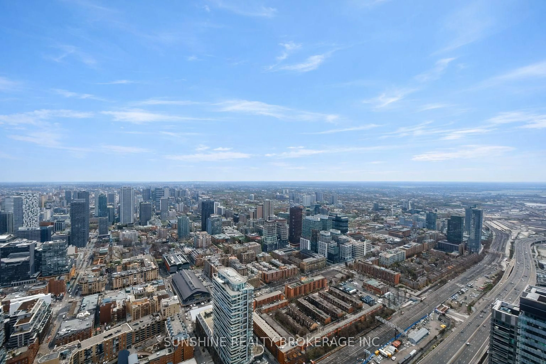
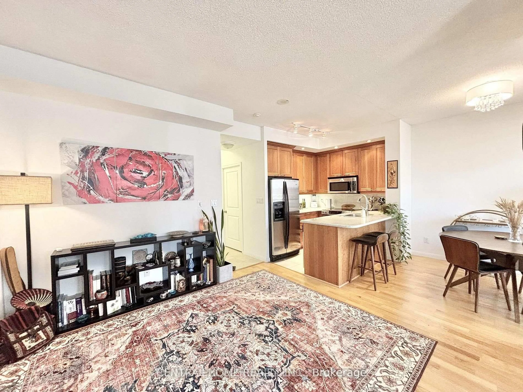
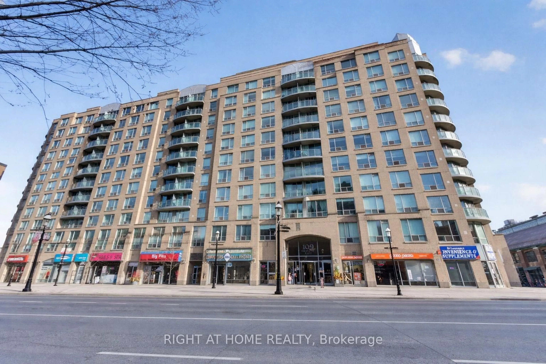
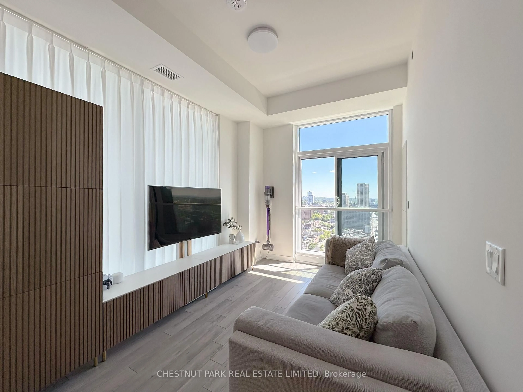
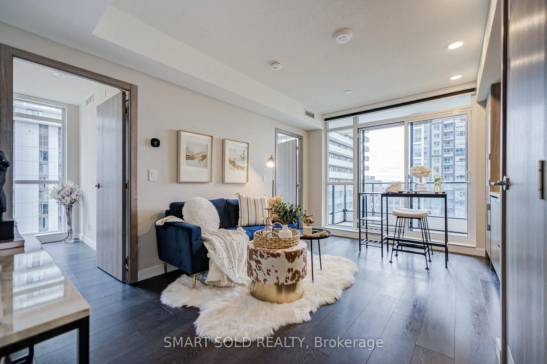
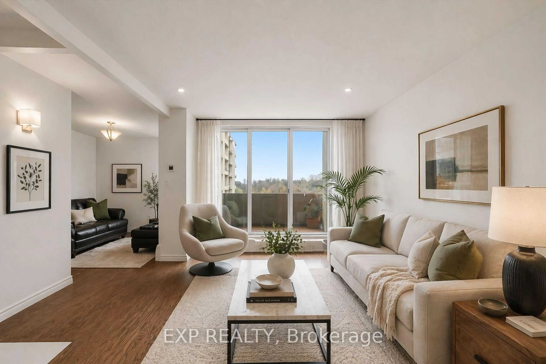
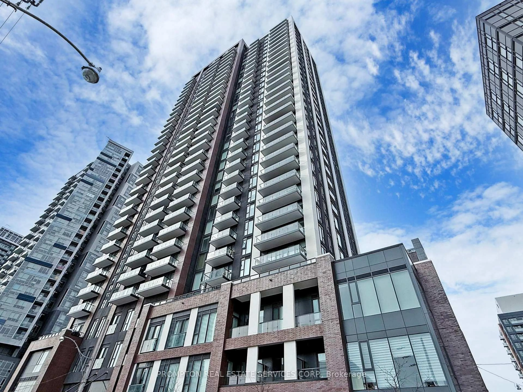
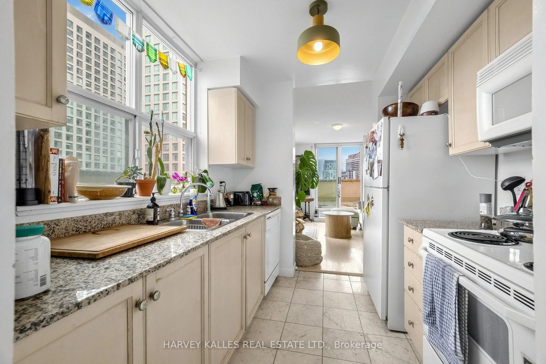
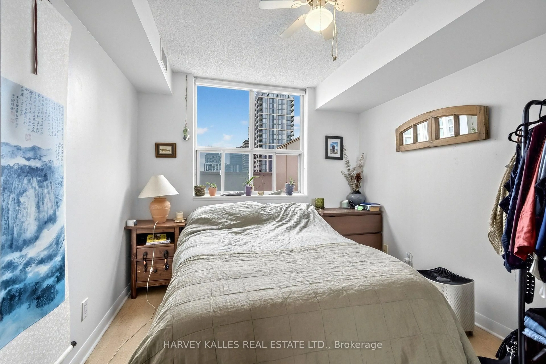
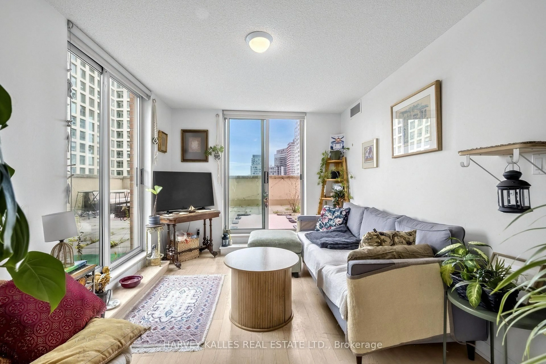
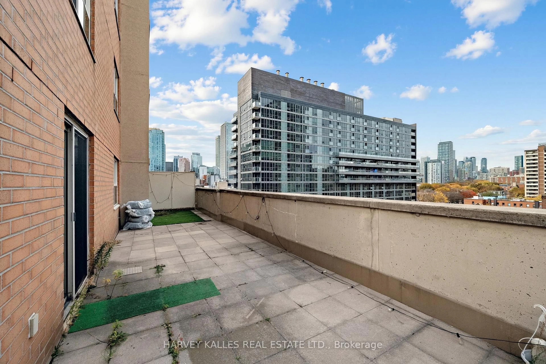
Large, spacious one-bedroom (686 sq feet) with a massive 835-square-foot private terrace on the 10th floor of The Richmond. The 686 sq ft suite wraps around outdoor space bigger than itself, with room for a garden, lounge and outdoor dining. Both the living and dining rooms walk out to the terrace,and the bedroom windows look onto it. Separate living and dining rooms, galley kitchen withgranite counters, a window over the double sink and built-in dishwasher, ensuite laundry andlight wood floors throughout. Parking included. Maintenance $726.04/month includes heat, hydro,water and central air. Taxes $2,775.04 (2025). Tridel-built, with 24-hour concierge, gym, indoorbasketball court, party and games rooms, and a rooftop with BBQs, hot tub and fire-tablegazebo. Steps to St. Lawrence Market, King East, the Distillery District, George Brown College,St. Michael's Hospital, the Financial District and the King and Queen streetcars.
Property Details
Interior
Features
Flat Floor
Br
2.84 x 3.43hardwood floor / Closet / Window
Foyer
1.35 x 1.68Tile Floor / Closet
Living
2.95 x 4.09hardwood floor / W/O To Terrace
Dining
4.34 x 3.05hardwood floor / W/O To Terrace
Exterior
Features
Parking
Garage spaces 1
Garage type Underground
Other parking spaces 0
Total parking spaces 1
Condo Details
Amenities
Bike Storage, Concierge, Gym, Party/Meeting Room, Sauna, Rooftop Deck/Garden
Inclusions
Property History
 12