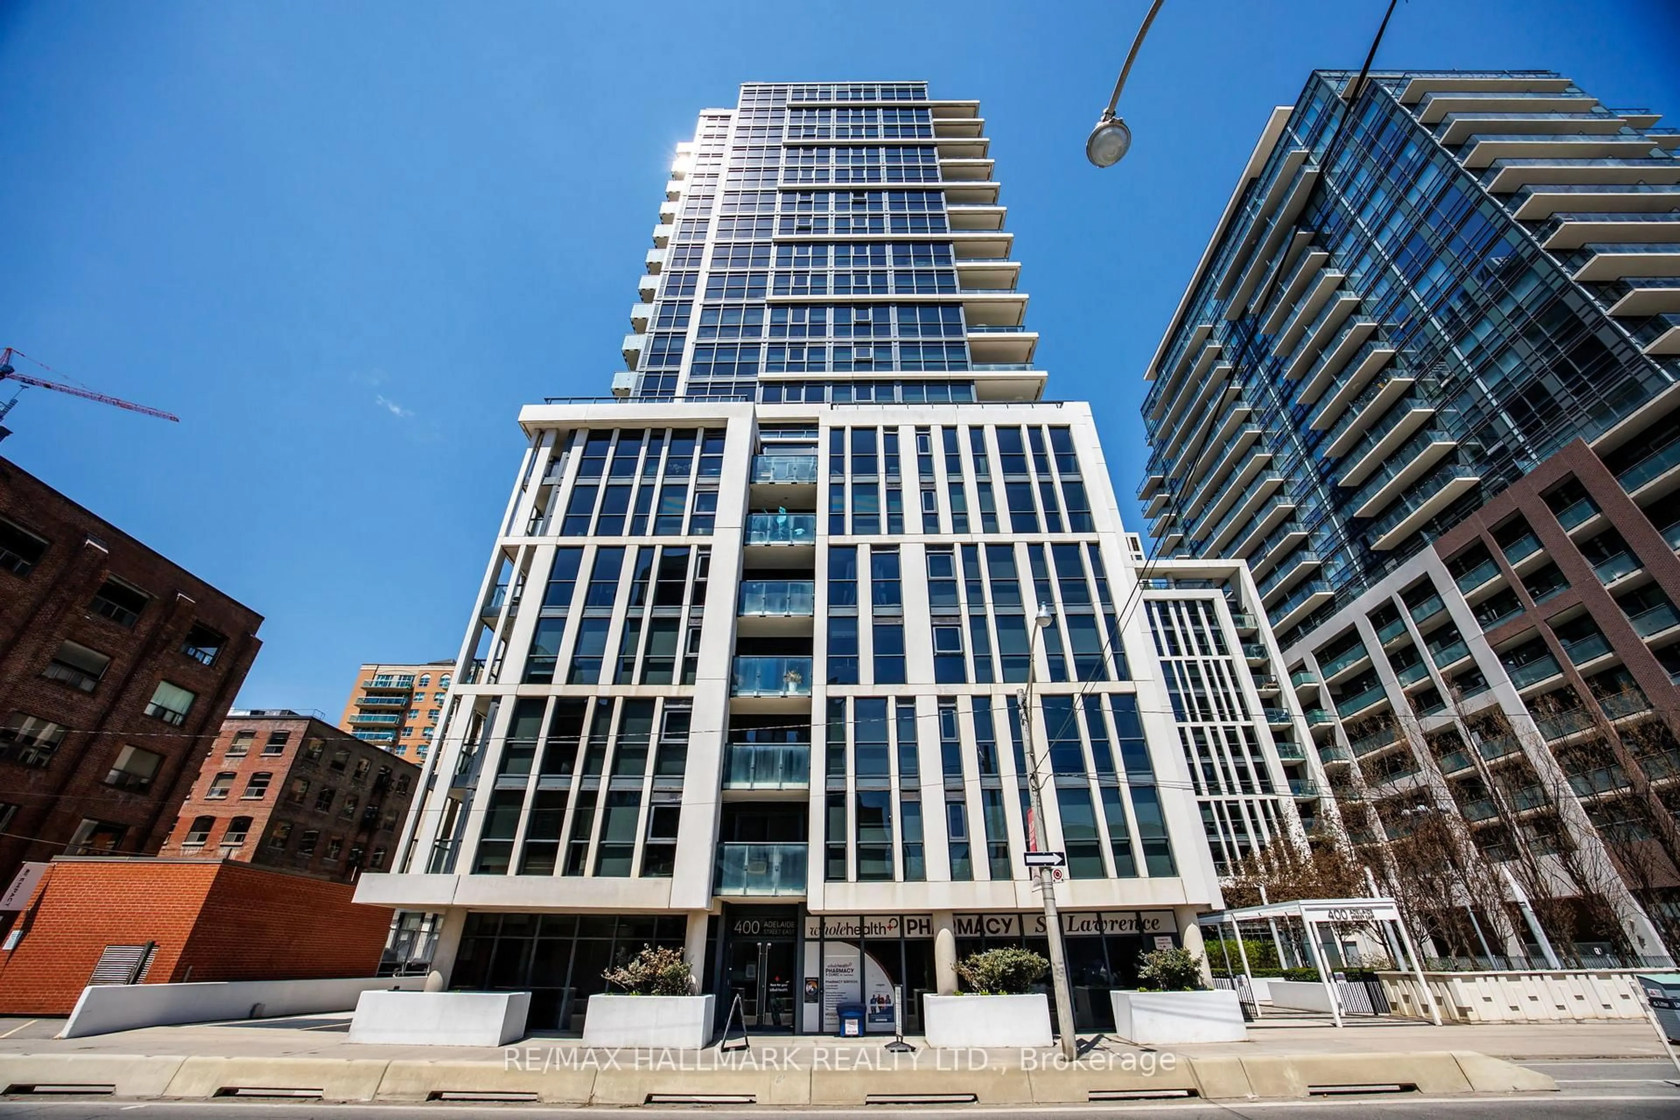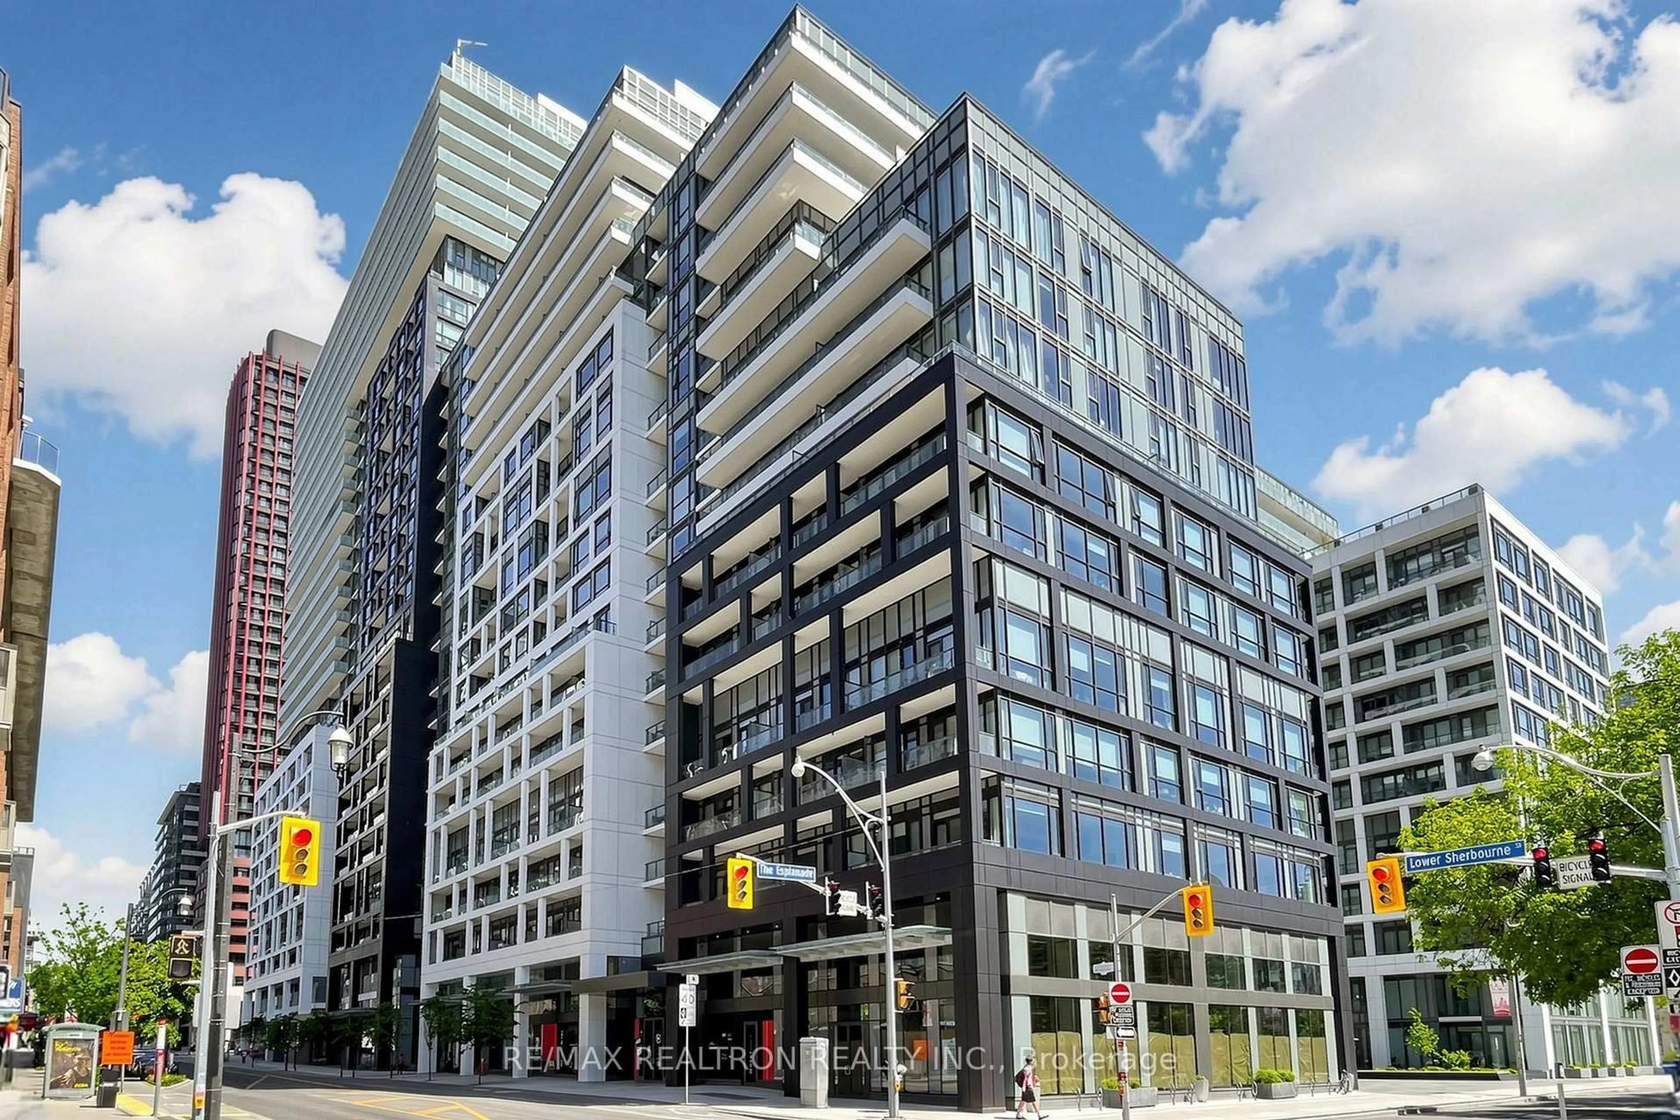
222 The Esplanade #419, Toronto, Ontario M5A 4M8
Contact us about this property
Highlights
Estimated valueThis is the price Wahi expects this property to sell for.
The calculation is powered by our Instant Home Value Estimate, which uses current market and property price trends to estimate your home’s value with a 90% accuracy rate.Not available
Price/Sqft$780/sqft
Monthly cost
Open Calculator
Description
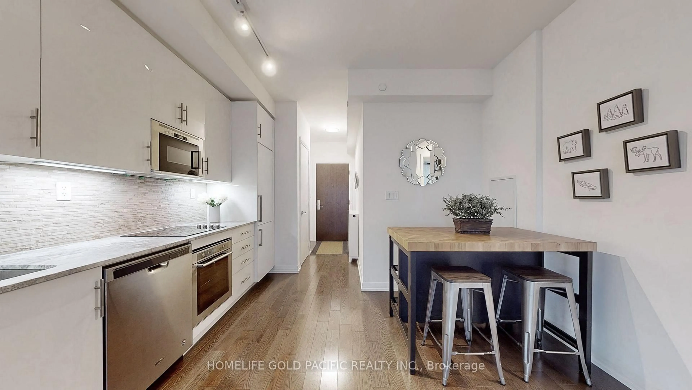
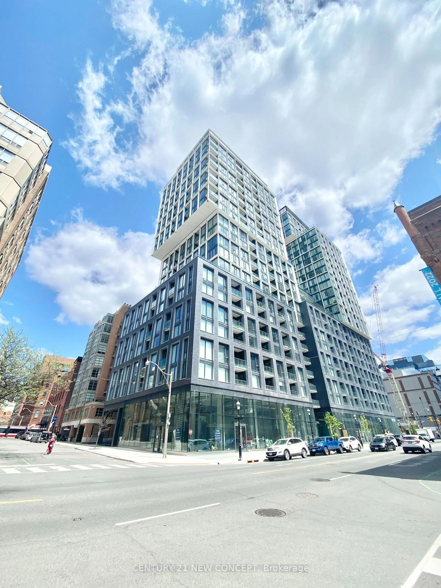
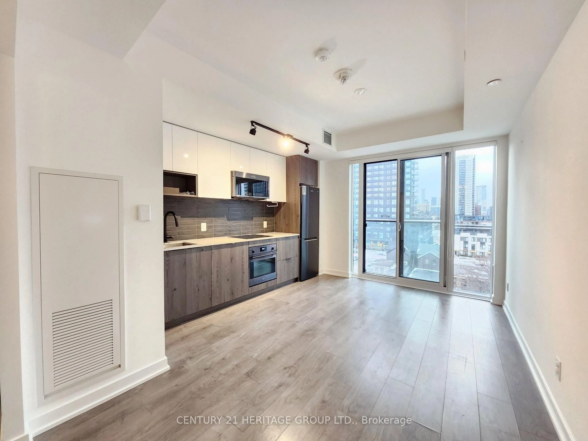
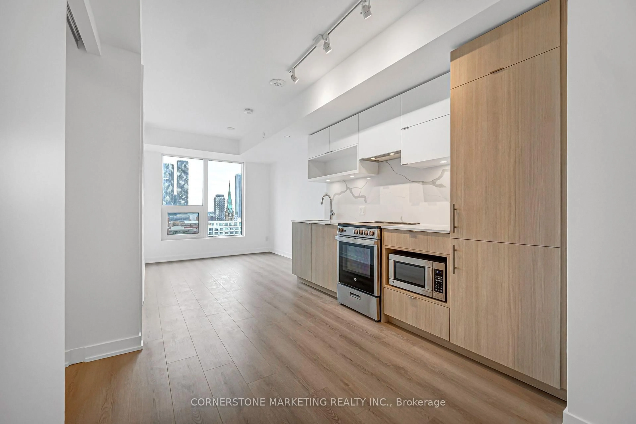
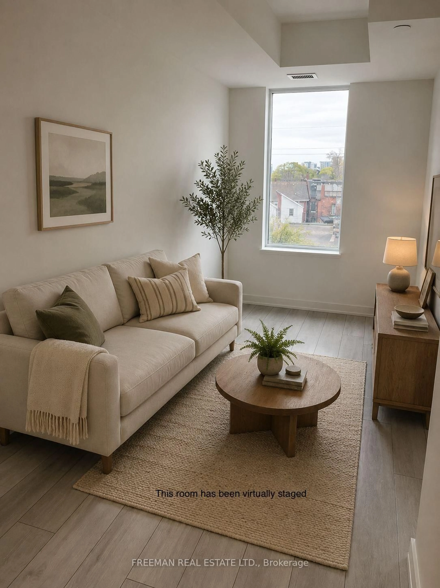
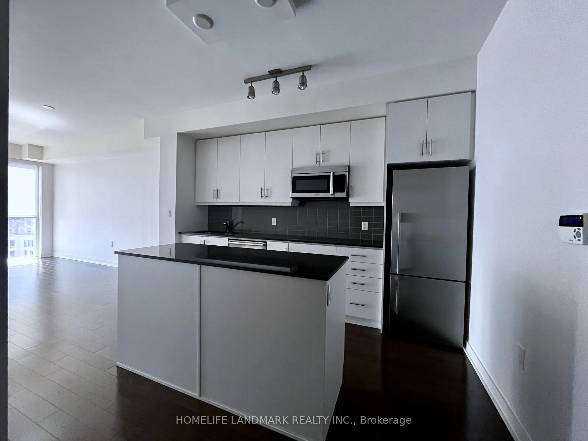
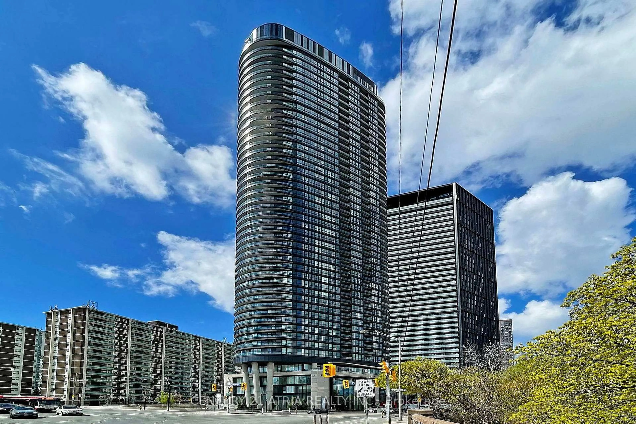
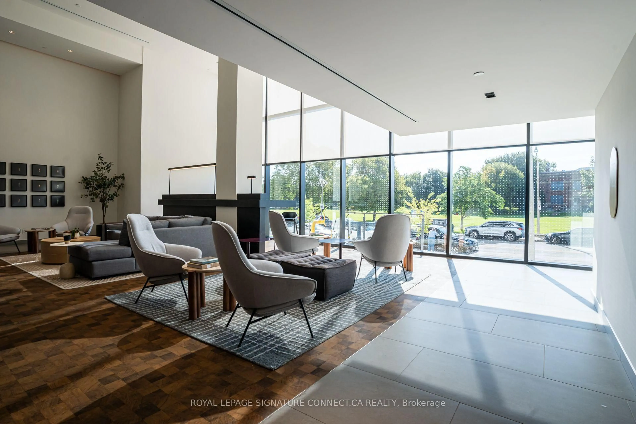
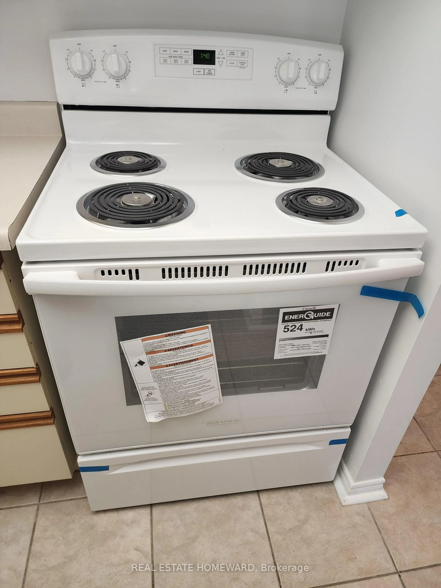
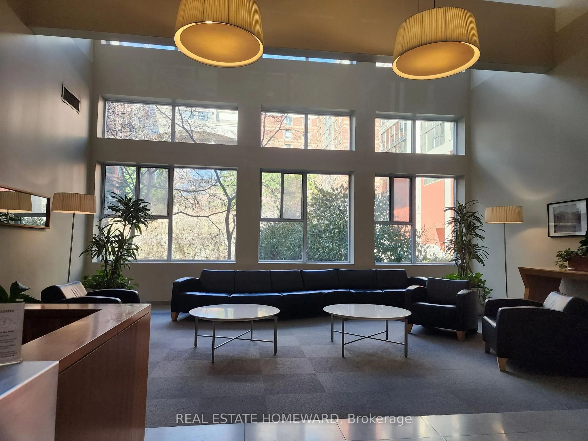
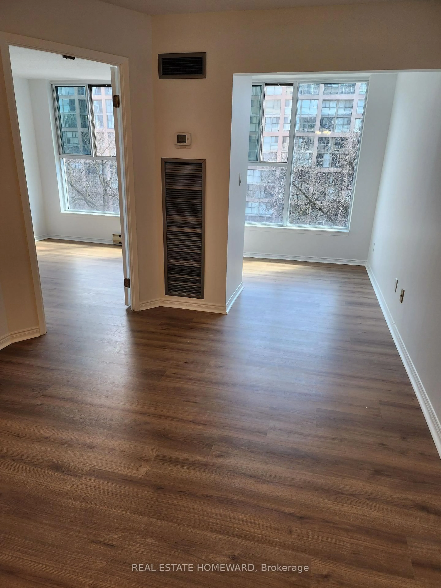
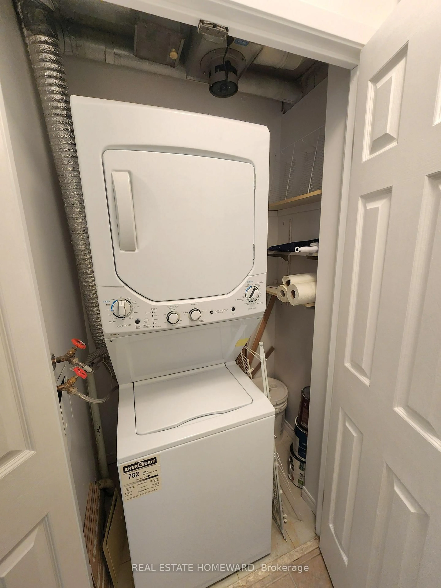
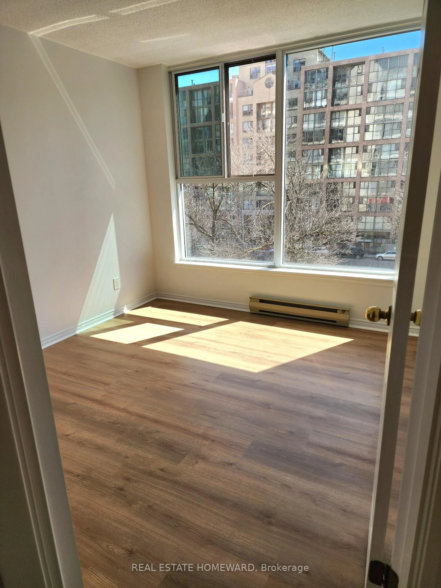
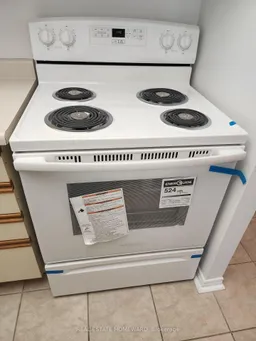
Park views, south-facing light and fresh new feel in the heart of downtown Toronto! Suite 419 at 222 The Esplanade offers approximately 500-599 sq. ft. of bright, well-planned living space with an open-concept living and dining area, freshly painted interiors and select new appliances. Floor-to-ceiling windows in both the bathroom and den overlook the park, bringing in beautiful natural light and serene green outlook. A generous walk-in closet adds valuable storage to this thoughtfully designed new home. Steps to St. Lawrence Market, the Distillery District, restaurants, cafes, parks, transit and the waterfront. A fantastic opportunity to enjoy the best of downtown living in a bright, move-in-ready suite.
Property Details
Interior
Features
Flat Floor
Living
2.77 x 3.96Combined W/Dining / Open Concept / Laminate
Dining
2.77 x 3.96Combined W/Living / Open Concept / Pot Lights
Kitchen
2.01 x 2.24Tile Floor / O/Looks Dining
Den
2.21 x 2.49O/Looks Park / Window Flr to Ceil
Condo Details
Inclusions
Property History
 30
30