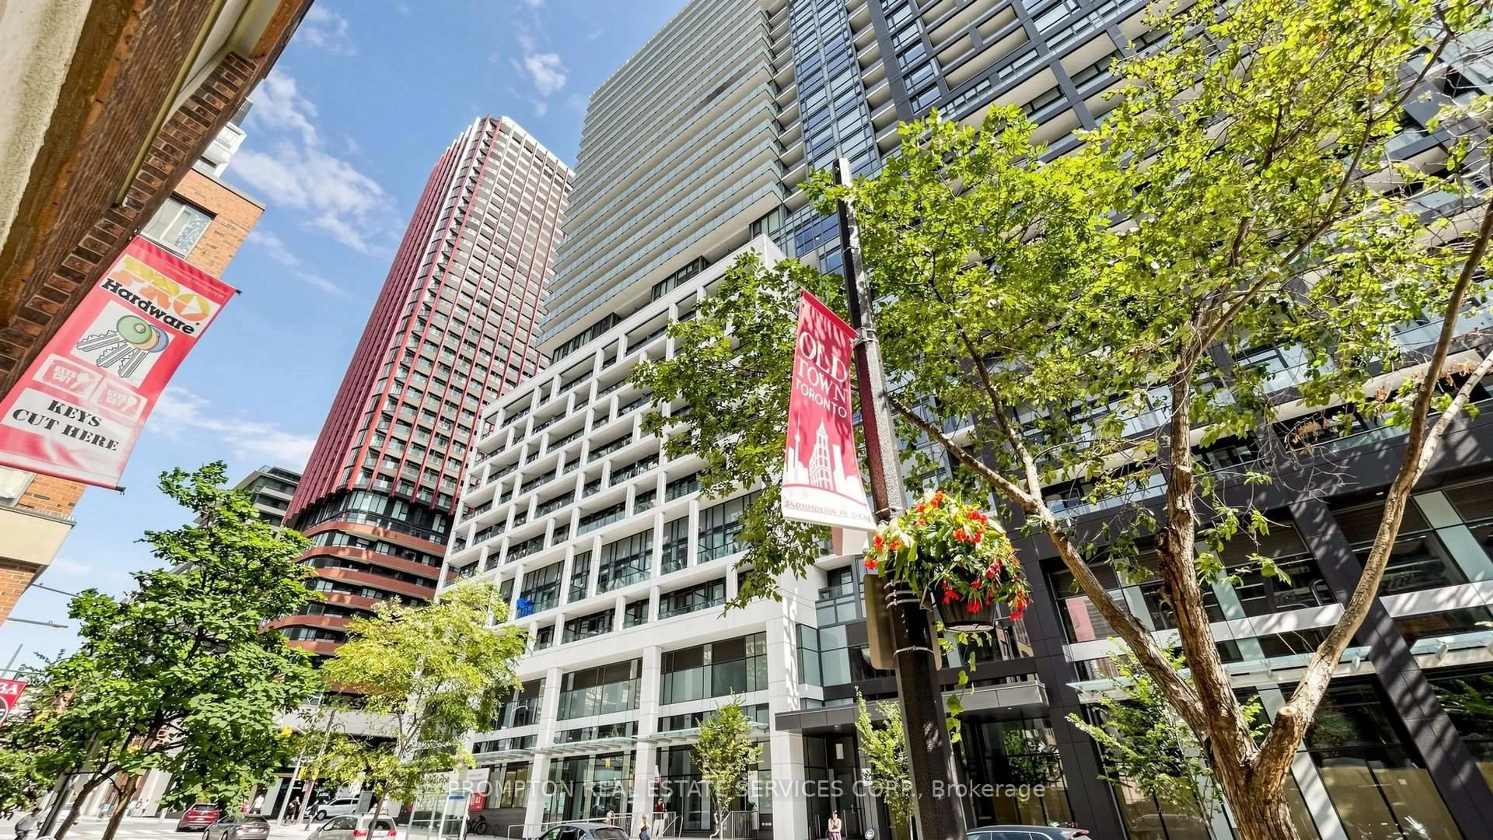
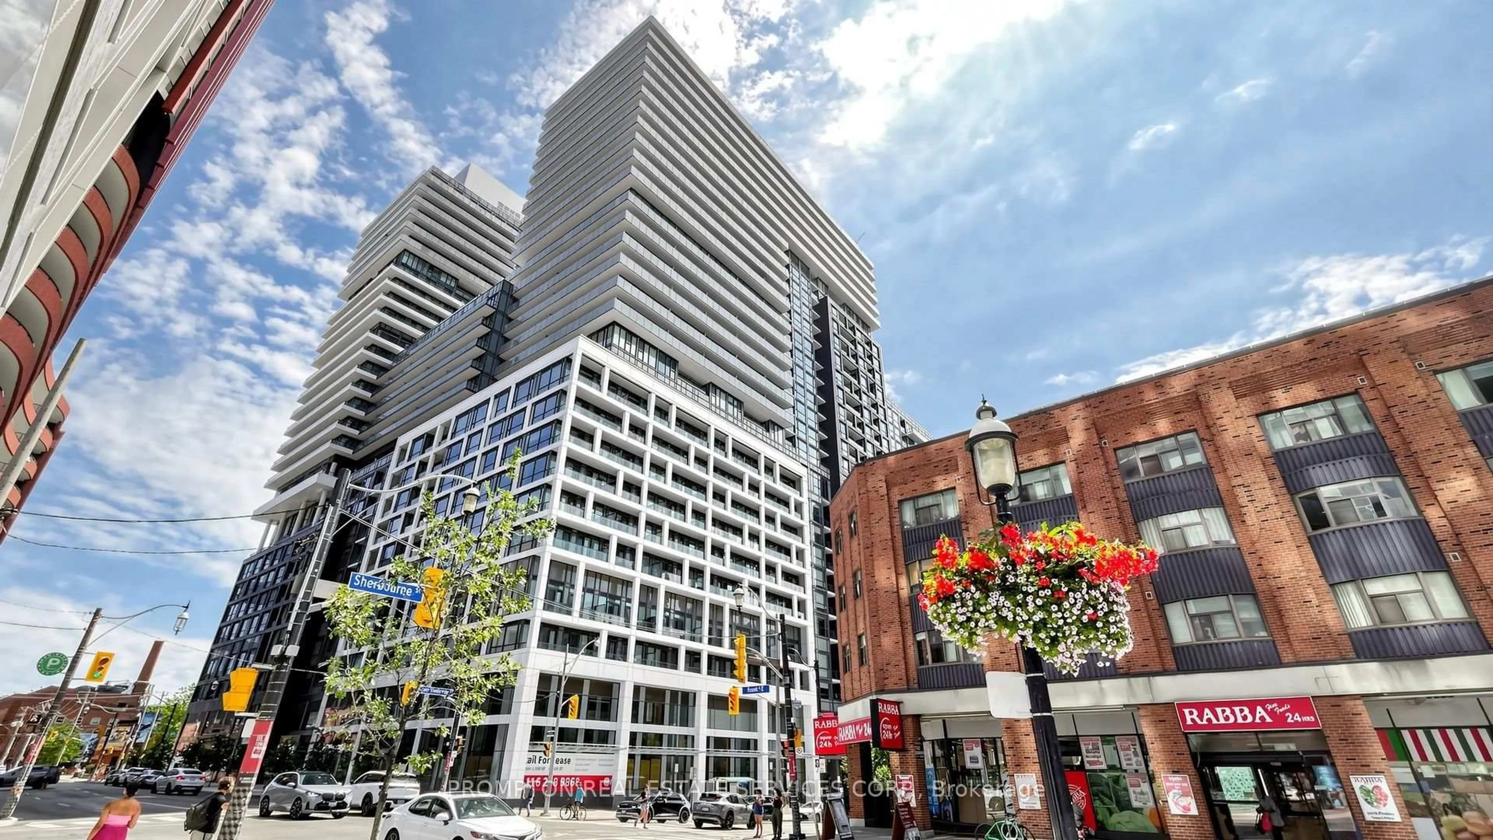
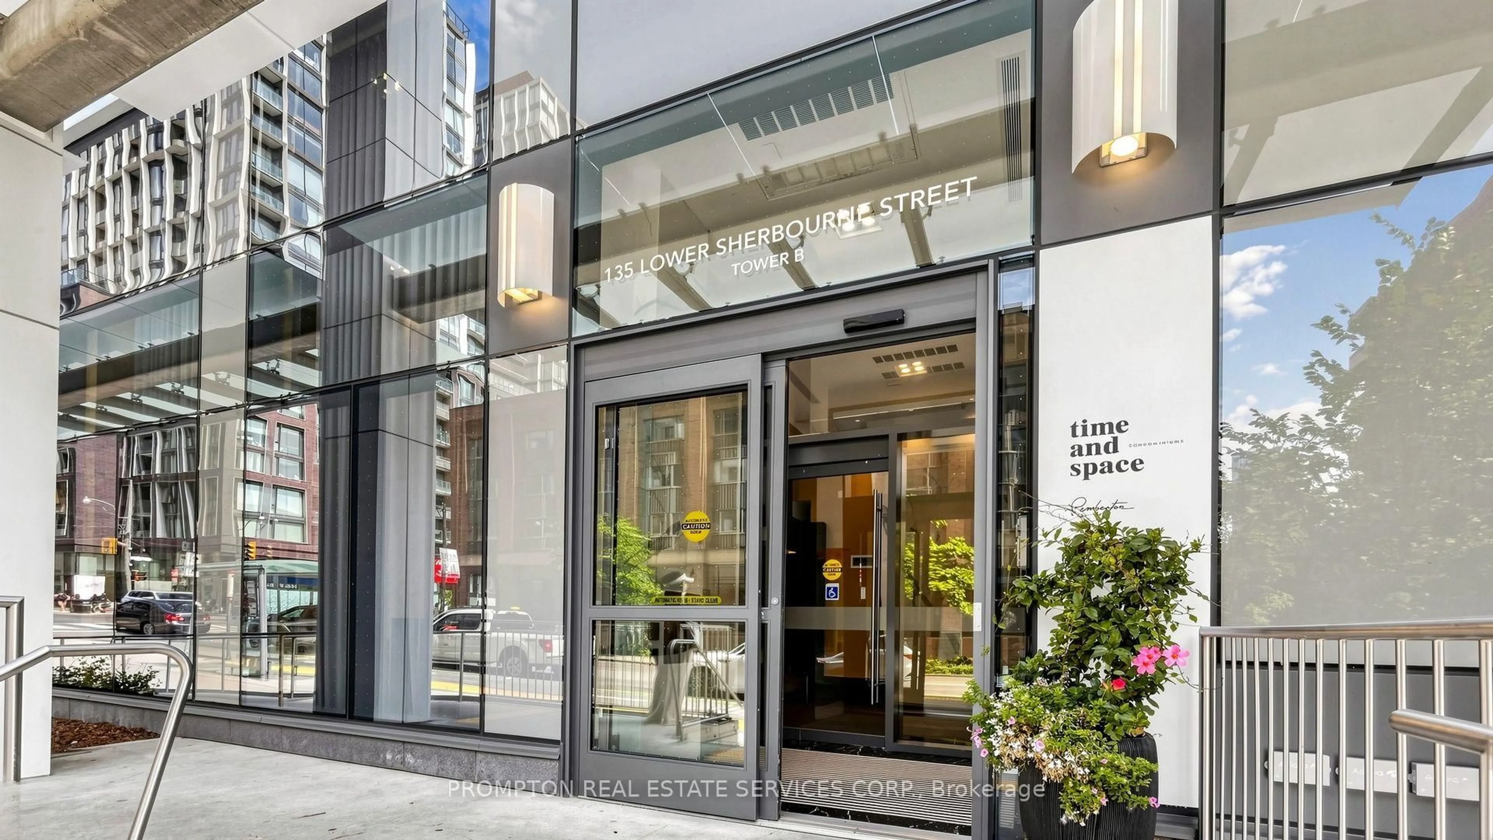
135 Lower Sherbourne St #775, Toronto, Ontario M5A 1Y4
Contact us about this property
Highlights
Estimated valueThis is the price Wahi expects this property to sell for.
The calculation is powered by our Instant Home Value Estimate, which uses current market and property price trends to estimate your home’s value with a 90% accuracy rate.Not available
Price/Sqft$547/sqft
Monthly cost
Open Calculator
Description
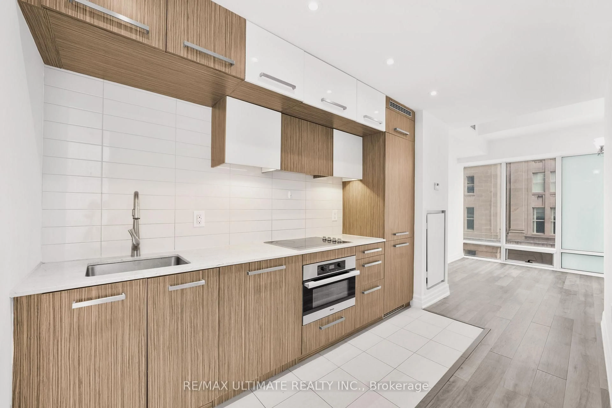
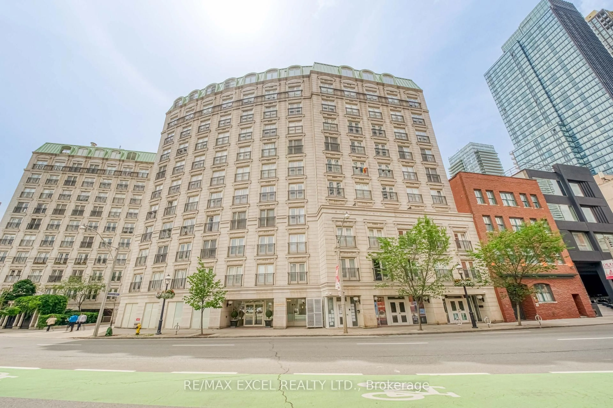
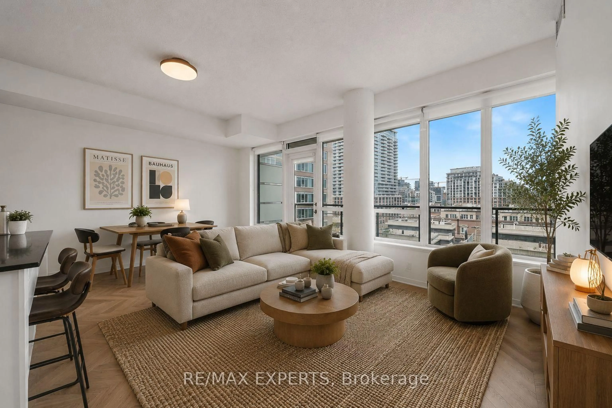
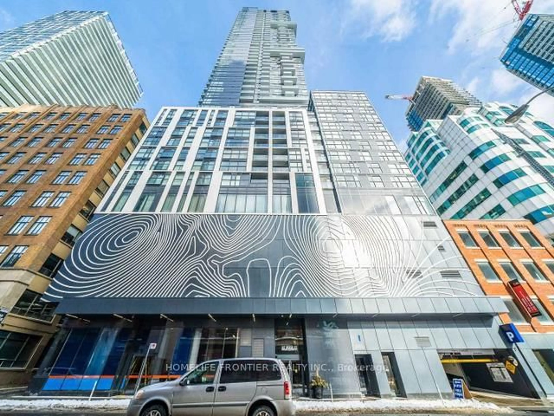
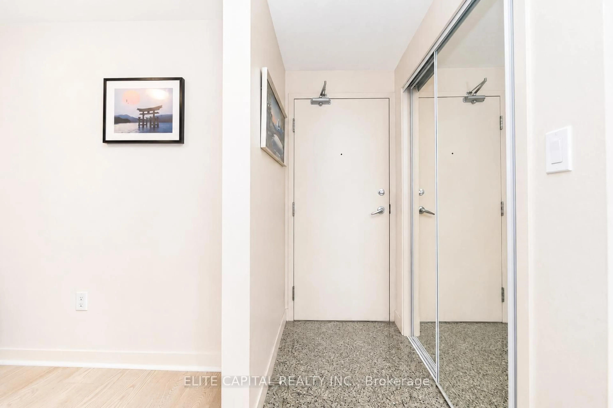
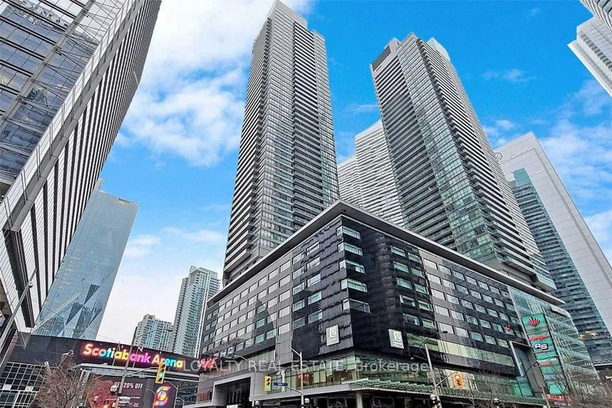
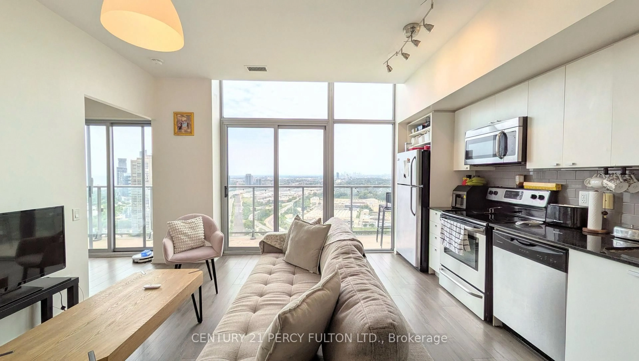
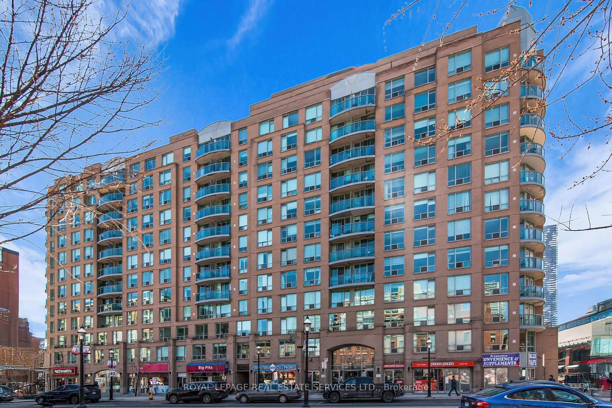
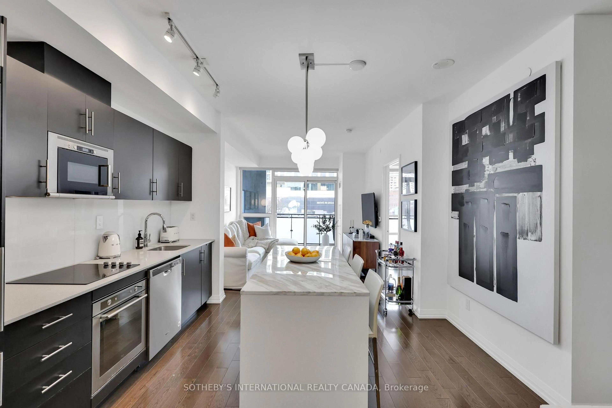
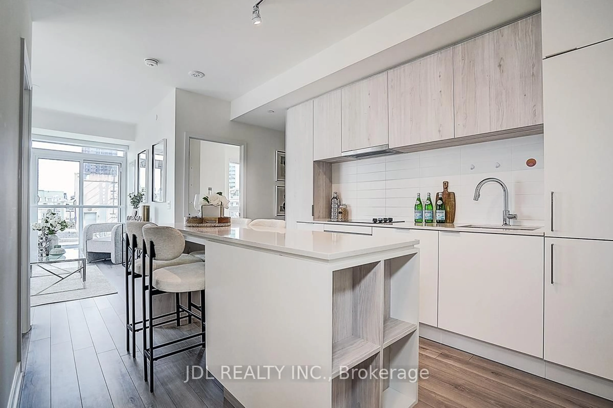
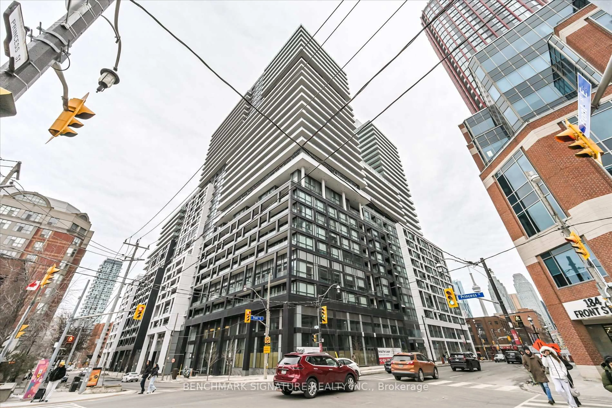
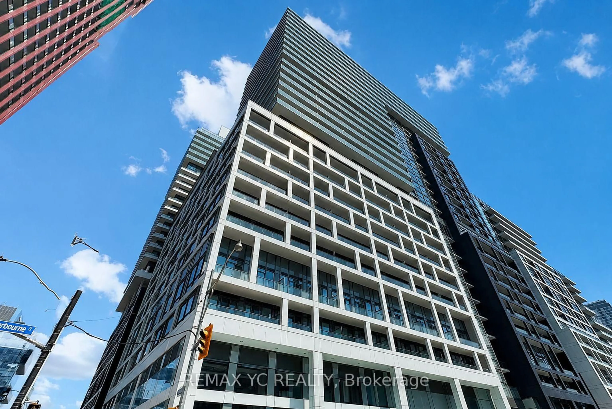
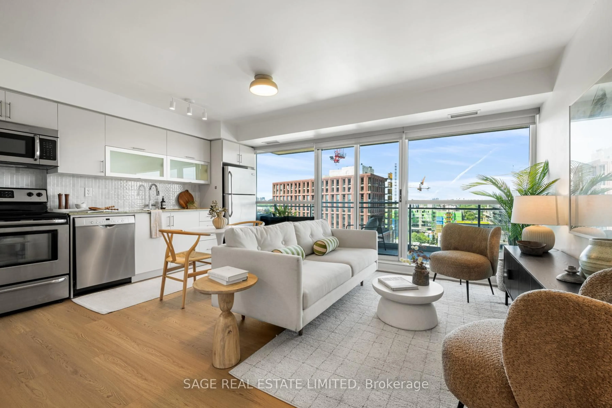
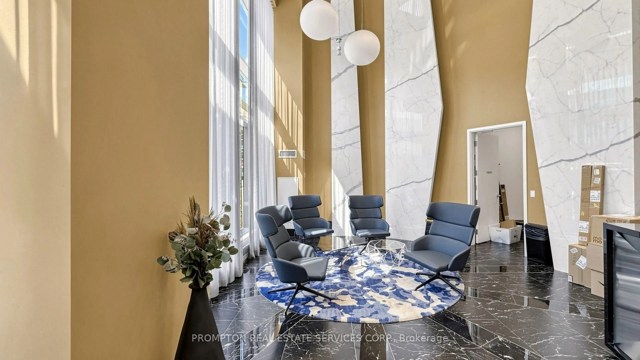
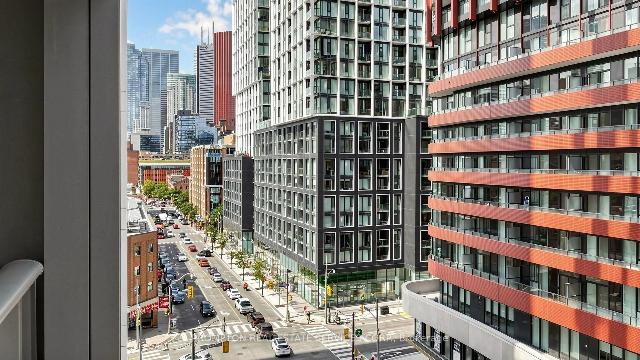
Functional urban living defines this bright 1 bed + den, 1 bath suite at Time & Space by Pemberton, an exceptional opportunity for end-users and investors alike. Soaring 9-ft smooth ceilings well-designed space, while floor-to-ceiling windows flood the open-concept layout with natural light. The modern kitchen boasts stainless steel appliances, a sleek tile backsplash, quartz counters, and integrated cabinetry, flowing seamlessly to the living area and out to a private balcony with city views. A den works beautifully as a home office or flex room, while the primary bedroom offers a large closet and ensuite laundry adds everyday convenience. The building's amenities are exceptional: a 24-hour concierge, fully equipped fitness centre, yoga and Pilates studio, an outdoor infinity pool with skyline and lake views, rooftop terraces with gardens and BBQs, a landscaped courtyard, billiards and games room, theatre, a multipurpose sport (badminton) court with table tennis, and a party room with catering kitchen. With a 99 Walk Score and 100 Transit Score, you are steps from St. Lawrence Market, the Distillery District, the waterfront, and George Brown College, with effortless TTC access to dining, shopping, and major downtown employment hubs. Move-in ready and priced to sell, don't miss this one.
Property Details
Interior
Features
Main Floor
Living
6.35 x 2.8Laminate / Open Concept / W/O To Balcony
Dining
6.35 x 2.8Laminate / Open Concept / Combined W/Living
Kitchen
6.35 x 2.8Laminate / Stainless Steel Appl / Combined W/Living
Den
2.6 x 1.5Laminate / Separate Rm
Exterior
Features
Parking
Garage spaces 1
Garage type Other
Other parking spaces 0
Total parking spaces 1
Condo Details
Amenities
Concierge, Games Room, Gym, Outdoor Pool, Party/Meeting Room, Rooftop Deck/Garden
Inclusions
Property History
 45
45