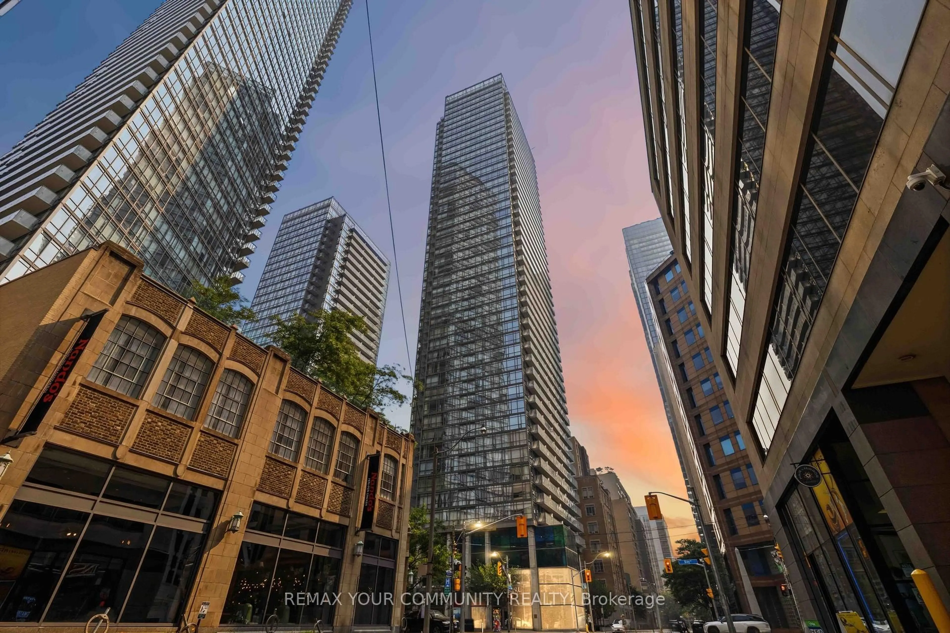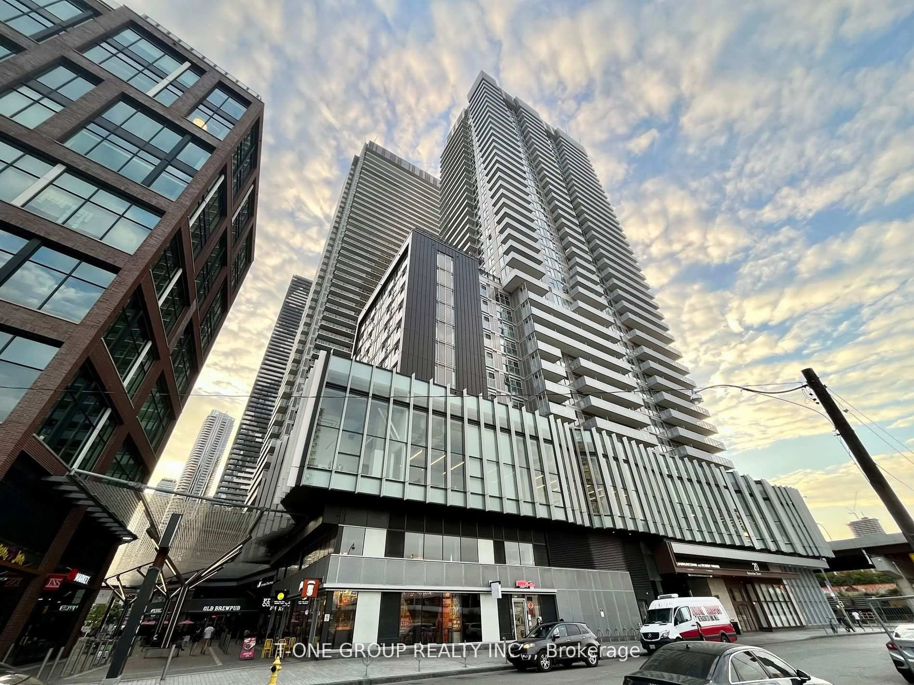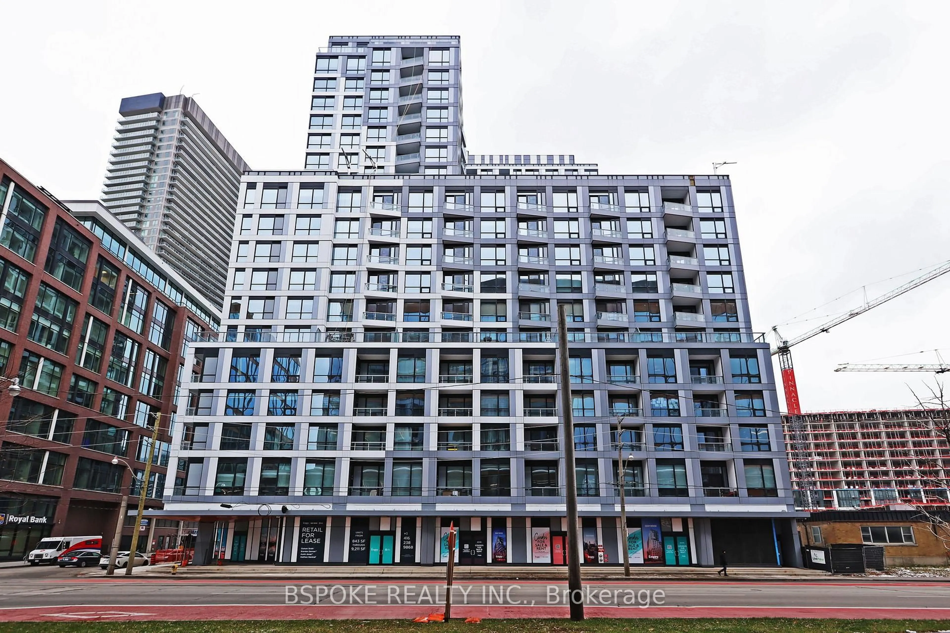
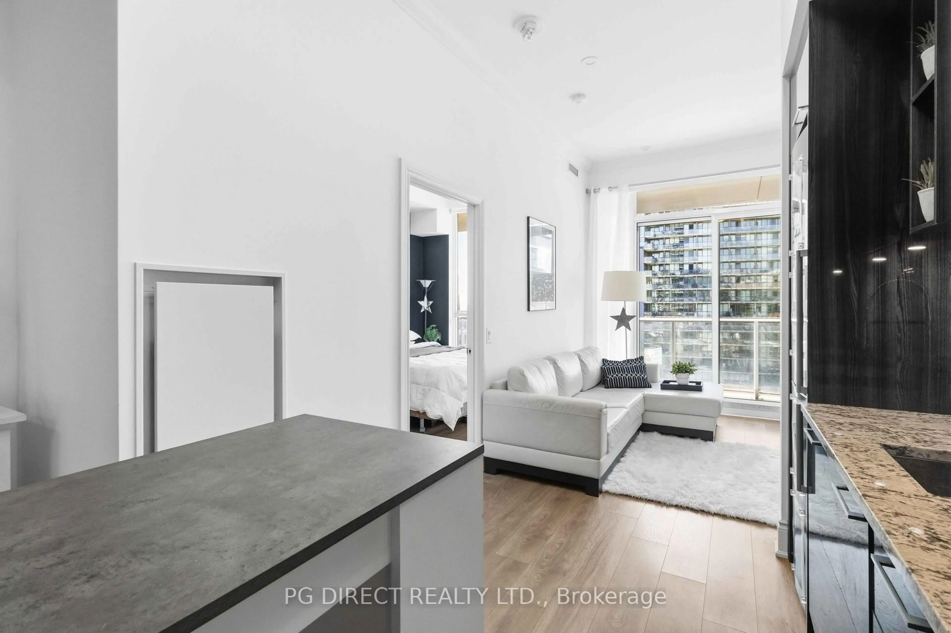
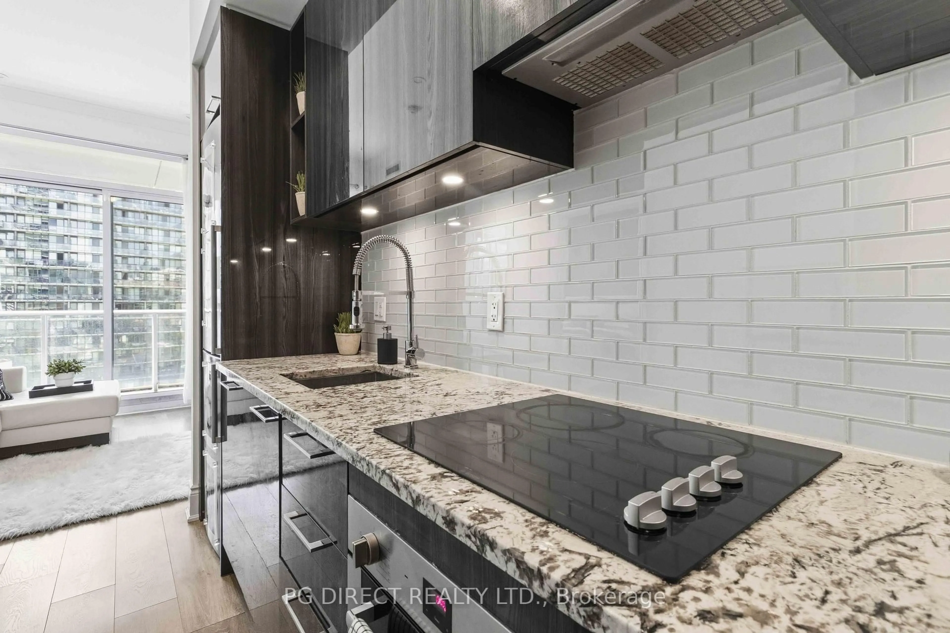
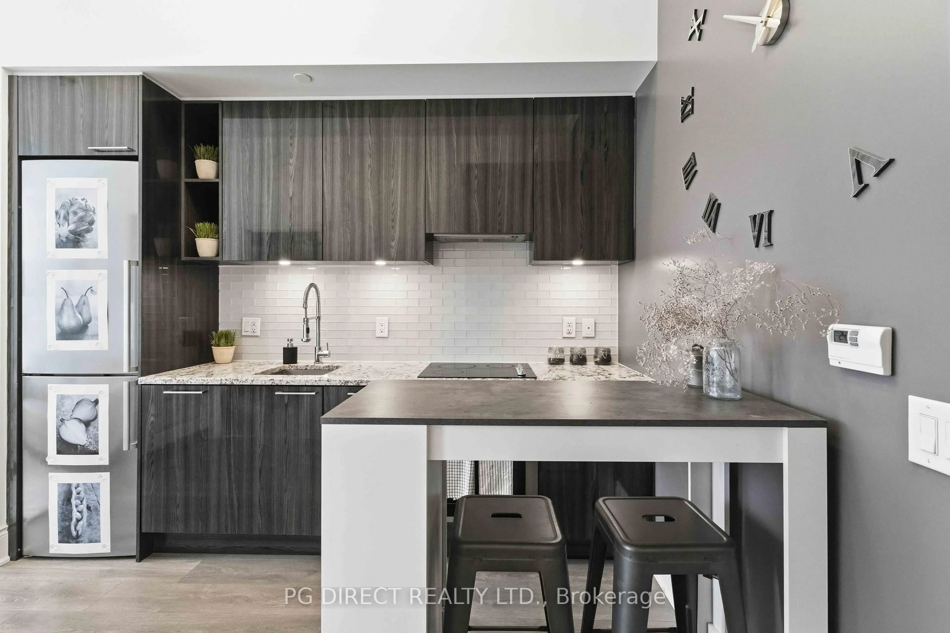
120 Parliament St #713, Toronto, Ontario M5A 0N6
Contact us about this property
Highlights
Estimated valueThis is the price Wahi expects this property to sell for.
The calculation is powered by our Instant Home Value Estimate, which uses current market and property price trends to estimate your home’s value with a 90% accuracy rate.Not available
Price/Sqft$906/sqft
Monthly cost
Open Calculator
Description
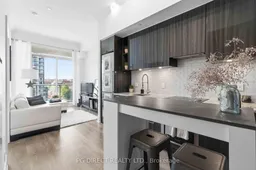
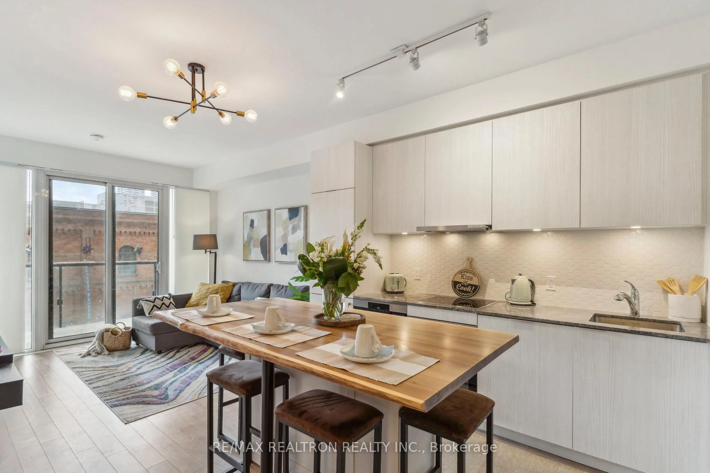
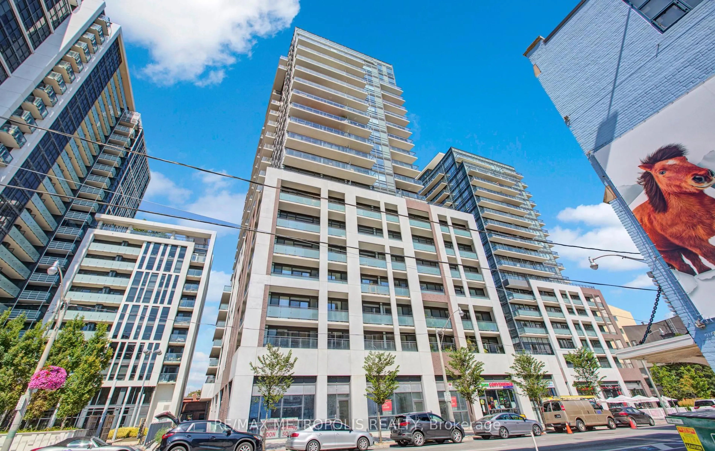
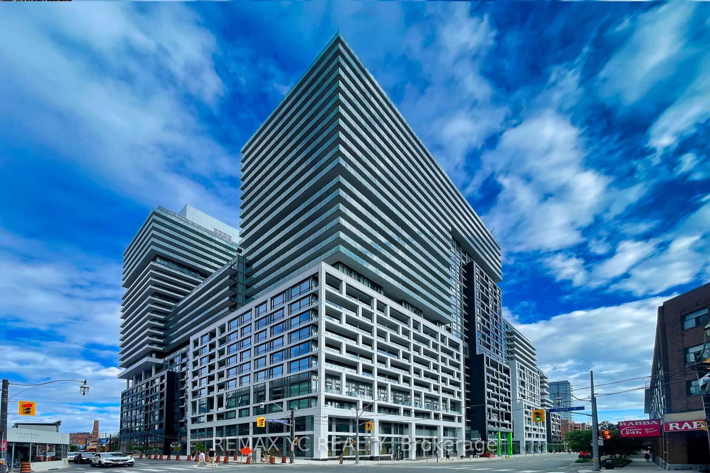
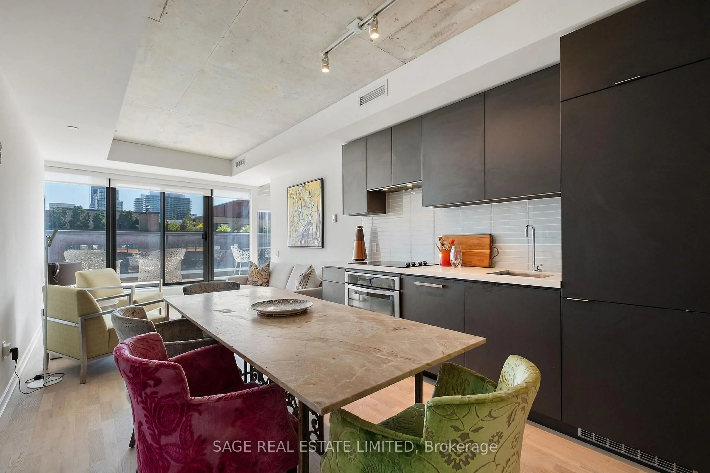
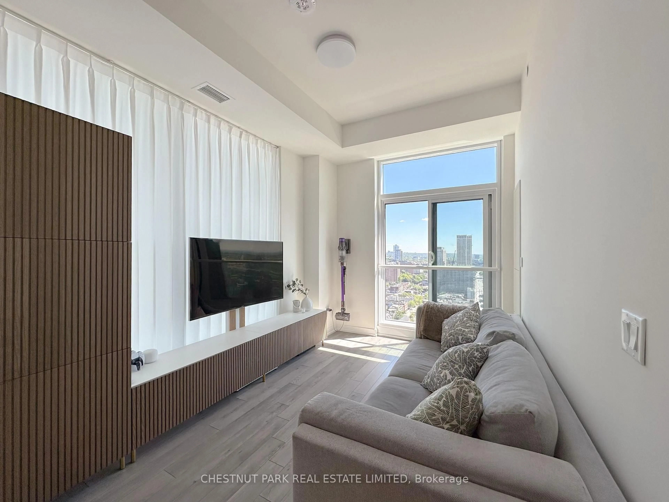
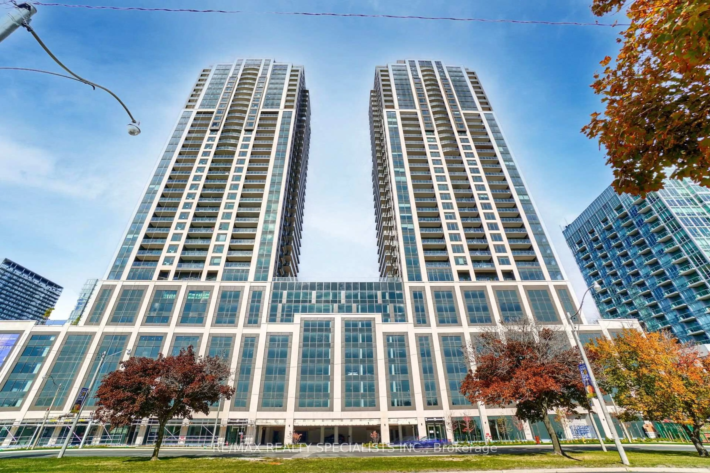
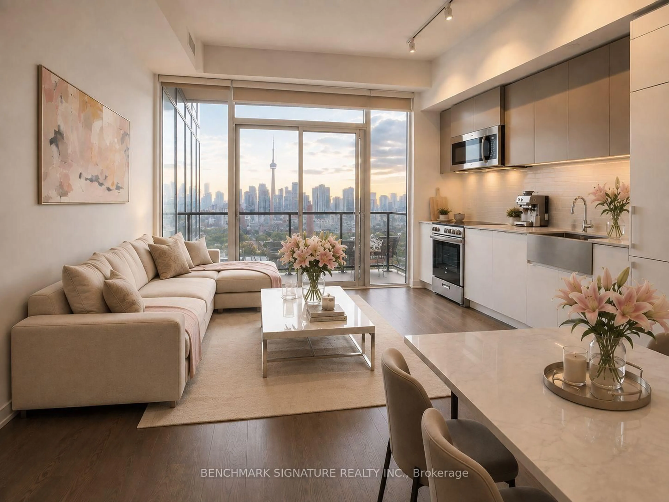
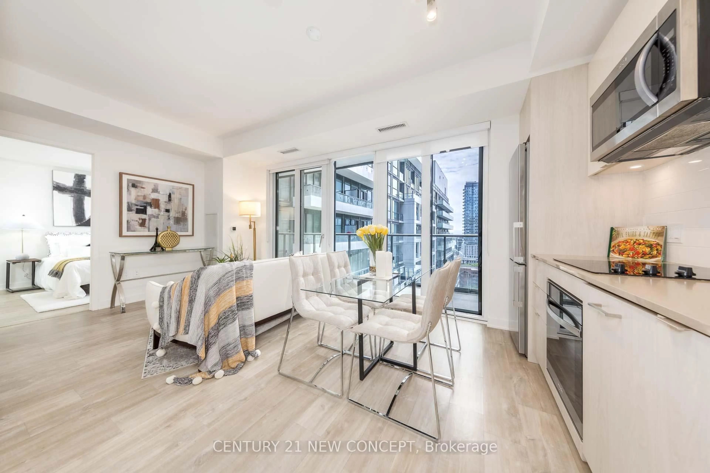
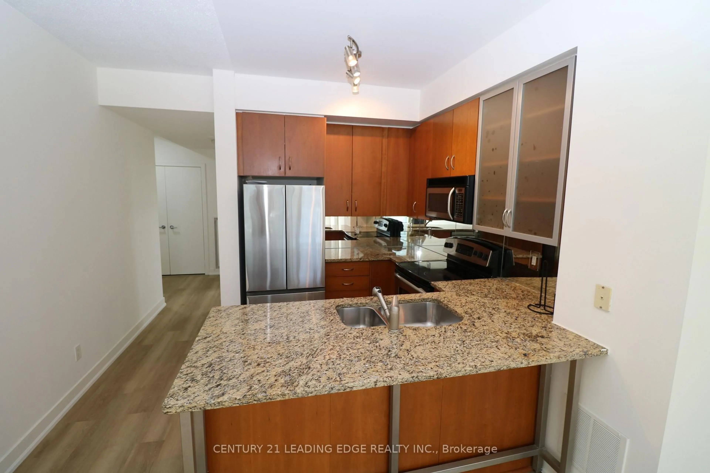
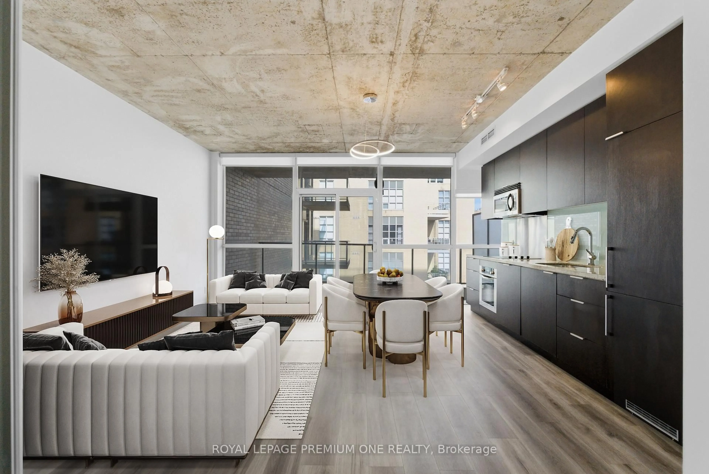
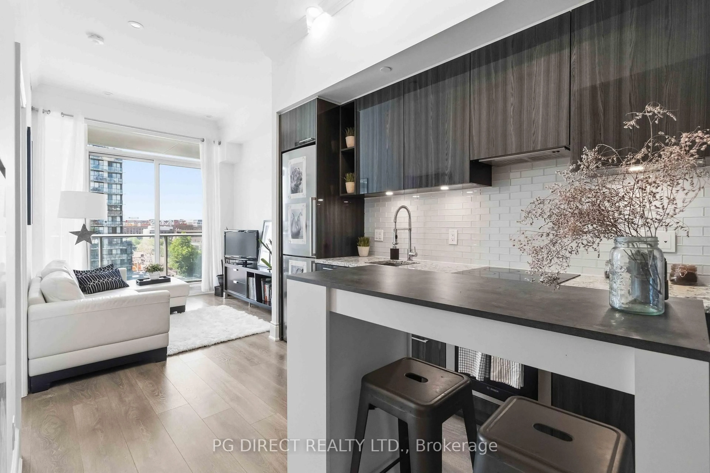
Visit REALTOR website for additional information. Where modern city living meets exceptional convenience. This bright and well-designed2-bedroom, 2 full bathroom suite offers a highly functional layout with thoughtfully separated bedrooms, maximizing both privacy and comfort. Enjoy open-concept living and dining spaces that flow seamlessly to a private balcony-perfect for morning coffee, evening relaxation, or taking in the energy of the neighbourhood. The spacious primary bedroom features a full ensuite bathroom, while the second bedroom and additional full bath provide flexibility for families, guests, or a home office. Located in one of Toronto's most walkable communities, you'll be steps from the Distillery District, St. Lawrence Market, parks, cafés, restaurants, grocery stores, and everyday essentials. Commuting is effortless with easy access to TTC transit, major roadways, downtown offices, and Toronto's vibrant waterfront. An ideal opportunity for professionals, couples, families, or investors seeking a stylish and conveniently located home in the heart of the city.
Property Details
Interior
Features
Main Floor
Kitchen
3.45 x 2.58Living
2.99 x 2.78Primary
3.86 x 2.692nd Br
2.83 x 2.5Exterior
Features
Condo Details
Amenities
Community BBQ, Concierge, Guest Suites, Gym, Party/Meeting Room, Rooftop Deck/Garden
Inclusions
Property History
 16
16