66 Auburn Ave, Toronto, Ontario M6H 2L9
Contact us about this property
Highlights
Estimated valueThis is the price Wahi expects this property to sell for.
The calculation is powered by our Instant Home Value Estimate, which uses current market and property price trends to estimate your home’s value with a 90% accuracy rate.Not available
Price/Sqft$708/sqft
Monthly cost
Open Calculator
Description
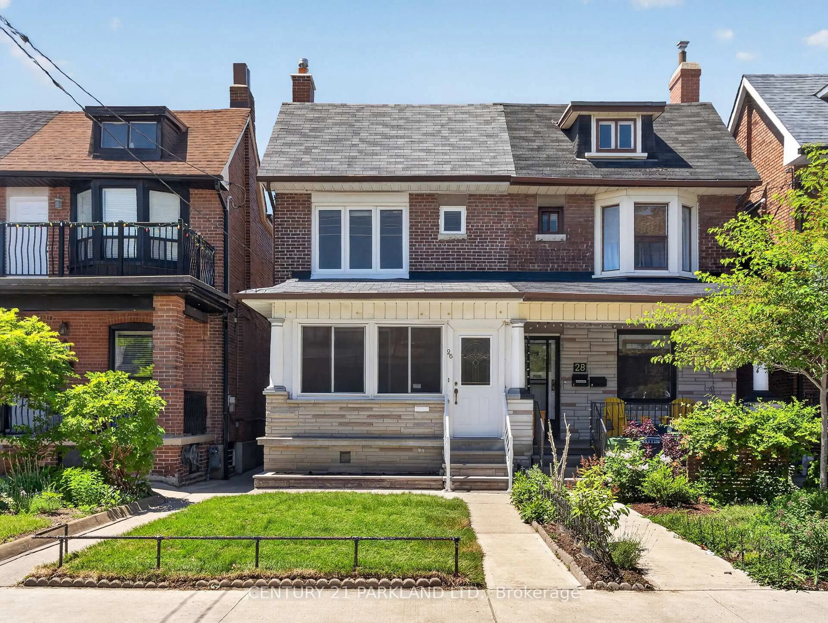
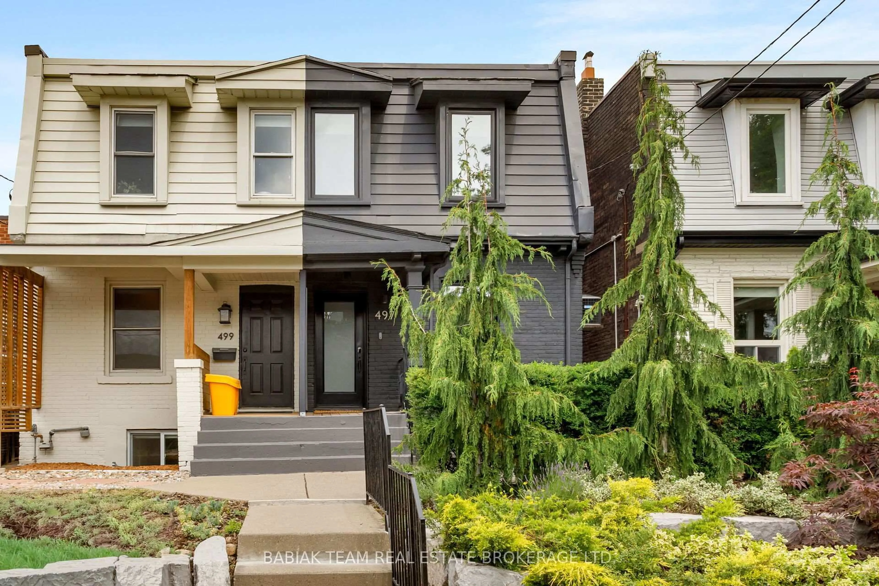
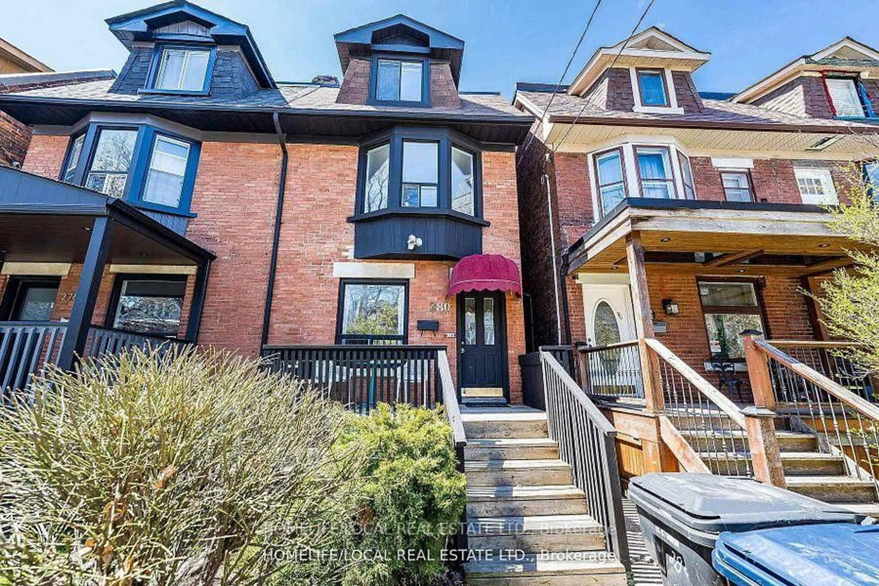

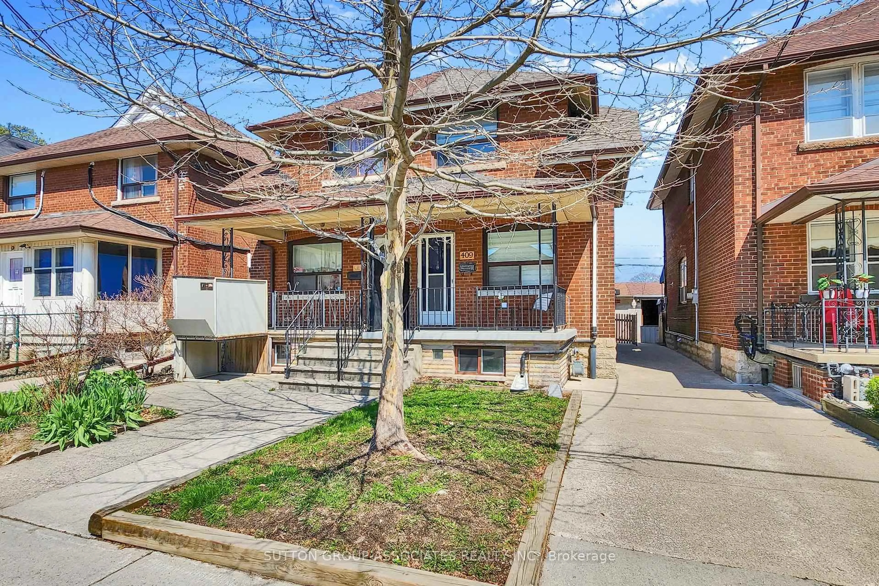
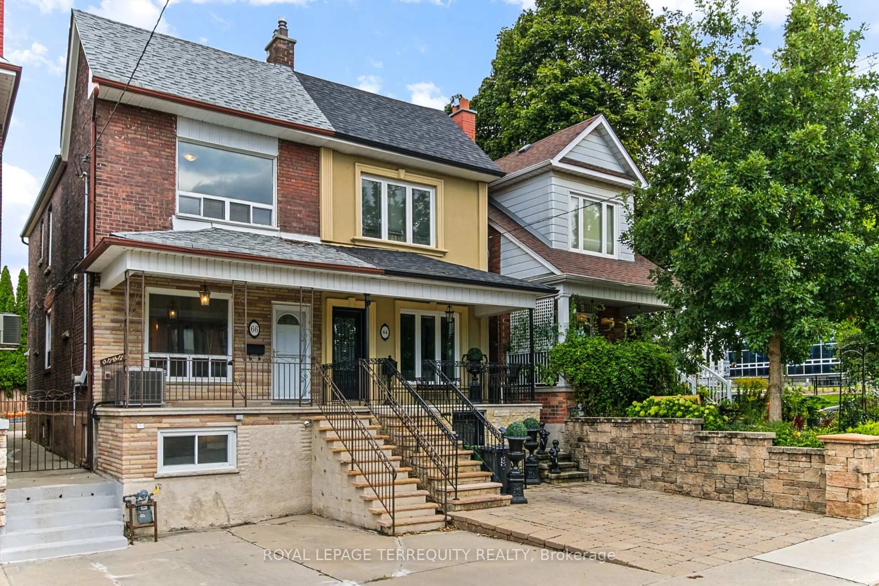
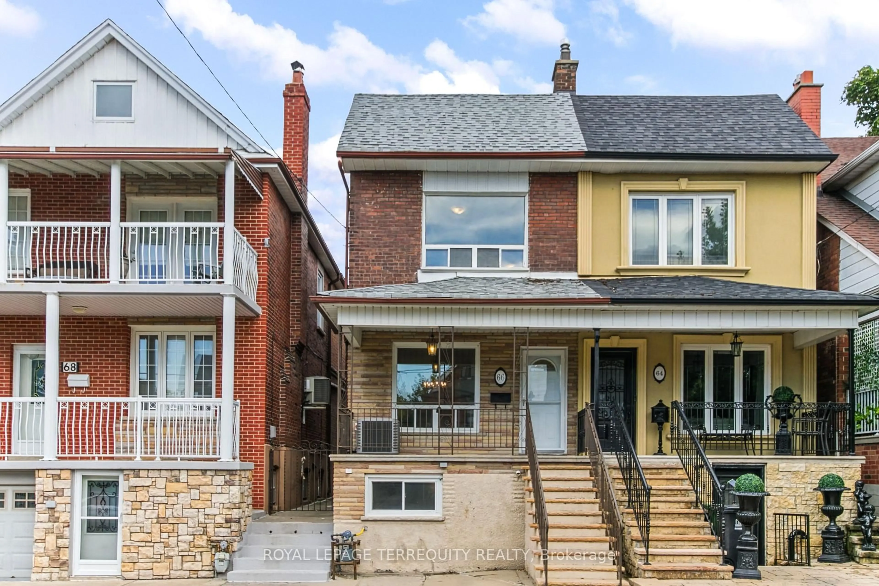
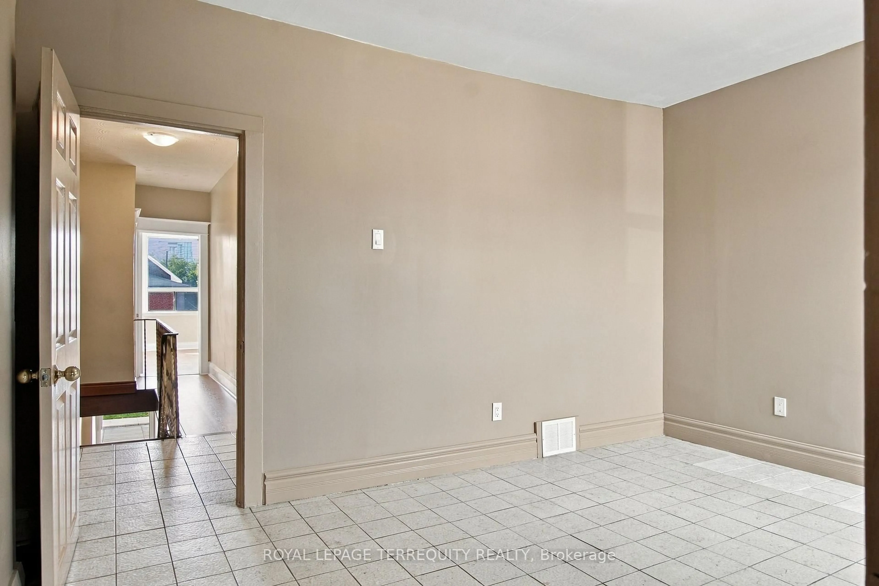
Great Affordable Starter/or Investor Home in Prime Sought After Corso Italia District! Complete with Convenient Front Private Parking! Second Floor Bedroom was Formerly used as a Kitchen for Easy Conversion to Multi-Family Use Residence with Rough-In Plumbing! Newer approx. 5 year Furnace & Air Cond.! Walk-out to Yard off of Kitchen and Walk-Up to Yard from Basement Making for 3 Separate Entrances to the Home! Includes a Cantina/Cold Cellar! Move In Ready or Perfect for Someone Looking to Redesign to Personal Taste! Spacious Fully Fenced Private Yard, Offering Outdoor Space for Relaxing, Entertaining and/or Gardening! Located in one of Toronto's Most Trendy & Vibrant Communities, Just Steps to Corso-Italia's Finest Cafes (arguably Toronto's Best Espressos), Bakeries, Restaurants, Shops, Parks, Schools, Library, and Everyday Amenities. Convenient Access to TTC, Designated LRT Streetcar, Bus Routes, Subway! Same Owner for Over Past 50 Years! A Wonderful Neighbourhood with a True Sense of Community and Everything You Need Close at Hand!
Upcoming Open Houses
Property Details
Interior
Features
Main Floor
Living
4.65 x 2.97Tile Floor / Large Window
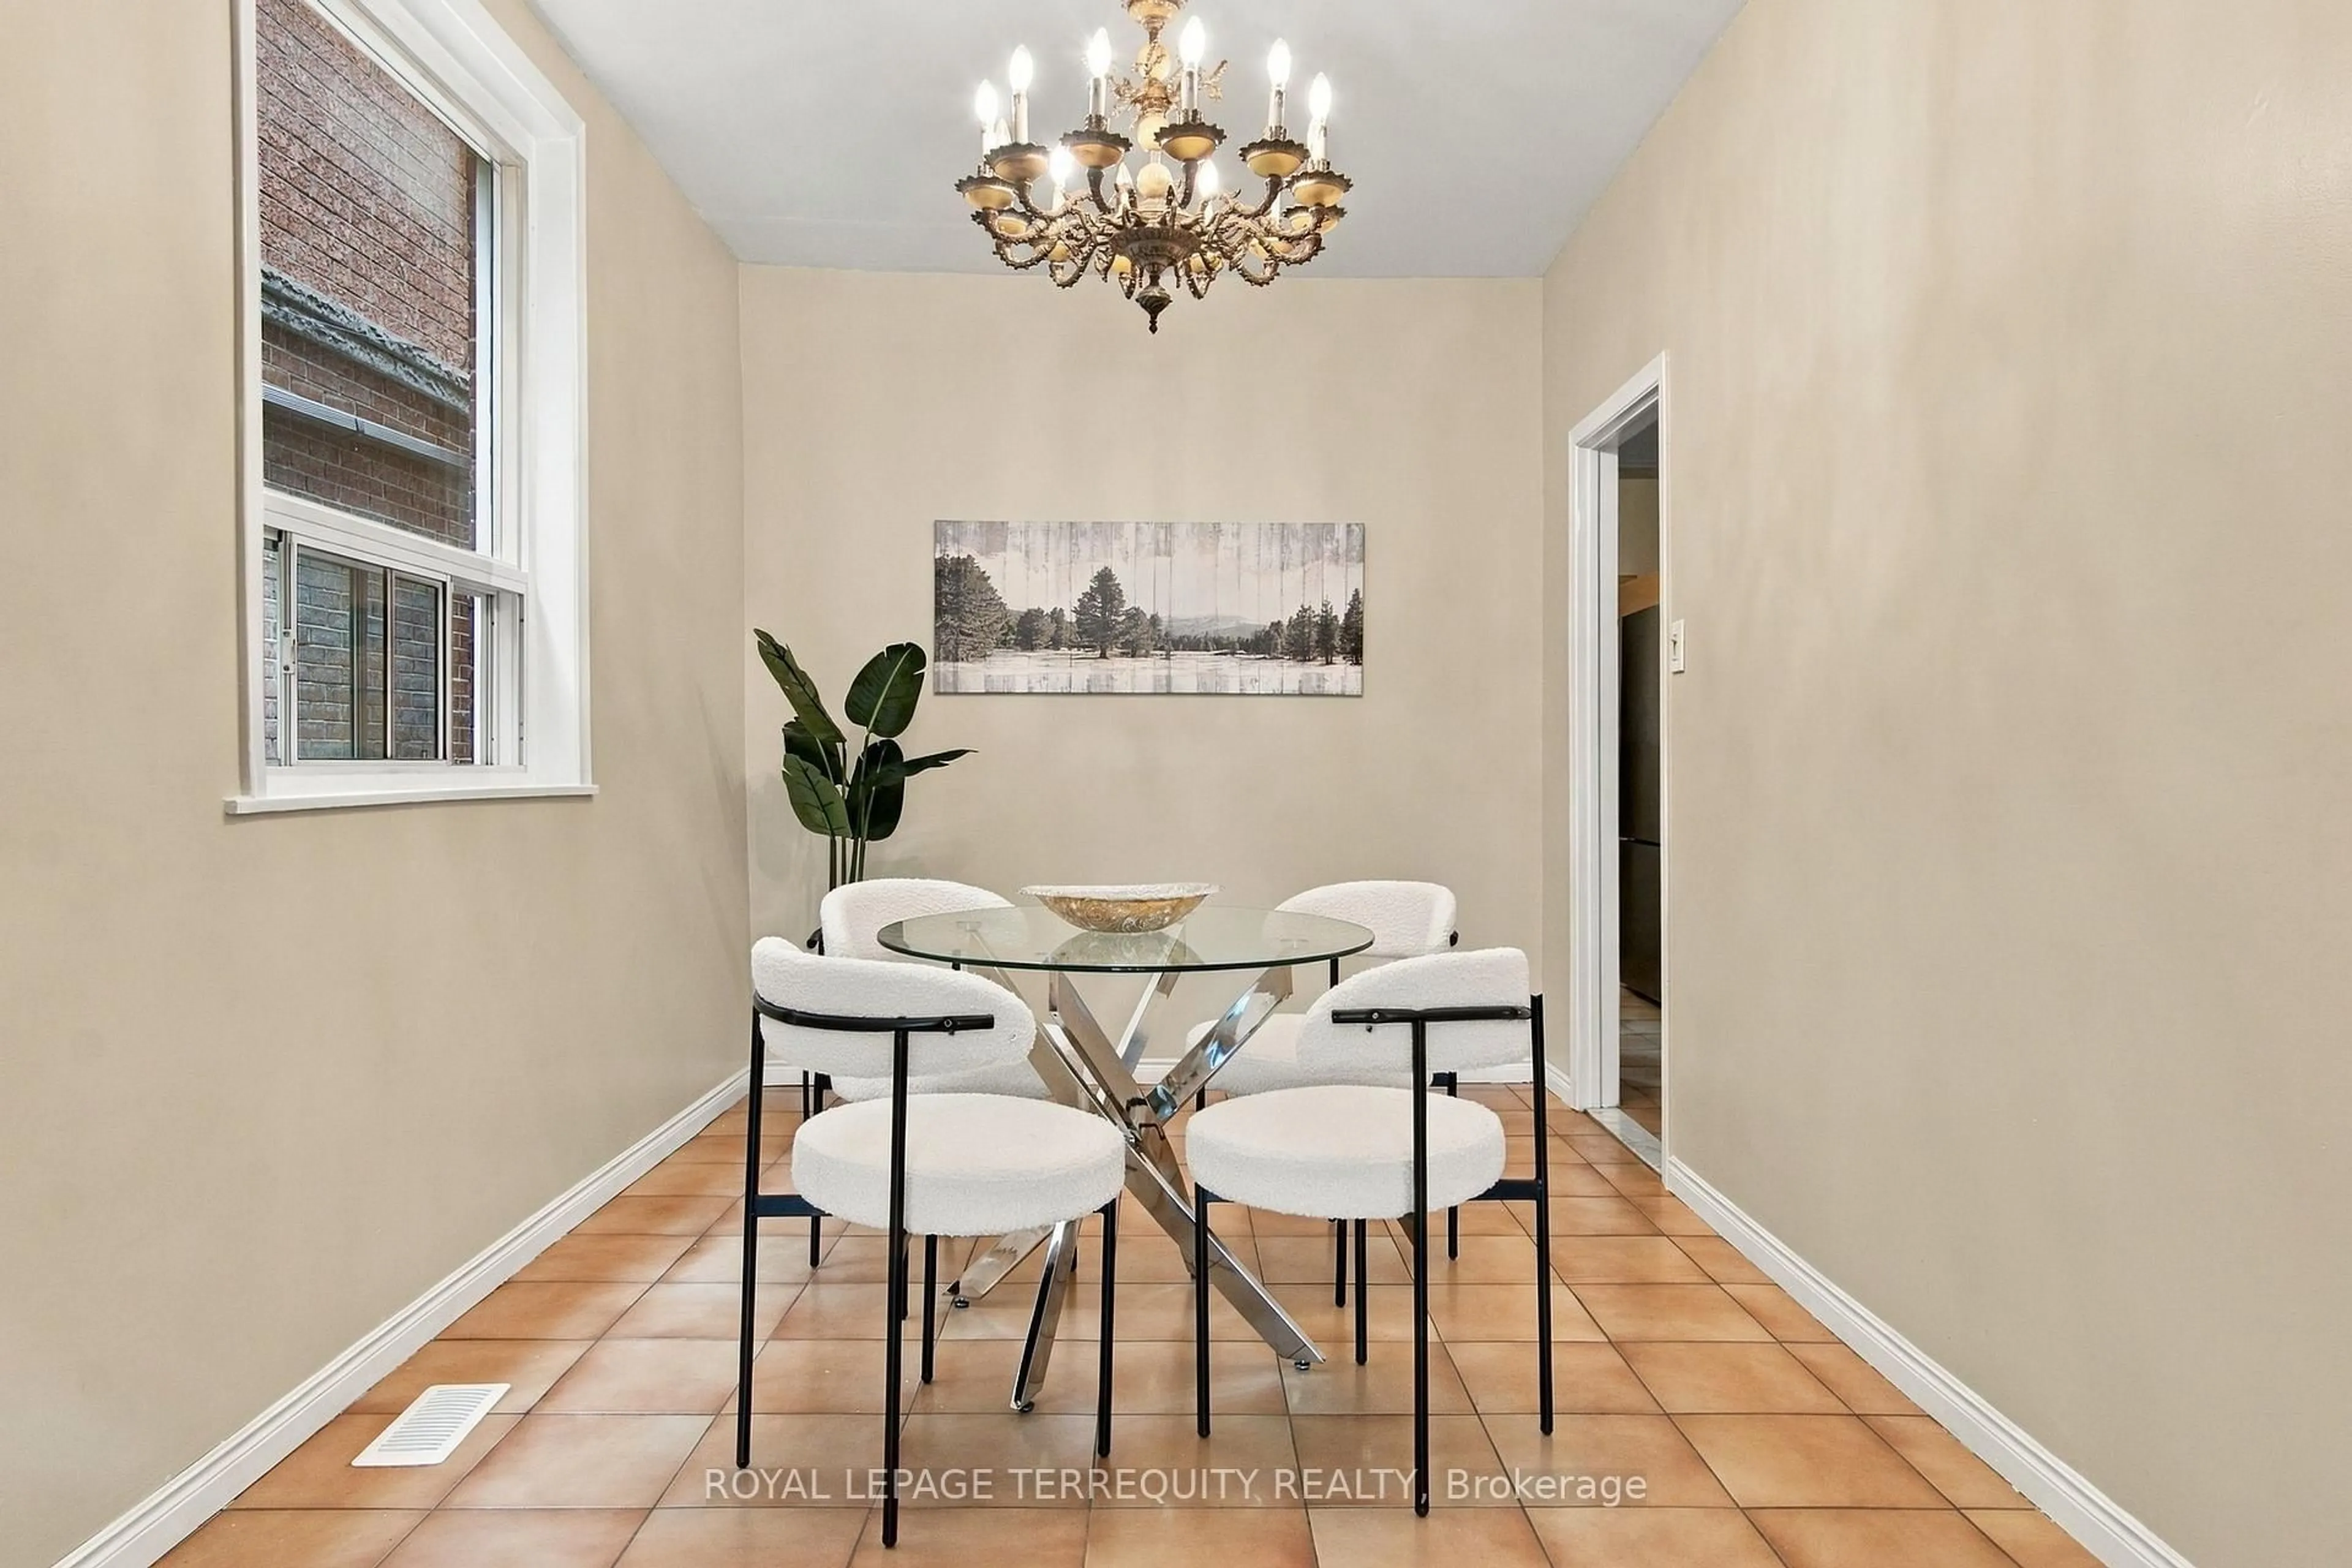
Dining
4.29 x 2.54Tile Floor / Window
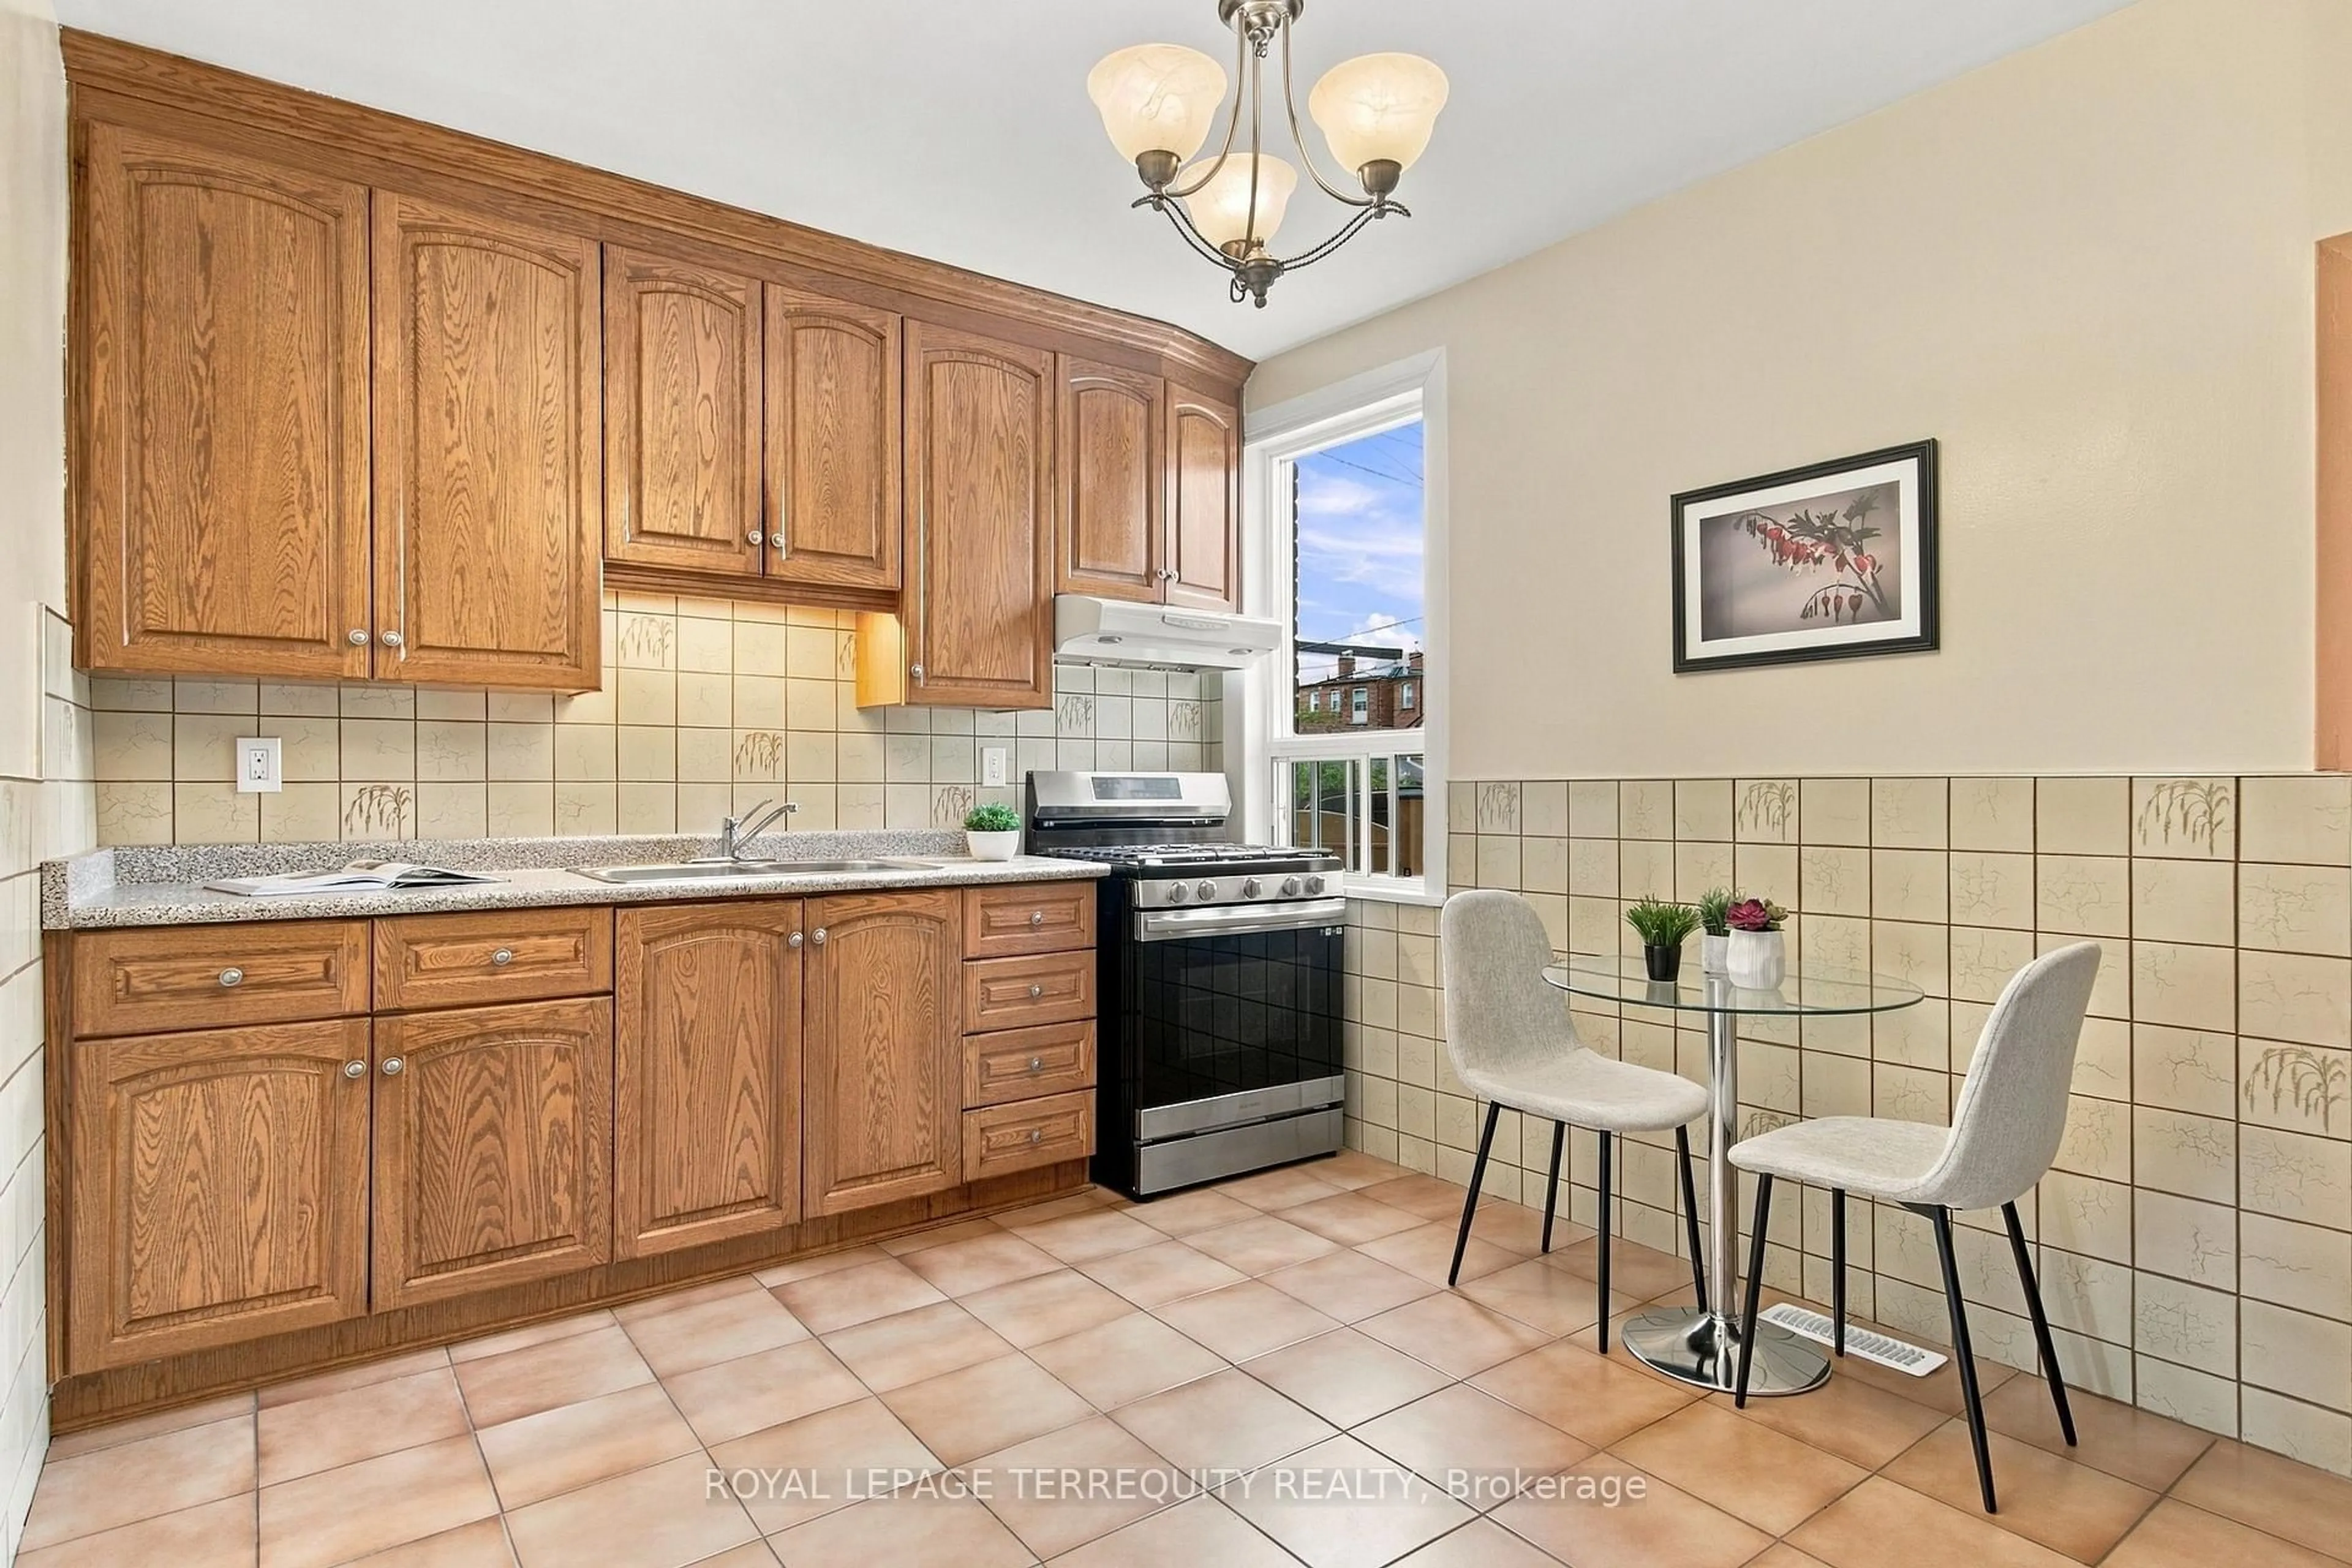
Kitchen
3.02 x 4.22Family Size Kitchen / Stainless Steel Appl / Tile Floor
Exterior
Features
Parking
Garage spaces -
Garage type -
Total parking spaces 1
Property History
 39
39