149 Jones Ave, Toronto, Ontario M4M 3A2
Contact us about this property
Highlights
Estimated valueThis is the price Wahi expects this property to sell for.
The calculation is powered by our Instant Home Value Estimate, which uses current market and property price trends to estimate your home’s value with a 90% accuracy rate.Not available
Price/Sqft$1,366/sqft
Monthly cost
Open Calculator
Description
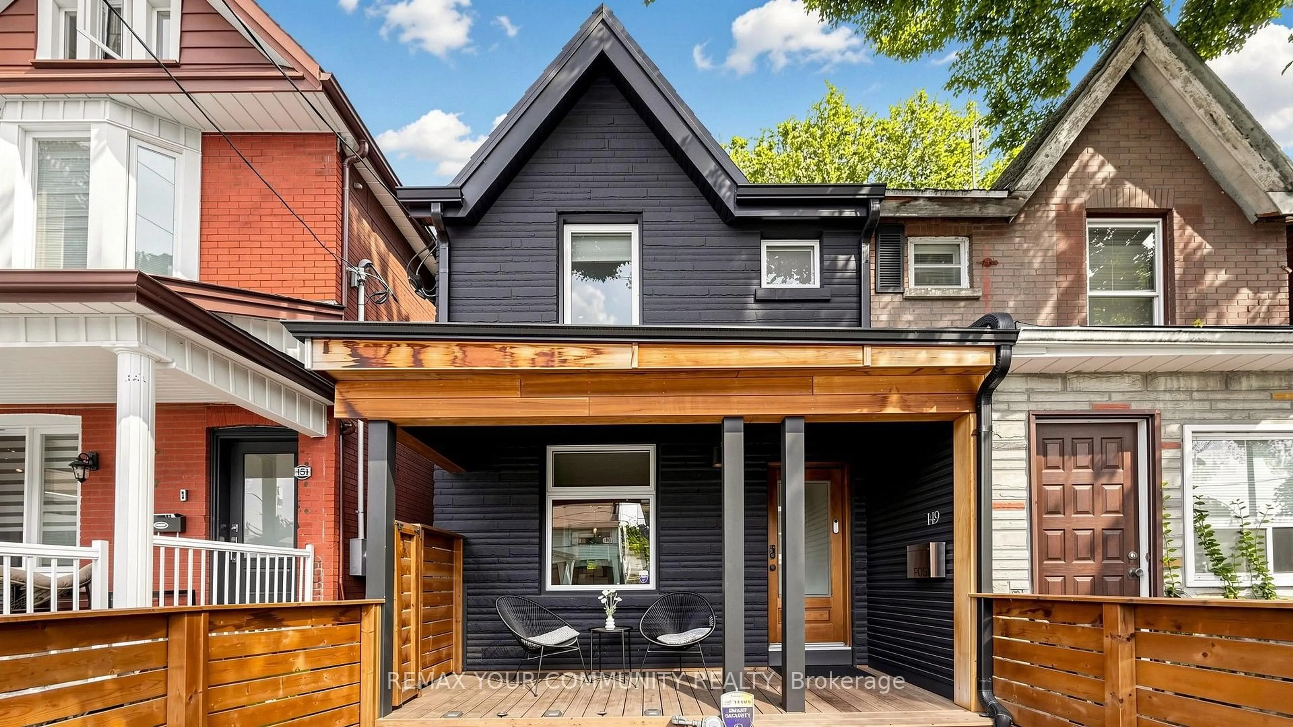
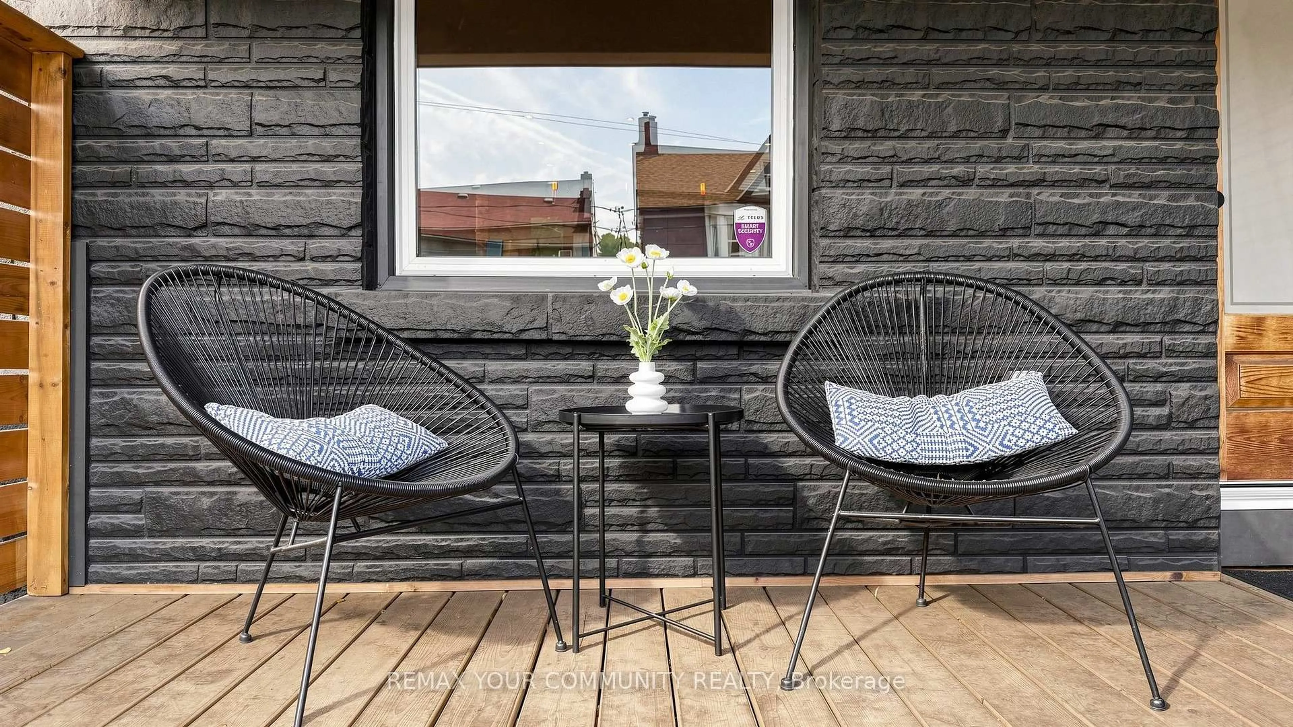
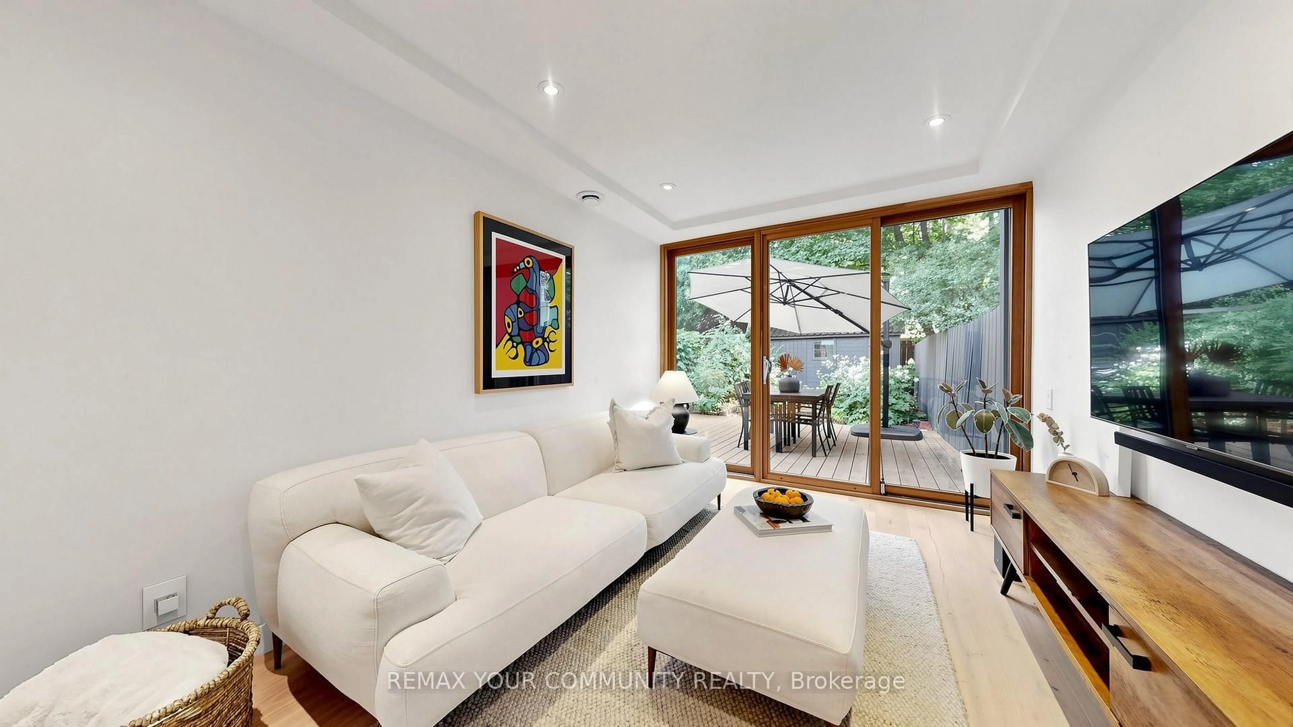
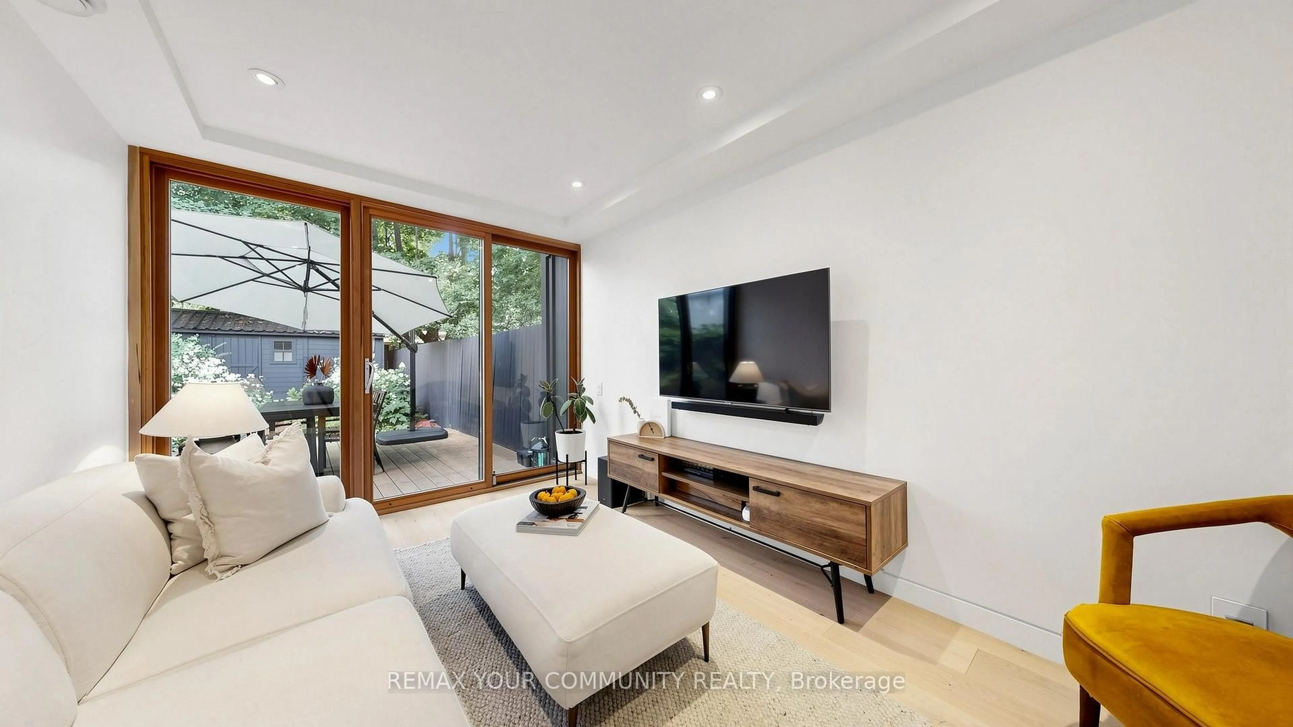
Welcome to a beautifully reimagined Leslieville home where thoughtful design meets effortless city living. Extensively renovated from the studs, this home offers a bright, functional layout with stylish finishes throughout. The contemporary kitchen flows seamlessly into the dining area, while the separate living room opens through oversized glass doors to a private backyard retreat.Wide-plank Moncer flooring, custom built-ins, spa-inspired bathrooms, and sun-filled bedrooms add warmth and character throughout. A finished basement provides additional living space and ample storage.Step outside to enjoy the private deck, gas BBQ connection, and a heated storage shed with electricity that can also be used as a workshop-an exceptional bonus for a city home.All of this in the heart of Leslieville, just steps from neighbourhood cafés, restaurants, shops, groceries, and convenient transit. Move-in ready, beautifully finished, and designed for modern Toronto living. Inspection report available upon request.
Upcoming Open House
Property Details
Interior
Features
Main Floor
Living
0.0 x 0.0hardwood floor / Large Window / O/Looks Backyard
Kitchen
0.0 x 0.0hardwood floor / Quartz Counter / Stainless Steel Appl
Dining
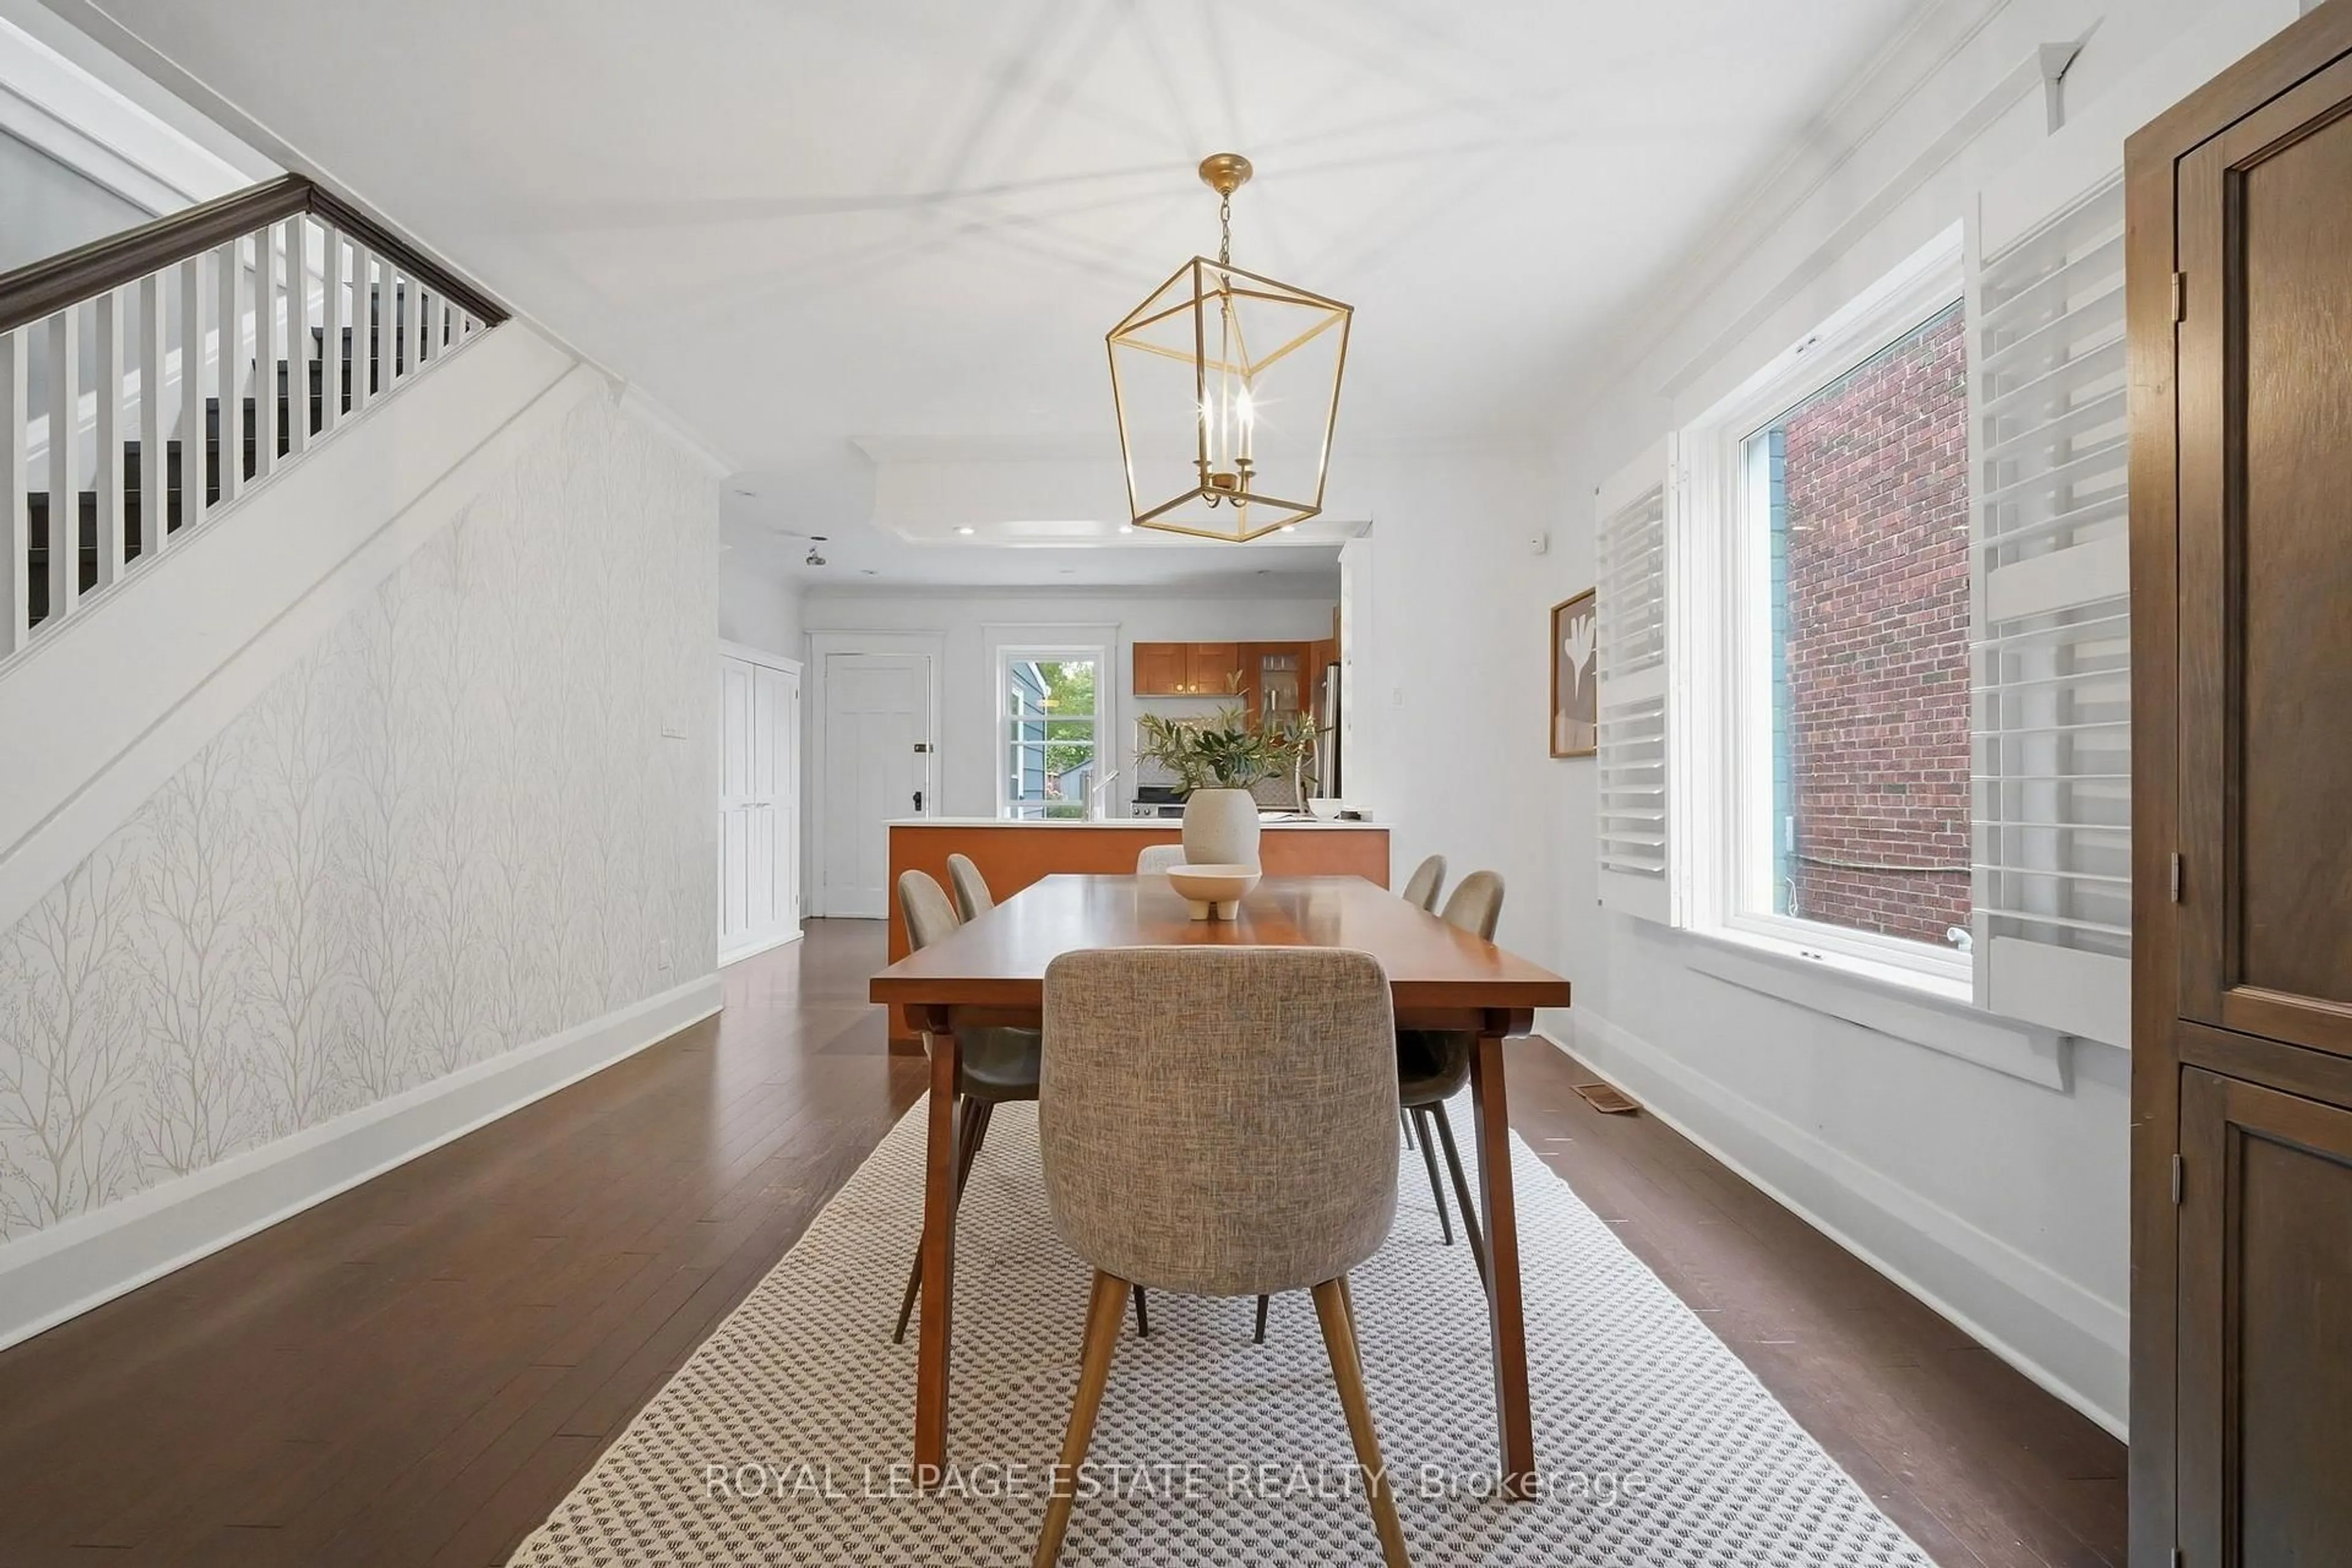
0.0 x 0.0hardwood floor / Open Concept / O/Looks Frontyard
Exterior
Features
Property History
 33
33