81 Billings Ave, Toronto, Ontario M4L 2S3
Contact us about this property
Highlights
Estimated valueThis is the price Wahi expects this property to sell for.
The calculation is powered by our Instant Home Value Estimate, which uses current market and property price trends to estimate your home’s value with a 90% accuracy rate.Not available
Price/Sqft$1,168/sqft
Monthly cost
Open Calculator
Description
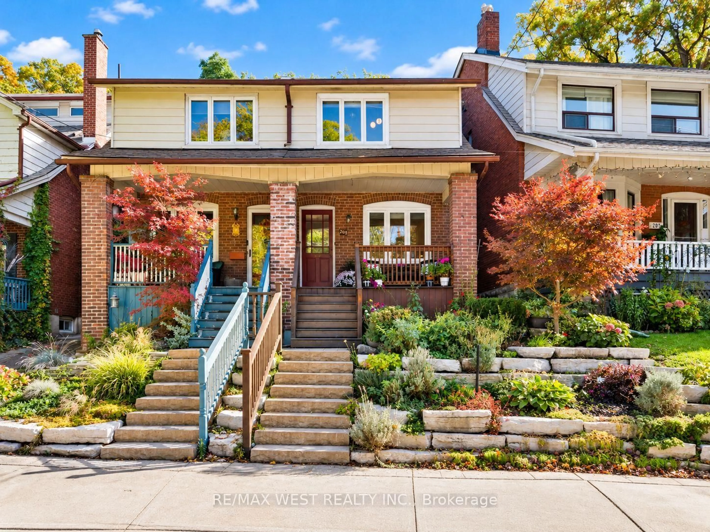
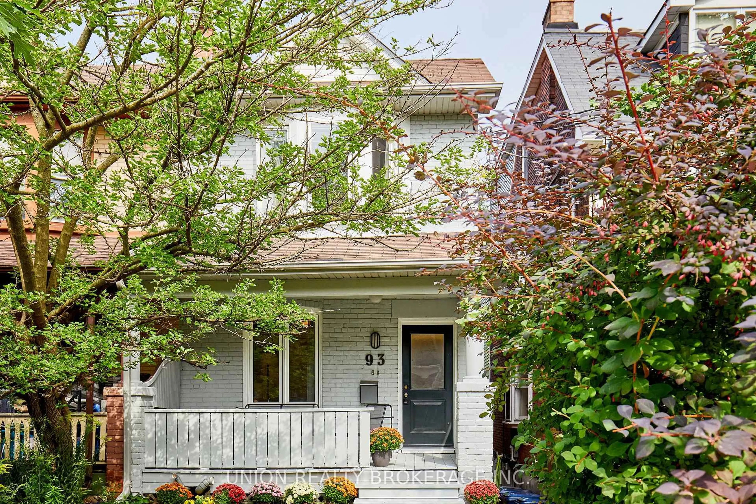
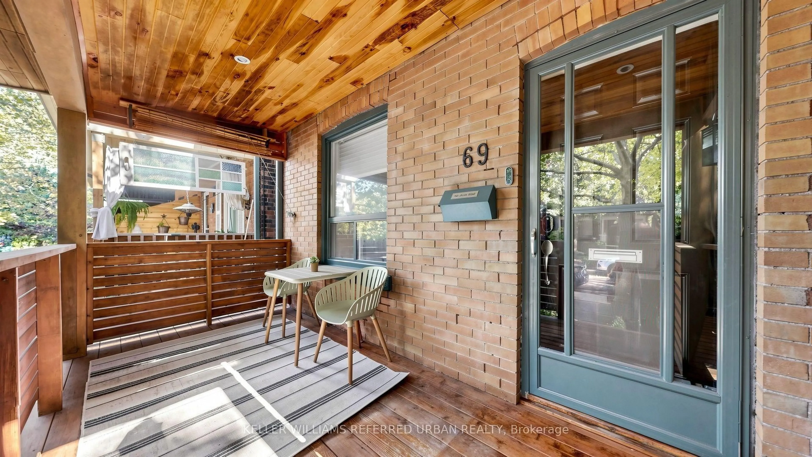
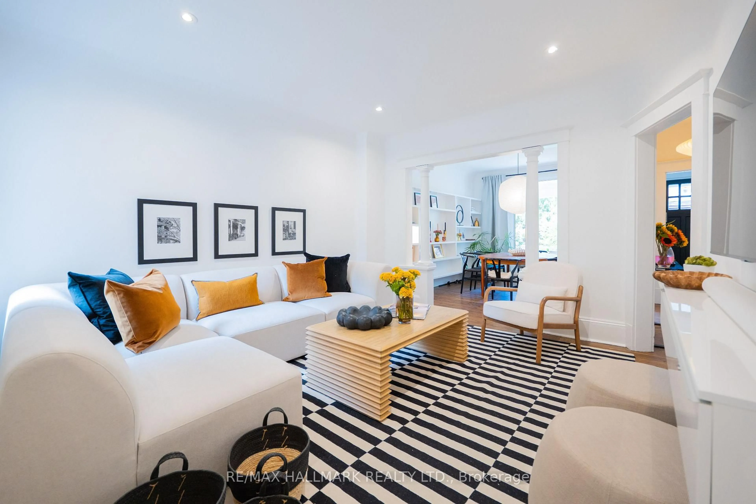
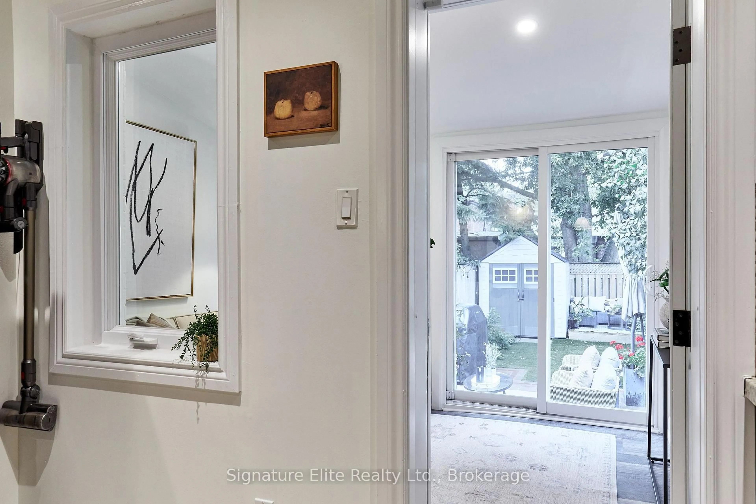
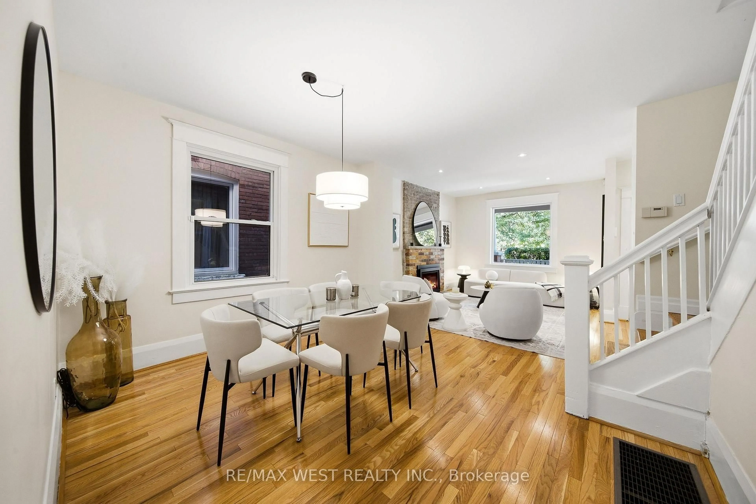
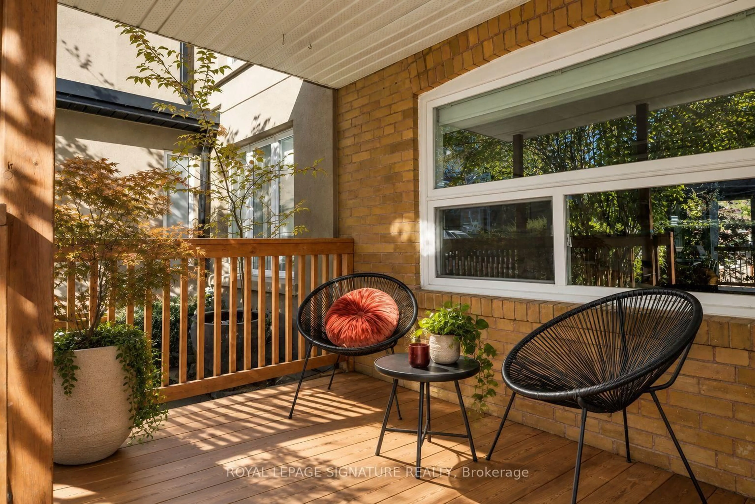
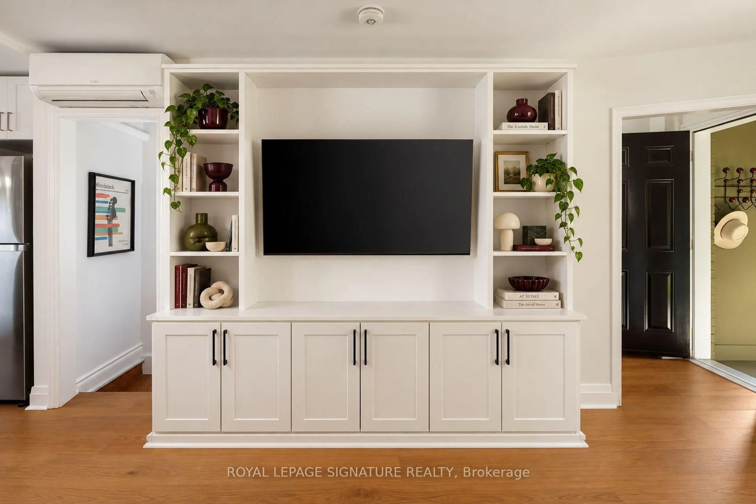
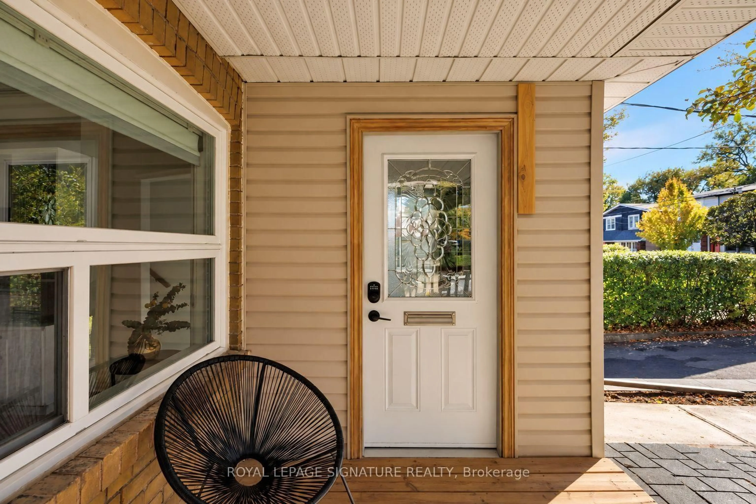
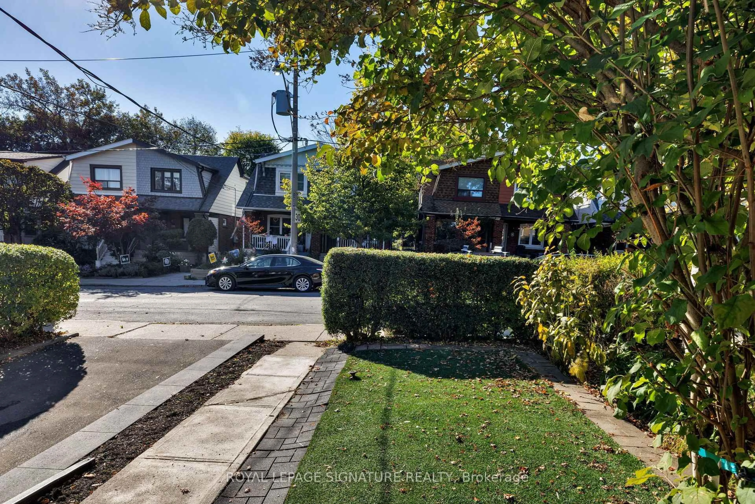
A thoughtful refresh, a functional floor plan, and a quiet address just steps from Greenwood Park.81 Billings Avenue has recently undergone a considered transformation, with new flooring, baseboards, lighting, a beautifully updated bathroom, and a brand-new deck. The interiors feel fresh and inviting, with warm finishes, natural light, and a generous living area that makes everyday life feel effortless.The layout is practical without compromising on space. An eight-foot basement with a separate side entrance offers exciting potential for a future apartment, additional living space, or a place to work from home. A garage provides valuable storage or parking, while the unusually wide mutual driveway, shared with considerate neighbours, comfortably accommodates two vehicles.Outside, the new deck creates an easy extension of the living space, perfect for a quiet morning coffee or an evening with friends.The location is equally compelling. Tucked away on a remarkably quiet street, the home is just steps from the green space and recreation at Greenwood Park. Gerrard Street's independent restaurants and neighbourhood favourites are an easy walk away, as are the fitness studios along Queen and Eastern. Multiple transit routes keep the rest of the city within easy reach.A home that balances good design with the practicalities of family life, in a neighbourhood that makes it easy to feel at home.
Upcoming Open Houses
Property Details
Interior
Features
2nd Floor
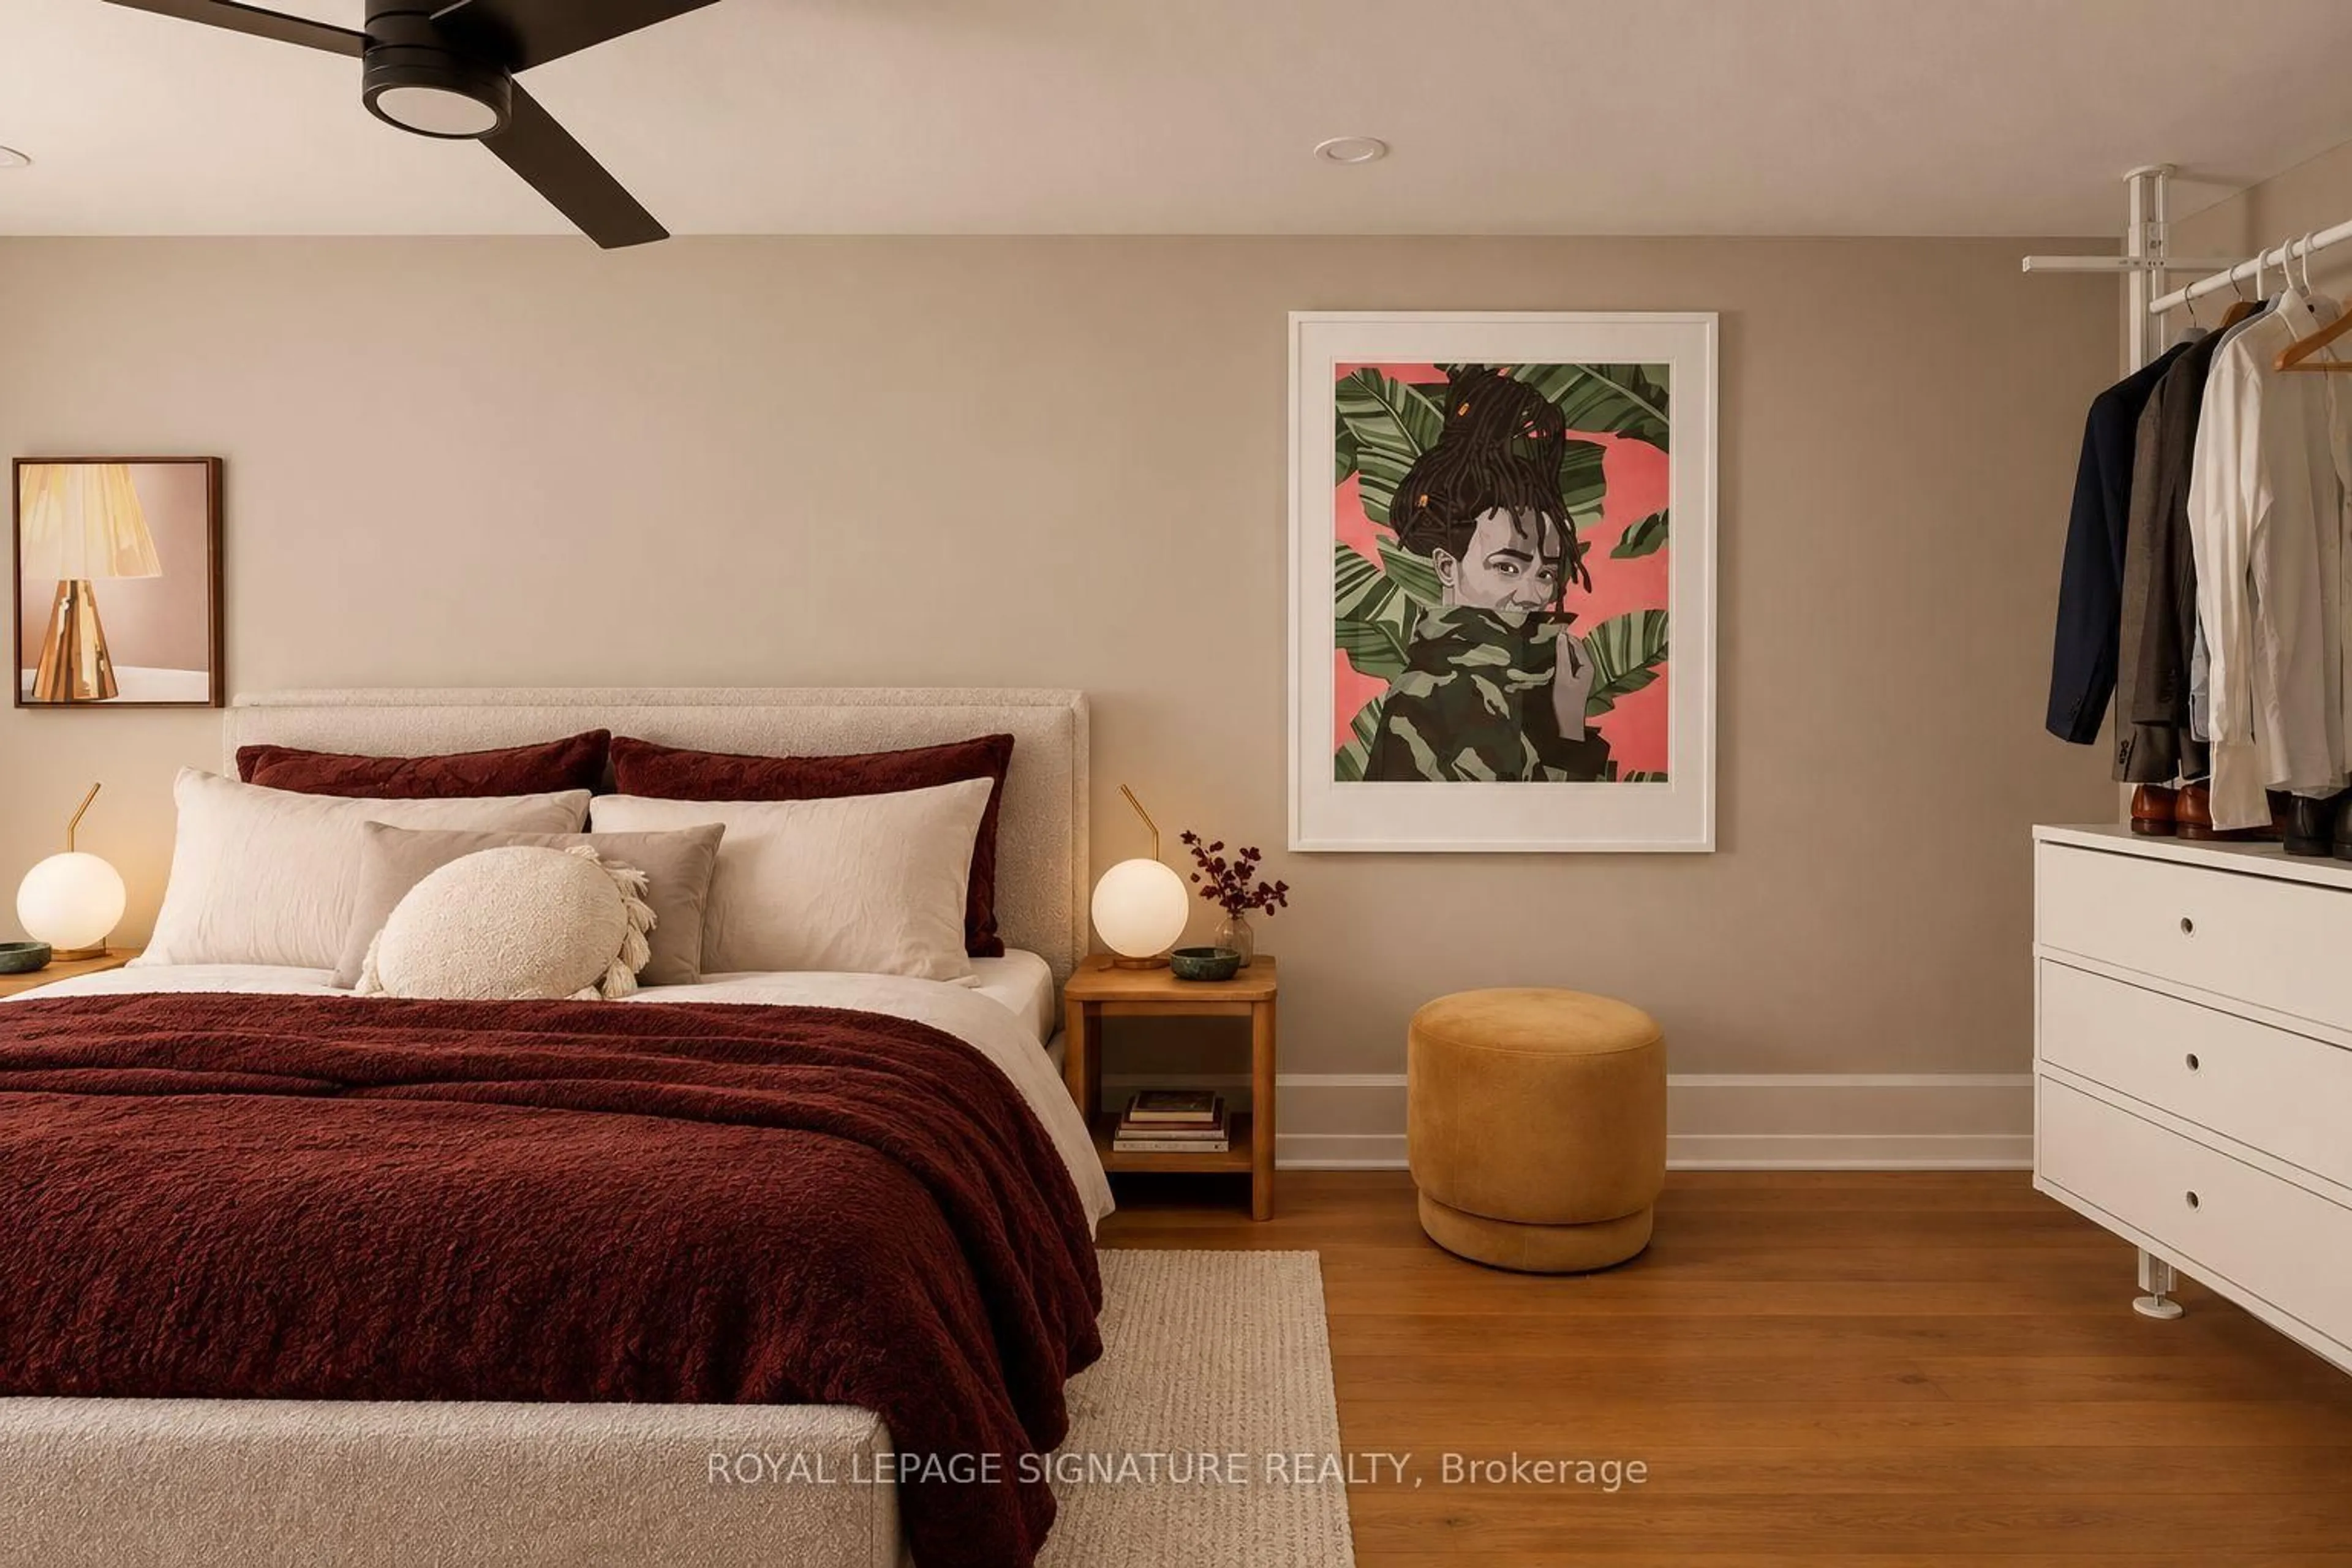
Primary
5.0 x 2.6hardwood floor / Large Window
2nd Br
3.1 x 2.6B/I Closet / Window
3rd Br
2.4 x 5.58Closet / Window
Exterior
Features
Parking
Garage spaces 1
Garage type Detached
Other parking spaces 1
Total parking spaces 2
Property History
 30