Contact us about this property
Highlights
Estimated valueThis is the price Wahi expects this property to sell for.
The calculation is powered by our Instant Home Value Estimate, which uses current market and property price trends to estimate your home’s value with a 90% accuracy rate.Not available
Price/Sqft$833/sqft
Monthly cost
Open Calculator
Description
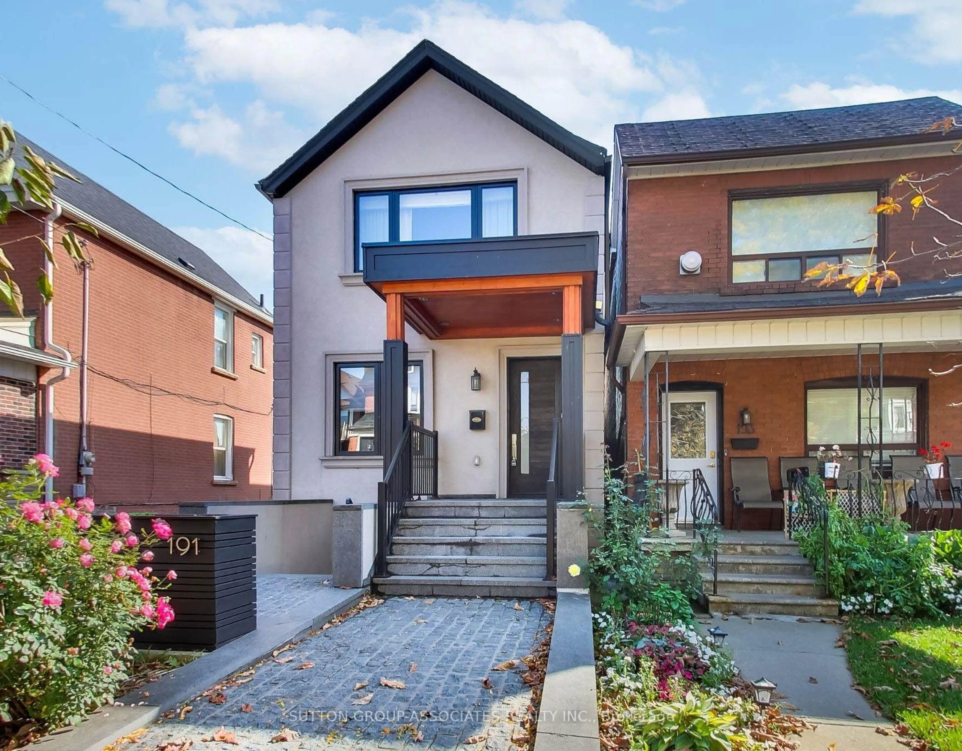
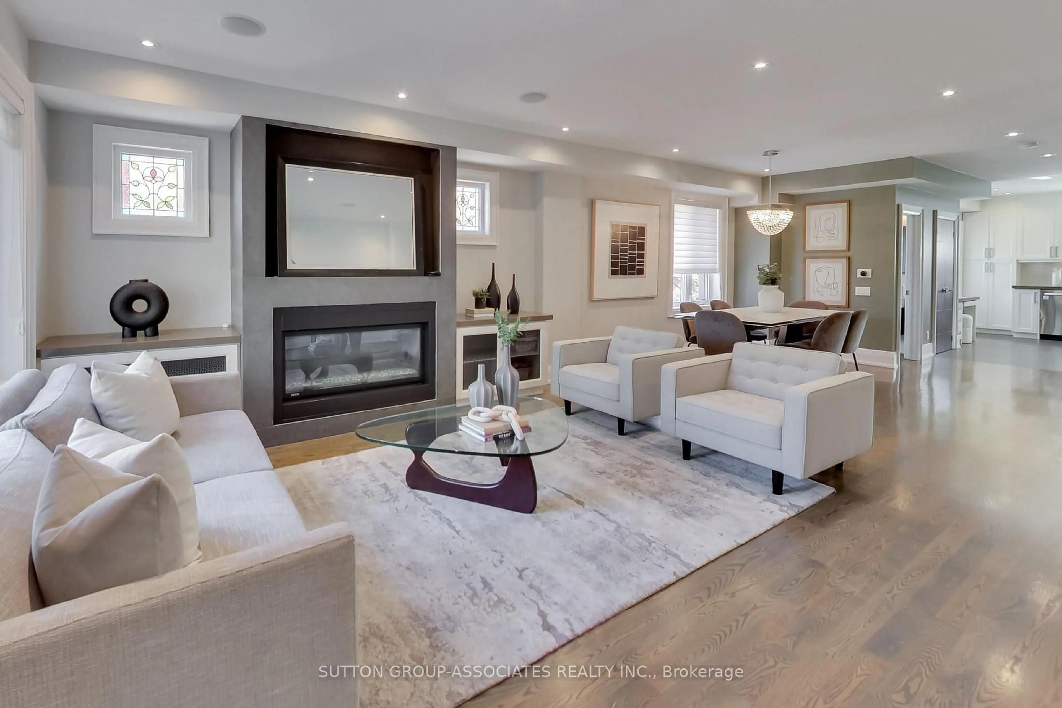
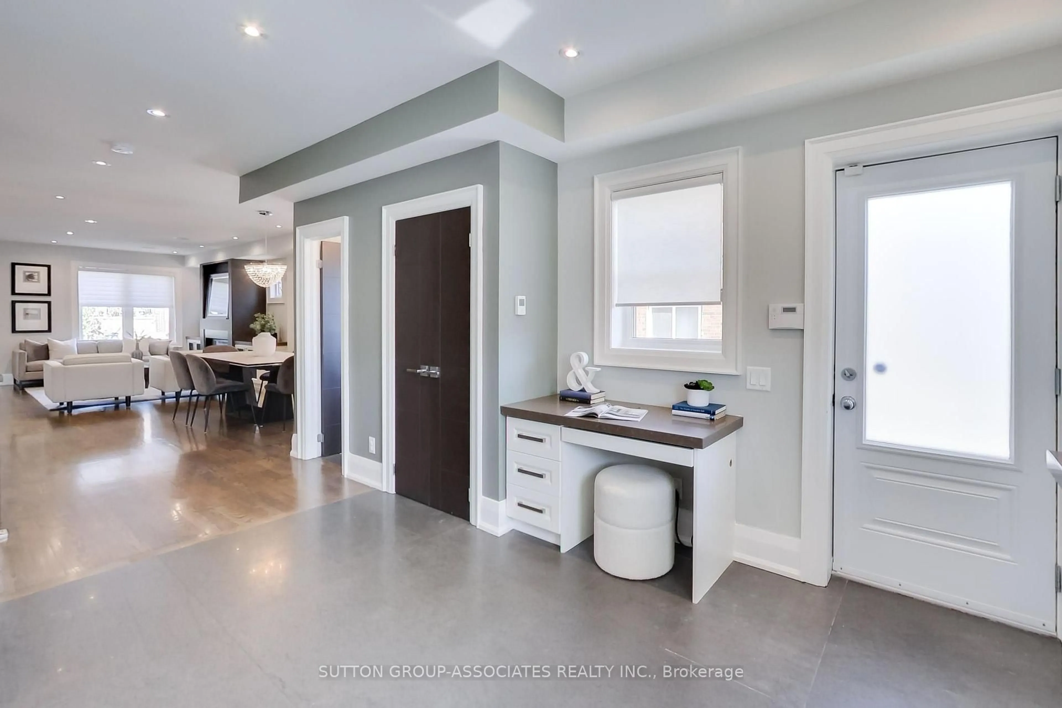
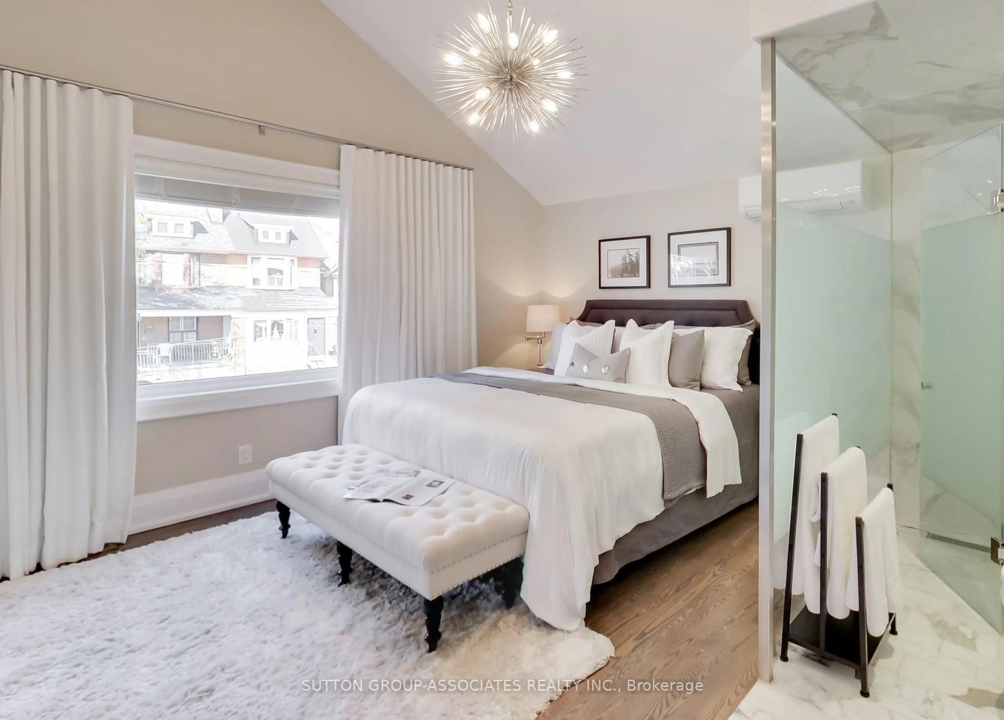
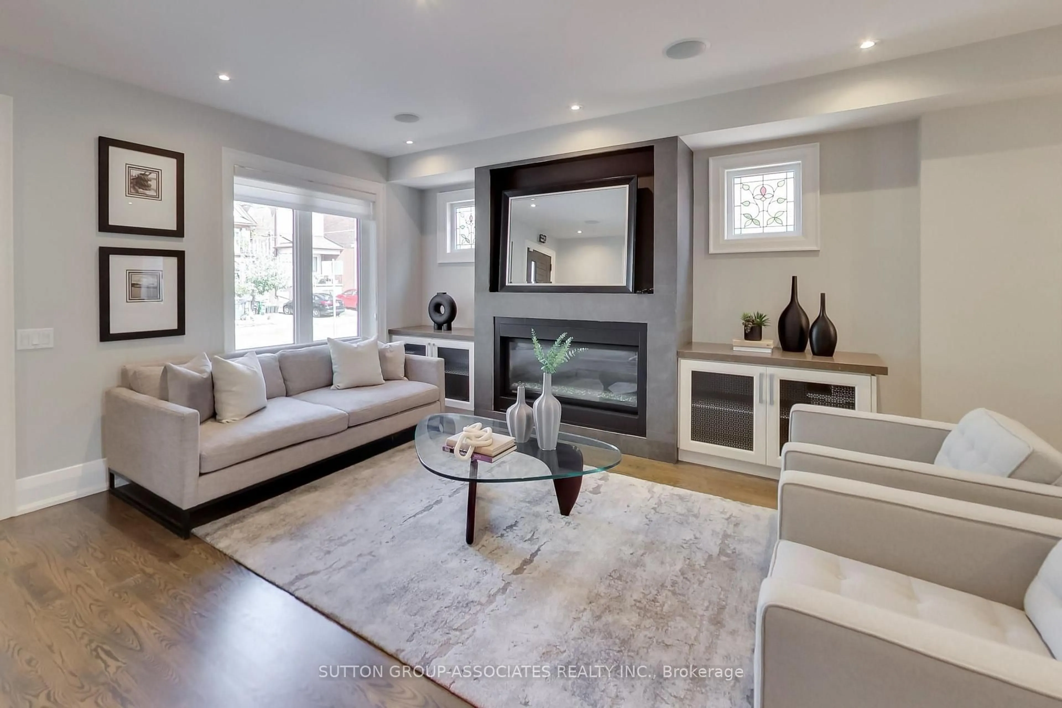
The ultimate headache-free home! Beautifully maintained, mechanically sound and ready to enjoy from day one, this home offers worry-free living with nothing left to do but settle in and enjoy! The spacious, open-concept main floor features a gas fireplace, generous living and dining areas ideal for entertaining, and a well-appointed kitchen with high-end appliances, large pantry and built-in desk. A striking floating staircase leads to an oversized primary retreat with vaulted ceiling, built-in closets and ensuite, plus two generously sized bedrooms. The exceptionally versatile lower level boasts 7.5-ft ceilings, a massive media room, bathroom, nanny's room, abundant storage, separate front walkout and kitchen rough-in, offering potential for a secondary suite. Enjoy radiant heated floors in the kitchen and three bathrooms, independent cooling on every level, a backwater valve and Ring security system. A double-car garage and parking for four complete the package. Steps to St. Clair's vibrant Corso Italia shops, cafés and delicacies, Joseph Piccininni Community Centre with its Olympic-size pool, and Earlsdale Park. A fantastic opportunity for busy families seeking comfort, convenience and carefree living!
Property Details
Interior
Features
Main Floor
Living
3.828 x 3.643Open Concept / Fireplace / Built-In Speakers
Dining
4.123 x 3.616hardwood floor / Open Concept / Pot Lights
Kitchen
4.231 x 3.326Quartz Counter / Heated Floor / Walk-Out
Powder Rm
1.726 x 1.2312 Pc Bath / Heated Floor / Window
Exterior
Features
Parking
Garage spaces 2
Garage type Detached
Other parking spaces 2
Total parking spaces 4
Property History
 42
42