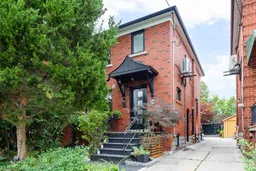
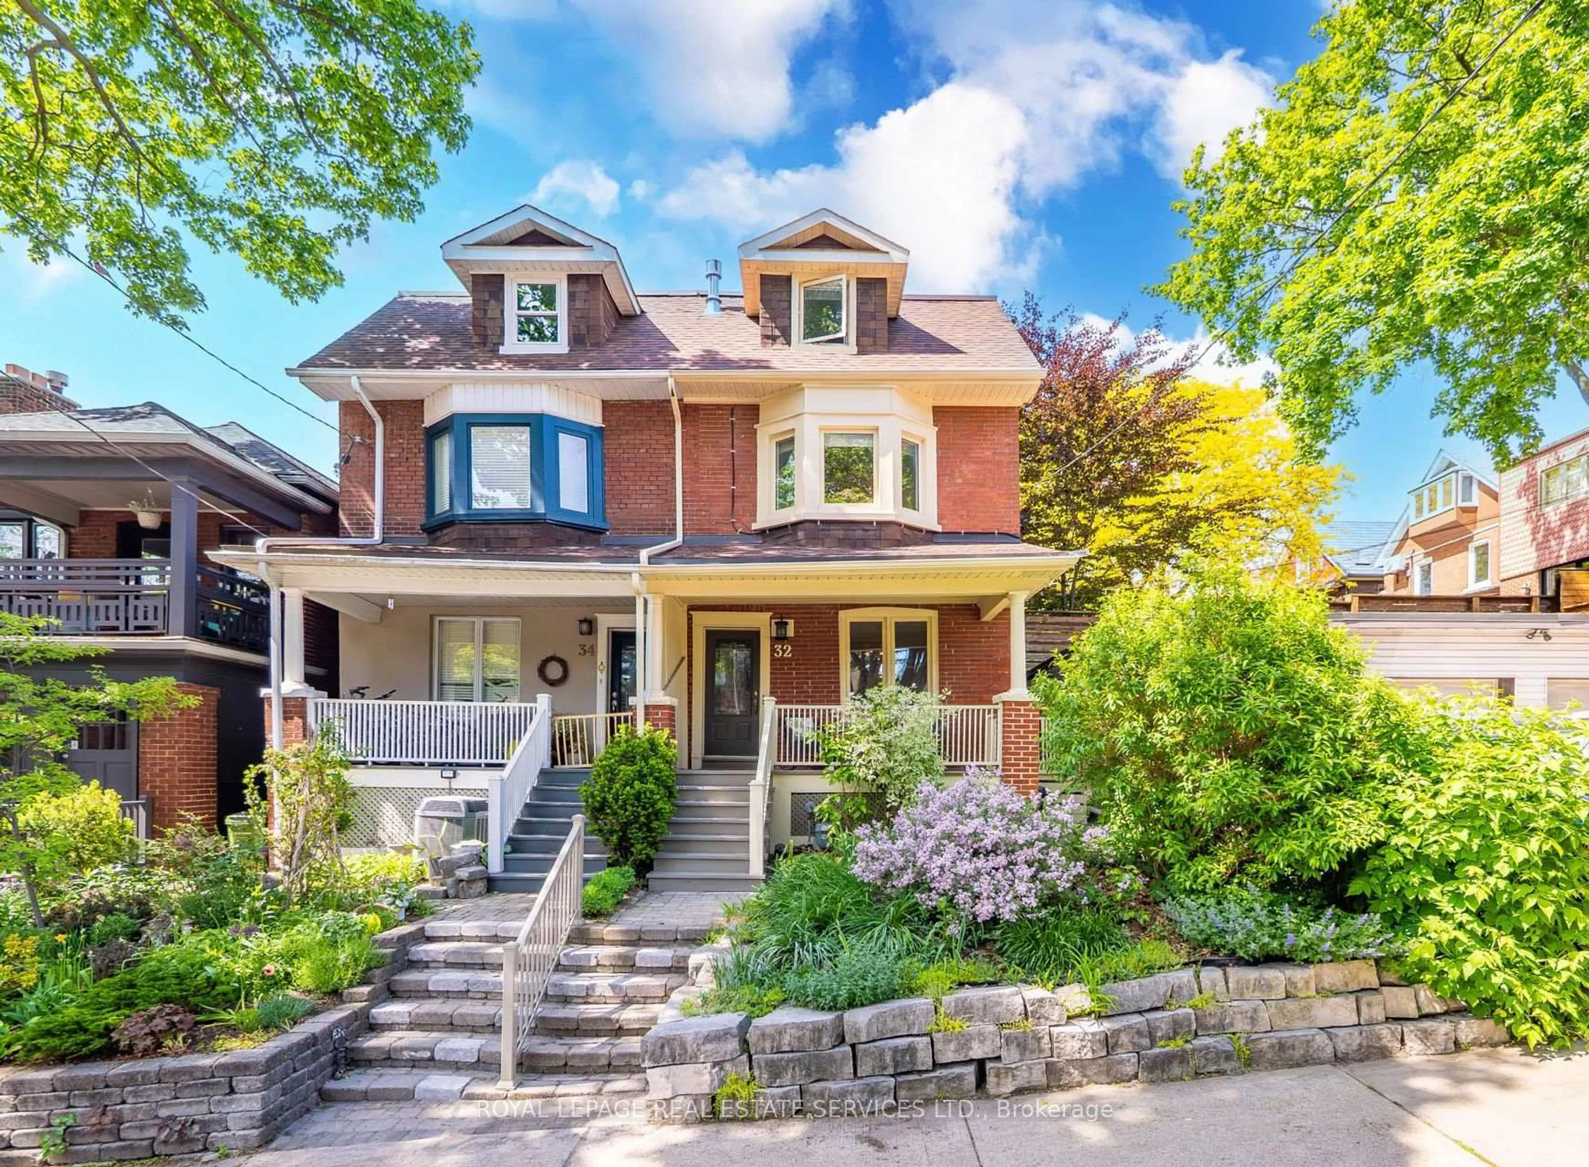
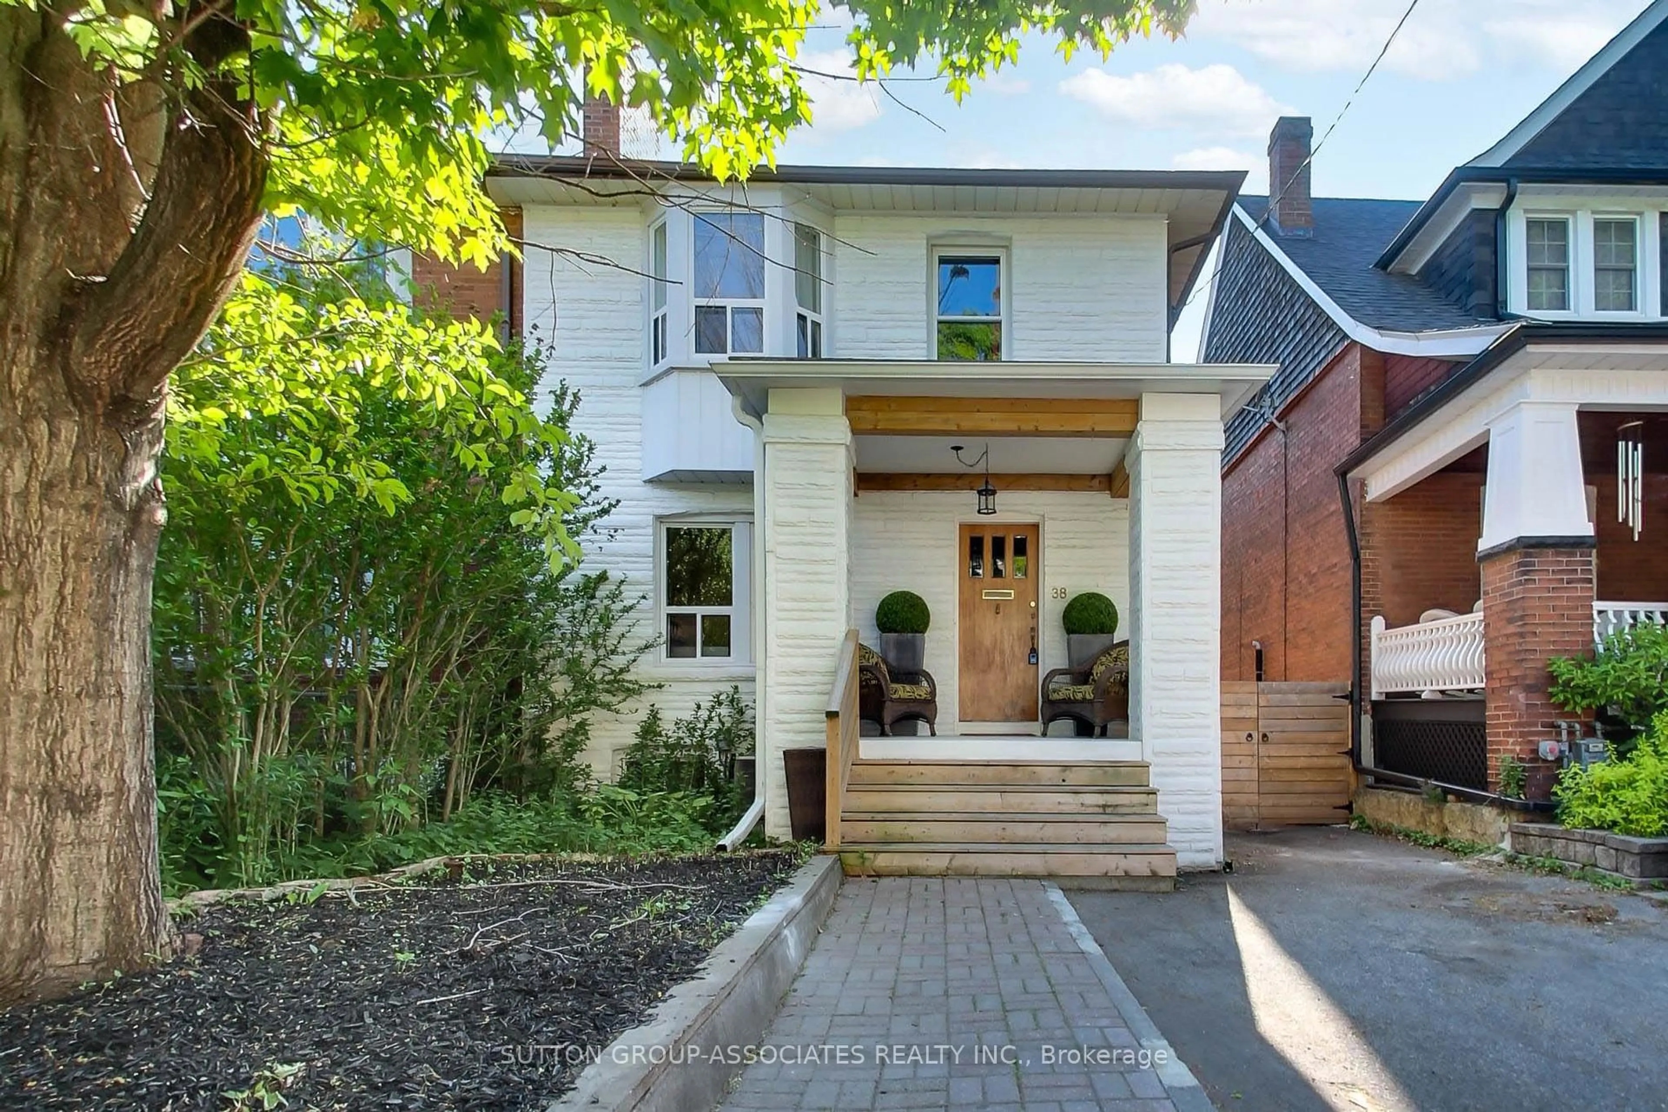
Home with brick exterior material, street for 18 Earnscliffe Rd, Toronto Ontario M6E 1J5

18 Earnscliffe Rd, Toronto, Ontario M6E 1J5

Semi-Detached
3
2
~1100-1500 sqft
$1,049,000
Get pre-qualifiedPowered by nesto
Semi-Detached
3
2
~1100-1500 sqft

Contact us about this property

Call

Highlights

Property Estimate

Estimated valueNot available

Price/Sqft$826/sqft

Monthly cost

Open Calculator

Description

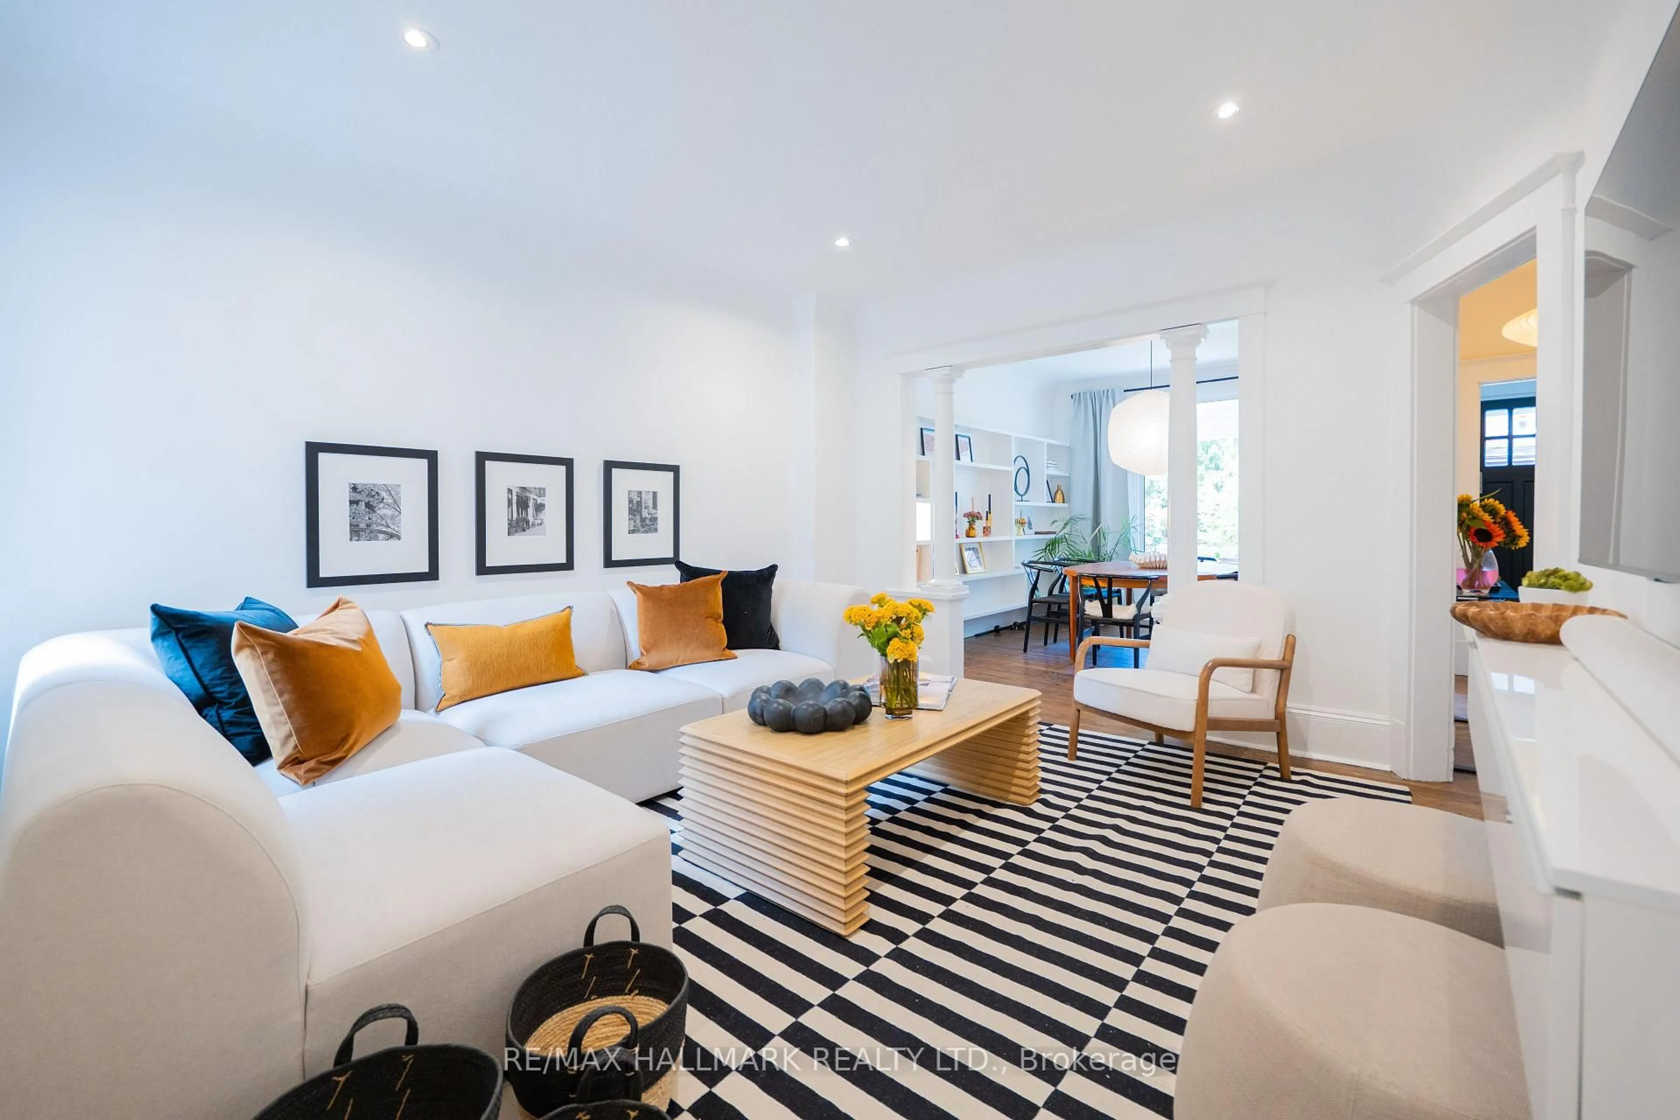
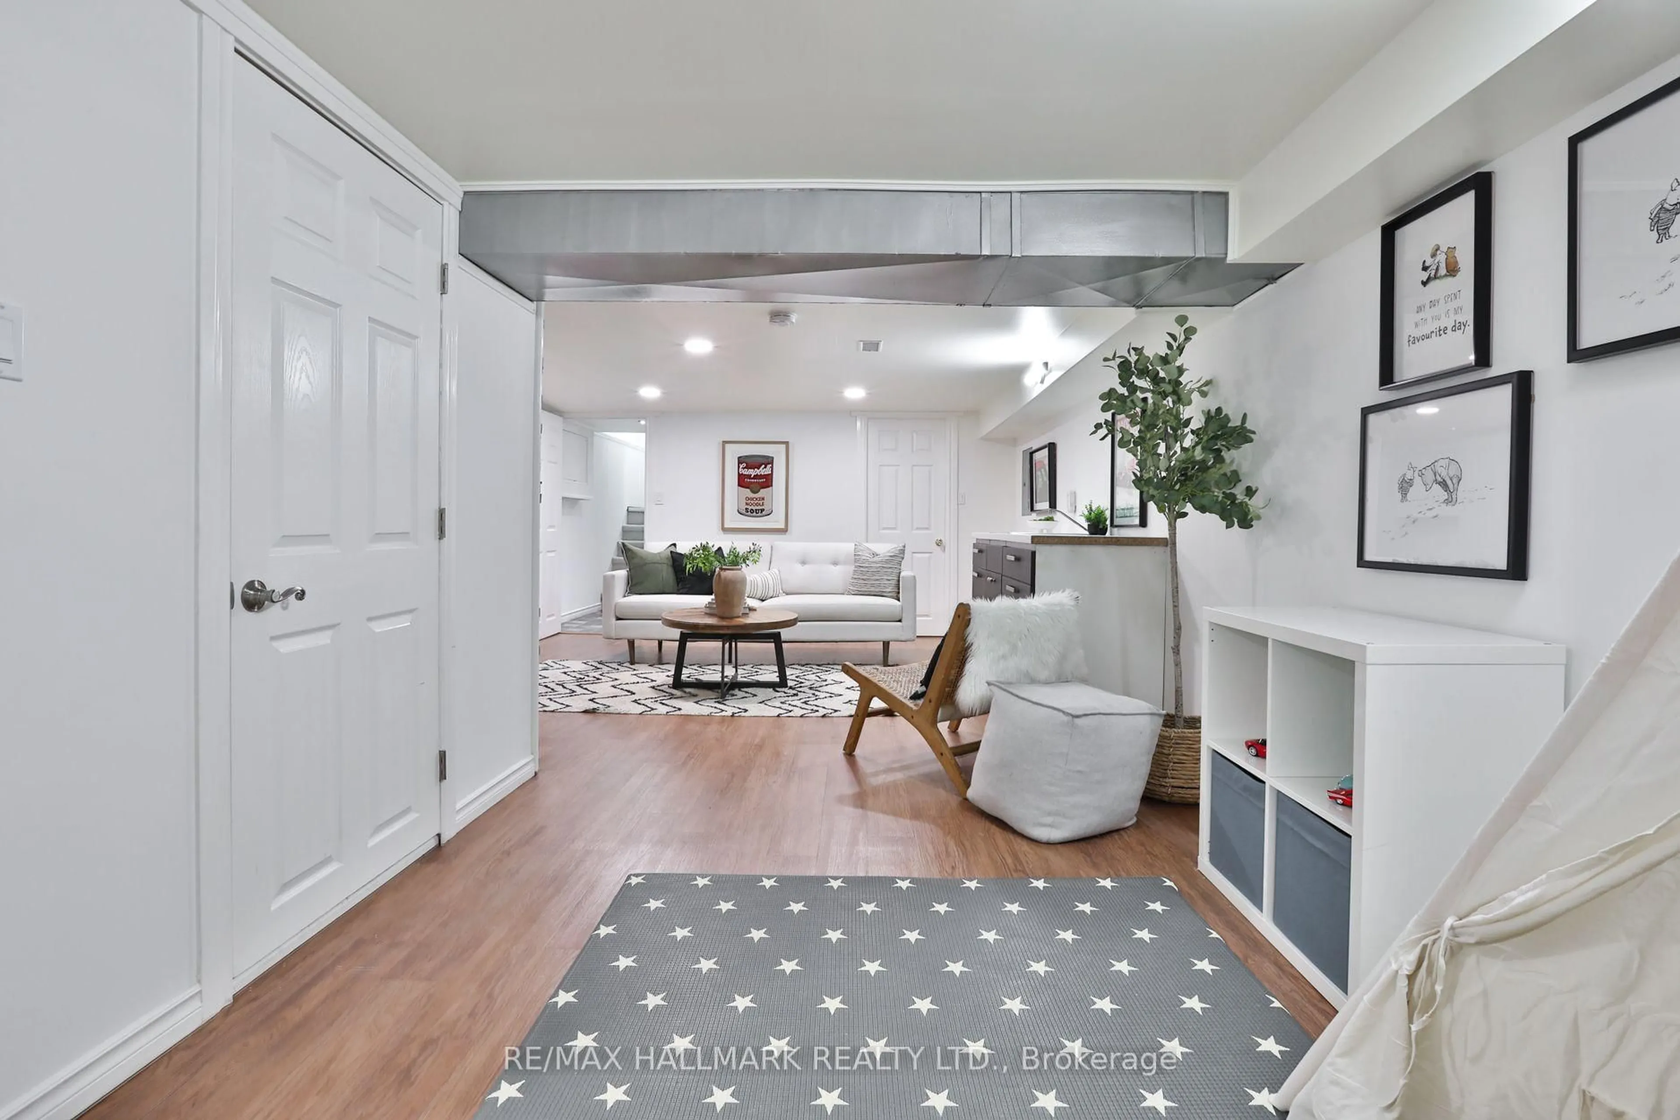
Nestled on a traffic-free street, this exceptional home immediately grabs your attention with its tremendous curb appeal, lush front garden, and classic red brick exterior. Abundant natural light, pristine condition and pride of ownership evident at every turn will steal your heart. Its rare 24-foot width offers an oversized living room and inviting dining room with convenient built-ins for easy reach. It overlooks the stylish kitchen featuring a subway tile backsplash, quartz counters, a counter-depth fridge, and a breakfast bar designed for easy living. Step outside to the entertainment-sized covered deck, perfect for summer meals or relaxed evenings outdoors and a patio for dining al fresco. The spacious primary bedroom offers a large organized closet and a cozy retreat at the end of the day. Two additional bedrooms accommodate desks, while the renovated bathroom includes a striking custom tile feature wall, excellent vanity storage, and double medicine cabinets. The lower level adds valuable living space with a media room for cozy movie nights, a charming private office, renovated bathroom with glass shower and heated floor, laundry area, and abundant storage. Enjoy an exceptional walkable lifestyle just steps to transit, Oakwood Village, and St. Clair West, with cafés, shops, restaurants, Wychwood Barns, and Cedarvale Ravine nearby.


Property Details

Style2-Storey
View-
Age of property-
SqFt~1100-1500 SqFt
Lot Size3,288 SqFt(137 x 24)
Parking Spaces3
MLS ®NumberC13667238
Community NameSt. Clair West
Data SourceTRREB
Listing bySUTTON GROUP-ASSOCIATES REALTY INC.

Features

Heating: Water
Cooling: Wall Unit
Basement: Finished, Sep Entrance

Main Floor

Living

4.873 x 3.61

Open Concept / Pot Lights / Large Window

Dining

3.566 x 2.774

Open Concept / Pot Lights / Window

Kitchen

3.876 x 2.607

Breakfast Bar / Quartz Counter / Stainless Steel Appl

Foyer

1.968 x 1.798

Open Concept / Window


Features

Lot size: 3,288 SqFt

Parking

Garage spaces -

Garage type -

Total parking spaces 3


Property History

Date unavailable
ListedActive
$1,049,000
< 1h on market
history photo preview44
Listing by trreb®
Property listed by SUTTON GROUP-ASSOCIATES REALTY INC., Brokerage
Agent Banner Image
Interested in this property?Get in touch to get the inside scoop.
Market Data - St. Clair West

Geo Zone Map ThumbnailSt. Clair West

Balanced Market

View Market Data

Semi-Detached house - for the past 30 days

Buyer's market Seller's market

Avg. Days on Market

Past 30 days

21 days

Compared to

2025

31 days

2024

26 days

2023

14 days

New Listings

Past 30 days

10 listings

Compared to

2025

9 listings

2024

10 listings

2023

6 listings

Units sold

Past 30 days

4 units

Compared to

2025

6 units

2024

3 units

2023

2 units

Median Sold Price

Past 30 days

$959,500

Compared to

2025

$1,097,500

2024

$941,000

2023

$939,500


Population and Demographics

Overview

Total population 19772
Average household income $133,834

Age (%)

0 to 19
18%
20 to 34
22%
35 to 49
24%
50 to 64
20%
65 and plus
16%

Household composition (%)

Single family
64%
Single person
27%
Multi person
7%
Multi family
1%

Mother tongue (%)

English
56%
Portuguese
17%
Italian
8%
Spanish
7%
Yue (Cantonese)
2%
Tagalog (Pilipino, Filipino)
1%
Others
1%
French
1%
Vietnamese
1%

House tenancy (%)

Owners
62%
Renters
38%

What’s nearby?Essentials within 5 km

Local Logic

Transportation Scores

Estimated Budget