Open: Sat, 12PM to 2PM
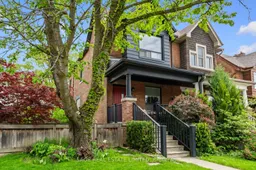
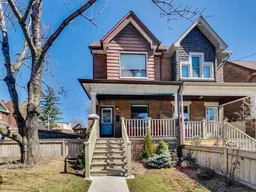
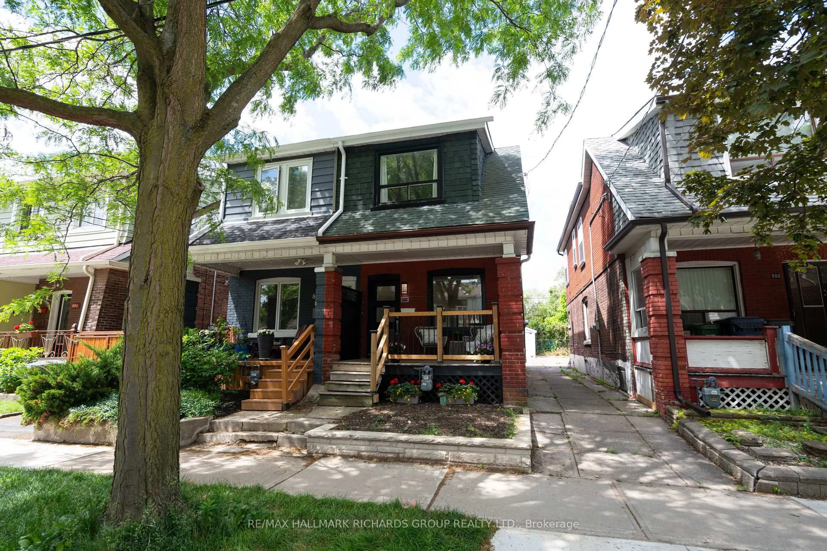
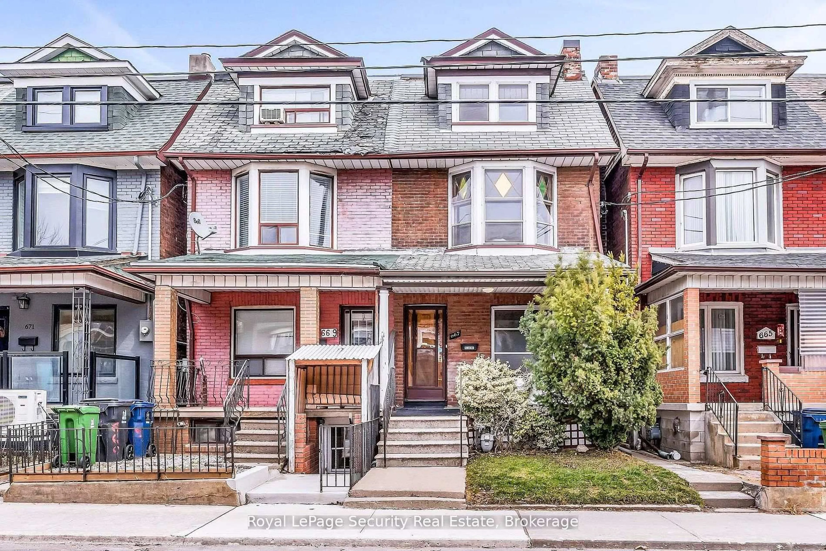
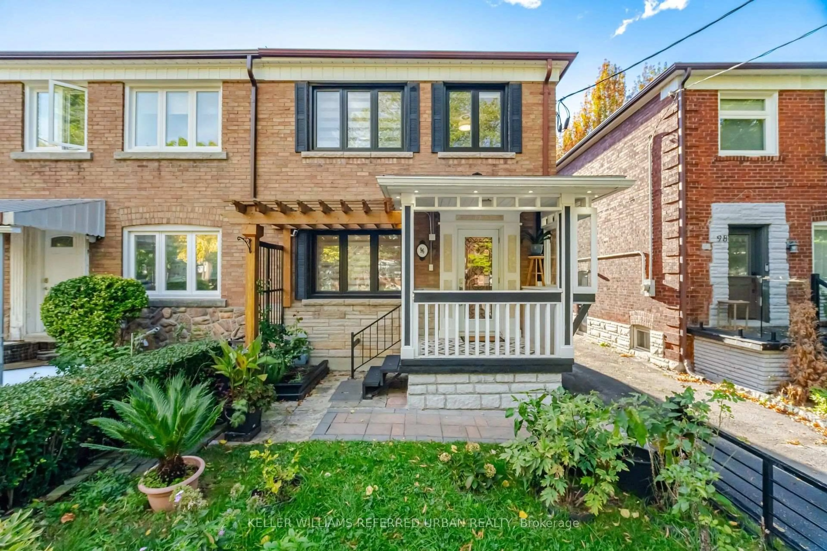
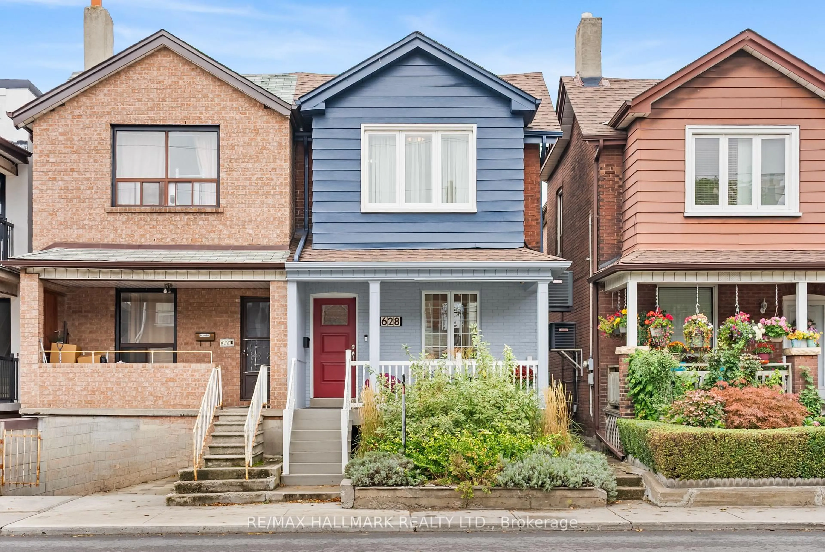
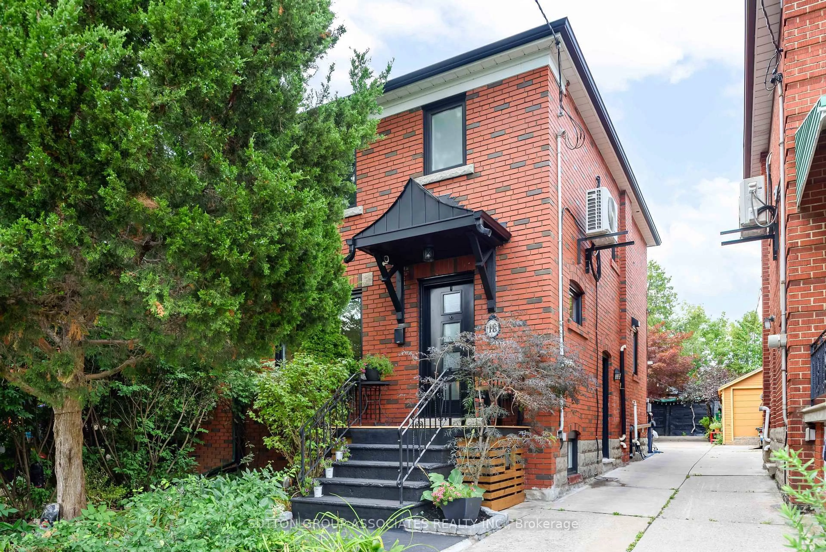
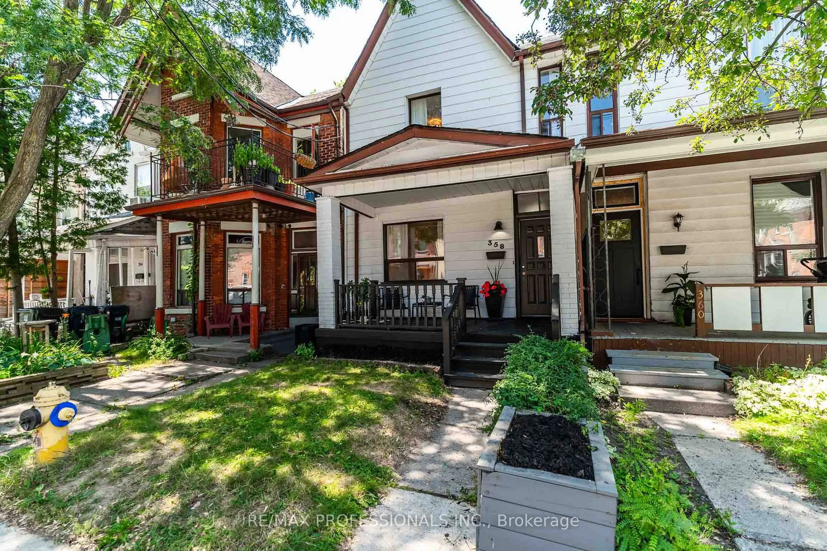
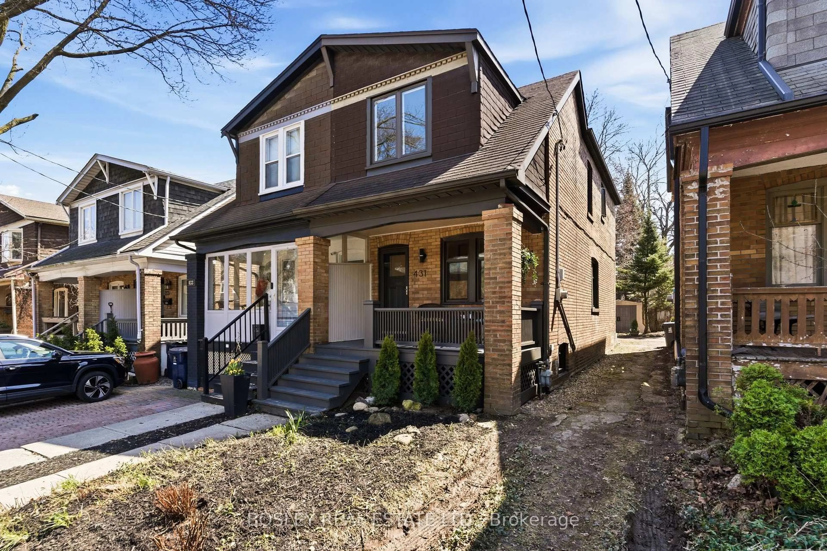
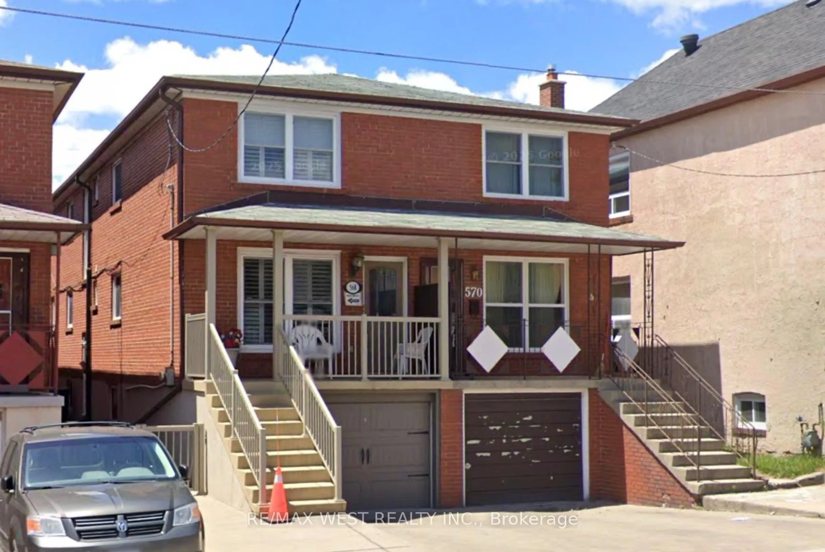
Home with brick exterior material, street for 77 McFarland Ave, Toronto Ontario M6H 3M9
14 mins on Market

77 McFarland Ave, Toronto, Ontario M6H 3M9

Semi-Detached
3 + 1
2
~1100-1500 sqft
$1,150,000
Get pre-qualifiedPowered by nesto
Semi-Detached
3 + 1
2
~1100-1500 sqft

Contact us about this property

Call

Highlights

Property Estimate

Days on market14 mins

Estimated valueNot available

Price/Sqft$906/sqft

Monthly cost

Open Calculator

Description

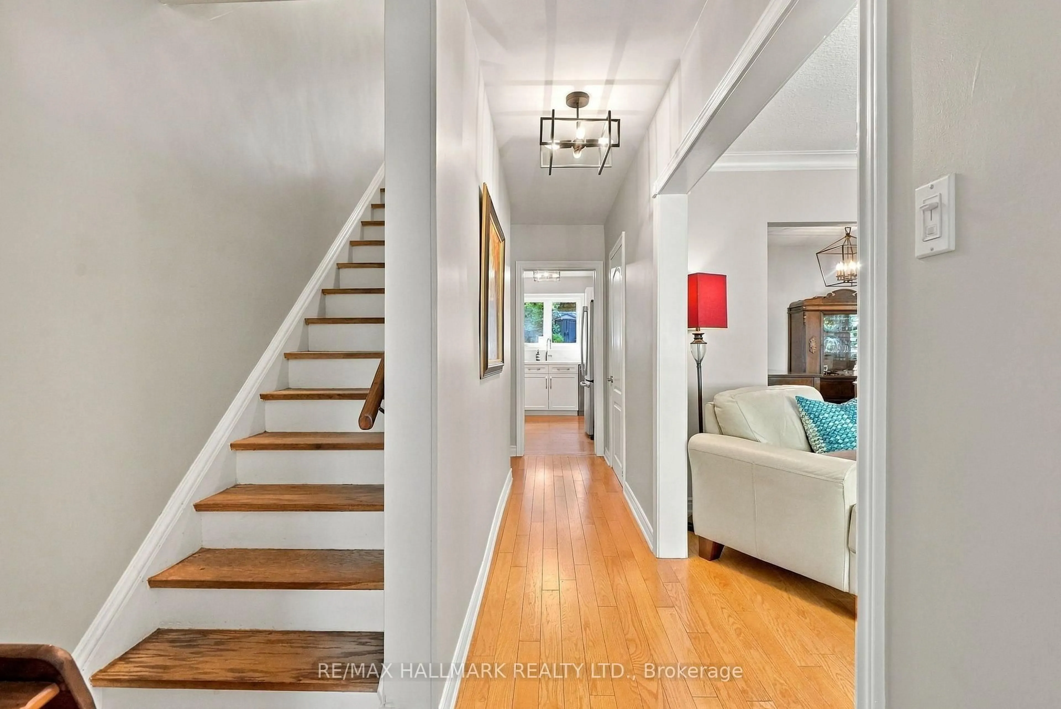
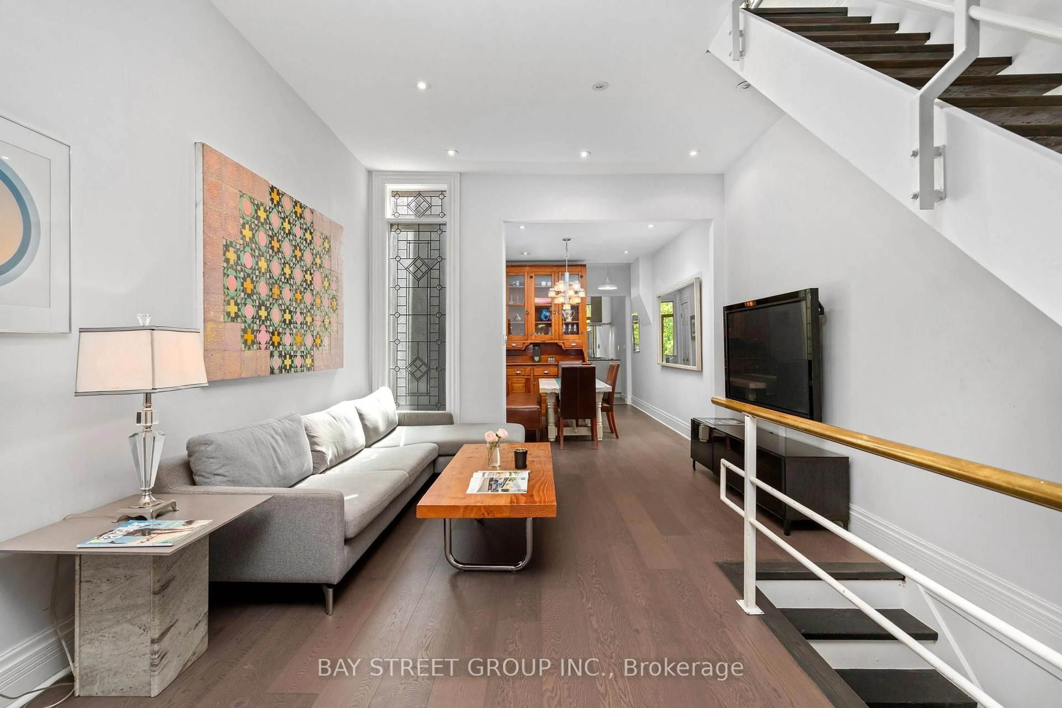
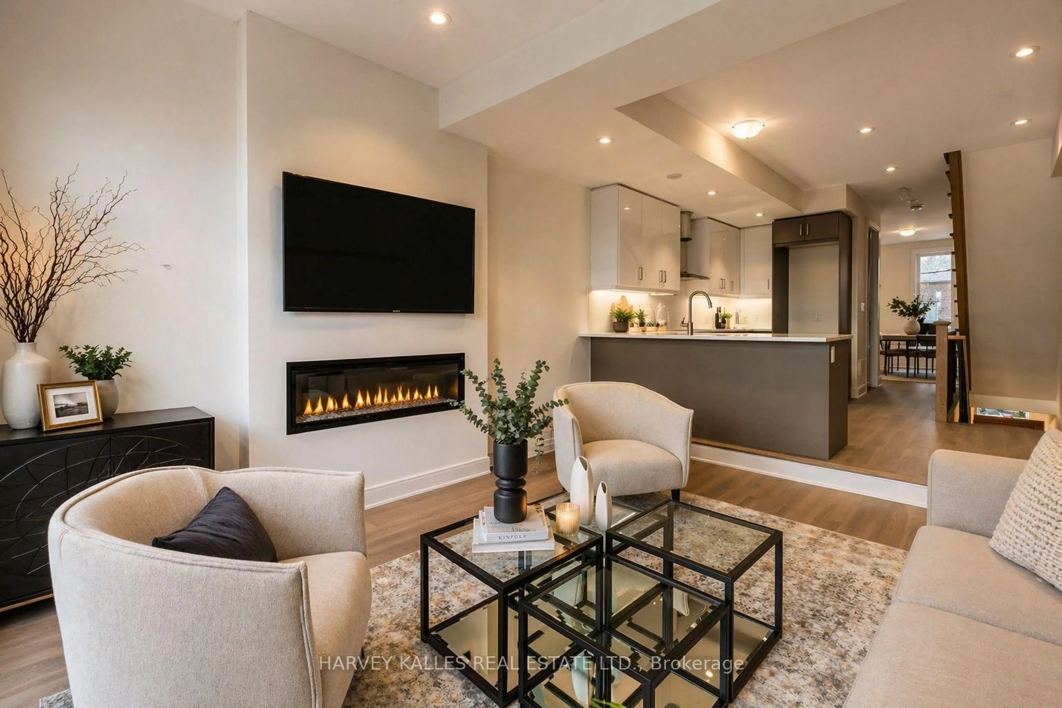
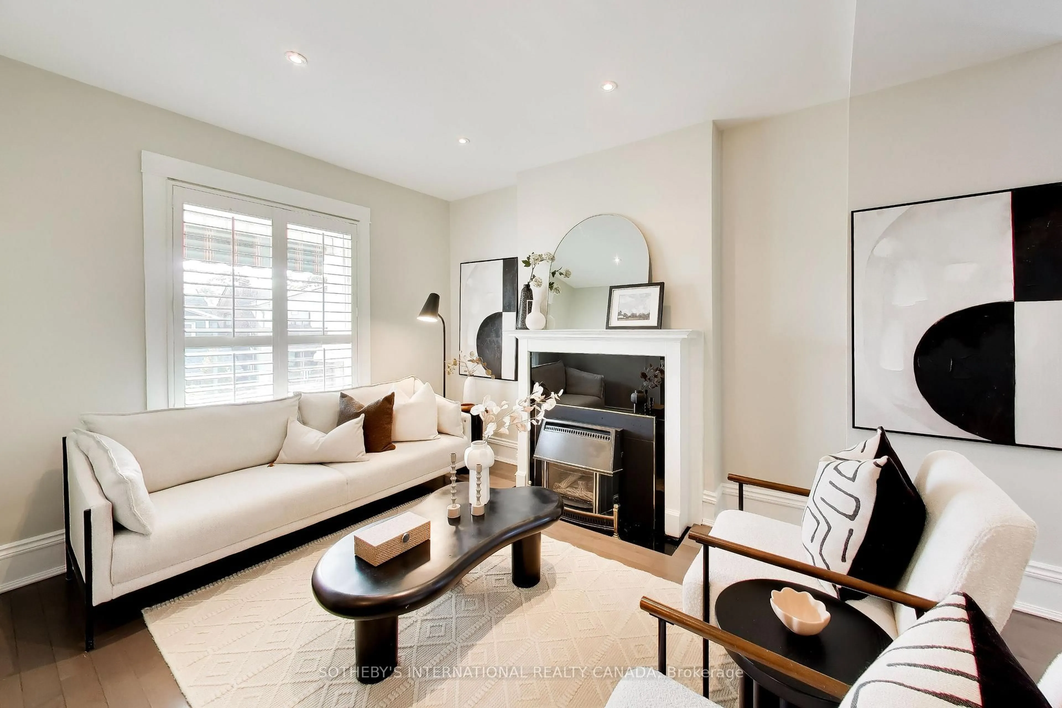
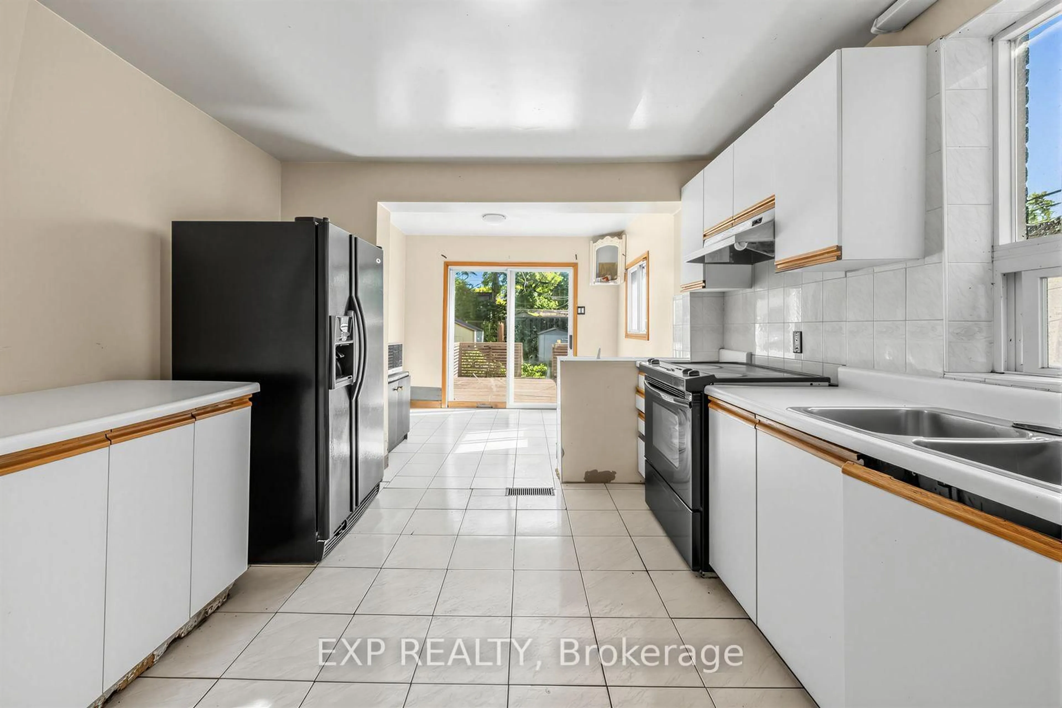
McFarland Magic. Step into a little bit of McFarland Magic - a beautifully renovated 3-bedroom, 2-bathroom family home where thoughtful design meets effortless living. As a coveted corner unit, the natural light here is truly next level. Oversized windows, skylights, 9 ft ceilings, crown moulding, and pot lights flood the home with sunshine from morning to night, creating bright, airy spaces that instantly feel like home. Stunning 3/4-inch hardwood floors throughout add warmth, character, and timeless quality. At the heart of it all is a chef's delight of a kitchen featuring Caesar stone counter tops, large appliances, a pot filler, ample counter space, and incredible storage - designed for everything from busy family mornings to hosting unforgettable dinners.The open-concept main floor is made for both entertaining and everyday life, while the custom mudroom is the ultimate Canadian winter lifesaver. Downstairs, the finished basement offers a cozy and functional living area plus two oversized storage spaces for all the extras. Outside is where the magic really happens. Professionally landscaped and intentionally low maintenance, the sun-drenched side yard is your own private retreat featuring a custom pergola, clever garbage storage, and a high-tech Rain Bird 7-zone irrigation system that keeps everything looking lush with minimal effort. Complete with a garage, 2.5 parking spaces, and an unbeatable family-friendly location steps to great schools, parks, TTC, and the best of St. Clair - this home is pure McFarland Magic.


Upcoming Open Houses

May 30Sat12:00 PM - 2:00 PM
May 31Sun12:00 PM - 2:00 PM

Property Details

Style2-Storey
View-
Age of property100+
SqFt~1100-1500 SqFt
Lot Size1,268 SqFt(86 x 14.75)
Parking Spaces3
MLS ®NumberW13174082
Community NameSt. Clair West
Data SourceTRREB
Listing bySAGE REAL ESTATE LIMITED

Features

Heating: Forced Air
Cooling: Central Air
Basement: Finished

Main Floor

Foyer

2.26 x 1.75

Closet Organizers / W/O To Patio / Tile Floor

Kitchen

3.71 x 3.48

Pantry / Combined W/Dining / hardwood floor

Dining

3.12 x 3.4

hardwood floor / Large Window / North View

Living

3.81 x 4.8

Combined W/Dining / W/O To Porch / hardwood floor


Features

Lot size: 1,268 SqFt

Parking

Garage spaces 1

Garage type Detached

Other parking spaces 2

Total parking spaces 3


Property History

May 26, 2026
ListedActive
$1,150,000
< 1h on market
history photo preview33
Listing by trreb®
Property listed by SAGE REAL ESTATE LIMITED, Brokerage
Agent Banner Image
Interested in this property?Get in touch to get the inside scoop.
Market Data - St. Clair West

Geo Zone Map ThumbnailSt. Clair West

Seller's Market

View Market Data

Semi-Detached house - for the past 30 days

Buyer's market Seller's market

Avg. Days on Market

Past 30 days

17 days

Compared to

2025

8 days

2024

11 days

2023

9 days

New Listings

Past 30 days

16 listings

Compared to

2025

17 listings

2024

8 listings

2023

11 listings

Units sold

Past 30 days

9 units

Compared to

2025

12 units

2024

6 units

2023

7 units

Median Sold Price

Past 30 days

$1,090,000

Compared to

2025

$1,230,000

2024

$1,200,000

2023

$1,050,000


Population and Demographics

Overview

Total population 19772
Average household income $133,834

Age (%)

0 to 19
18%
20 to 34
22%
35 to 49
24%
50 to 64
20%
65 and plus
16%

Household composition (%)

Single family
64%
Single person
27%
Multi person
7%
Multi family
1%

Mother tongue (%)

English
56%
Portuguese
17%
Italian
8%
Spanish
7%
Yue (Cantonese)
2%
Tagalog (Pilipino, Filipino)
1%
Others
1%
French
1%
Vietnamese
1%

House tenancy (%)

Owners
62%
Renters
38%

What’s nearby?Essentials within 5 km

Local Logic

Transportation Scores

Estimated Budget