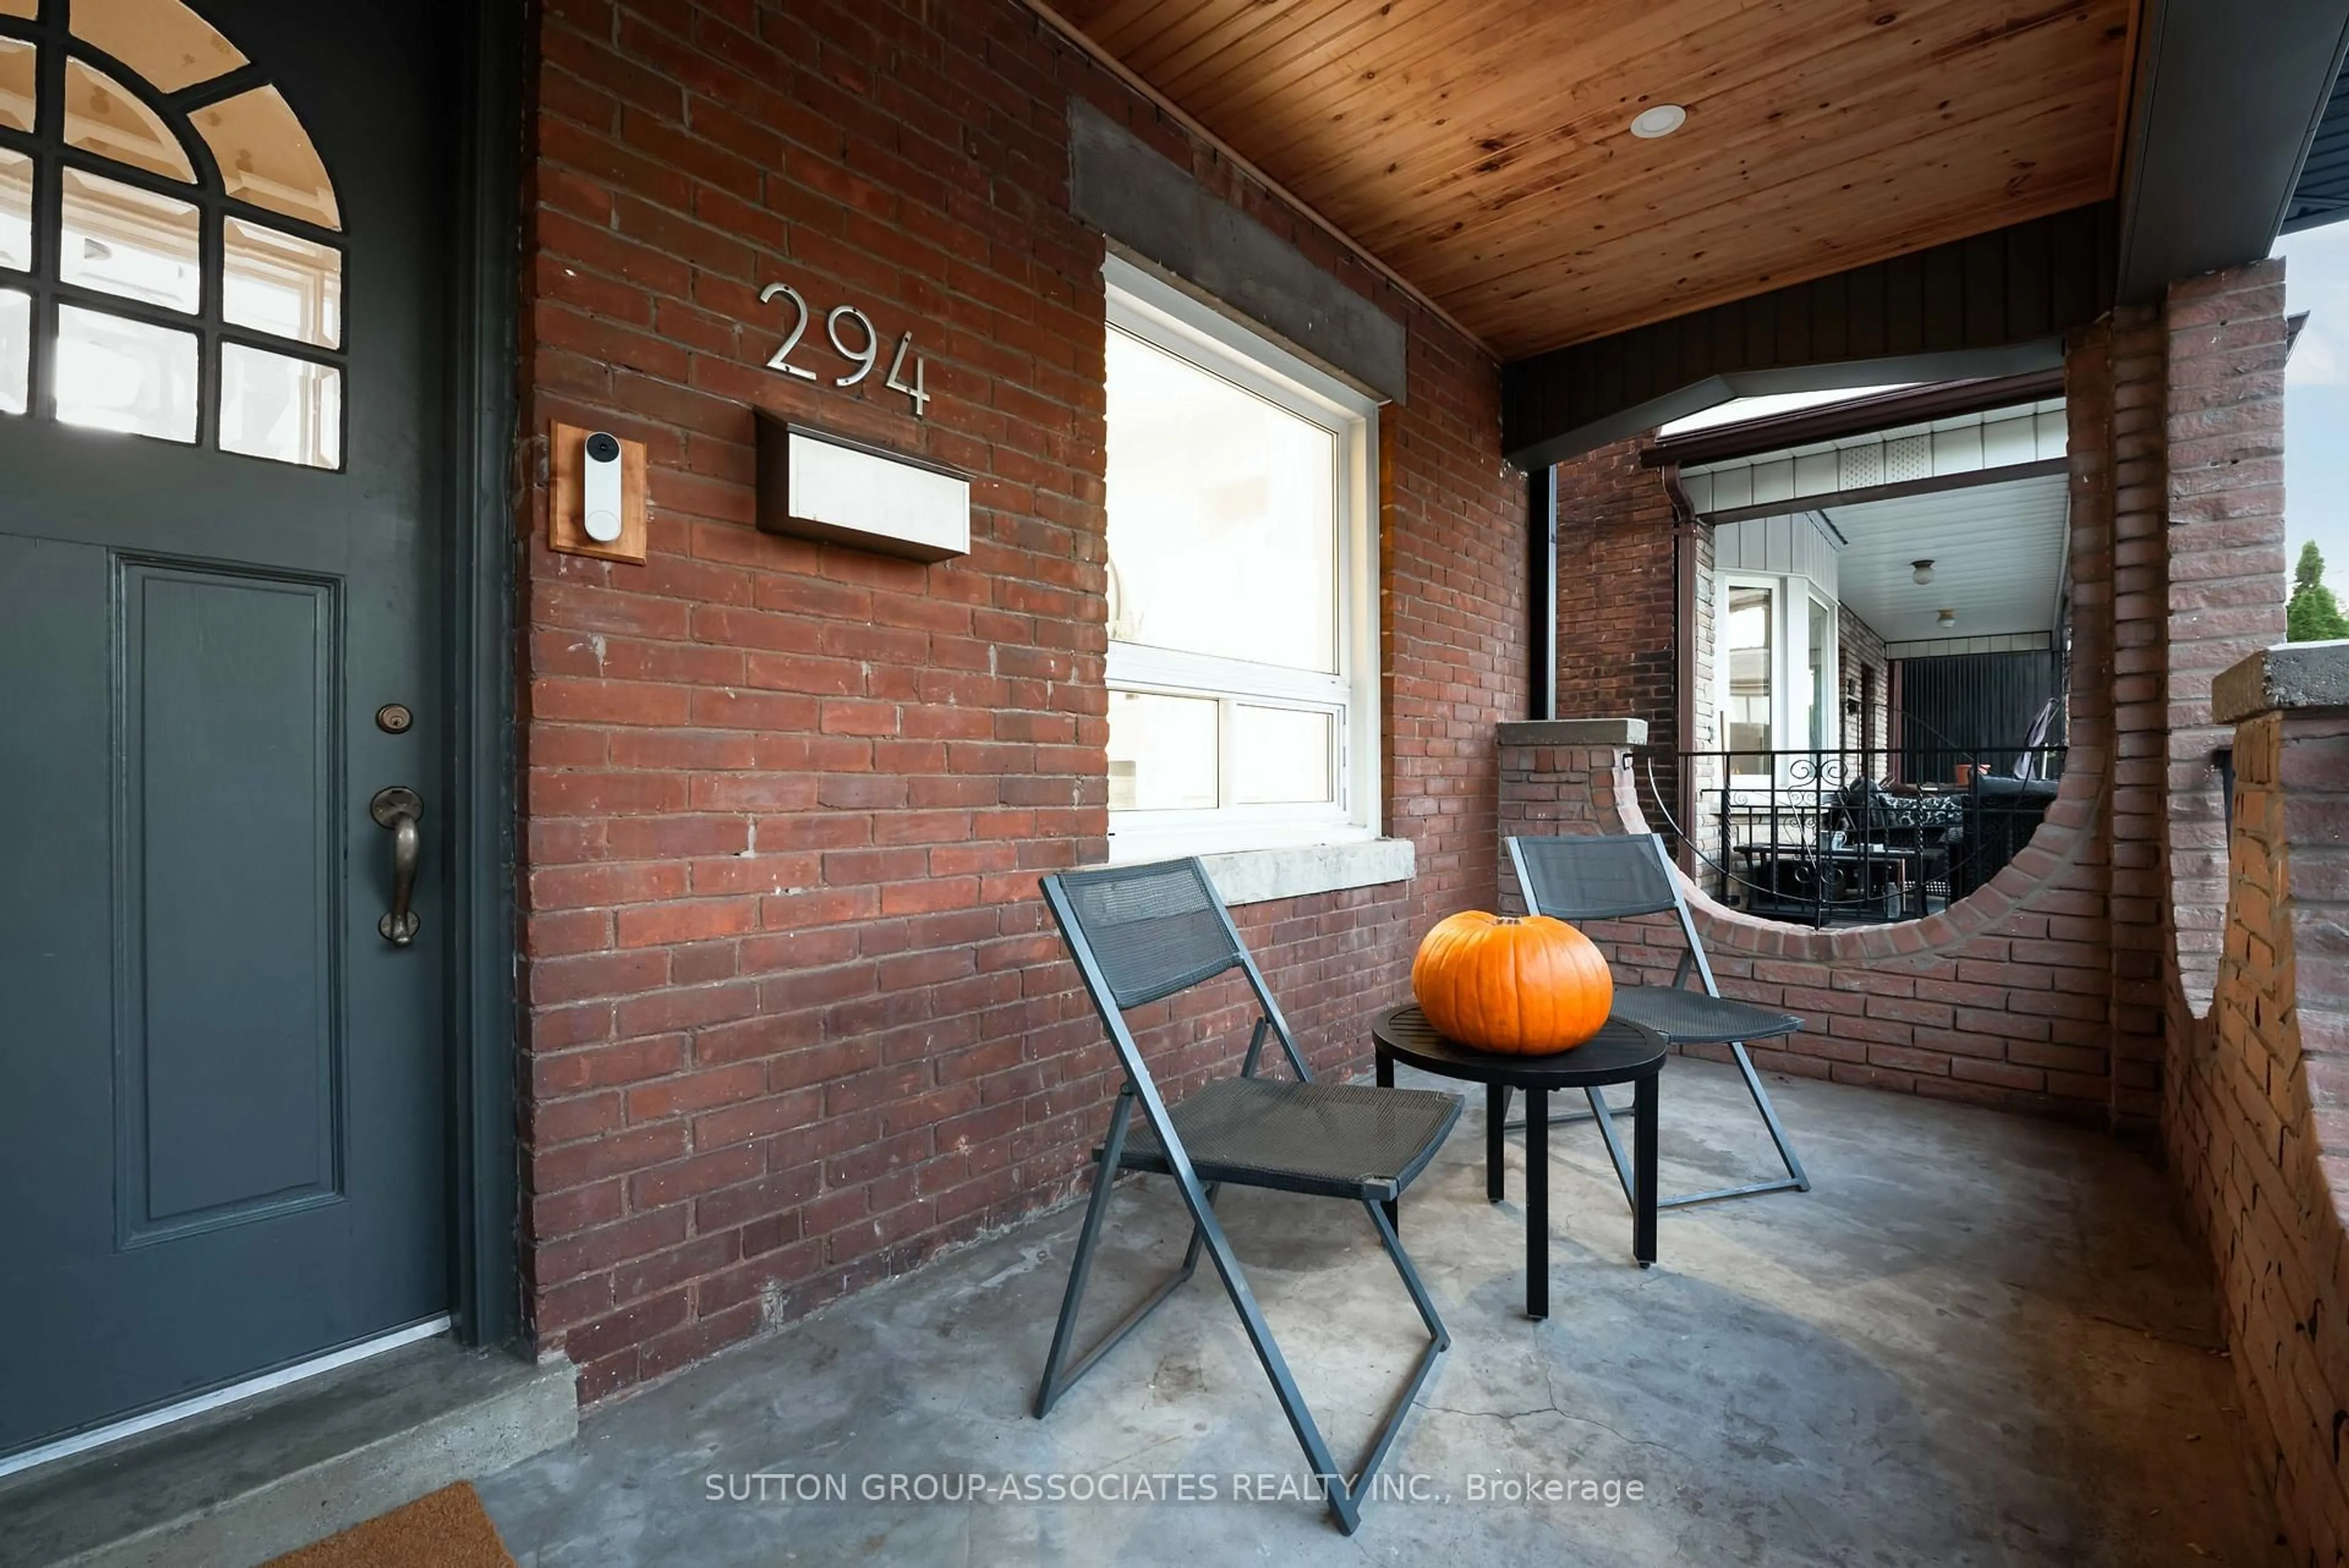
294 Glenholme Ave, Toronto, Ontario M6E 3C8
Contact us about this property
Highlights
Estimated valueThis is the price Wahi expects this property to sell for.
The calculation is powered by our Instant Home Value Estimate, which uses current market and property price trends to estimate your home’s value with a 90% accuracy rate.Not available
Price/Sqft$787/sqft
Monthly cost
Open Calculator
Description
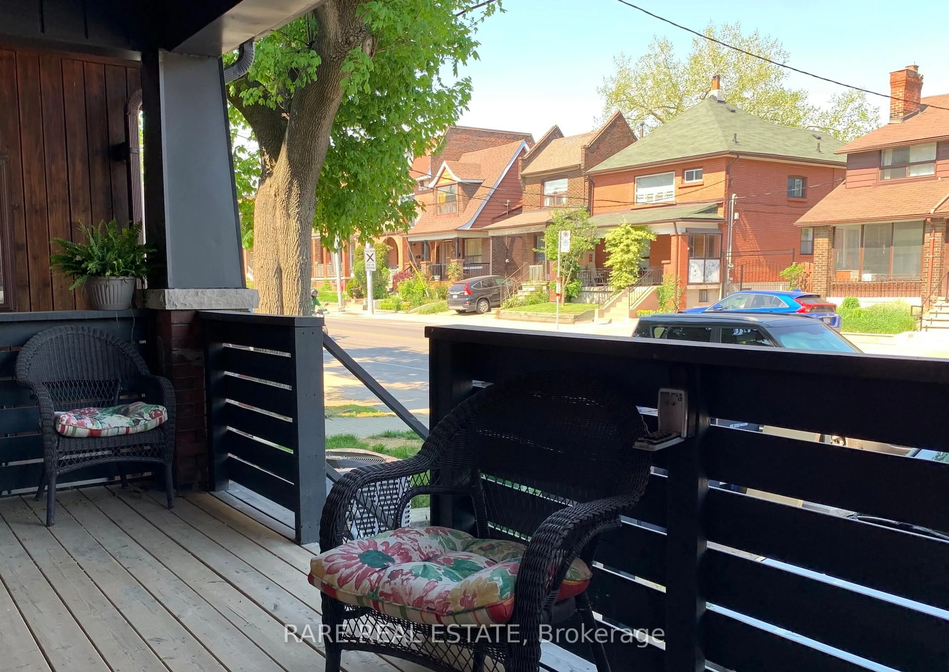
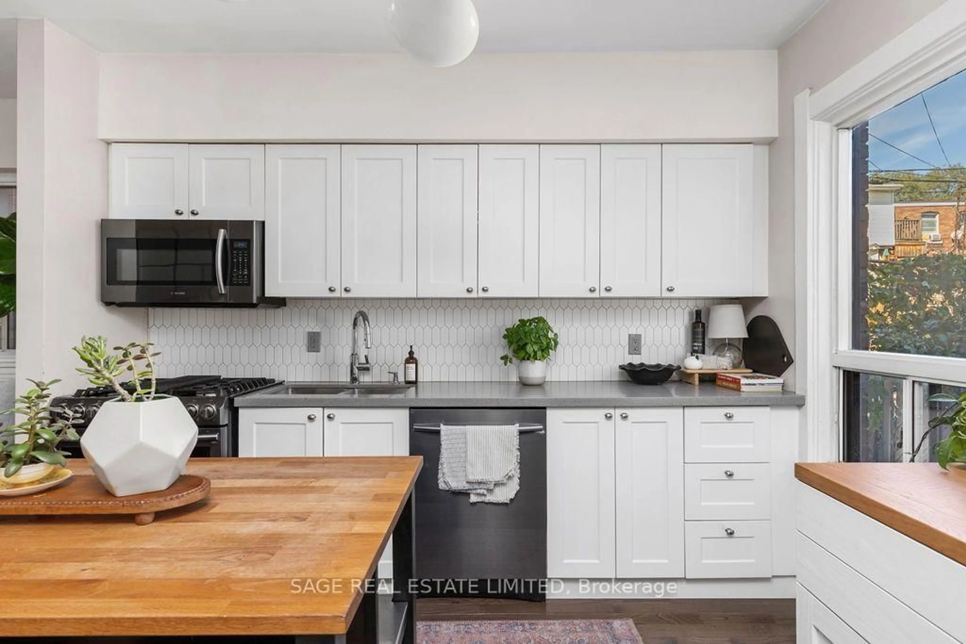
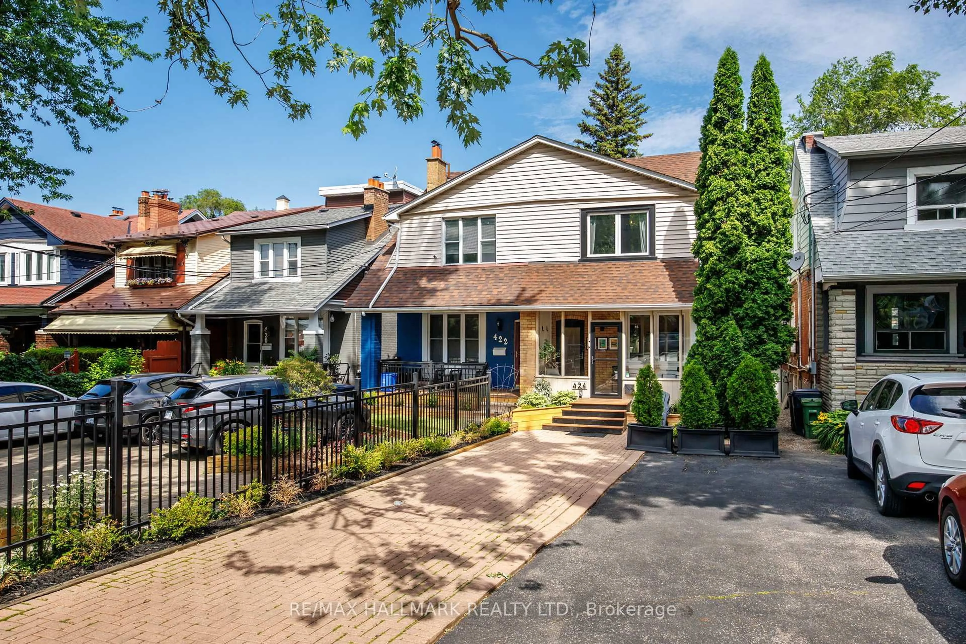
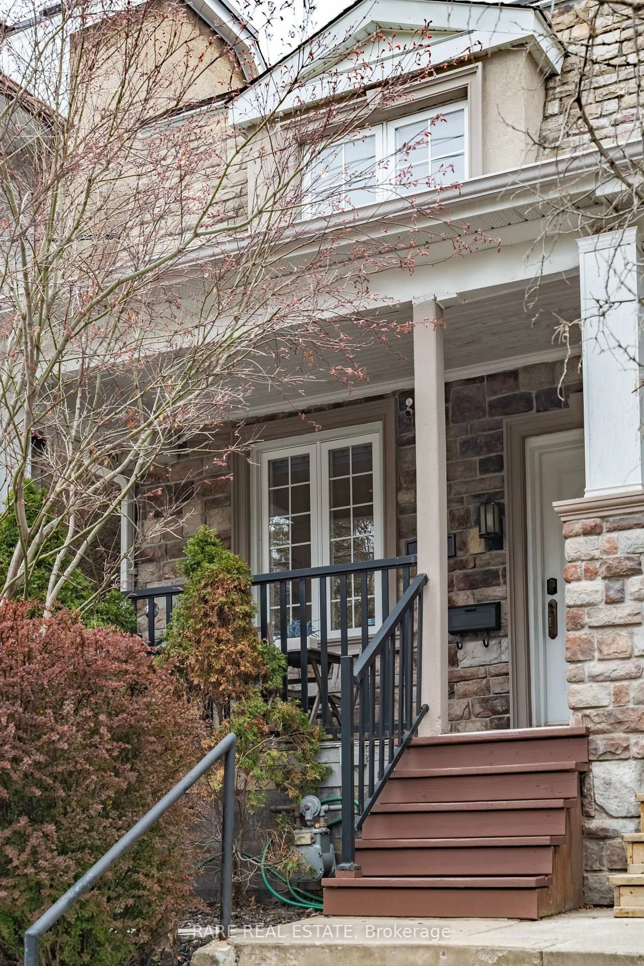
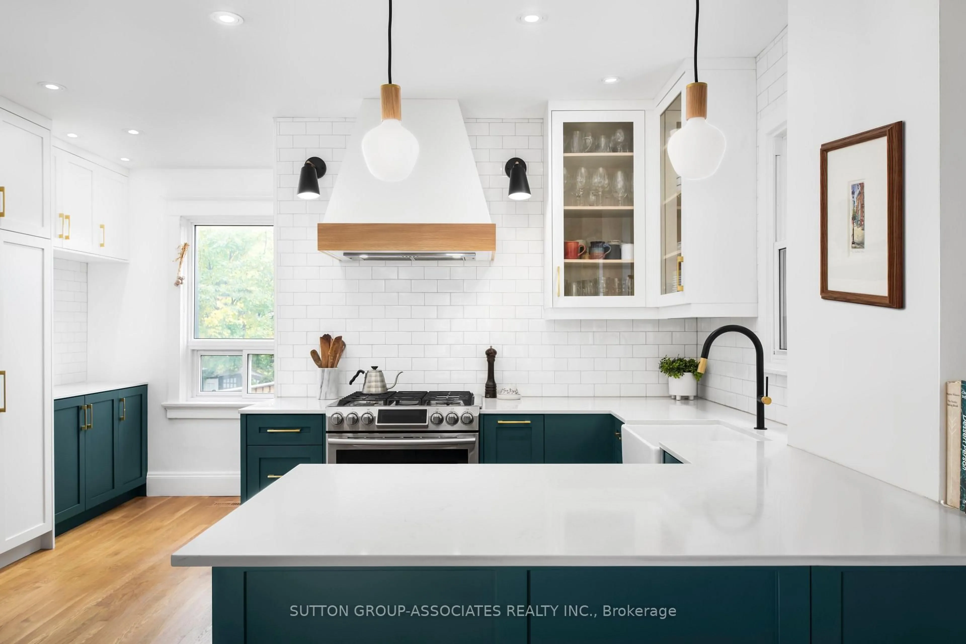
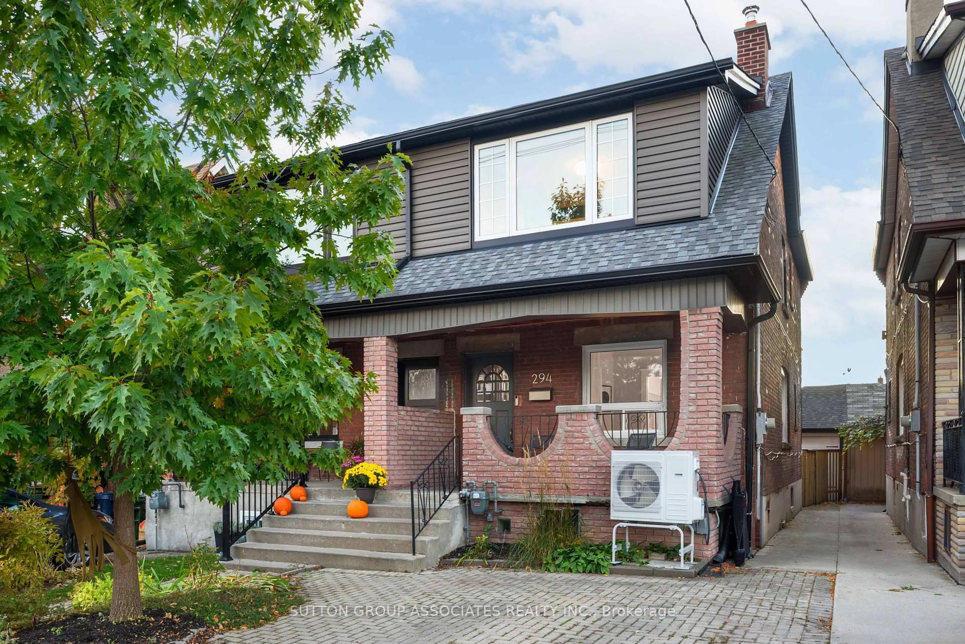
A first-time buyer's dream! This completely move-in-ready, quality home offers comfort, convenience and peace of mind, with superior mechanicals that let you settle in and enjoy worry-free living for years to come. The thoughtfully designed layout features a show-stopping U-shaped designer kitchen, featured in IN Style Magazine. With quartz countertops, a peninsula for casual dining, abundant cabinetry, soft-close drawers, huge pantry with pull out drawers, Bosch appliances and a dedicated coffee station, it makes everyday living a pleasure. The primary bedroom boasts a full wall of closets, while the gorgeous bathroom features a custom vanity and separate glass-enclosed shower. The spacious lower level, with approximately 6 ft 6 in ceilings, offers room to spread out, with a generous media room and cozy fireplace perfect for movie nights. A legal front parking pad adds everyday convenience. Steps to Oakwood Village favorites, including Oakwood Espresso, DAM Sandwiches, Porzia and the Oakwood Library, plus public transit and the vibrant shops, restaurants and amenities of St. Clair. A welcoming, worry-free home in a wonderfully connected neighbourhood!
Upcoming Open House
Property Details
Interior
Features
Main Floor
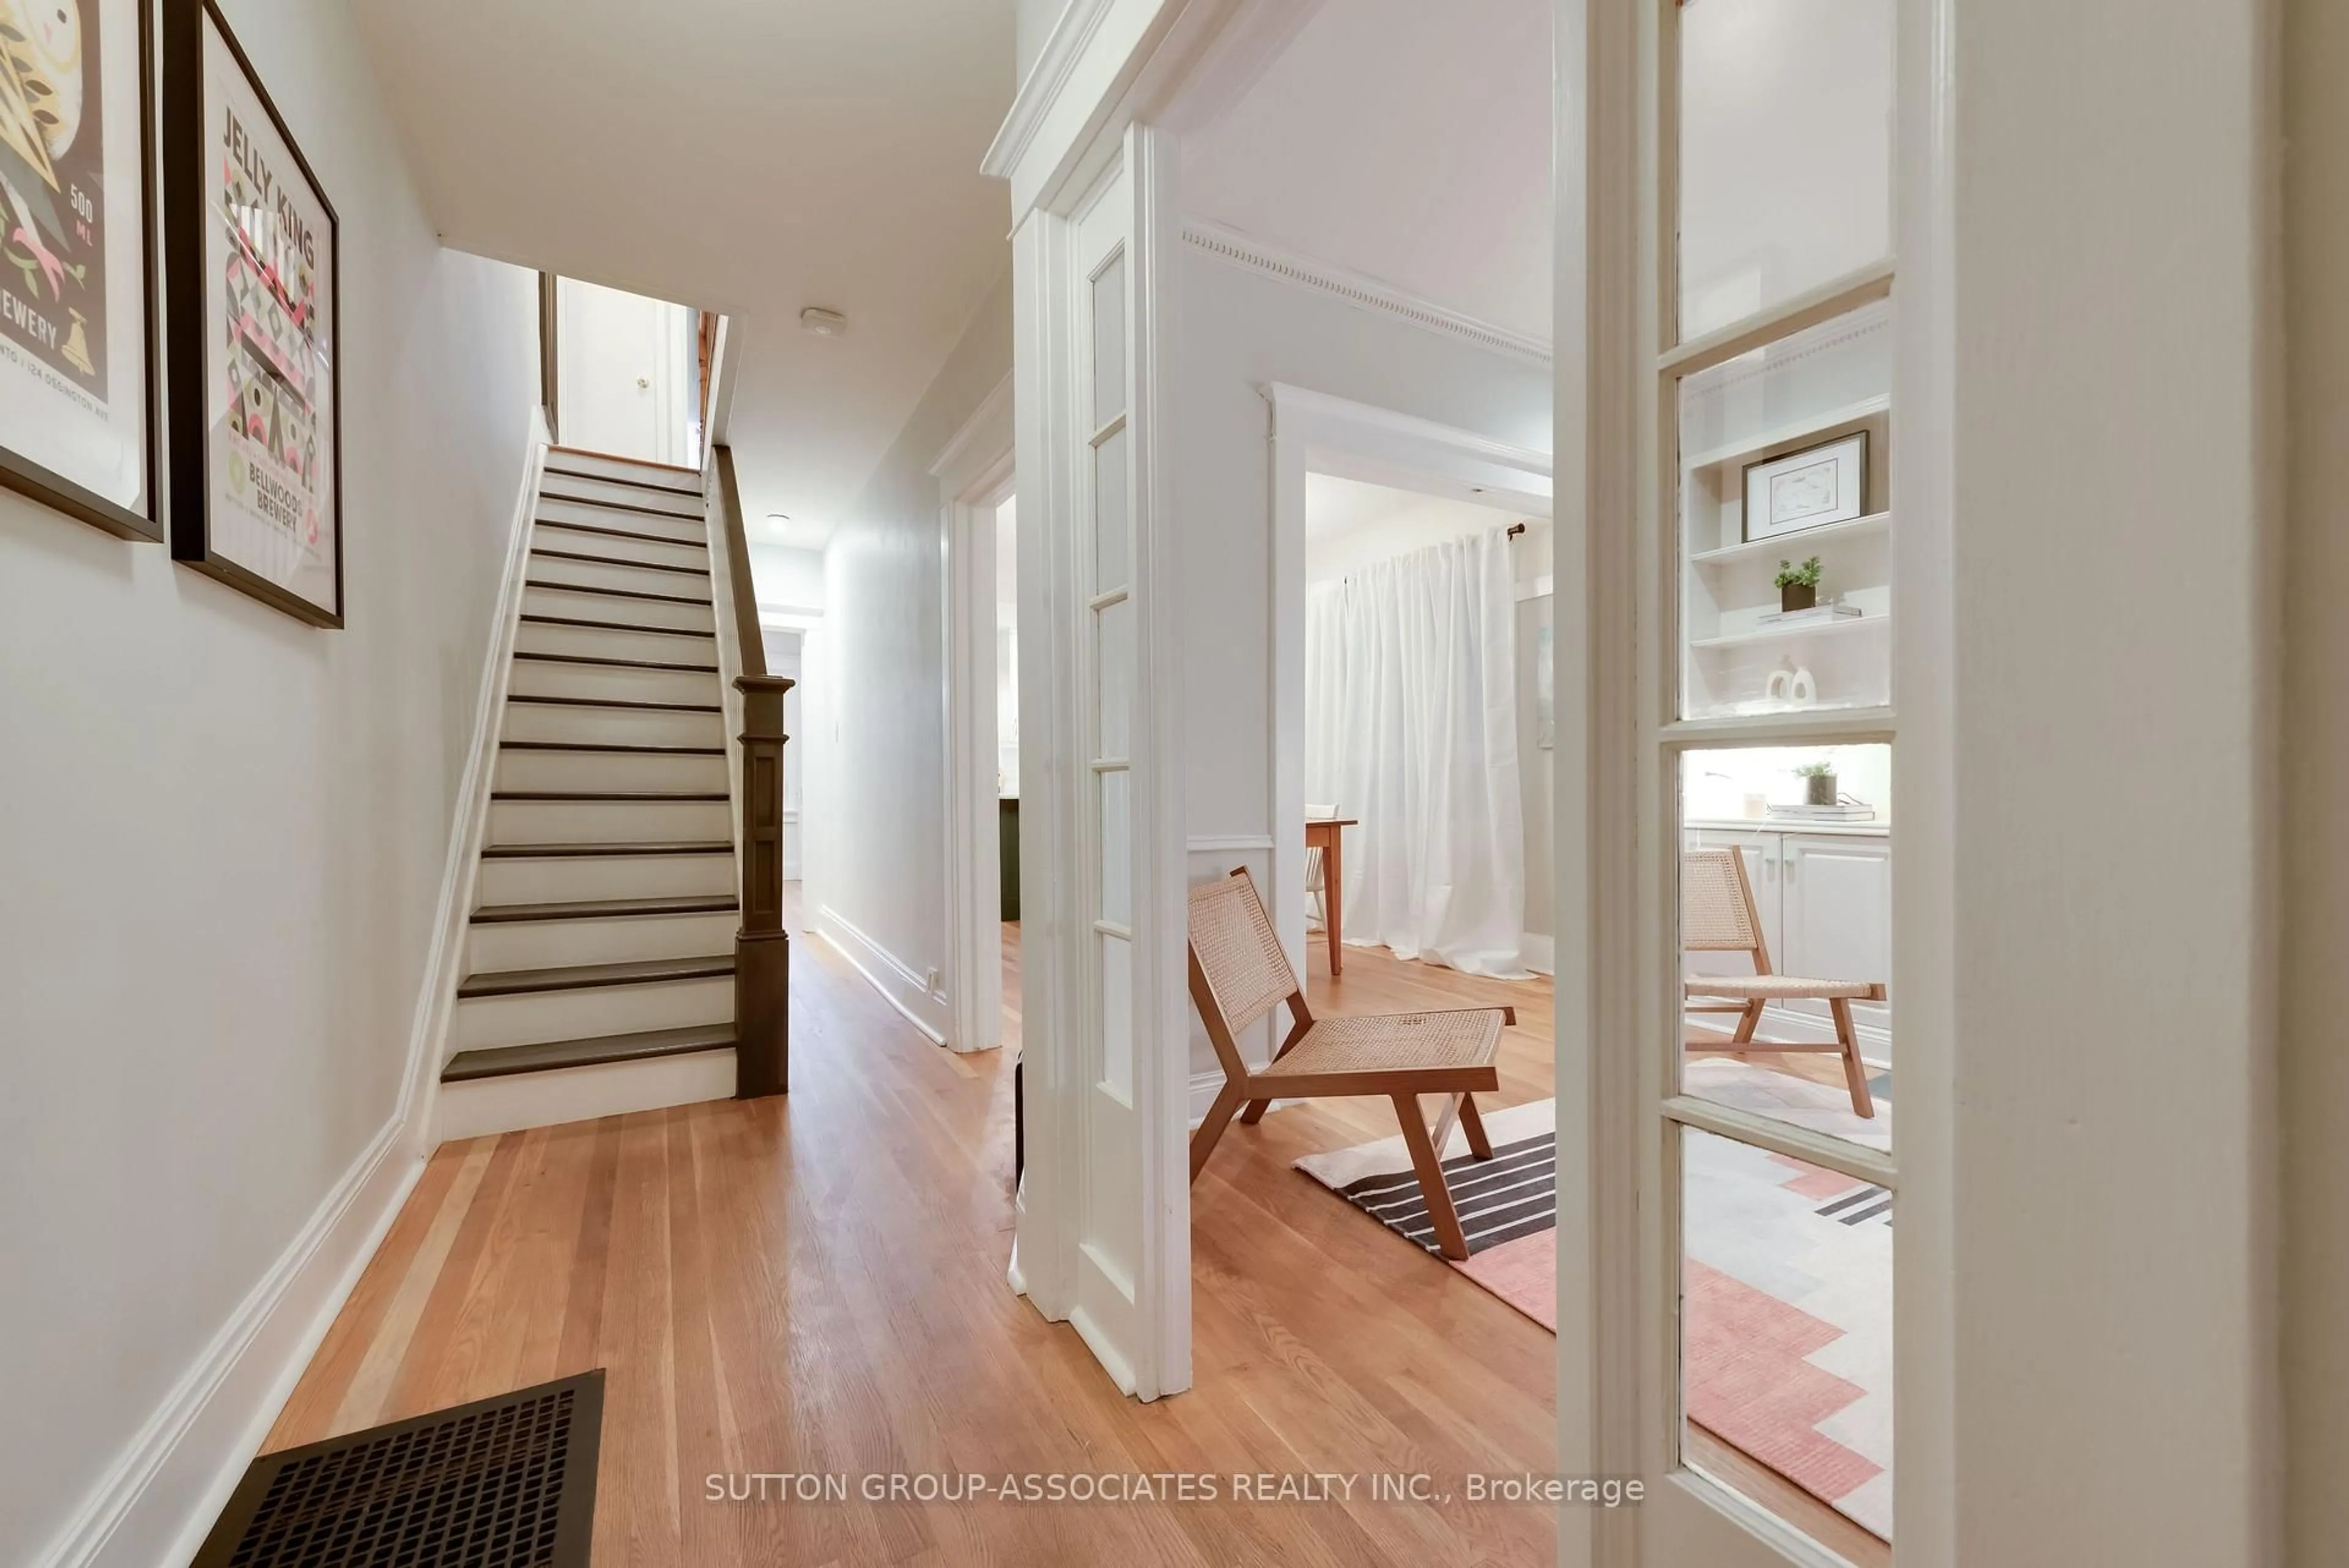
Foyer
3.057 x 1.157Open Concept / hardwood floor
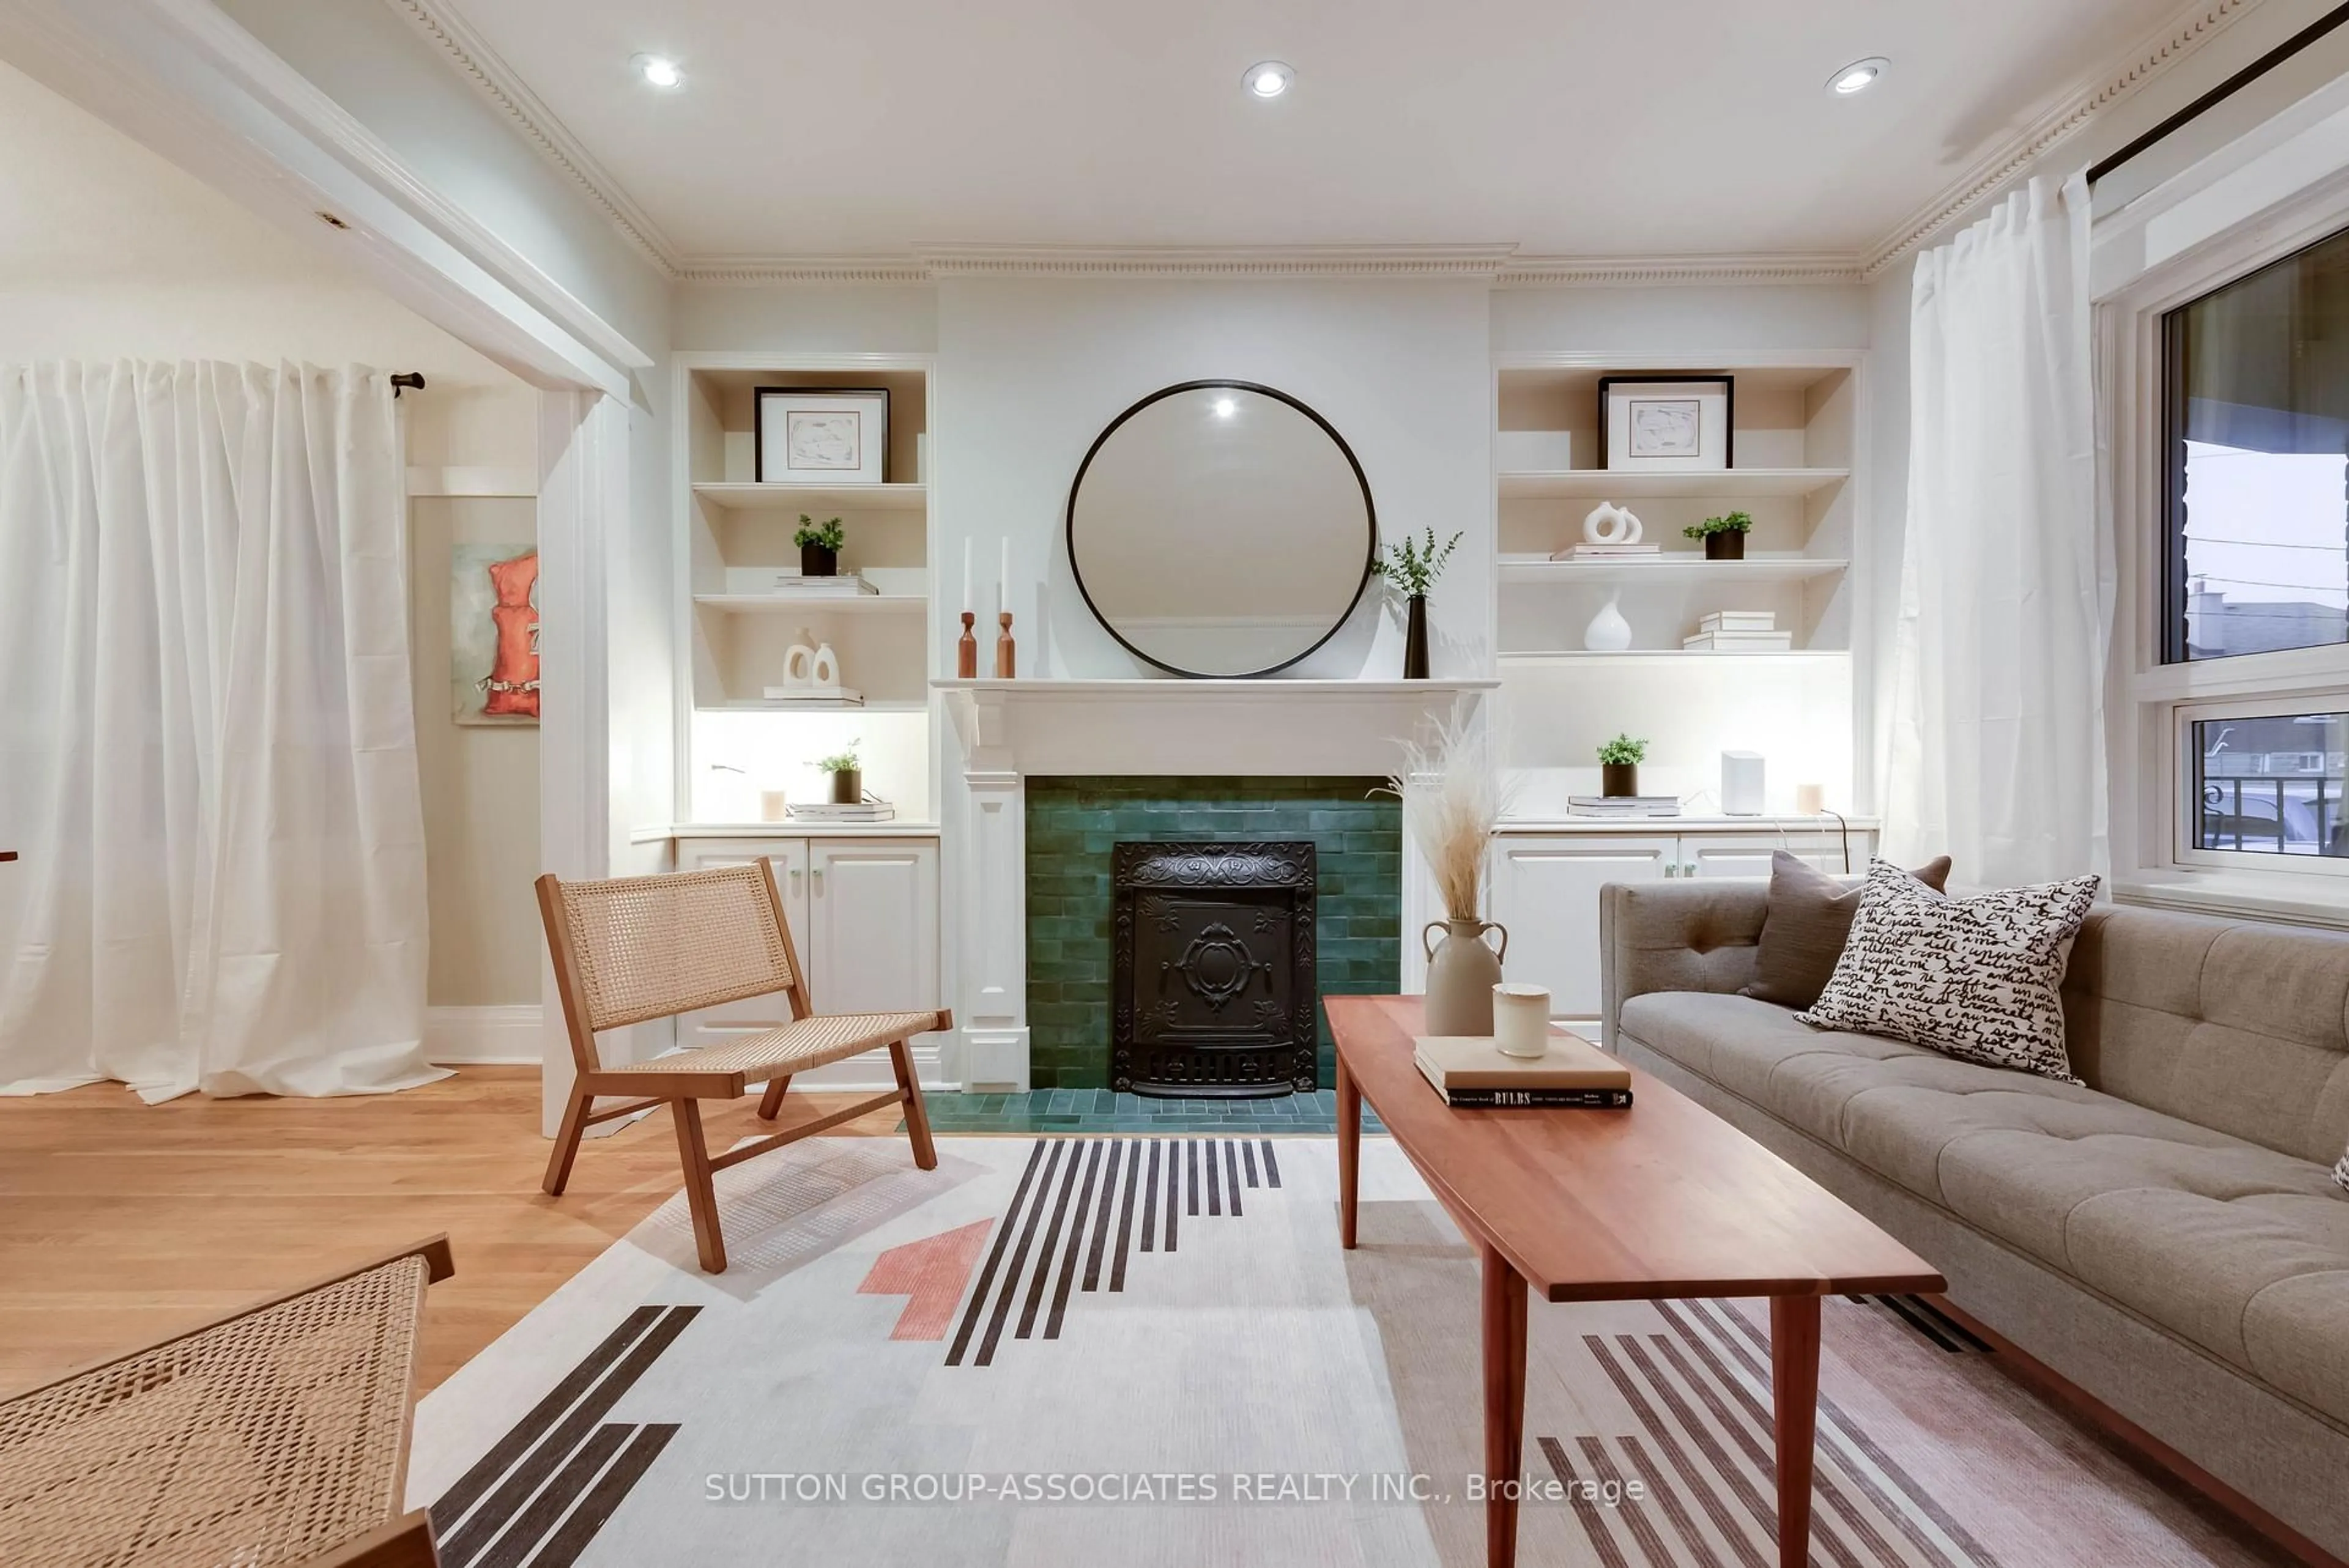
Living
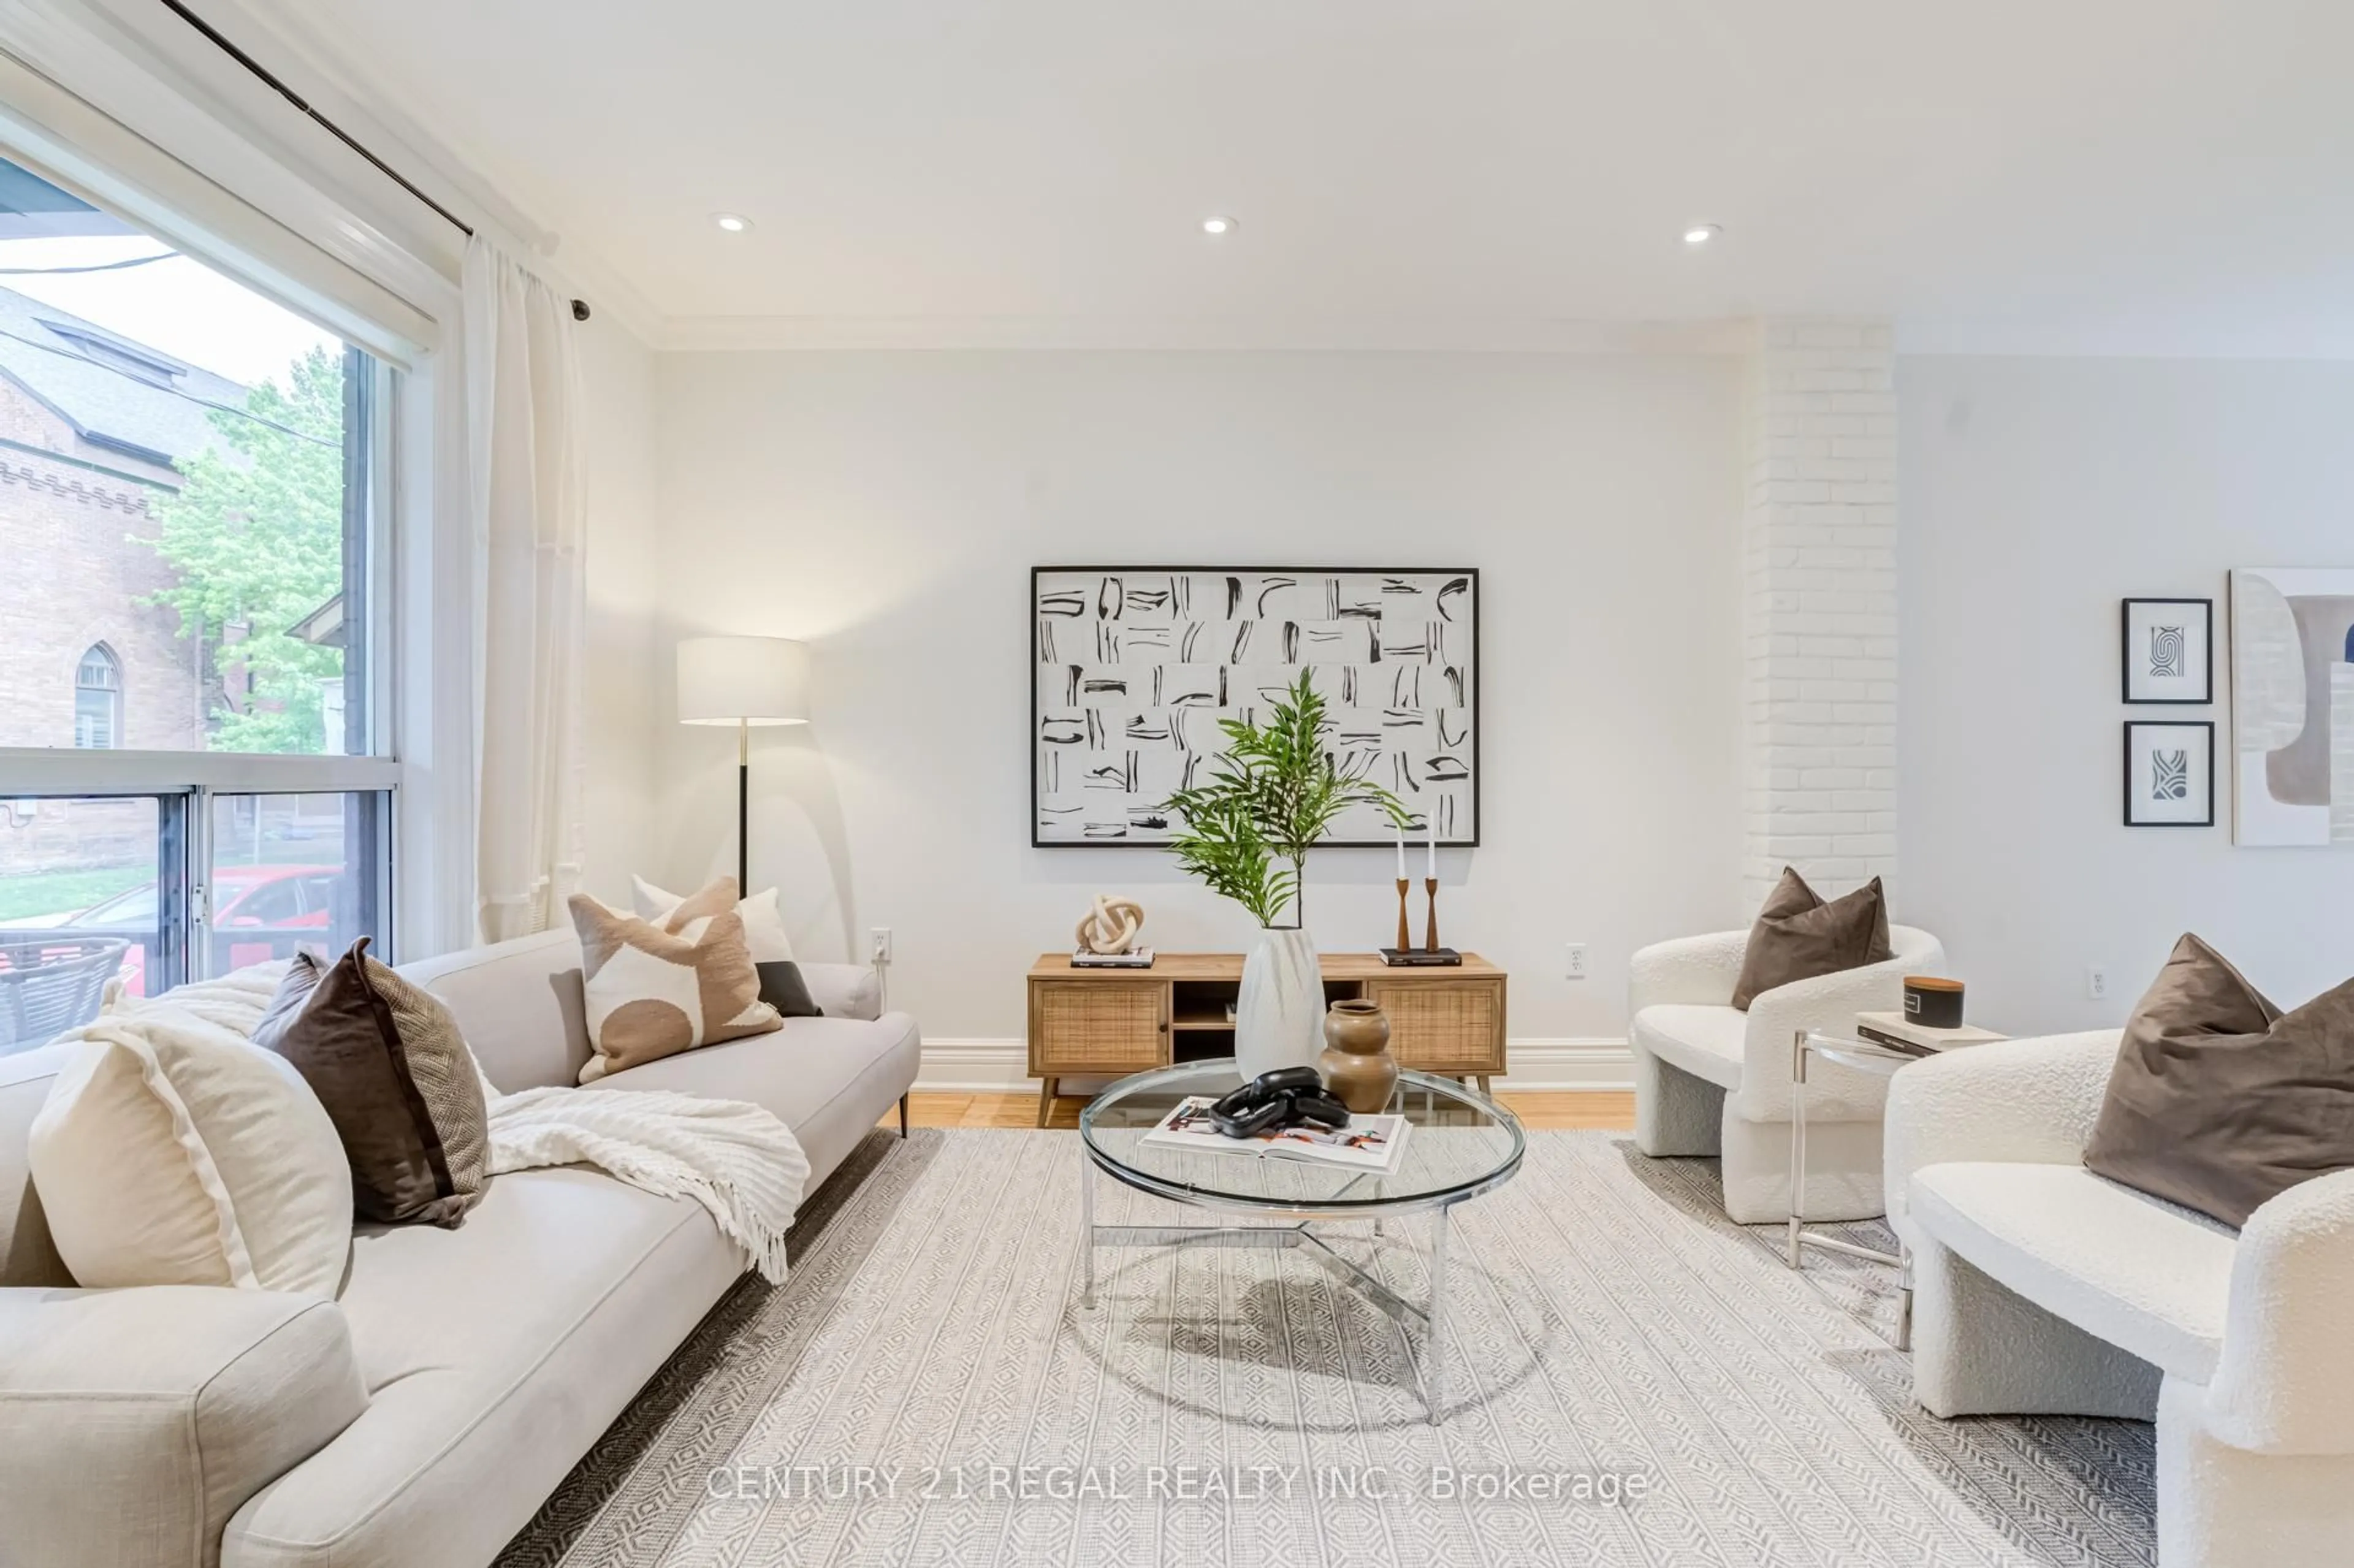
3.772 x 3.143Open Concept / Pot Lights / Large Window
Dining
4.124 x 2.83hardwood floor / Open Concept / Picture Window
Kitchen
4.362 x 3.598Quartz Counter / Stainless Steel Appl / Pantry
Exterior
Features
Parking
Garage spaces -
Garage type -
Total parking spaces 1
Property History
 40